What Are Landscape Design and Park Planning?
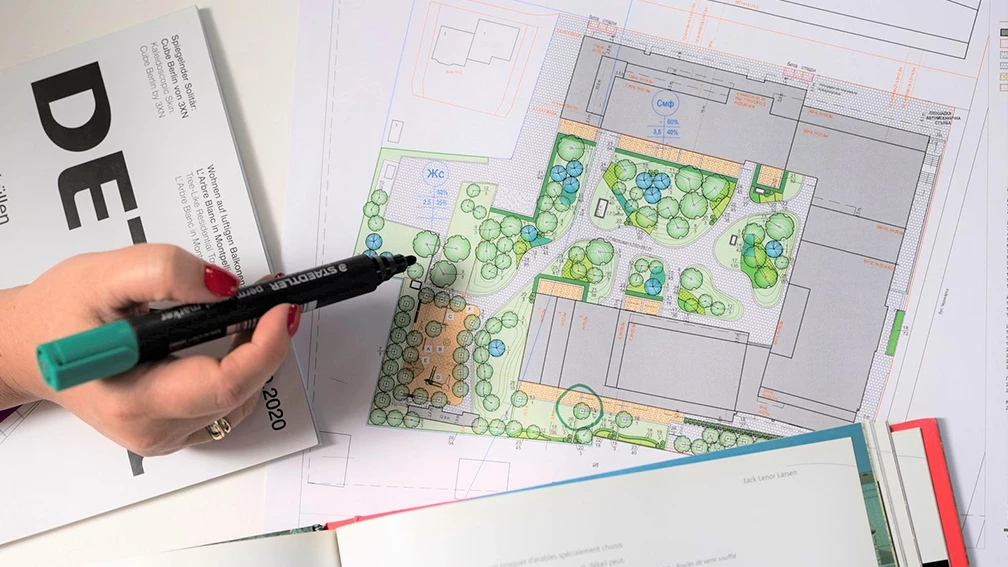
Landscape design organizes the outdoor areas surrounding a building and creates a functional and visual relationship between the architecture, the site, and the natural environment. It addresses green areas, paving, circulation and rest zones, access, and the other elements that determine how the outdoor space will be used.
The project is developed as a natural extension of the architectural concept and coordinated with the overall architectural design. The objective is for the building and its outdoor environment to function and be experienced as an integrated solution.
What Does the Process Include?
Depending on the project type, scale, and location, landscape design may include:
-
analysis of the site, existing vegetation, and climate conditions;
-
functional zoning of green areas and outdoor spaces;
-
planning of pedestrian and vehicle circulation and access;
-
design of paths, paving, plazas, and rest areas;
-
development of a planting concept and selection of vegetation suited to the site;
-
organization of the areas around entrances, parking facilities, and service zones;
-
preparation of drawings, diagrams, and design documentation for the applicable project stage.
The specific scope depends on the building function, the intended use of the outdoor areas, the site conditions, and future maintenance requirements.
How Is the Landscape Design Coordinated?
The landscape solution is developed together with the architectural and engineering teams so that site levels, access, paving, green areas, and technical infrastructure are properly coordinated.
Coordination with geodesy and site terrain modeling is particularly important when defining project levels, slopes, approaches, drainage, and the relationship between the building and the site. This related service covers terrain conditions, site levels, access, drainage, and integration with the surrounding environment.
The landscape design should also consider future operation and maintenance so that the selected solutions are functional, durable, and practical to manage.
What Does the Investor Receive?
The investor receives a clearly organized outdoor space design coordinated with the building architecture, site characteristics, and intended use of the property.
The design documentation may include the layout of green areas, paving, paths, rest zones, planting, and functional connections. During implementation, the landscape design may also be supported through design supervision during construction to help maintain consistency with the approved solution.
Who Is the Service For?
IPA - Architecture and more develops landscape design and park planning for investors, developers, property owners, companies, and institutions planning residential, public, commercial, industrial, educational, healthcare, or mixed-use projects.
The service applies to new construction, renovation, and redevelopment projects, as well as the improvement of courtyards, landscaped areas, and shared outdoor spaces.
Planning a Landscape Project?
Contact us to discuss the site characteristics, functional requirements, and appropriate scope of landscape design services.