What Is Interior Design?
Interior design organizes a space according to its function, users, and intended identity. It brings together layout, circulation, materials, colors, lighting, furniture, and detailing in a coherent and practical solution.
An interior project may be developed as part of the overall architectural design or as a separate assignment for an existing space. In either case, the objective is to balance comfort, visual consistency, technical feasibility, and long-term use.
What Does the Process Include?
Depending on the type and scale of the project, interior design may include:
-
analysis of user needs, functions, and existing space conditions;
-
development of the functional layout and circulation;
-
creation of an interior concept and overall visual direction;
-
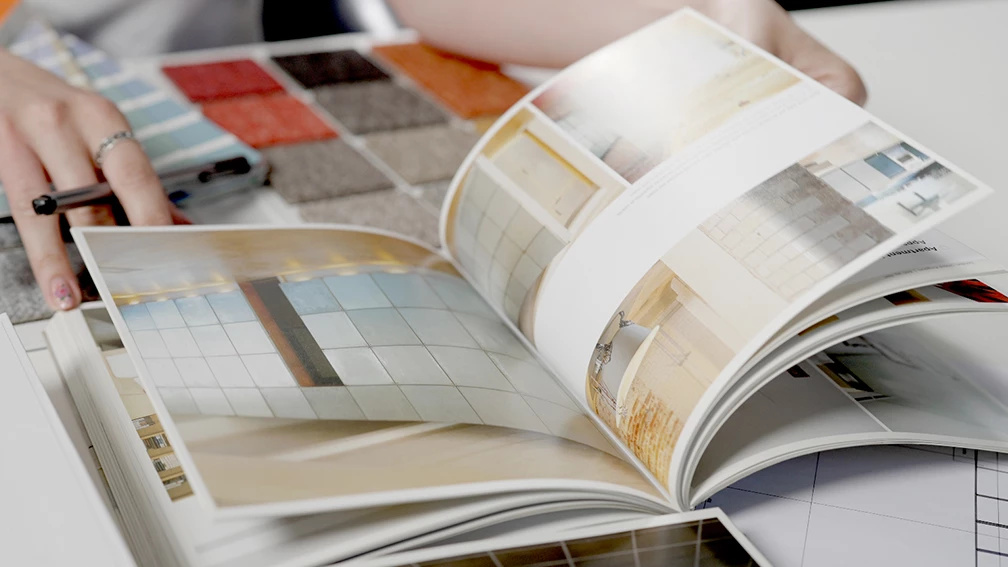
selection of materials, flooring, finishes, and color palettes;
-
design of general, accent, and task lighting;
-
custom furniture and built-in element design;
-
development of details, drawings, specifications, and design documentation;
-
coordination with electrical, HVAC, architectural, and other technical systems.
The specific scope depends on the use of the interior, existing conditions, budget, schedule, and required level of detail.
How Is the Interior Project Developed and Coordinated?
The process begins by defining the functional requirements, character of the space, and client objectives. Layout, material, color, lighting, and furniture options are then developed and compared.
When required, 3D visualizations present the space, materials, lighting, and key details before implementation begins. They support the comparison of design options and allow decisions to be made while changes are still easier to introduce.
The interior project is coordinated with the technical systems and the conditions of the existing or future building so that the visual concept remains compatible with the practical requirements for construction.
What Does the Investor Receive?
The investor receives a coordinated interior design solution defining the functional organization, visual identity, materials, lighting, furniture, and principal details of the space.
Depending on the agreed scope, the documentation may include plans, elevations, details, specifications, visualizations, and construction information. During implementation, the work may continue through design supervision during construction to help maintain consistency between the approved design and the completed interior.
Who Is the Service For?
IPA - Architecture and more develops interior design projects for investors, property owners, companies, institutions, and private clients.
The service applies to offices, corporate workplaces, residences, common areas, restaurants, cafés, retail stores, presentation spaces, sample apartments, and other public or commercial interiors.
Planning an Interior Design Project?
Contact us to discuss the function of the space, the intended design direction, and the appropriate scope of interior design services.