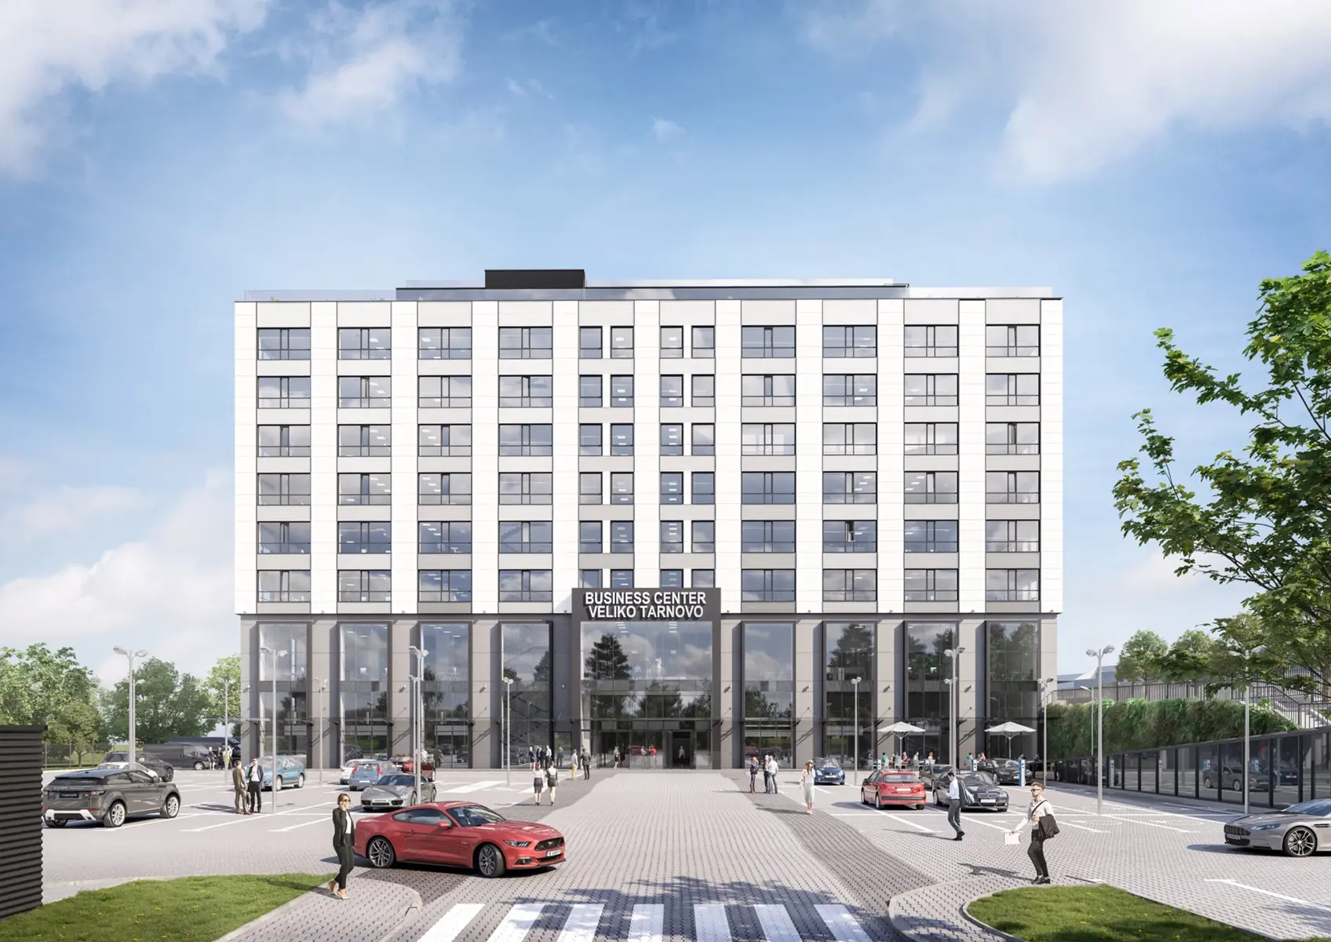
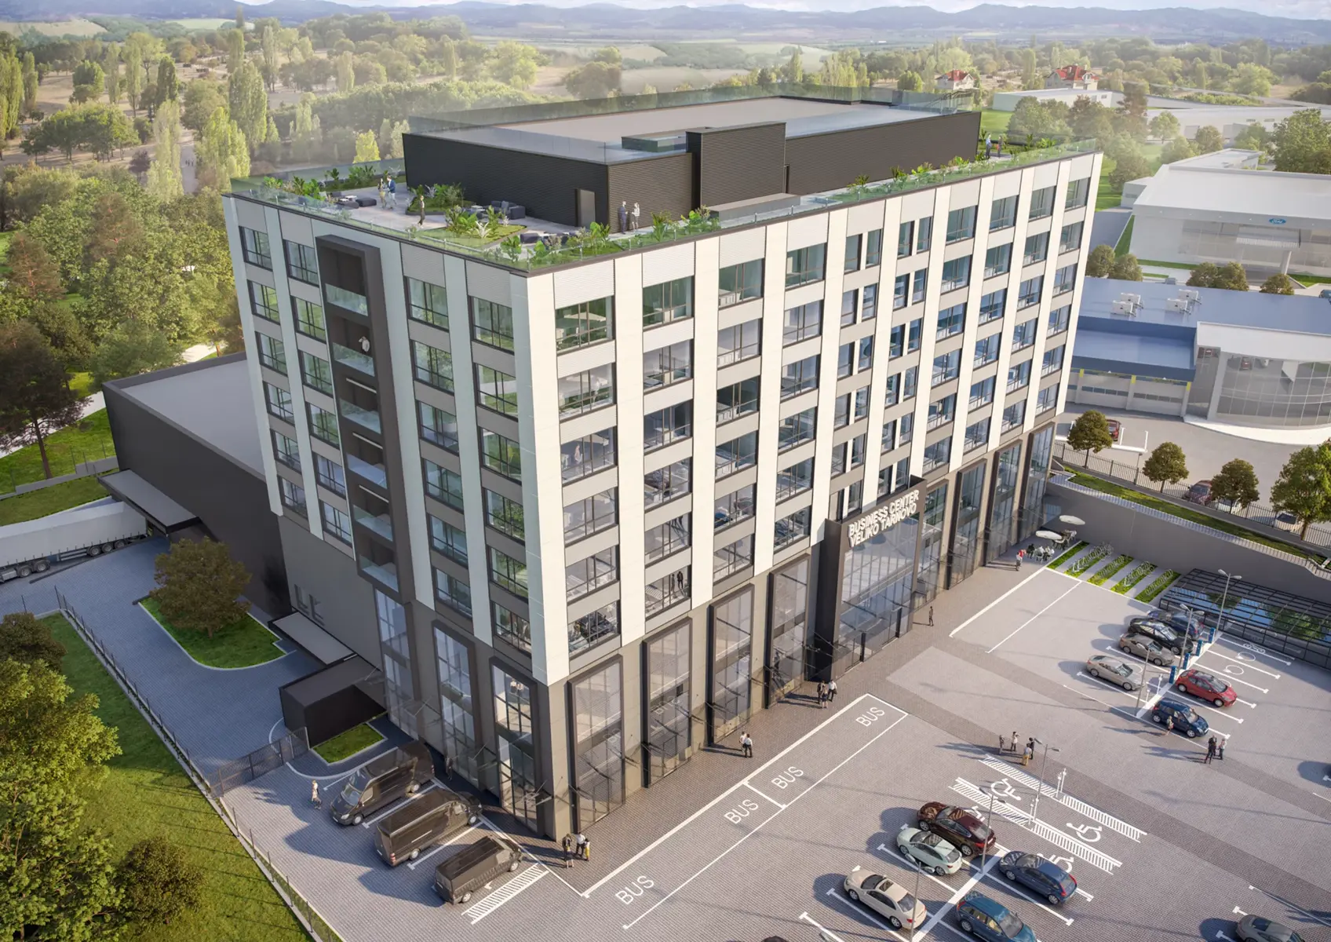
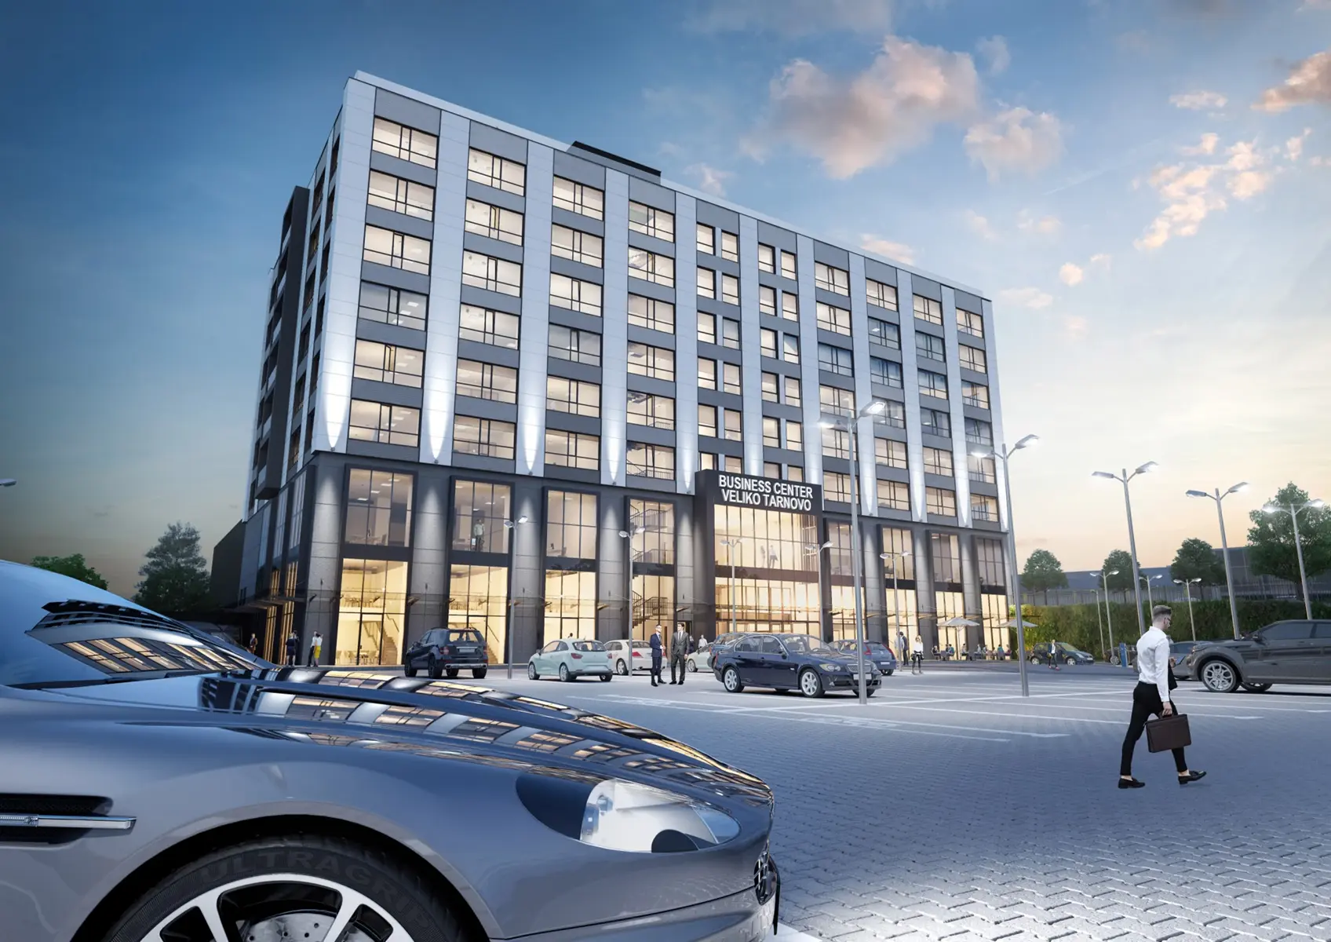
Originally published in 2019, this interview with Teodora Kosheva and Slav Dinev presents the design solutions developed for Veliko Tarnovo Business Center (BCVT) while the project was still in development. The discussion explores the multifunctional program, BIM, geothermal energy, heat recovery, rainwater reuse, and smart building systems. BCVT was completed in 2023.
Interview with Teodora Kosheva and Slav Dinev. Original publication.
Could you introduce Veliko Tarnovo Business Center and your role in the project?
Veliko Tarnovo Business Center was conceived as a multifunctional building bringing together contemporary offices, conference and meeting facilities, sports areas, a fitness center, swimming pool, catering facilities, and supporting services for companies and their employees.
We describe it as a multilayered project because of the diversity of functions and the required flexibility of the spaces. Offices form the primary program and are designed to provide a high degree of adaptability. Each independent unit incorporates smart controls that allow resources and indoor comfort to be managed according to user needs. The complementary functions include coworking areas, retail and food services, fitness and group-training spaces, and an indoor swimming pool.
One of the project's important additions to Veliko Tarnovo is the congress center. It combines several halls across two levels, with different capacities and flexible configurations. The largest hall can accommodate more than 500 people for conferences, presentations, receptions, concerts, and other events. An outdoor terrace extends the event spaces and allows functions to move outside.
The building also includes a data center designed to accommodate more than 80 server cabinets, either for a single tenant or for individual colocation use.
Which investor requirements had the greatest influence on the architectural concept?
Energy was one of the central design requirements, including electricity as well as heating and cooling. The key questions were how energy could be generated and supplied and how it could be used as efficiently and sustainably as possible. The combination of multiple high-level functions and services, internal circulation, access for employees and visitors, occupant comfort, and building management were among the main issues addressed throughout the design process. This approach is closely related to principles of sustainable design.
The project was developed through an innovative design process. What role did 3D modeling and BIM play?
Working in a BIM environment is central to the design process. The digital environment allows three-dimensional models to be developed for all design disciplines. Each element contains both geometric representation and detailed metadata, while the models remain dynamically linked to project documentation, quantity takeoffs, and specifications. BIM provides greater traceability, supports informed decisions in real time, and helps identify design conflicts before construction. The model can later support facility management and the development of a Digital Twin.
The building has distinctive energy-efficient characteristics. Which building systems and material solutions were developed to achieve its energy performance and occupant comfort?
Part of the building's energy demand is supported by geothermal energy. Seventy-two boreholes are distributed across the site. They do not extract groundwater but exchange heat with the ground. Another important strategy is heat recovery, allowing waste heat to be returned to the building's energy systems. The data center is itself a significant source of waste heat, which can be reused for heating water or air.
Another proposal was to reuse rainwater for sanitary purposes. Although the system requires an additional initial investment, it provides a long-term approach to reducing potable water demand and making better use of natural resources.
Solar heat gains are also monitored and managed through smart blinds. When incoming solar heat increases, the HVAC settings respond and the blinds are lowered automatically. The system remains programmable and can be controlled by individual tenants to maintain their preferred indoor conditions.
These are only some of the strategies used to generate, recover, and manage energy while maintaining occupant comfort. The combined operation of the different systems forms the basis of the building's overall energy efficiency.
The central design challenge of Veliko Tarnovo Business Center was to bring together a wide range of functions that could operate simultaneously without interfering with one another. The objective was to create a comfortable and adaptable environment centered on the people who use it.