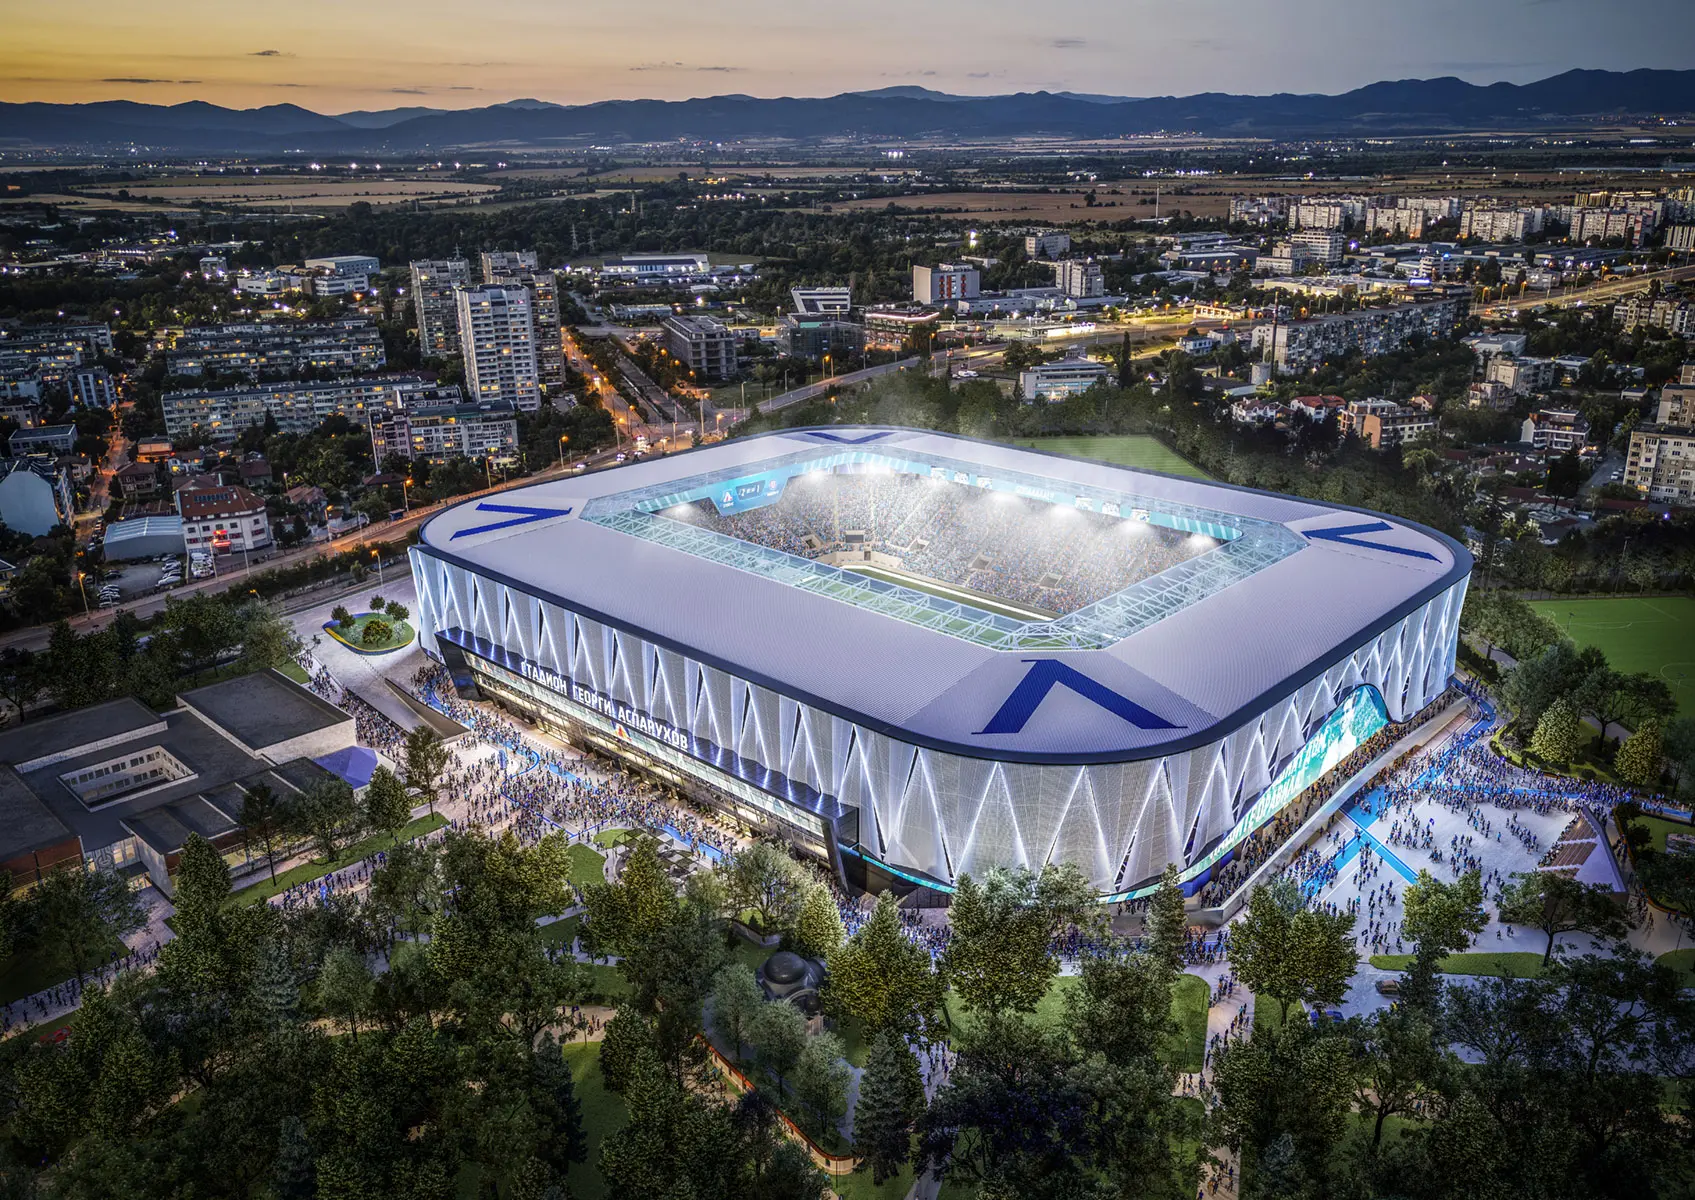
PFC Levski and IPA - Architecture and more presented the latest development of the new Georgi Asparuhov Stadium project at a special press conference. This marked the project's second public presentation, following the initial concept unveiled in April 2026.
During the event, Atanas Bostandzhiev, ultimate owner of PFC Levski AD, club president Nasko Sirakov, Executive Director Daniel Borimirov, and Tsvetan Petrov, Managing Director of IPA - Architecture and more, presented the progress made on the project and the solutions developed over the past several months.
Key updates include an increase in stadium capacity, further development of the large-scale digital facade concept, an updated functional organization of the complex, and the involvement of a new international engineering consultant.
The new stadium is planned to provide 27,826 seats under Bulgarian Football Union requirements and 25,026 seats under UEFA requirements. The project is being developed in accordance with UEFA Category 4 criteria, while also addressing the additional requirements for hosting matches in the league phase of the UEFA Champions League.
One of the principal elements shaping the architectural identity of the stadium is its digital facade, conceived as an integrated media system. The design includes an approximately 390-meter panoramic LED ribbon, two large scoreboards measuring 24 by 9 meters, facade-mounted LED screens with a total area of approximately 1,520 sq. m, around 2.5 kilometers of facade lighting, and approximately 100 meters of media facade.
The individual digital components will be able to operate as an integrated system, with content synchronized with match scenarios, club campaigns, and different types of events. This will allow the facade to adapt its visual character to the stadium's operating mode and become an active part of both the spectator experience and PFC Levski's visual identity.
The project also involves international engineering consultant SBP, Schlaich Bergermann Partner. The German company has experience working on some of Europe's most recognizable sports venues, including Santiago Bernabéu, Tottenham Hotspur Stadium in London, and Olympic Stadium in Munich. For the new Georgi Asparuhov Stadium, SBP is providing consulting expertise focused on optimizing the structural solution and coordinating it with the architectural concept.
Significant progress has also been made in the functional organization of the complex. Sector A is planned as the stadium's main functional hub, organized across five above-ground and two underground levels. It will accommodate the main sports, administrative, media, and VIP functions, along with a fan shop, museum and exhibition area, restaurant, media center, and a multifunctional hall of approximately 1,275 sq. m.
Some of these spaces will be able to operate independently from the matchday program. The concept envisions the new stadium as an active year-round home for PFC Levski rather than a venue used only on matchdays.
The fan shop, museum, restaurant, and selected public spaces will be able to function independently, while the multifunctional hall and VIP areas will accommodate conferences, corporate events, fan gatherings, and other activities. The project also provides the potential to host major concerts.
The design also extends to the surrounding public realm as part of the overall architectural and urban concept. Pedestrian routes, landscaped areas, and spaces for recreation are planned to strengthen the relationship between the stadium and its immediate urban context while remaining accessible beyond matchdays.
The ambition is for the new Georgi Asparuhov Stadium to rank among the most advanced sports venues in Southeastern Europe, combining the requirements of top-level international football with year-round public use and a clearly recognizable architectural identity connected to PFC Levski and its community.
Construction is currently planned to begin in June 2027.