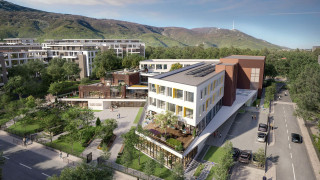
The concept design by IPA - Architecture and more for a new public school in Manastirski Livadi East won the competition organized by Sofia Municipality, Triaditsa District.
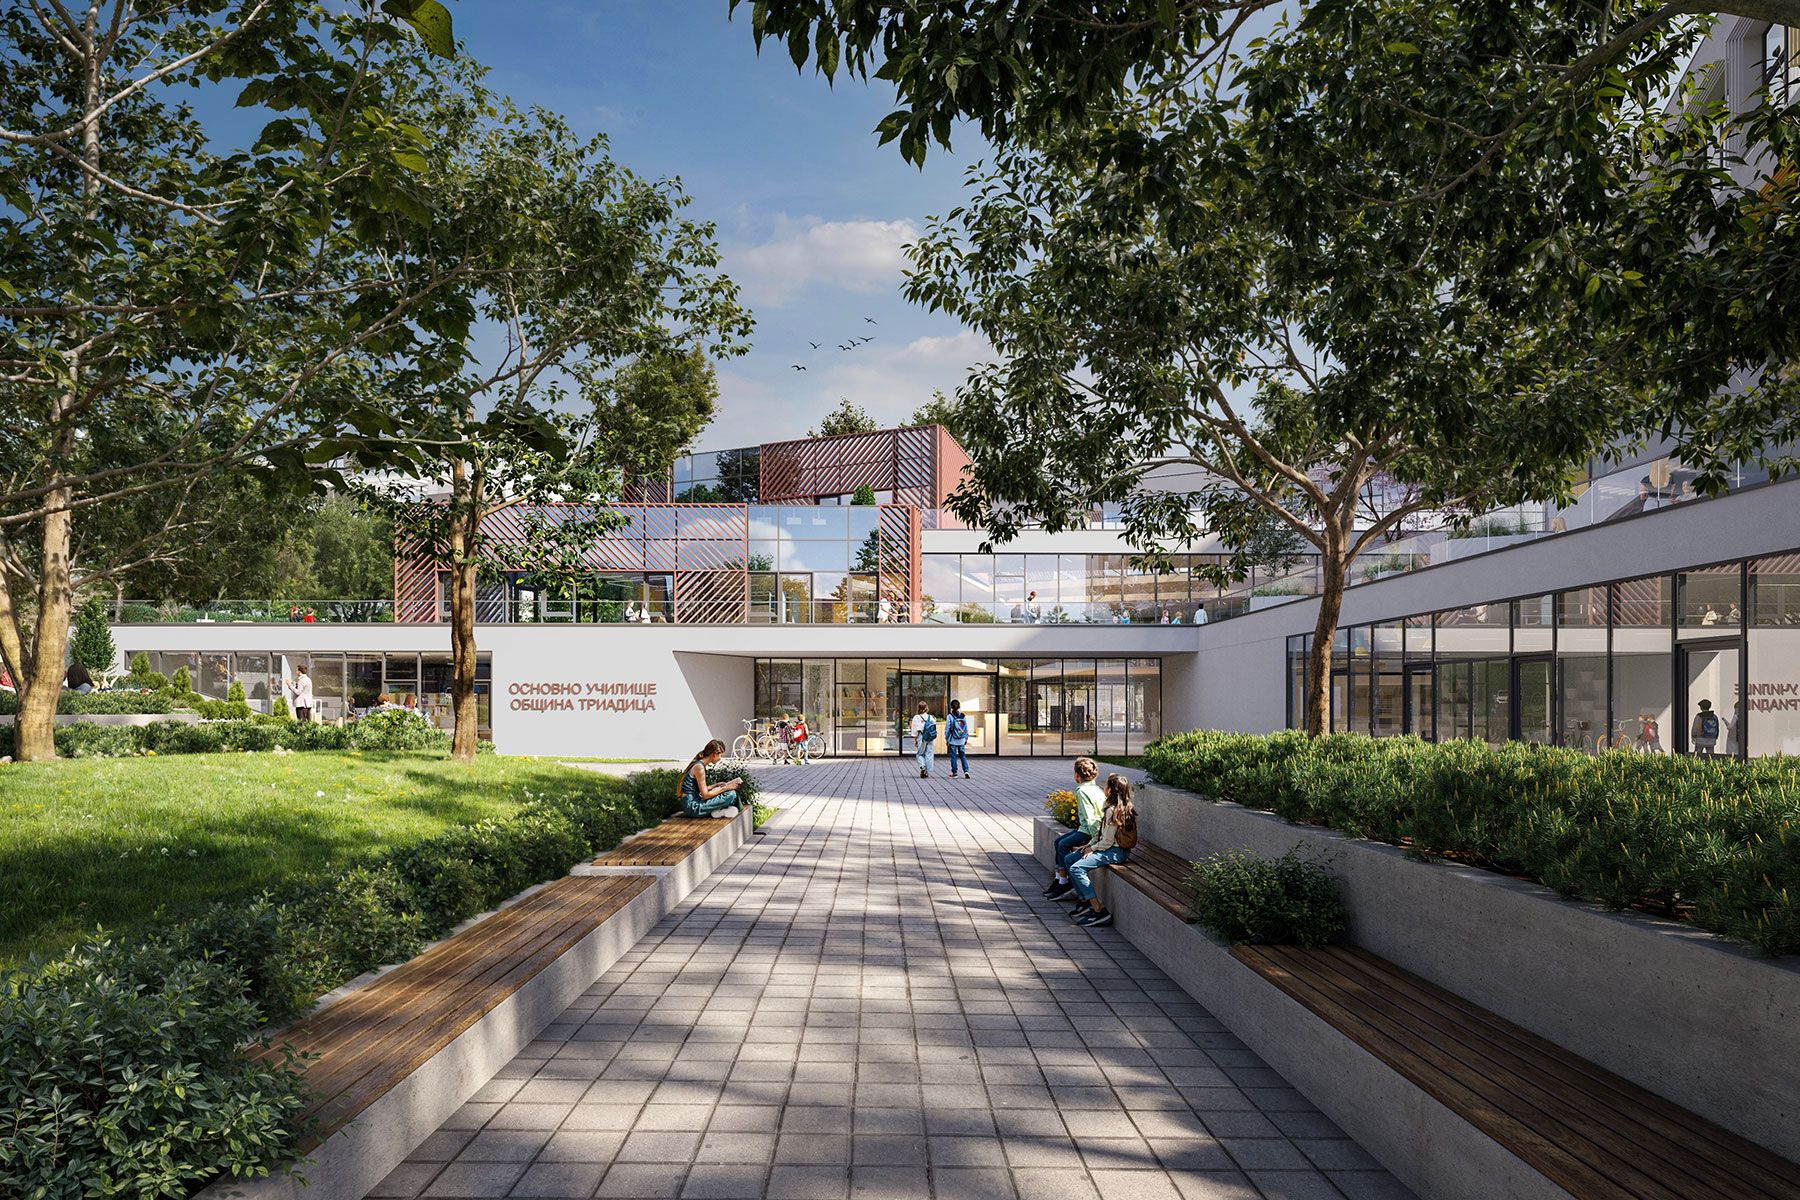
The proposal envisions the school as an open, inclusive, and sustainable environment integrated into the neighborhood and connected with nature. Its spatial organization expands the traditional school model through flexible areas for learning, movement, interaction, and creativity.
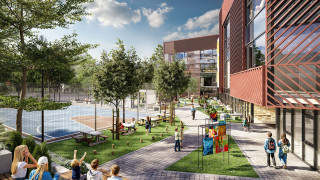
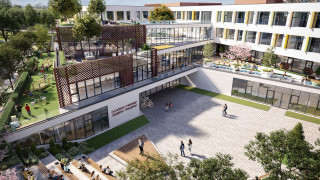
A central principle of the design is the balance between the building and its outdoor spaces. The “yard as a living room” concept transforms the schoolyard into a natural extension of the learning environment. Landscaped terraces at different levels provide visual and physical connections with nature and allow classes and other activities to take place outdoors.
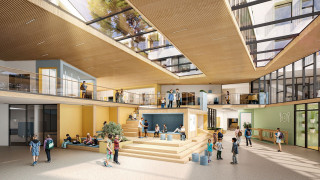
The design places students and different modes of learning at its center. Quiet areas support individual work, while shared spaces encourage movement, play, meetings, and collaboration.
The main foyer functions as the social heart of the school, incorporating a stage, informal meeting areas, and direct connections to the library and dining space. The sports facilities can also be used by neighborhood residents outside school hours, allowing the building to serve as a community center.
The project creates a contemporary educational environment designed to develop together with its students and the surrounding neighborhood.