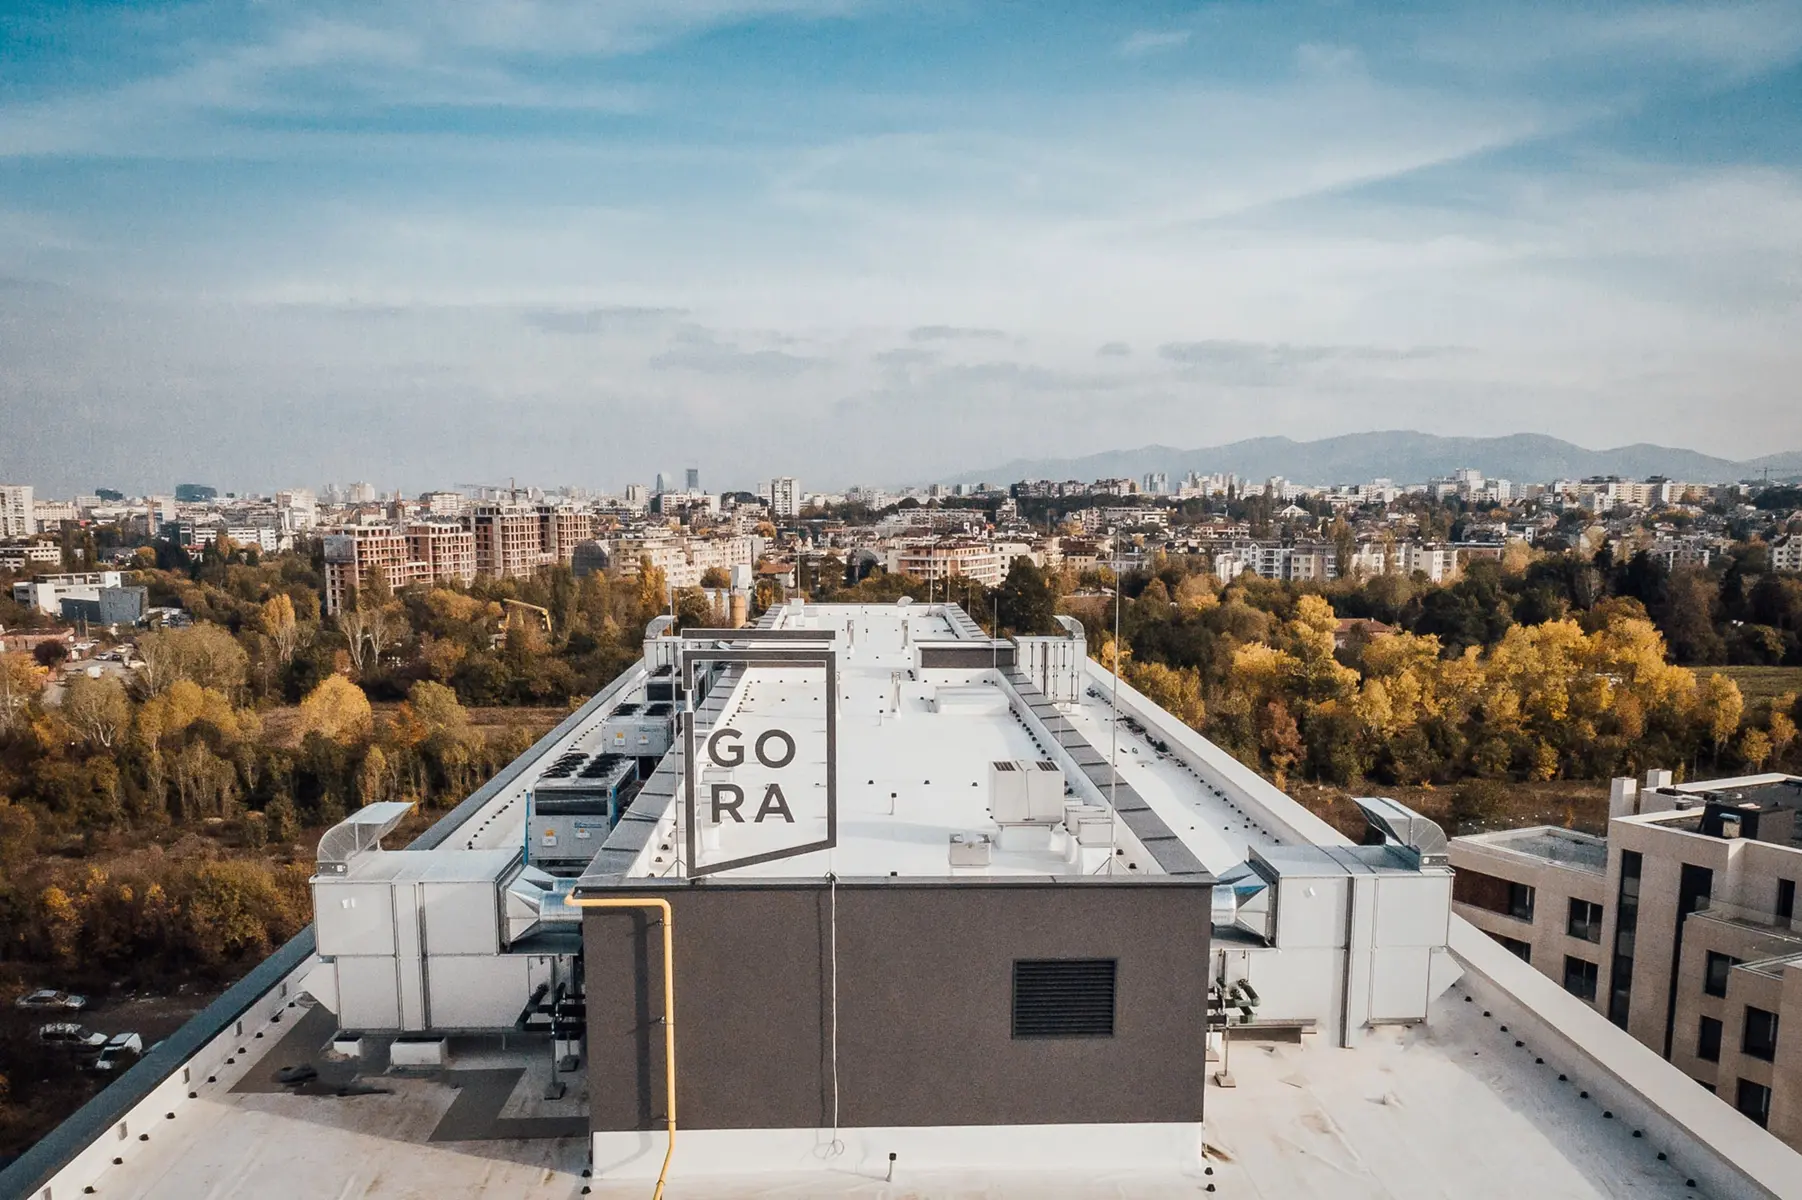
GORA is a gated mixed-use development that combines a business center with multi-story residential buildings designed to operate independently. The project received the Special Award in the Buildings with Elements of Green Architecture and Innovation category at the Building of the Year 2020 competition.
The guiding idea behind the project is to provide fresh air and a calm living environment within the fast pace of the city. GORA is a distinctive place where three of Sofia’s major parks almost meet, creating a green setting suitable for both living and business.
Location
GORA is conveniently located near a wide range of transportation options while remaining sufficiently removed from the noise of heavy urban traffic.
The location was selected to respond to the needs of an active urban lifestyle. Paradise Center, Vitosha Metro Station, Pulev Sports Center, and Acibadem City Clinic are all within approximately a five-minute walk.
The development is easily accessible via the new section of Filip Kutev Boulevard after its intersection with Cherni Vrah Boulevard, or from Simeonovsko Shose through the Krastova Vada neighborhood. A nearby bicycle lane also provides convenient access by bike.
GORA Business Center
The striking office building positioned at the entrance to the development was designed to provide a highly technological workplace environment while offering views of the surrounding landscape and panoramic vistas toward Vitosha Mountain.
The seven-story business center has an area of 12,700 sq. m and offers flexible spaces that can function either as open-plan offices or as smaller individual units of up to 50 sq. m, supported by shared areas for collaboration and the exchange of ideas.
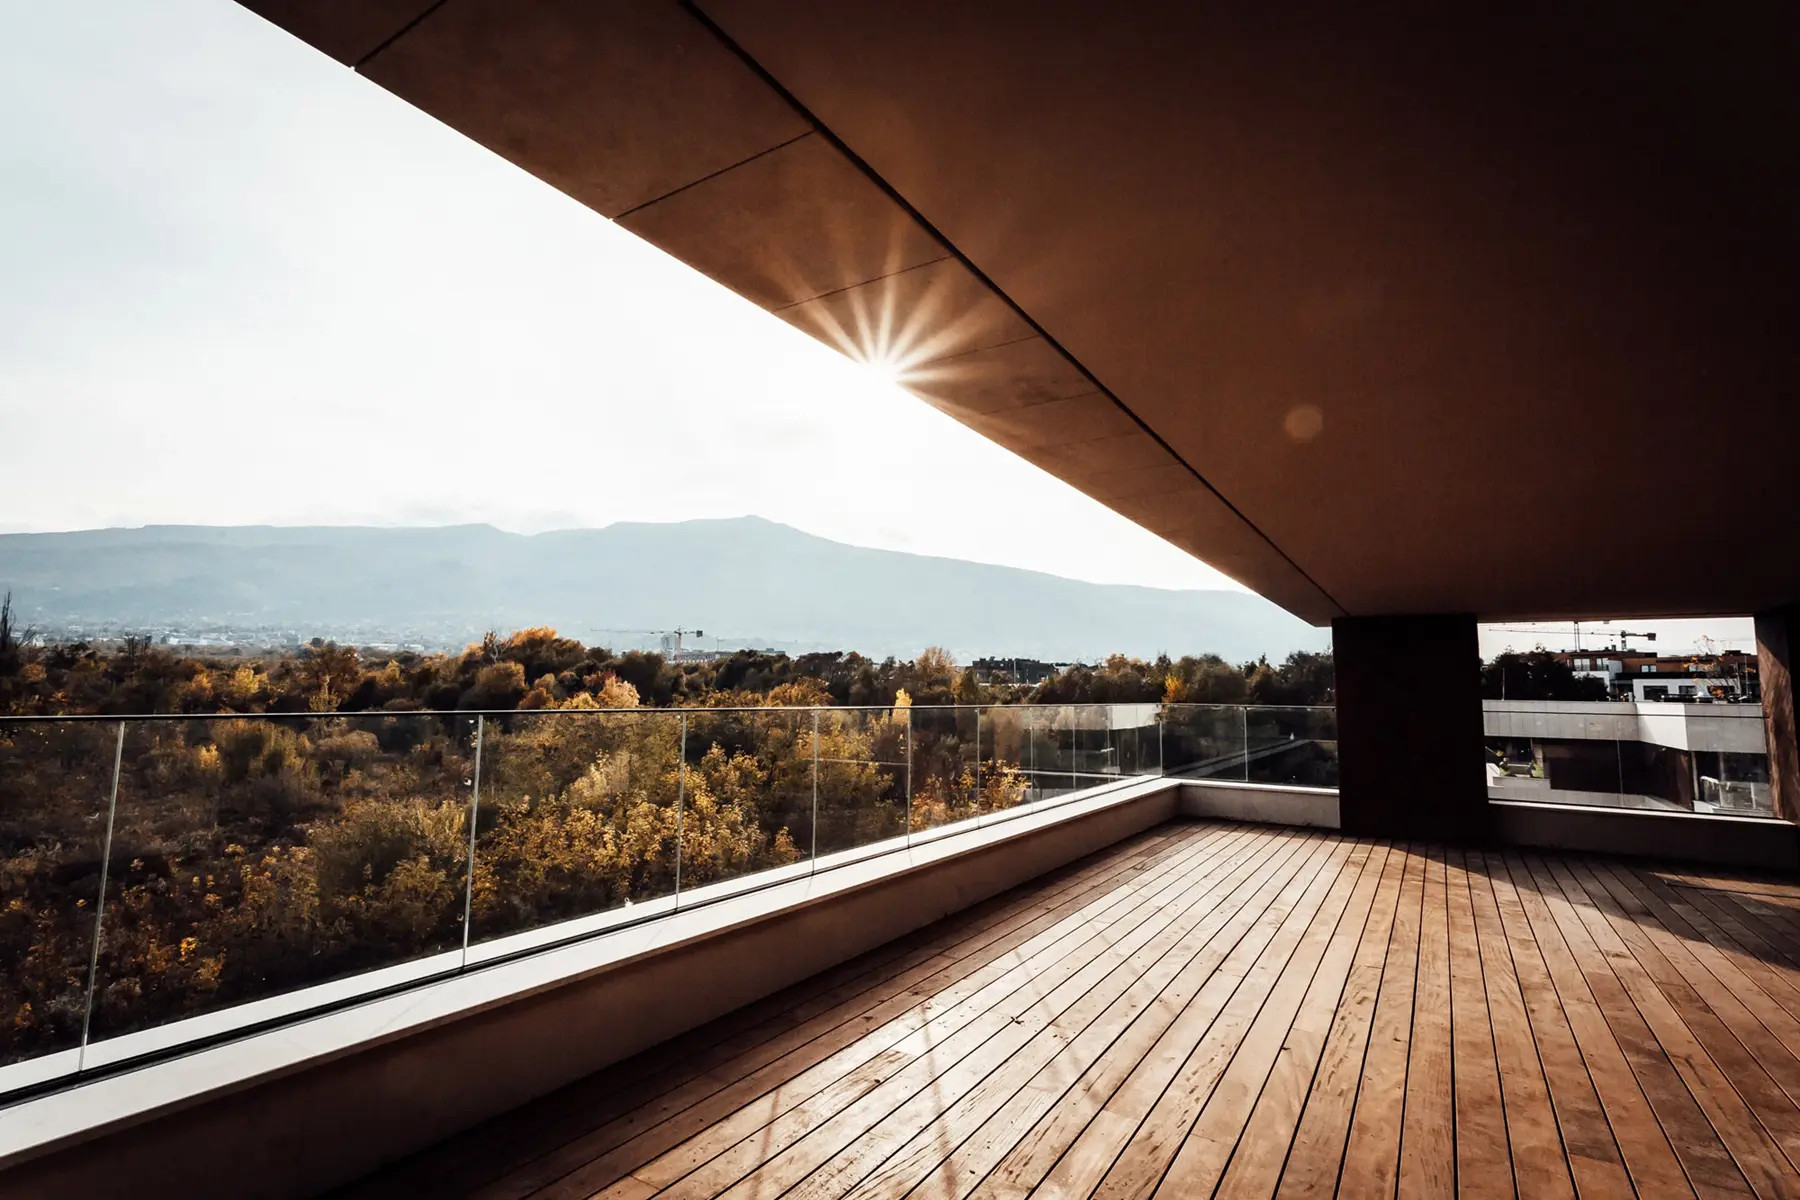
The ground floor includes a spacious double-height lobby and a restaurant, while each office floor features east- and west-facing terraces for relaxation and views.
The building has achieved LEED Platinum certification in accordance with sustainable building requirements. High-quality technologies, environmentally responsible materials, and sustainable design solutions are integrated throughout the building.
Systems, Solutions, Innovation, and Energy Efficiency
The HVAC system uses high-efficiency chilled beams, allowing individual zone control in every room and on every floor while providing a 100% fresh-air supply.
This approach significantly reduces the circulation of dust, bacteria, and viruses. The ductwork has a very high level of airtightness and complies with stringent European standards comparable to those applied in hospitals and laboratories.
Because the system does not rely on local fans, it also supports a quiet working environment.
The building is supplied with first-category electrical power from two independent sources, providing full backup power for its key systems.
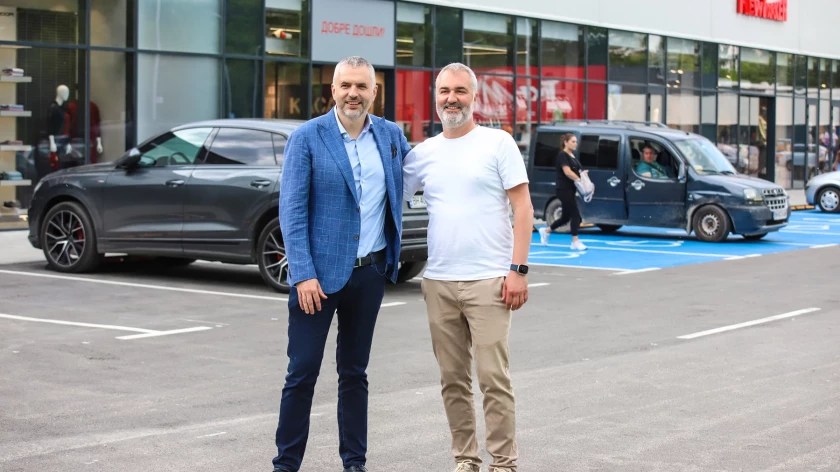
Parking is primarily underground, while the office building also includes a representative surface parking area directly in front of the entrance.
A total of 26 electric vehicle charging stations are provided. Advanced Building Management Systems (BMS) integrate, monitor, control, and manage the building’s engineering services.
Facade
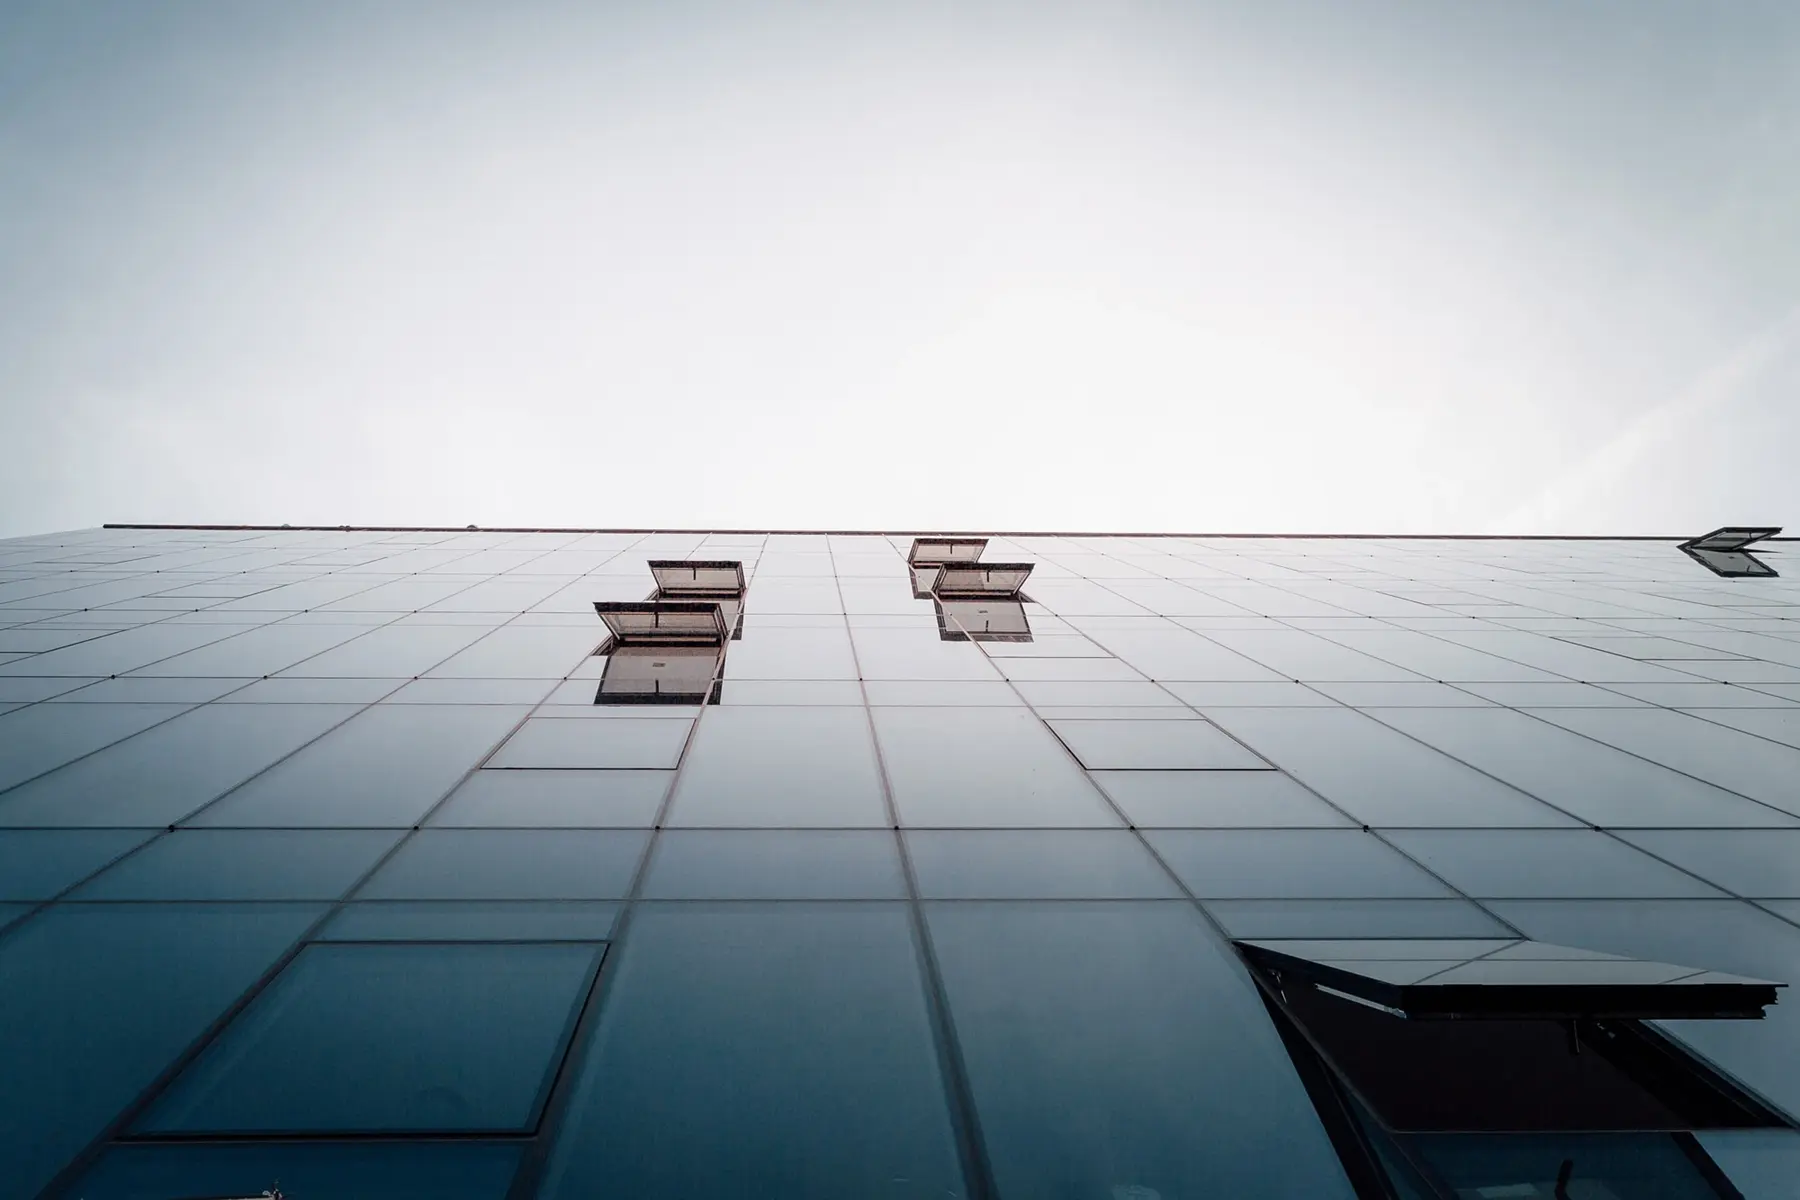
The northern facade is fully glazed, while the southern facade is clad with large-format ceramic panels.
Solar shading along the southern elevations is automatically controlled using data from a local weather station and contributes directly to the building’s energy efficiency.
GORA Residential Complex
The apartments in the GORA residential complex are oriented to provide favorable exposure and the comforts expected by contemporary residents seeking a sustainable living environment with a long-term perspective.
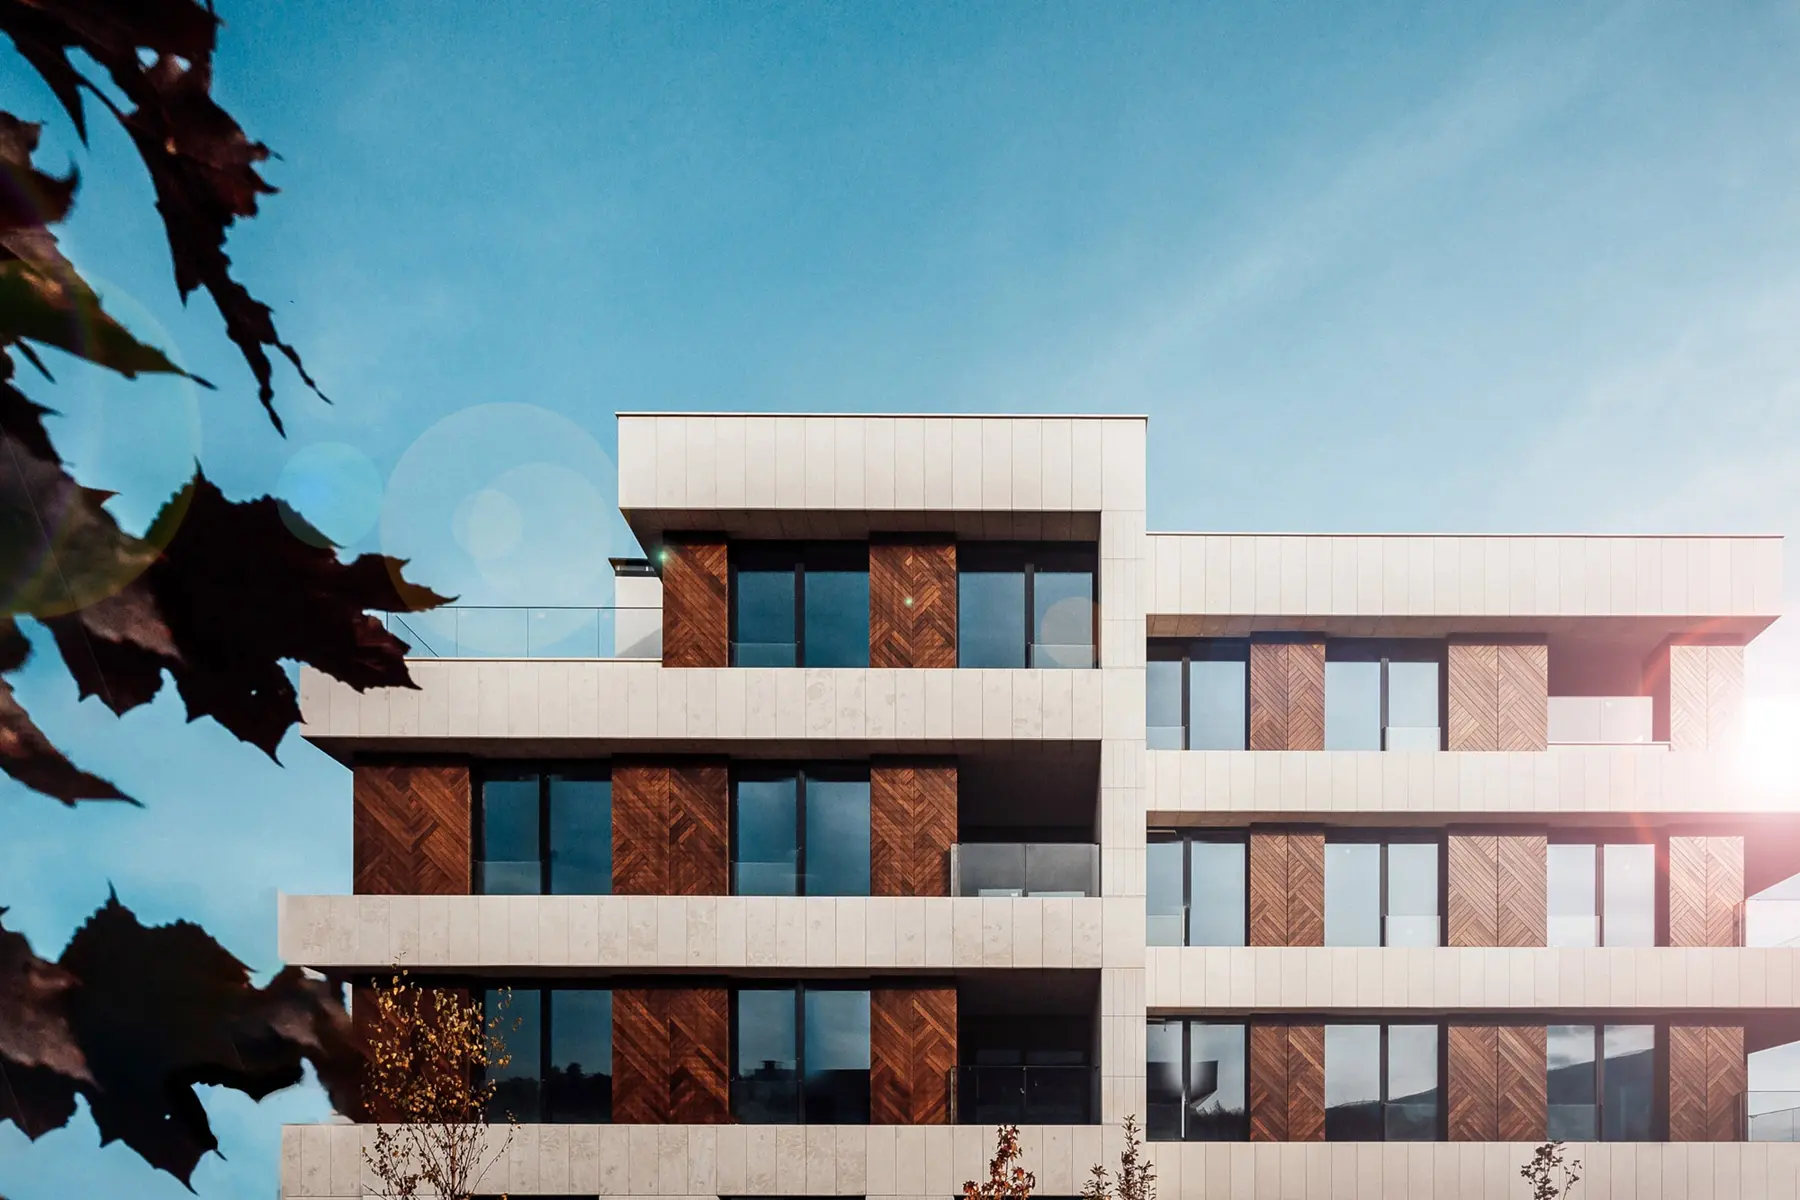
The four residential buildings are carefully positioned in a staggered arrangement and step gradually in height from three to six stories. The purpose of this configuration is to allow each home to benefit from panoramic views toward the mountain.
The development includes only 62 apartments, all with southern exposure.
Their sizes range from 80 sq. m to 260 sq. m, with clear ceiling heights between 2.90 m and 3.10 m.
The complex includes two- and three-bedroom residences, ground-floor apartments and maisonettes with private gardens, as well as spacious upper-floor homes with terraces exceeding 100 sq. m.
Of the development’s total 19,000 sq. m site area, 10,000 sq. m is dedicated to parkland, with 25% tree vegetation.
Parking is entirely underground. Household and recyclable waste handling is also located below ground and organized within a dedicated service area.
Facades, Systems, Solutions, and Innovation
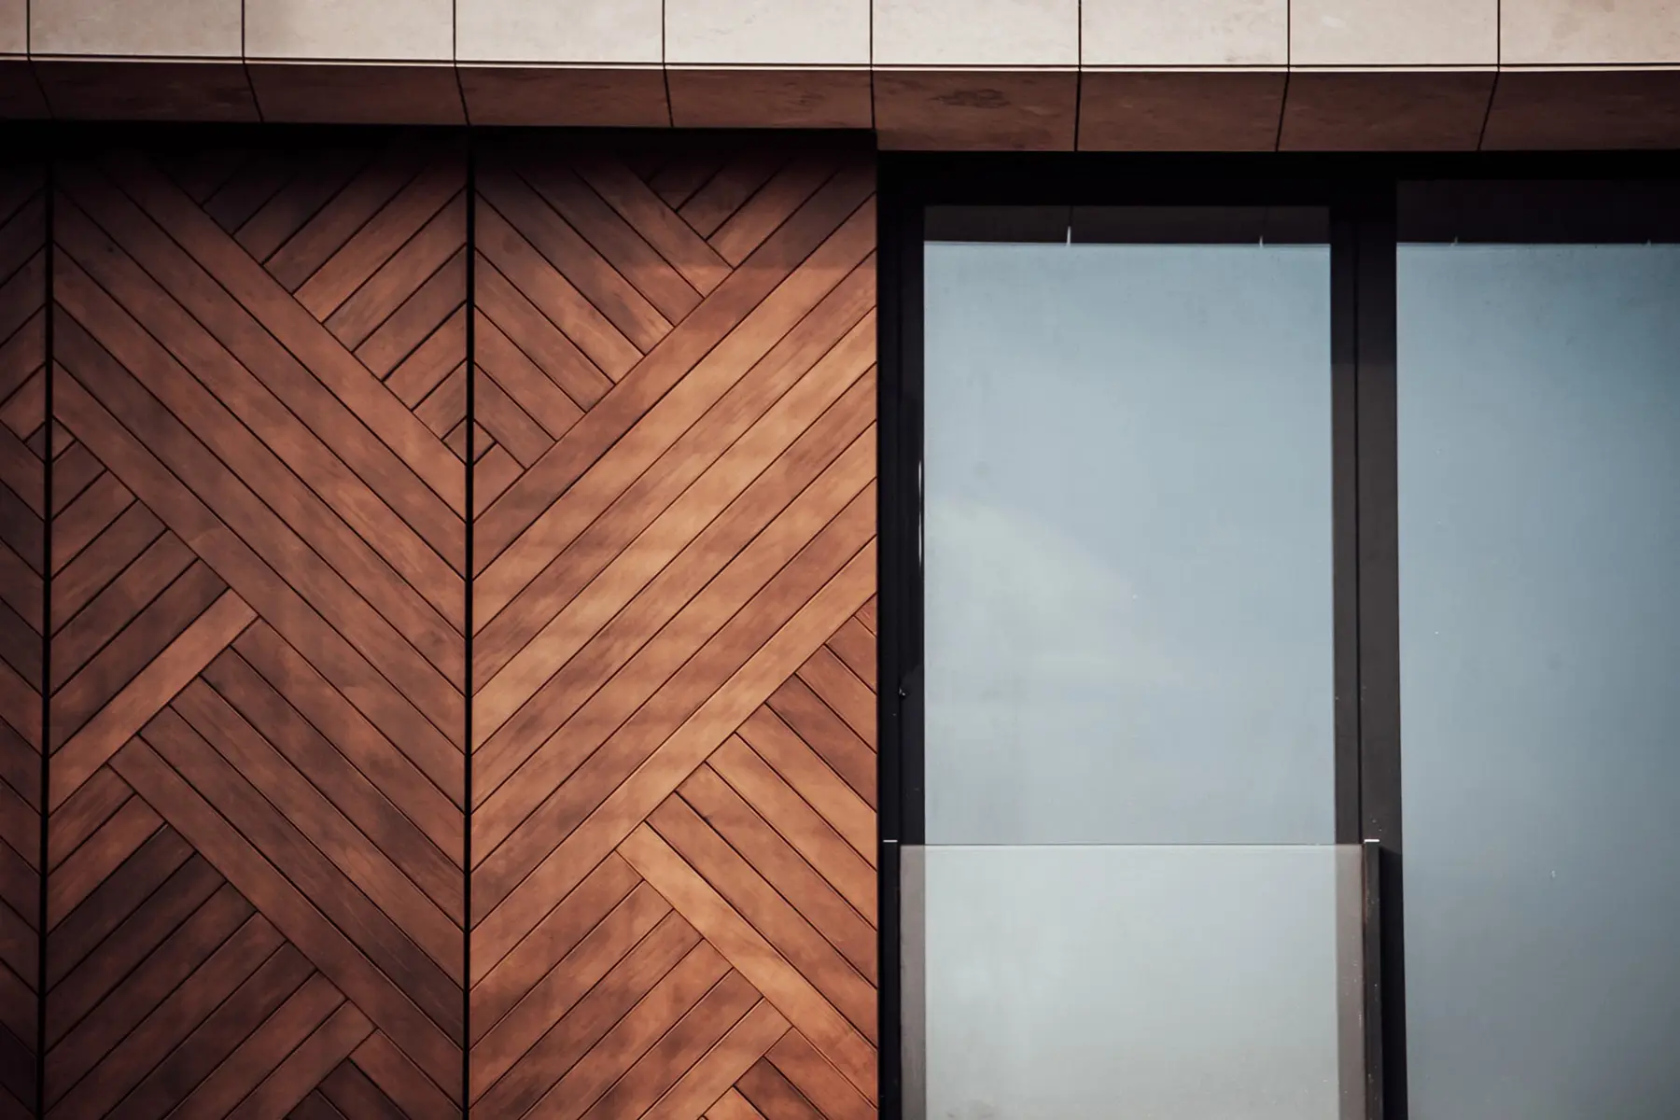
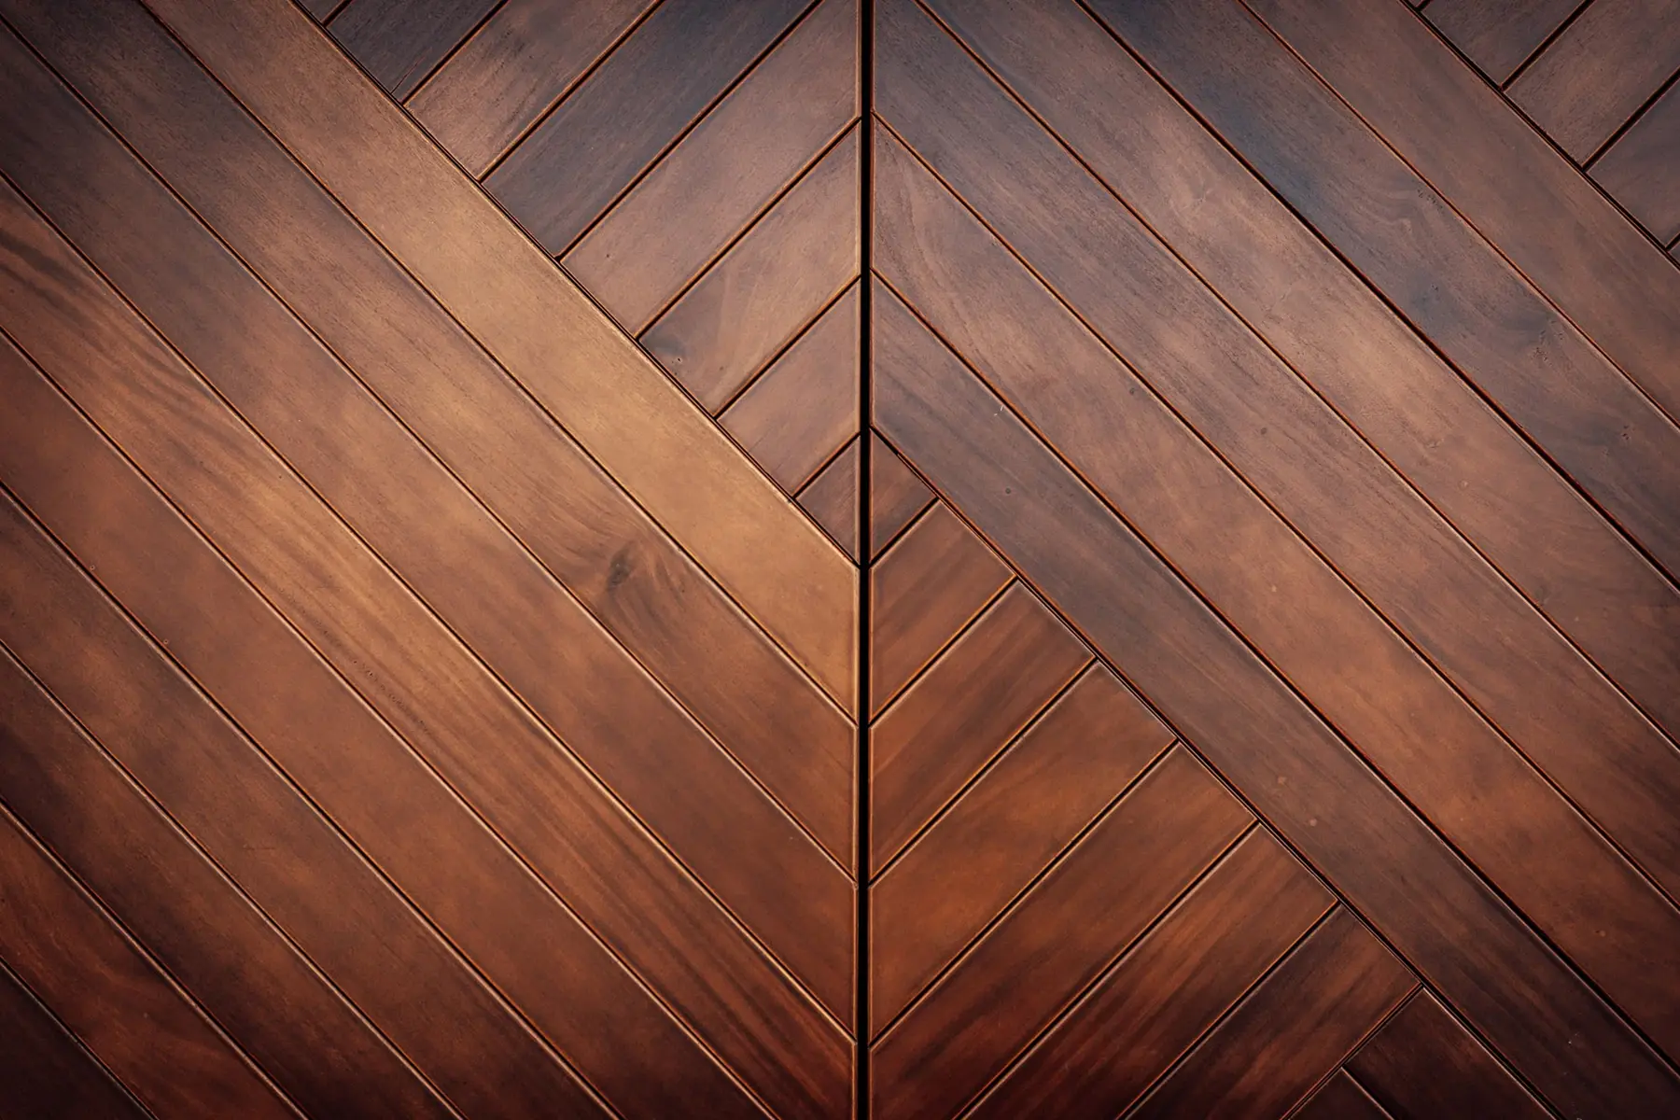
The residential buildings feature ventilated facades clad entirely in natural materials, including stone and wood, and insulated with 12 cm of rock wool.
The specified materials and equipment are supplied by internationally established manufacturers.
Each building is equipped with Schindler elevators. The Reynaers aluminum window systems feature concealed hinges, while the triple glazing by Saint-Gobain provides a high level of energy efficiency.
The development is connected to the gas network, with underfloor heating installed in every residence and an individual gas boiler that can be controlled remotely.
Each apartment also has its own air-conditioning system. High-quality acoustic insulation is provided between residences, while Wienerberger brickwork is used for the walls.