This article was originally published in Gradat magazine, Issue 3/2021, under the title The Office of the Future.
Over the previous year, change affected nearly every aspect of daily life, and architects faced a new set of unexpected challenges. Office spaces had to adapt to a different reality, changing both their organization and the expectations placed on them. Reorganizing work processes, introducing new technologies, adapting business environments, and establishing new standards for building operation became some of the factors shaping the work of IPA - Architecture and more.
The following are some of the ways IPA - Architecture and more approached emerging workplace trends and translated them into architectural and interior design solutions.
A Home for Business, a Place for People
The contemporary office is no longer simply a place to work. Companies increasingly look for an environment that supports the business while also providing comfort and a sense of belonging for the people who use it. This shift is changing the way standalone corporate buildings are planned, with spaces more closely tailored to each organization's processes, structure, and workforce.

Workplaces are increasingly designed to strengthen employees' connection to the company and their team. One example from the portfolio of IPA - Architecture and more is the ORBICO Logistics and Business Center. Before beginning the design process, the team carried out extensive research to understand the client's needs, organizational structure, and corporate values. The objective was to create a business environment that supports everyday operations while reinforcing a sense of belonging.
The balance between dedicated work areas and spaces for rest, social interaction, and training has also become increasingly important. In the BNP Paribas office interior, IPA - Architecture and more developed a workplace centered on people, with different settings for individual work, collaboration, communication, and informal activities.
Following the changes brought about by Covid-19, the challenge was no longer simply to return to the previous workplace model but to create conditions for a different type of working environment. The need for safe, creative, and welcoming spaces drew greater attention to workstation spacing, room dimensions, and the ability of spaces to adapt to different patterns of use. From the earliest design stages, greater emphasis was placed on flexibility and alternative ways of communicating and working together.
The individual has increasingly become the focus of workplace design, while one of the main challenges is preserving the social role of the office within a more flexible and adaptable environment.
The Office as a Multifunctional System
Multifunctionality has become an increasingly important principle in corporate architecture. Companies view administrative buildings as part of a larger organizational system that brings different processes and activities together. When offices are closely connected to other operational units, architecture can support communication, organization, and efficiency. This principle influenced projects by IPA - Architecture and more for ORBICO, Teletek Electronics, and the Business Center in Veliko Tarnovo.
Within the workplace itself, multifunctionality, mobility, and flexibility are among the main design principles. Every element, from the overall layout to individual interior details, is developed as part of a consistent concept. This approach can be seen in the Office Interior for ORBICO Bulgaria, the BNP Paribas workplace, and other corporate projects by IPA - Architecture and more.
Through its interior design work, IPA - Architecture and more develops workplace environments tailored to each client's operations, objectives, and identity. These spaces need to support both conventional and alternative forms of communication and collaboration while responding to the practical requirements of the organization.
Projects increasingly incorporate a range of work settings for individual tasks, teamwork, informal meetings, focused work, and relaxation. Rather than remaining tied to a single fixed workstation, employees can choose the environment most appropriate to the task at hand.
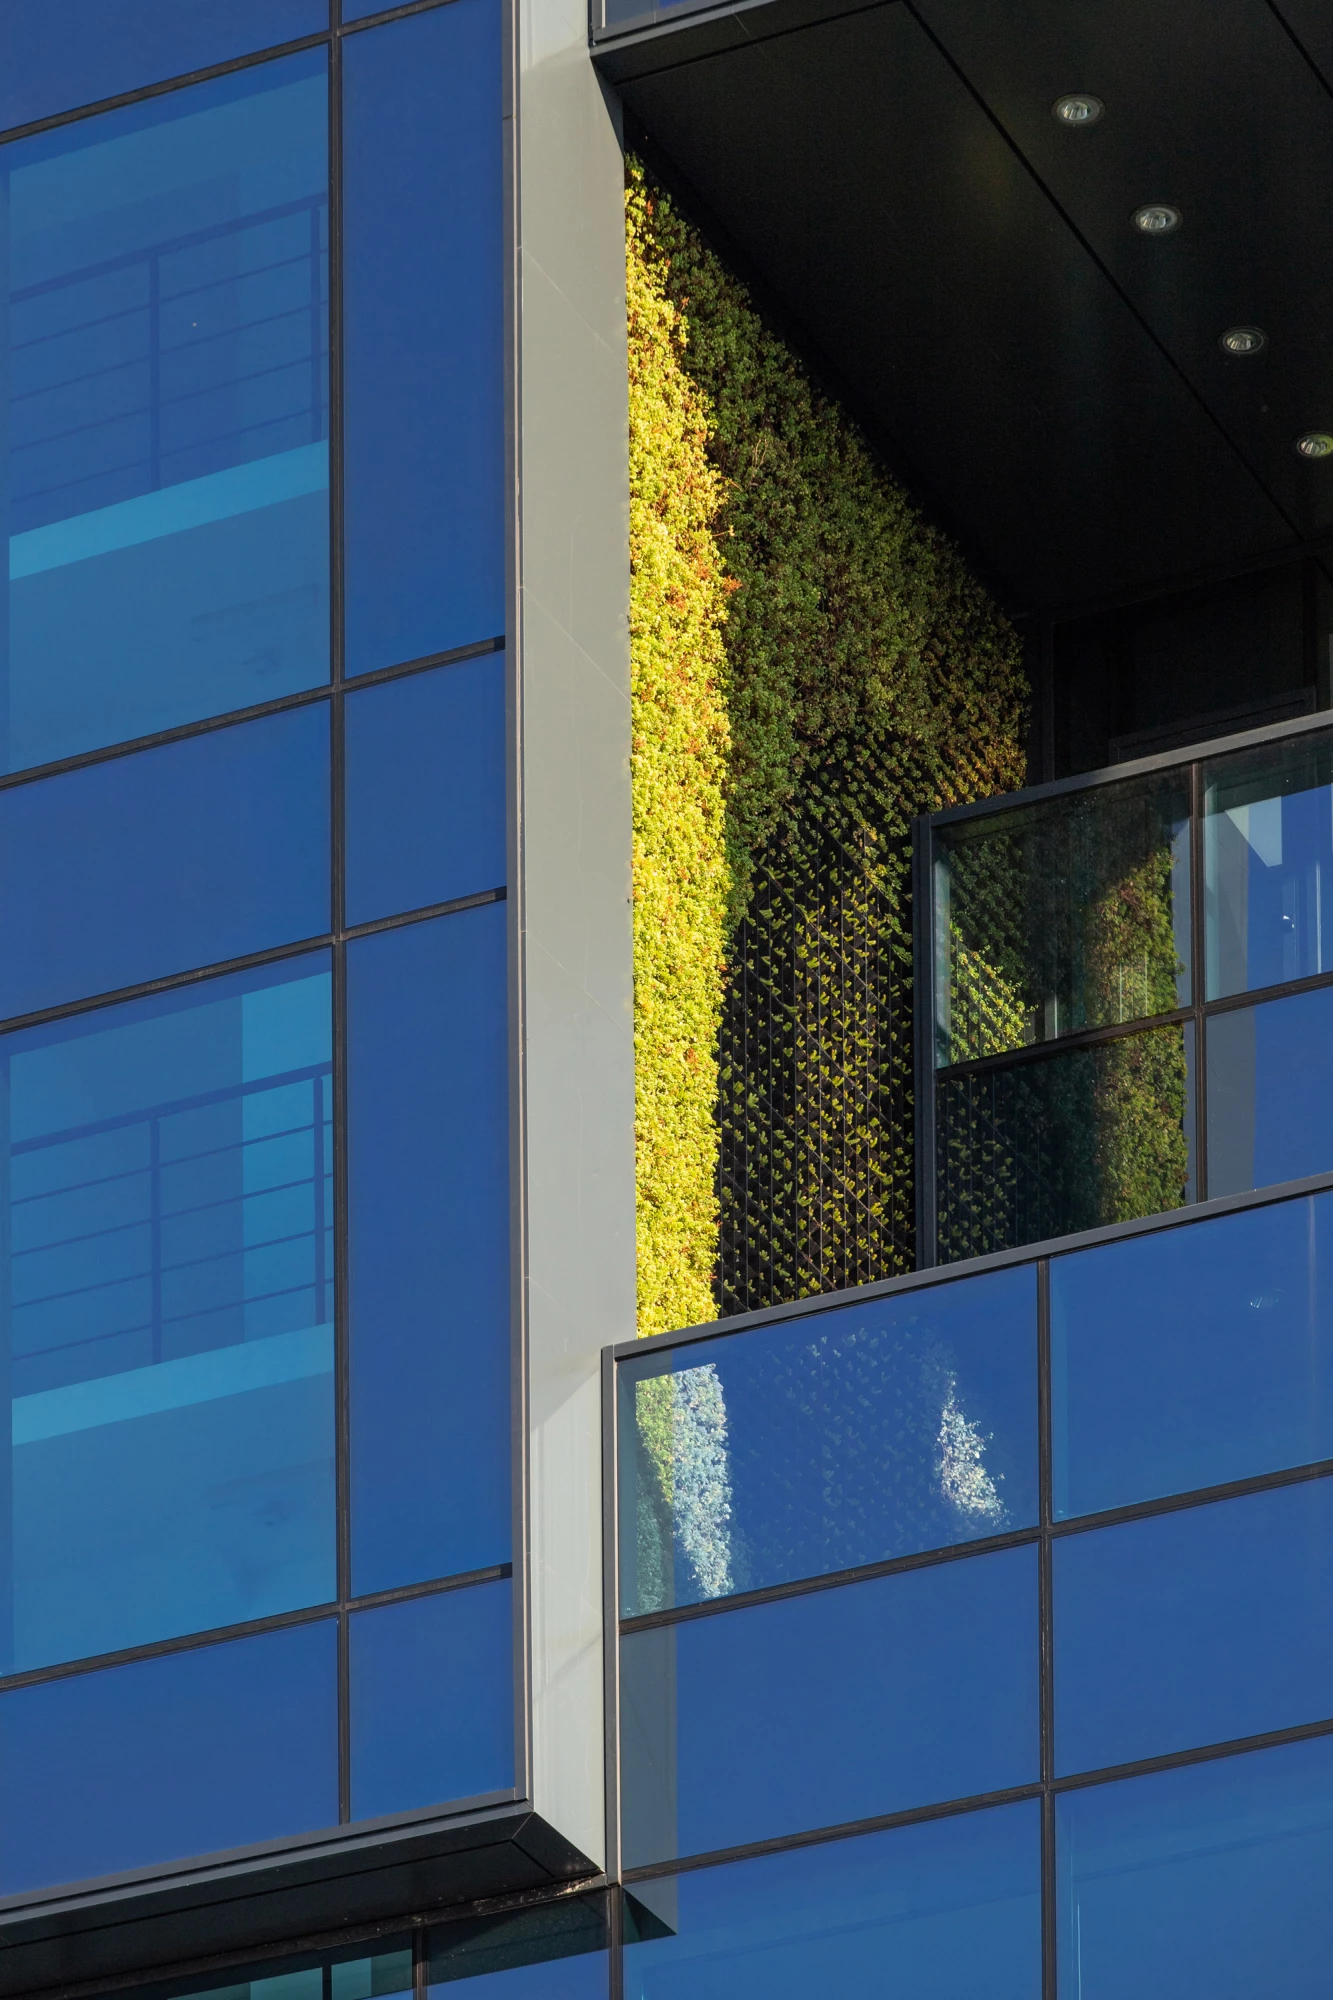
Different types of partitions can provide greater flexibility, allowing spaces to change configuration and offer varying degrees of privacy. Living green walls are also increasingly used to define work zones while introducing a natural element into the interior.
Digitalization and Investing in a Sustainable Future
Investment in high-quality materials and sustainable technological solutions is gradually becoming a standard rather than an additional feature in contemporary workplaces. Higher-performance building and digital systems can help create more efficient environments and improve the management of resources.
Sustainability standards are becoming increasingly relevant to both investors and end users. Decisions made during the design phase can influence future operating costs, building performance, and the quality of the workplace environment.
The economic aspects of sustainability, combined with strategies for more efficient resource use, are among the factors driving the wider adoption of sustainable standards in contemporary public and office buildings.
Modern workplaces increasingly incorporate smart building systems that allow more precise control over resources and environmental conditions. The next step is connecting buildings with information models and BIM modeling that can evolve into digital twins. These digital models can continue to serve the building after design and construction, supporting monitoring, operation, and maintenance.
Looking toward the future while maintaining a focus on health, comfort, and well-being, IPA - Architecture and more approaches every element of workplace design as part of an integrated system. The objective is to create architecture and interiors that support productive businesses while providing a high-quality everyday environment for the people who use them.