The coronavirus pandemic forced a large share of office employees in Bulgaria to work from home. Are companies considering changes to their offices after emergency measures are lifted, and what are the main directions of those changes?
We cannot simply bring people back to their workplaces without preparation. Companies need to consider what measures should be taken before employees return so that they can provide an environment in which people feel comfortable and protected. Contemporary office environments and interior design have been among the most widely discussed topics in recent years, and workplaces will once again need to undergo a transformation. This is not the first time spaces have had to adapt to changes in the way people live and work.
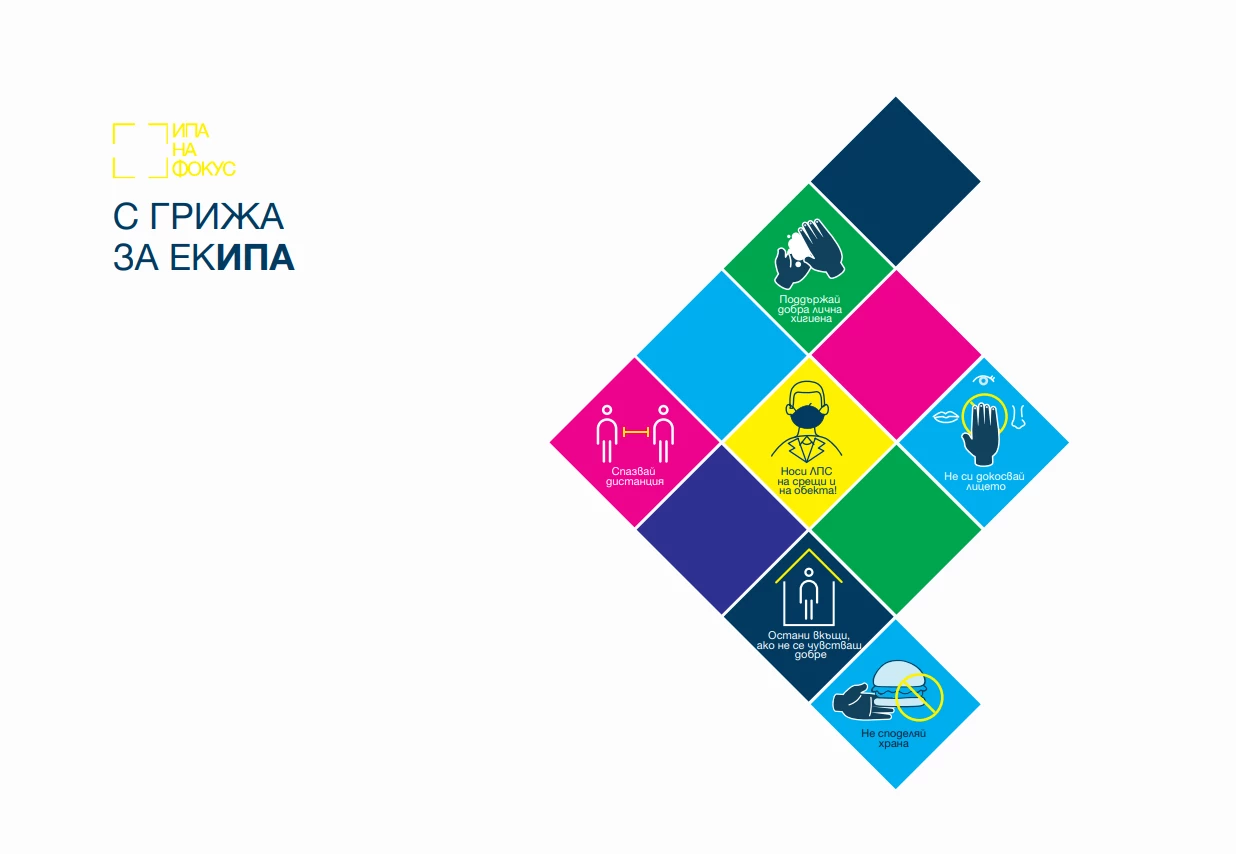
The measures extend in several directions: reorganizing workflows, adapting physical space, and introducing new standards for facility maintenance. The process should begin with an analysis of how work is organized. Managers in larger companies should first assess whether employees can return in stages and in defined groups, or whether different schedules can be introduced for different teams. This would give people time to adapt while allowing greater physical distance.
Which model was more common in the Bulgarian office market before the coronavirus, open-plan workplaces or cellular offices, and does the open-plan model have a future after COVID-19?
In recent years, open-plan and semi-open-plan offices have become firmly established, along with collaboration areas and multifunctional spaces. It could even be said that some companies in Bulgaria were still adapting to this model of work. It now appears, however, that workplaces may need to move somewhat away from these trends.
Providing more private spaces and sufficient distance between workstations is likely to become central to upcoming changes. Cushman & Wakefield developed an interior concept called the “Six Feet Office,” which presented a number of approaches to organizing both workflows and physical space.
How will social distancing recommendations change office furniture and workstation layouts?
Desks positioned directly next to one another and so-called workstation “islands” may give way to more dispersed arrangements. One recommendation is to position workstations with employees facing away from one another.
Different types of partitions between workstations can provide an adaptable solution. Living green walls can also be used to separate work areas. Visual strategies can help limit close contact, including defining a perimeter with decorative lighting, changing flooring materials or colors, and introducing additional decorative elements or furniture.
Are there technological solutions that can help create an office environment in which employees feel more comfortable about their health and safety?
The emergency situation accelerated the adoption of technologies that until recently were considered overly innovative. Gesture-based interaction can replace touch, while facial recognition is increasingly used. Such systems can identify employees and provide automated access to a building and movement within it without requiring them to touch shared surfaces. When connected with workplace devices, the system could, for example, automatically connect an employee to a meeting when they enter a conference room.
Combined contactless access-control terminals can also provide a quick solution for screening and prevention at building entrances, incorporating facial recognition, contactless body-temperature measurement, and other health-control functions.
With a focus on the health and safety of our employees and clients, IPA - Architecture and more introduced available technological solutions to provide a safer and more controlled workplace. These included a combined contactless access-control terminal with facial recognition and contactless temperature measurement, supplementing the touch-free hand sanitizer dispensers already installed at the office entrance and other key locations.
Even after emergency measures are lifted, some employees are expected to continue working from home, and some companies may adopt this model for a longer period. Could this trend change residential design and homebuyers' priorities?
Our experience over the previous two months showed that although many people believed working from home would be the best solution for them, the need for social interaction and a well-designed workplace remains extremely important for productivity. Following COVID-19, companies were reorganizing their workflows and spaces. Some employees were expected to continue working remotely, while more companies were beginning to offer this option.
This also means that homes need a space capable of functioning as a home office. The more frequently someone works from home, the more important it becomes for that workspace to be properly located, sufficiently spacious, and appropriately equipped. We believe the market may increasingly require larger residential spaces capable of combining the functional needs of both home and workplace.
How will the coronavirus pandemic affect industrial properties?
Manufacturing and logistics companies face the challenge of adapting their facilities to provide safe and efficient working and production conditions. Several trends that were already underway before the pandemic were expected to continue and potentially accelerate. These include maintaining workflows with limited resources, increasing automation, and introducing new standards for indoor climate and workplace conditions.
The changes are extensive. We have already developed our analysis for this type of building, and our recommendation to clients is to introduce new solutions quickly so that they can adapt to the new conditions while minimizing risk to both their businesses and employees.
What will be the greatest challenges for designers in Bulgaria and internationally after the pandemic subsides?
We will not simply return to the previous normal. We will have to create a new one. To provide workplaces that are safe, productive, and welcoming, greater attention will have to be given both to existing offices and to the architectural design of new spaces. Appropriate distances between workstations will need to be considered in relation to room dimensions.
It is quite possible that many of the mobile and adaptable elements introduced as preventive measures will disappear over time. However, from the earliest stages of design, greater attention is likely to remain focused on room dimensions and spaces that allow sufficient distance between people. The individual will be at the center of this approach. The major challenge will be to preserve the social dimension of work while continuing to create environments that employees find attractive and engaging.
Examples of these approaches can also be explored across the projects of IPA - Architecture and more.
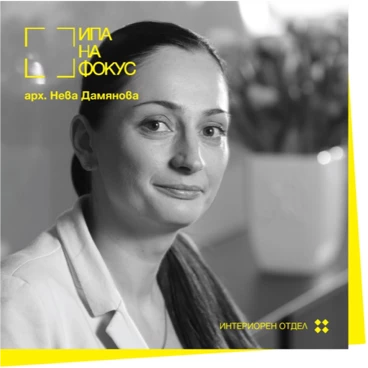
The analysis of international trends and recommendations for potential solutions in Bulgaria aimed at providing a safe and welcoming workplace environment at IPA was prepared by Neva Damyanova, Team Leader of Interior Design at IPA - Architecture and more. She graduated in Architecture from UACEG in 2008, specializing in Residential Buildings. She joined the company in 2011 and has participated in the development of integrated municipal regeneration and development plans. Her current work is focused primarily on the design and implementation of interior spaces.