Presentation of the Bulgarian Army Stadium Concept
At a press conference held on April 24, 2023, at the Bulgarian News Agency National Press Club in Sofia, representatives of CSKA, Sports Properties Bulgarian Army AD, and the design team from IPA - Architecture and more presented the project and concept for the reconstruction of Bulgarian Army Stadium to the media.
During the event, Filip Filipov, Executive Director of CSKA, Danail Dimov, Executive Director of Sports Properties Bulgarian Army AD, and representatives of IPA - Architecture and more, the architecture and engineering studio responsible for the project, presented the technical parameters of the future sports facility, the project financing, and the benefits its realization could bring to the wider public.
“I am personally deeply impressed and excited by the presentation of CSKA’s new home. I am impressed by the enormous amount and quality of work completed by the IPA team. I am excited because my personal dream, and the dream of the many CSKA supporters, is finally becoming a reality. We will have a unique stadium where fans can enjoy supporting their favorite team. I can confidently say that this will be the most modern stadium in the country,” said Filip Filipov, Executive Director of CSKA.
“We are proud to be working on this project. It is one of the few projects where we have not been constrained by predefined conceptual limitations, which has given us the opportunity to fully develop our ideas and integrate technology and strong design solutions while meeting all regulatory requirements and the expectations of our partners at CSKA. Throughout the design process, our shared goal has been to create a new home for the club’s supporters where they can feel as comfortable as possible,” said Tsvetan Petrov, Managing Director of IPA - Architecture and more.
A Stadium Designed to Meet UEFA Requirements
The sports facility was developed with the goal of meeting UEFA requirements for this type of stadium. One of the key objectives of the project is to meet UEFA Category 4 criteria, allowing the venue to host major international football matches.
The project forms part of the work of IPA - Architecture and more in sports facilities, where architectural design needs to integrate spectator circulation, sightlines, safety, technical infrastructure, and the relationship between the venue and its urban context.
Architecture, Facade, and Structure
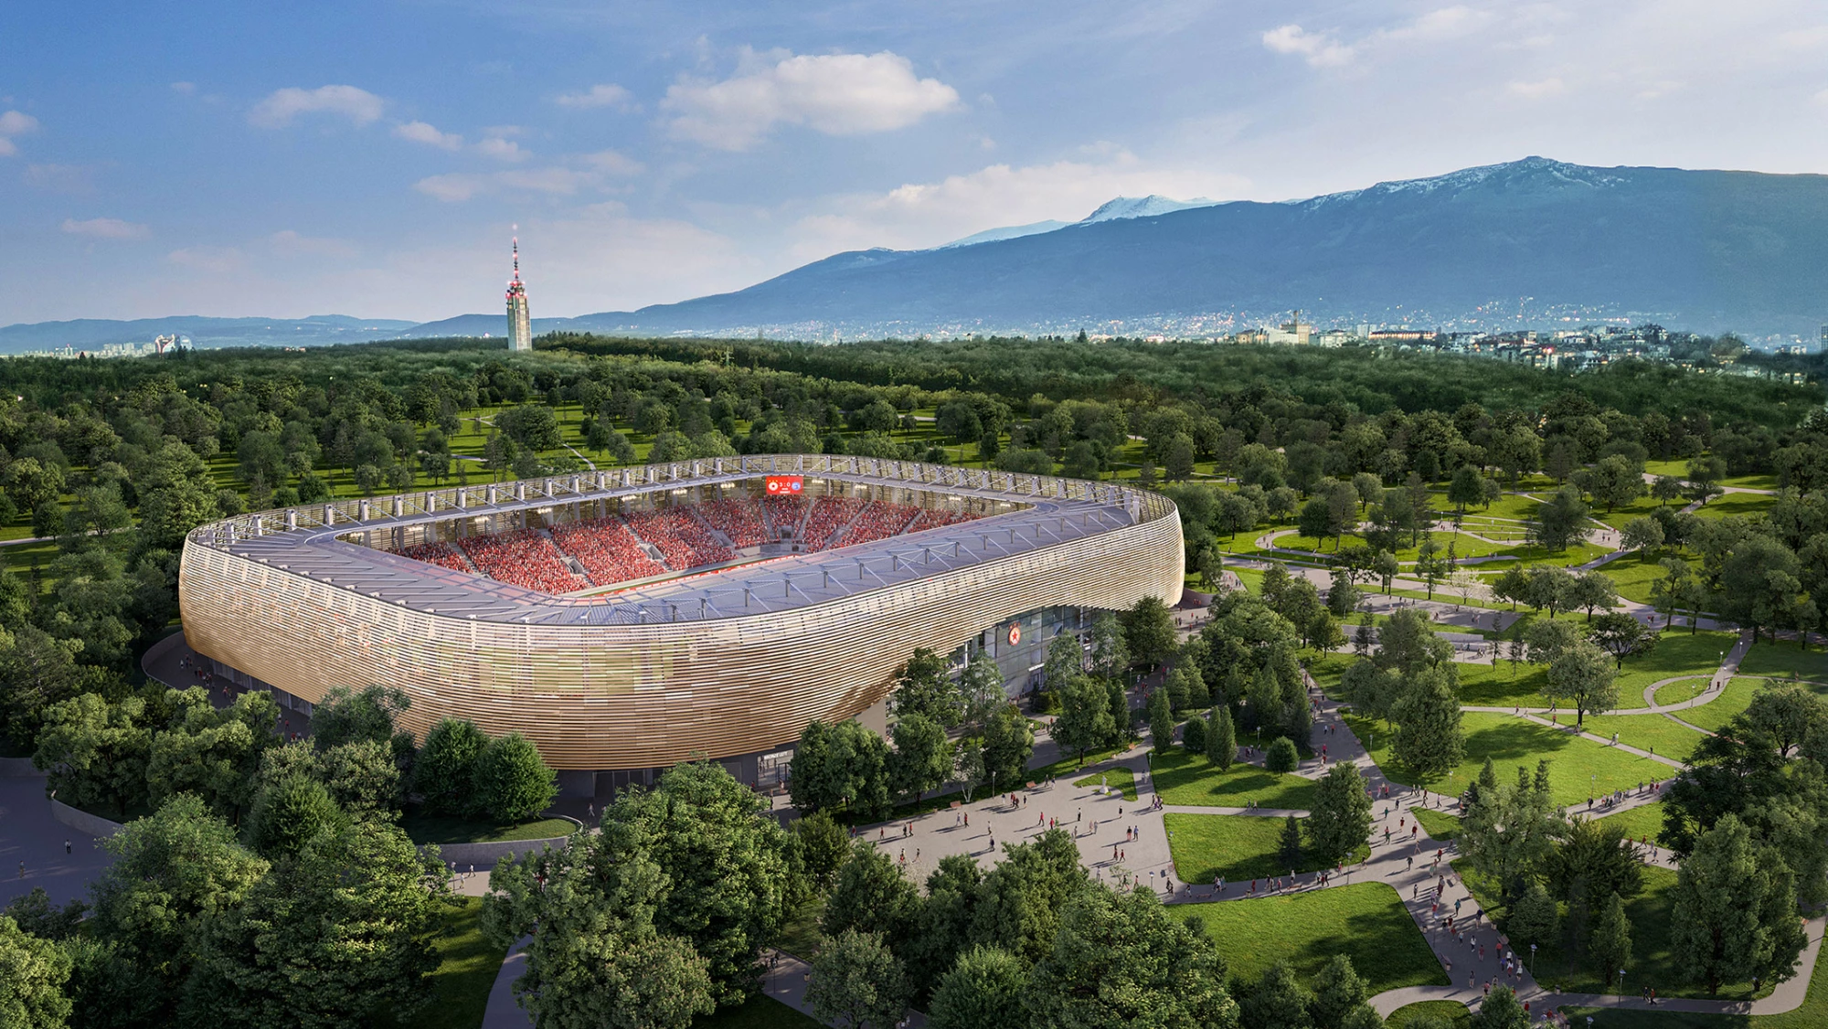
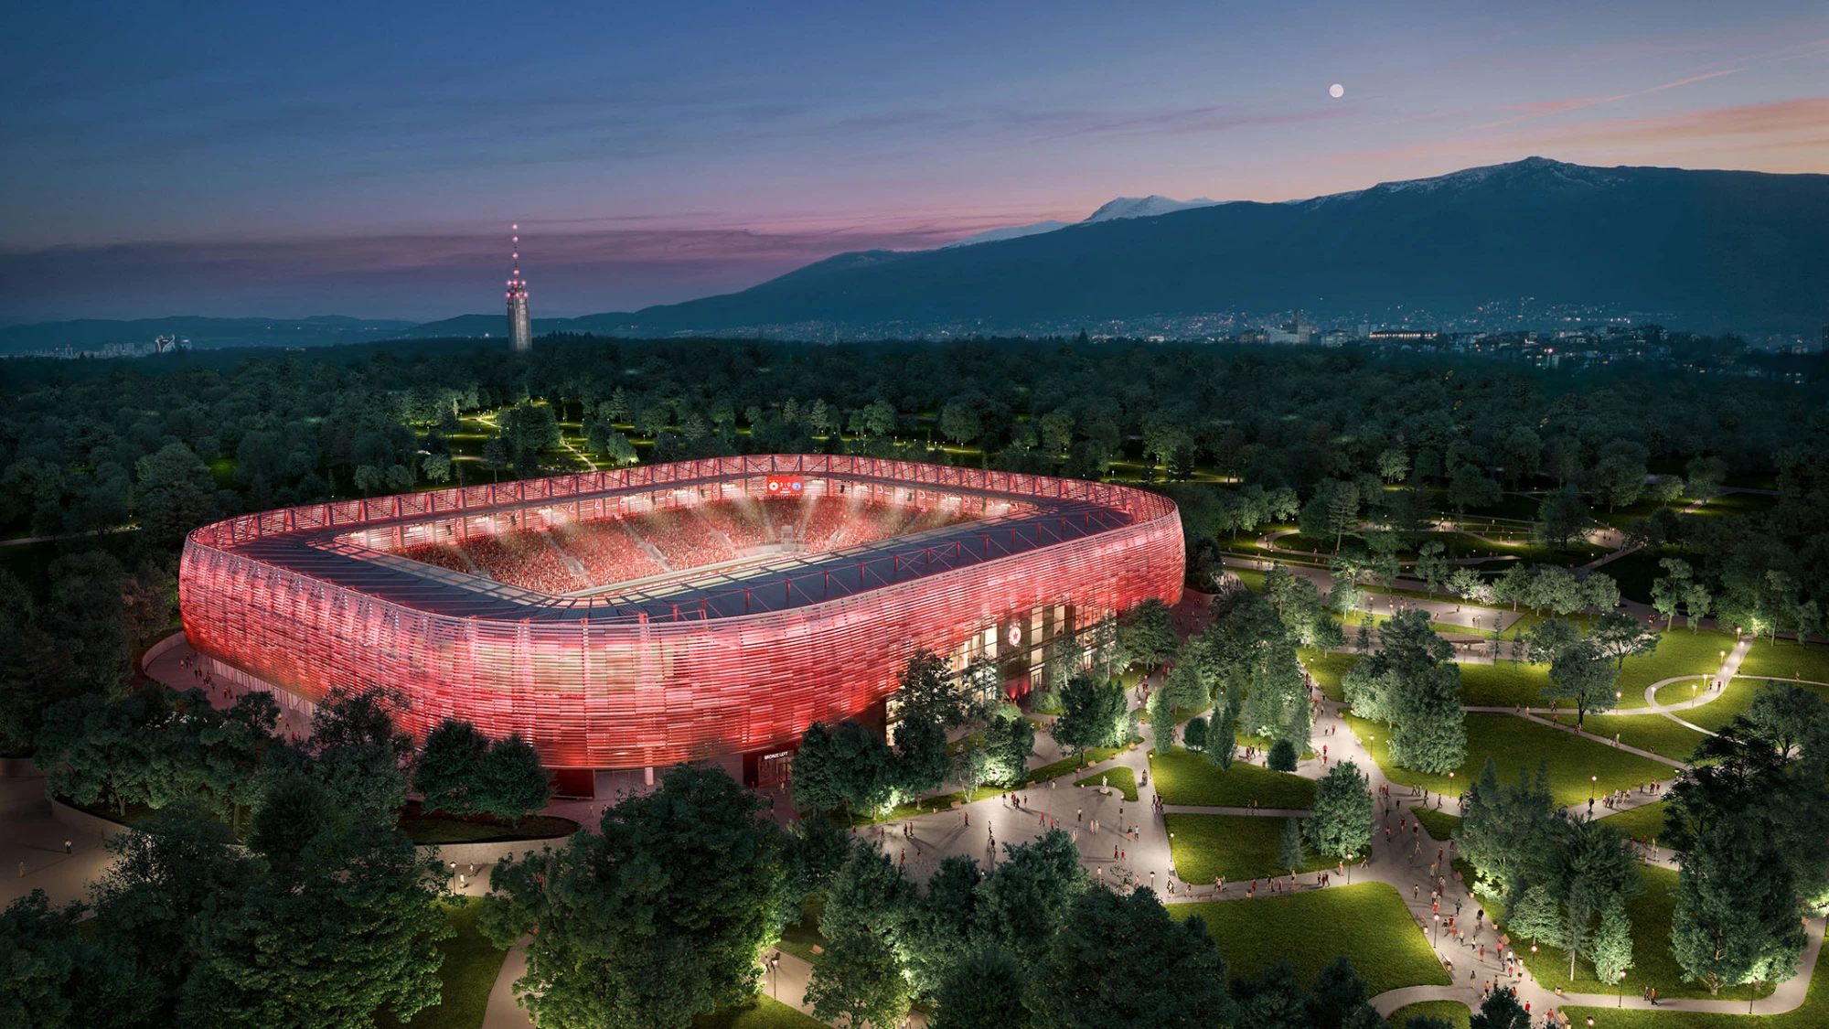
The concept introduces a contemporary architectural identity designed in response to the surrounding park environment. Innovative and energy-efficient materials and systems are planned, while the structural solution combines monolithic construction for Sector A, prefabricated elements for Sectors B, V, and G, and a steel roof structure.
The new facade is designed as an organic enclosure composed of matte aluminum louvers in natural, earth-toned finishes. In addition to defining the visual identity of the stadium, the facade contributes to its acoustic performance, including reducing the transmission of sound beyond the venue.
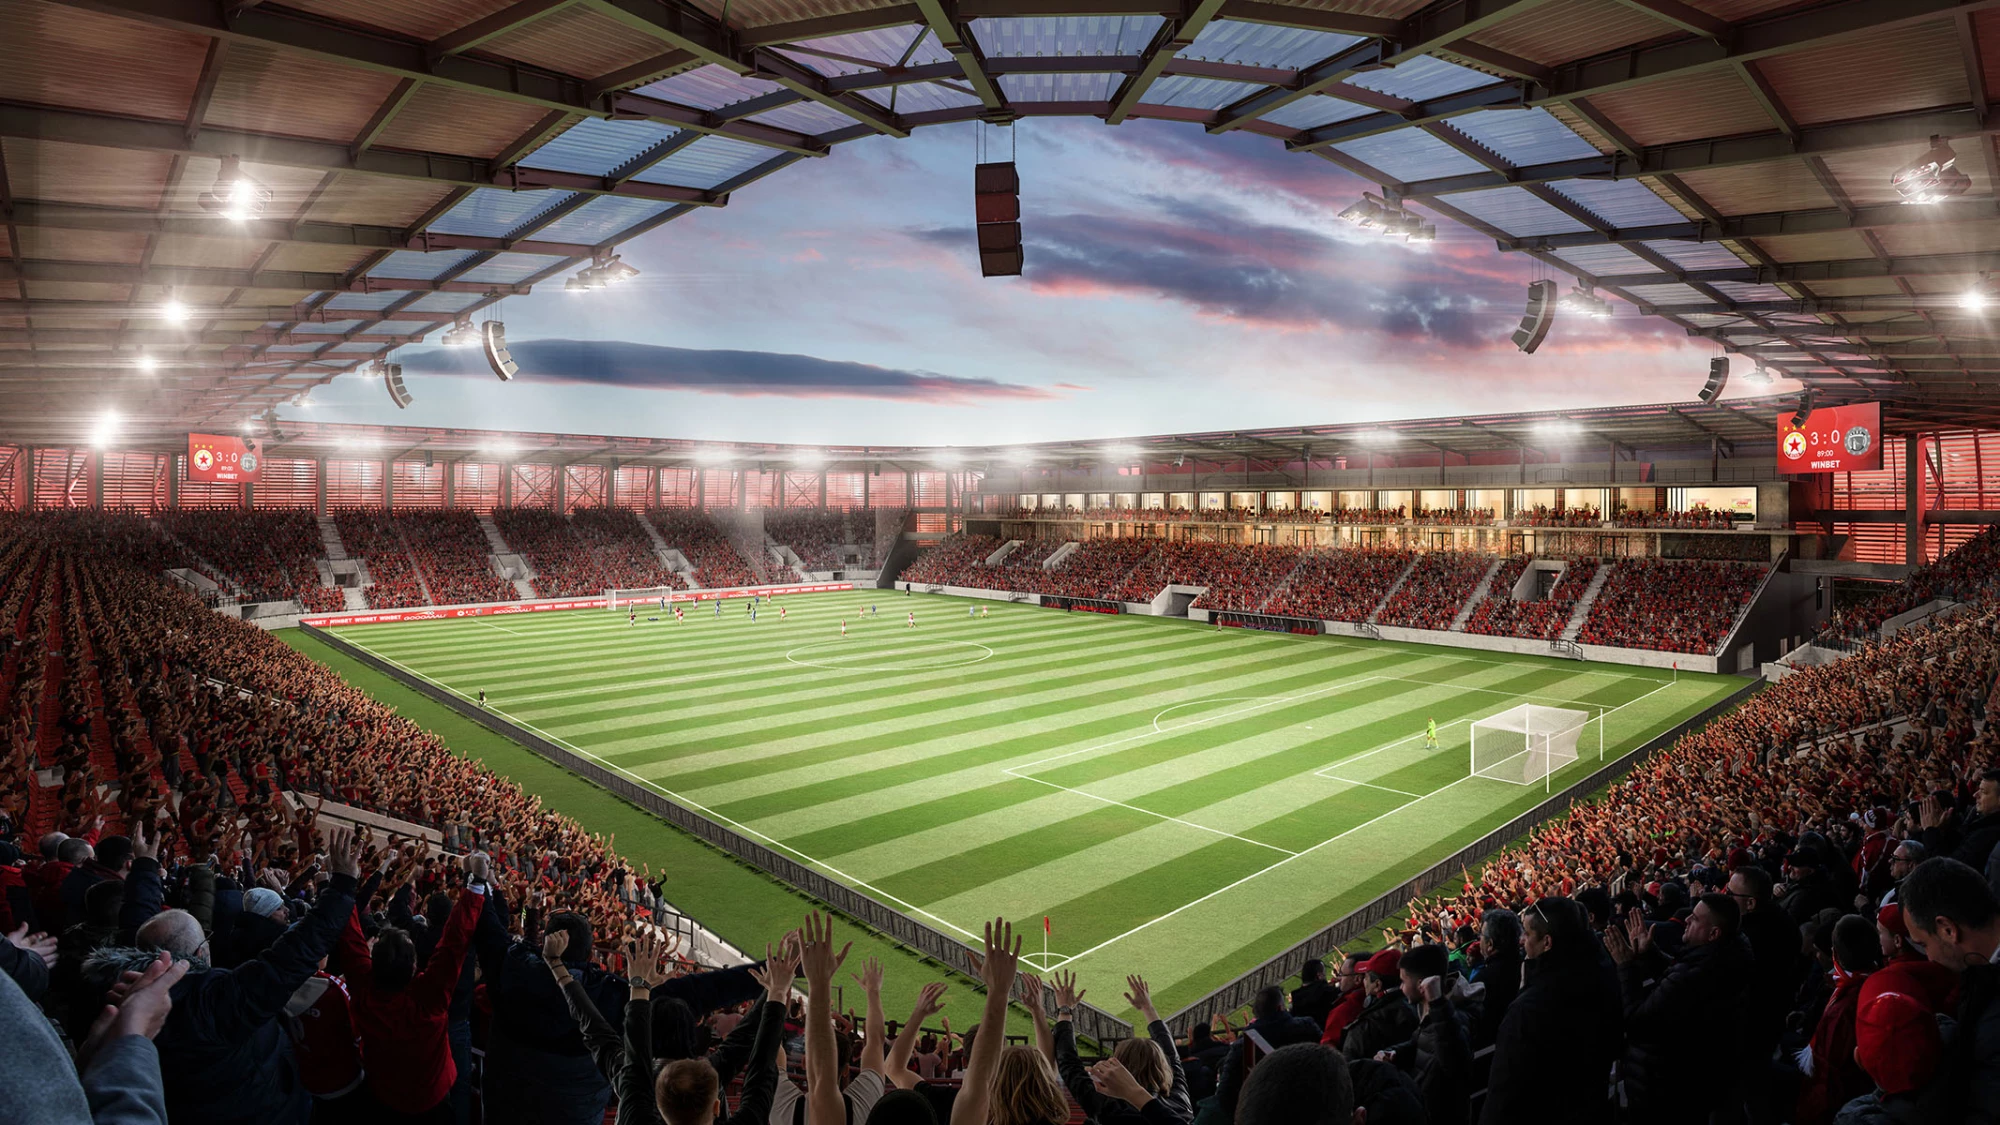
All spectator seats are designed to meet high UEFA sightline requirements.
The project also provides full roof coverage for the stands using materials selected to support optimal natural sunlight conditions for the playing field.
Technology and Spectator Experience
The stadium is planned with advanced lighting and sound systems, multiple video screens, and an innovative pitch-heating system designed to support year-round match operation under different weather conditions.
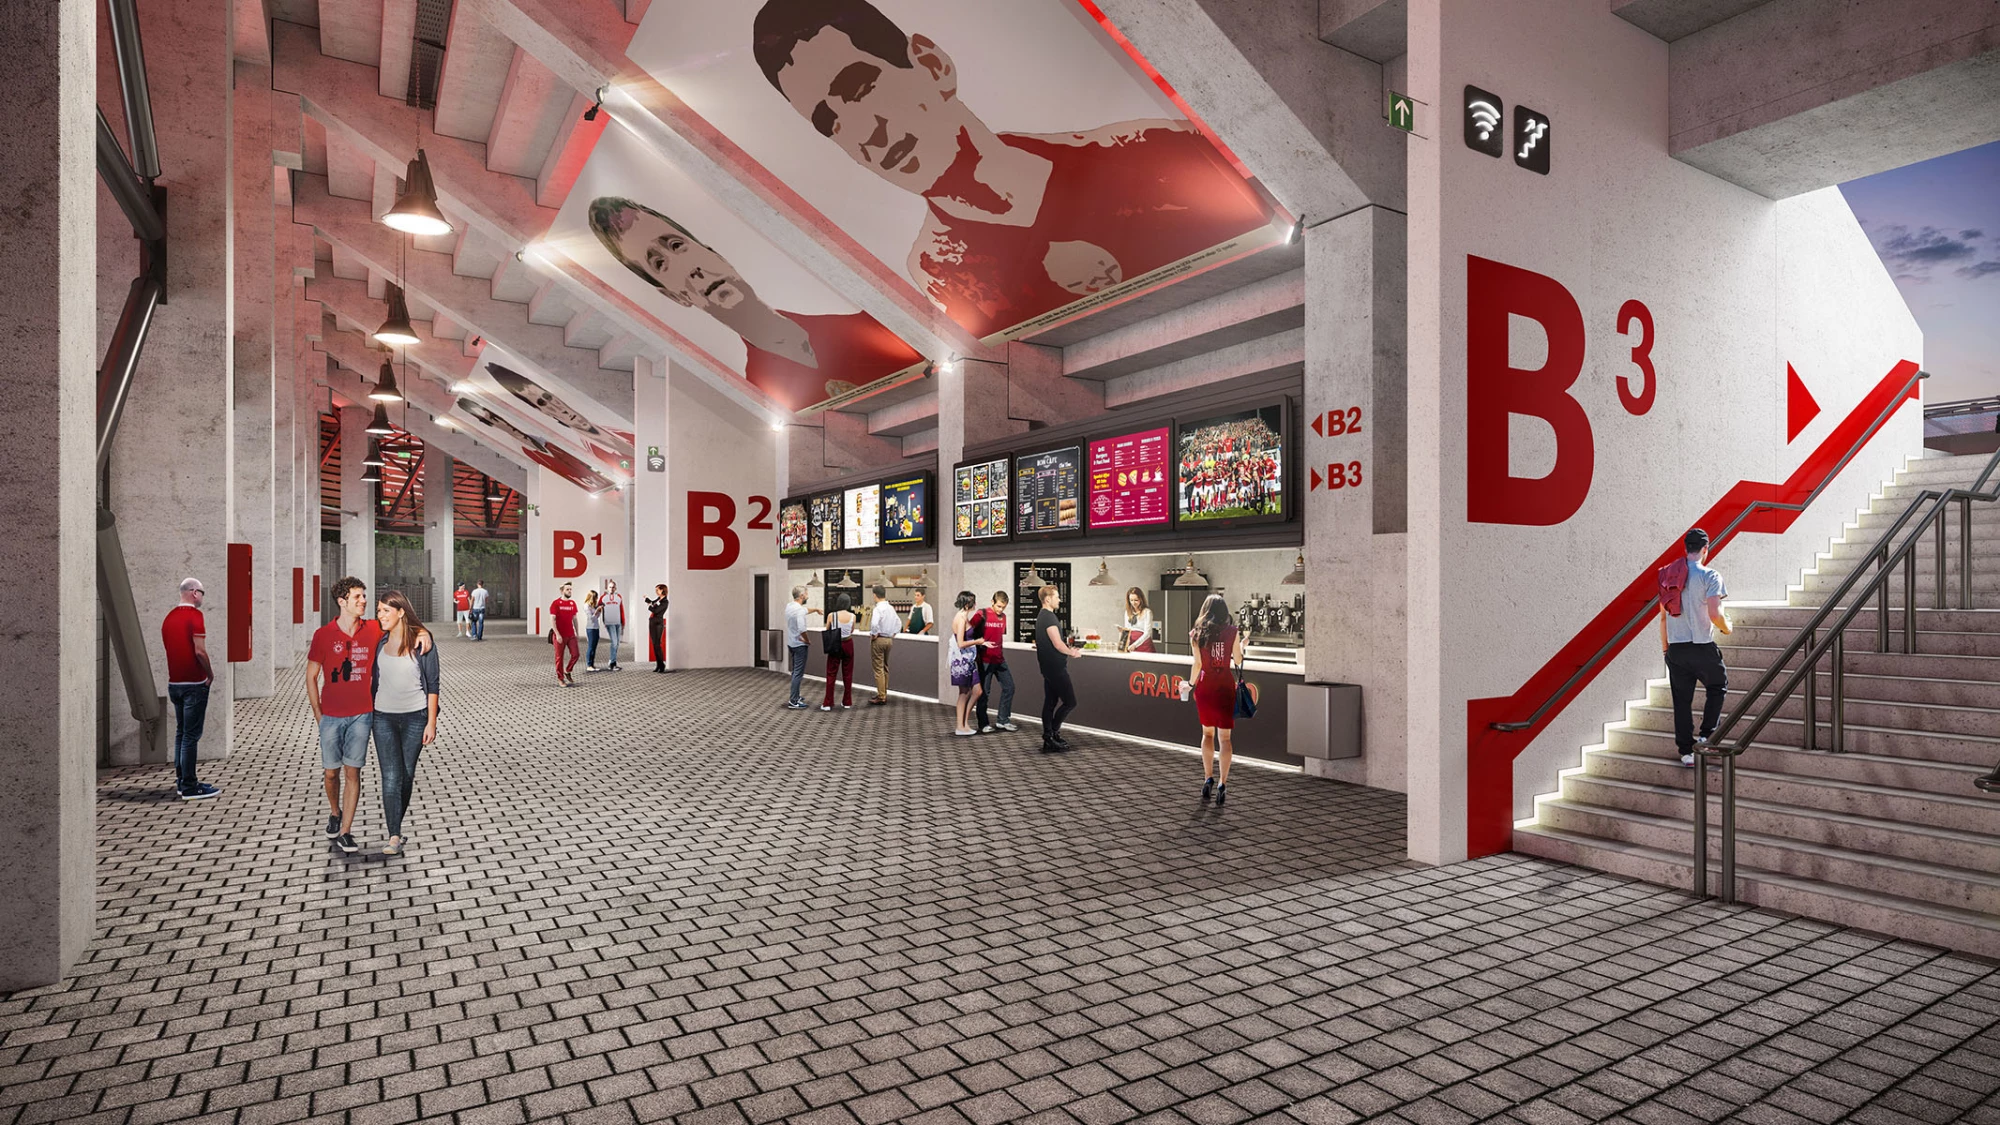
In the architectural design, particular attention is given to spectator circulation and the overall visitor experience before, during, and after sporting events.
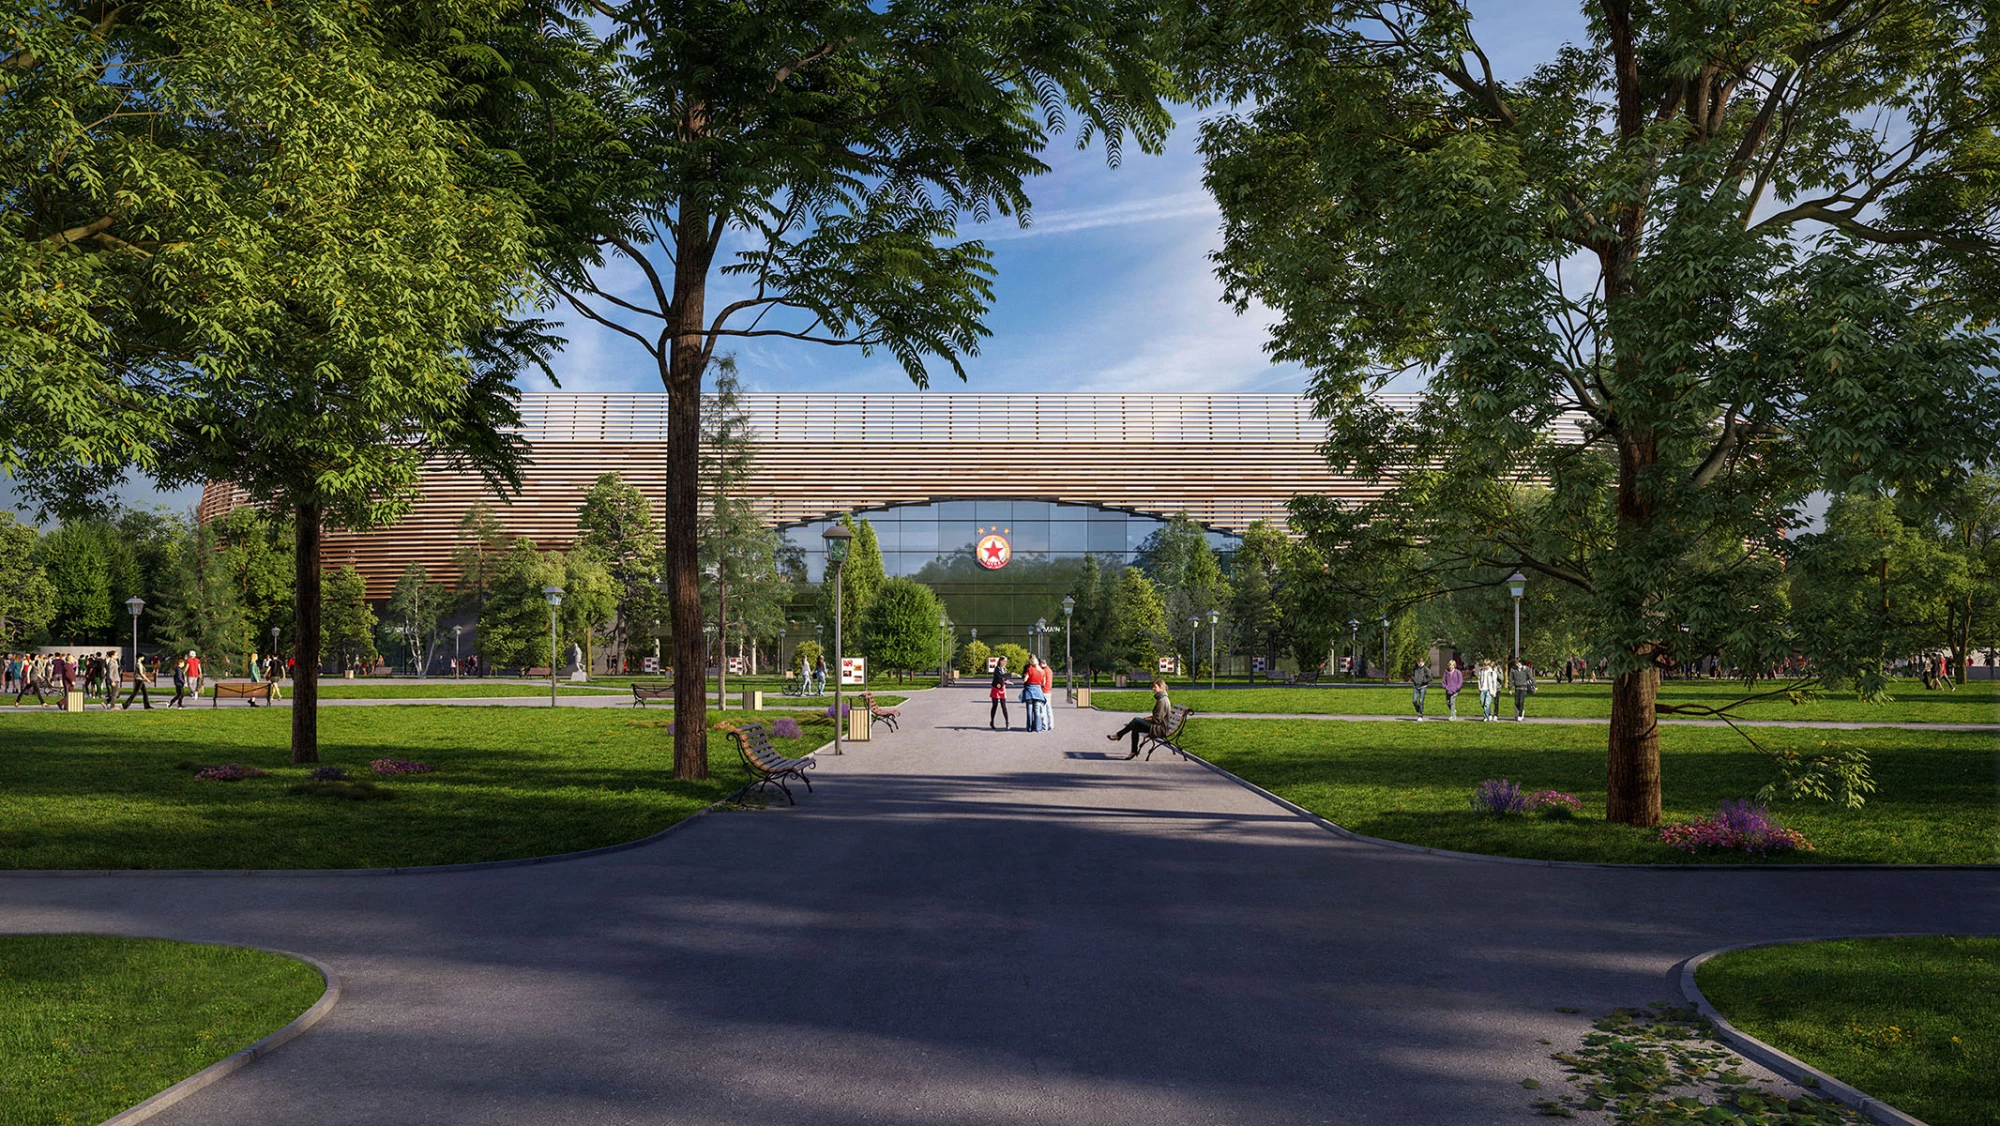
The concept also introduces an improved circulation strategy intended to support pedestrian movement through Borisova Garden.
Connection with Borisova Garden
Part of the currently enclosed areas in front of the stadium are planned to be opened for broader public use and reintegrated into the surrounding park.
In place of the existing sports fields, the concept proposes a functional and sustainable park environment of approximately 20,000 sq. m, accessible to all visitors, including people with disabilities.
CSKA, Sports Properties Bulgarian Army AD, and IPA - Architecture and more share the ambition that the project will improve conditions not only for football supporters but also for visitors to Borisova Garden.
The project also contributes to the broader development of sports infrastructure in Bulgaria and has the potential to support increased visitor activity in Sofia.