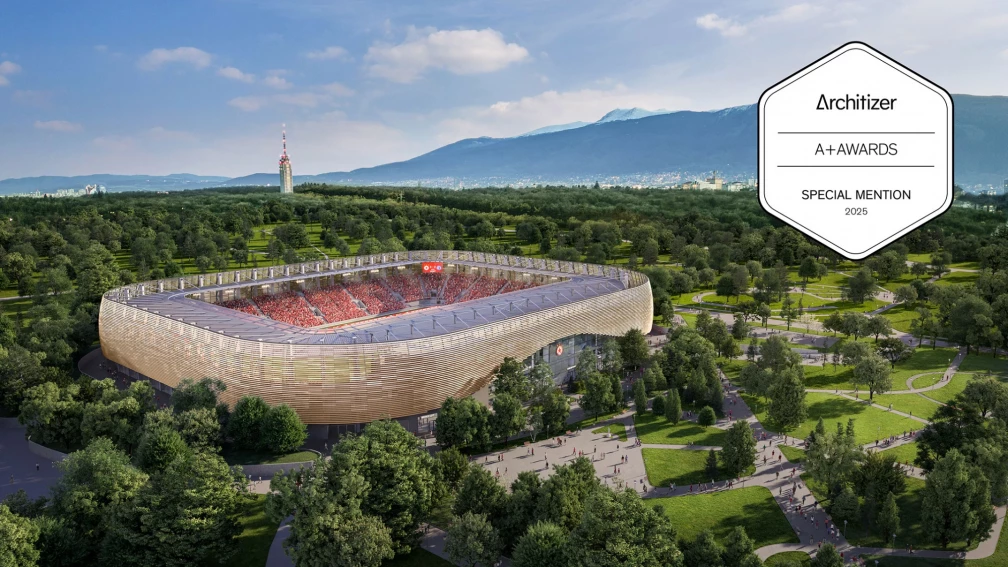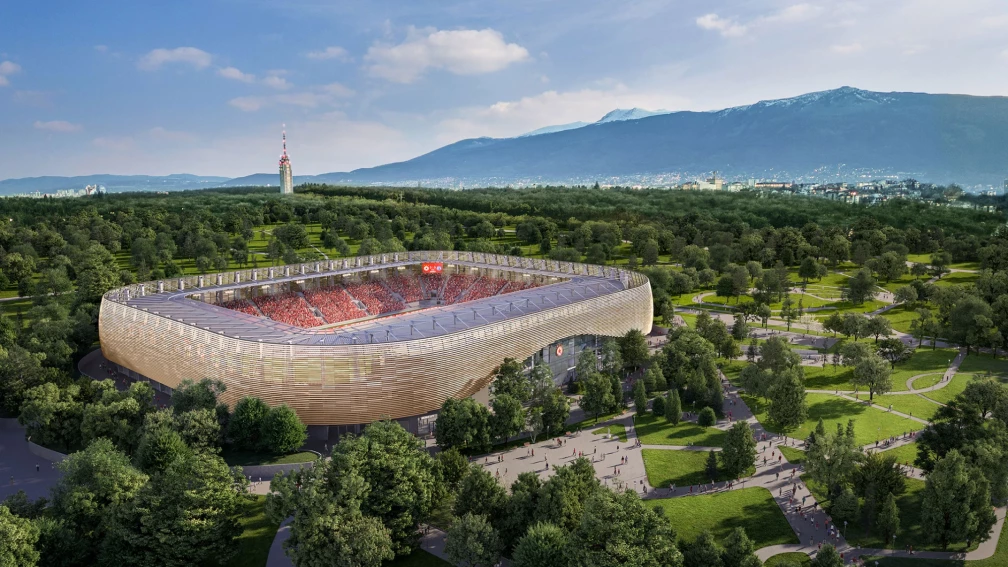

The reconstruction of Bulgarian Army Stadium is a landmark project that symbolizes history, tradition and innovation, bringing together football fans and the wider public in Bulgaria. This is not simply the renovation of an existing stadium, but the realization of the dream of thousands of supporters for a modern, multi-purpose sports facility that meets the highest international standards and UEFA requirements.
Developed by IPA - Architecture and more, the project aims to transform Bulgarian Army Stadium into a contemporary UEFA Category IV stadium. This will enable the venue to host major international events, including UEFA Champions League group-stage matches.
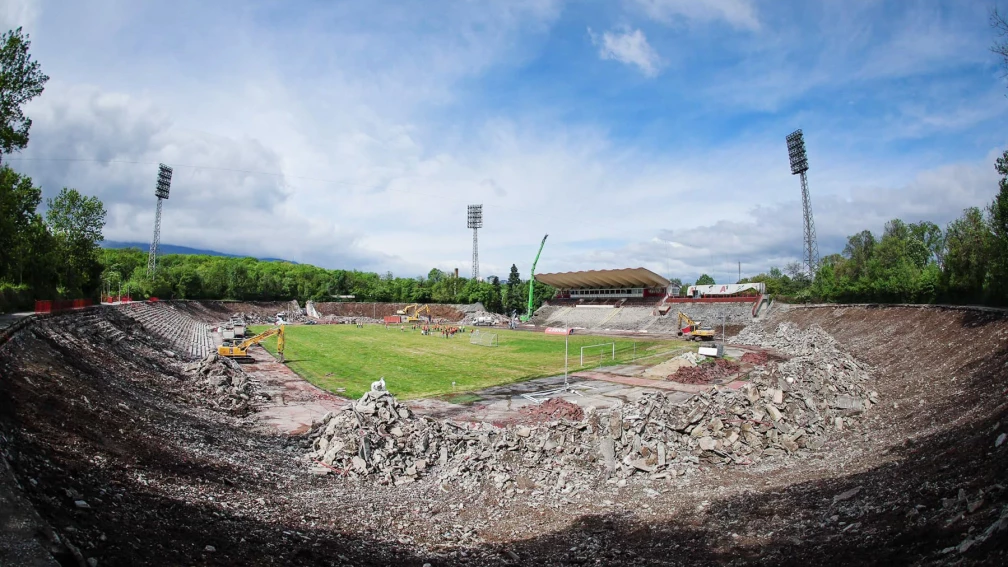
Construction works have already commenced, and the entire process is scheduled for completion within approximately eighteen months. The structural elements are expected to be completed within twelve months, while the full completion of the stadium, including the enhancement of the surrounding environment, is planned within approximately eighteen months. The project relies on prefabricated structural components manufactured outside the park area. This approach follows modern trends in sports facility redevelopment, ensuring high quality and safety while minimizing environmental impact.
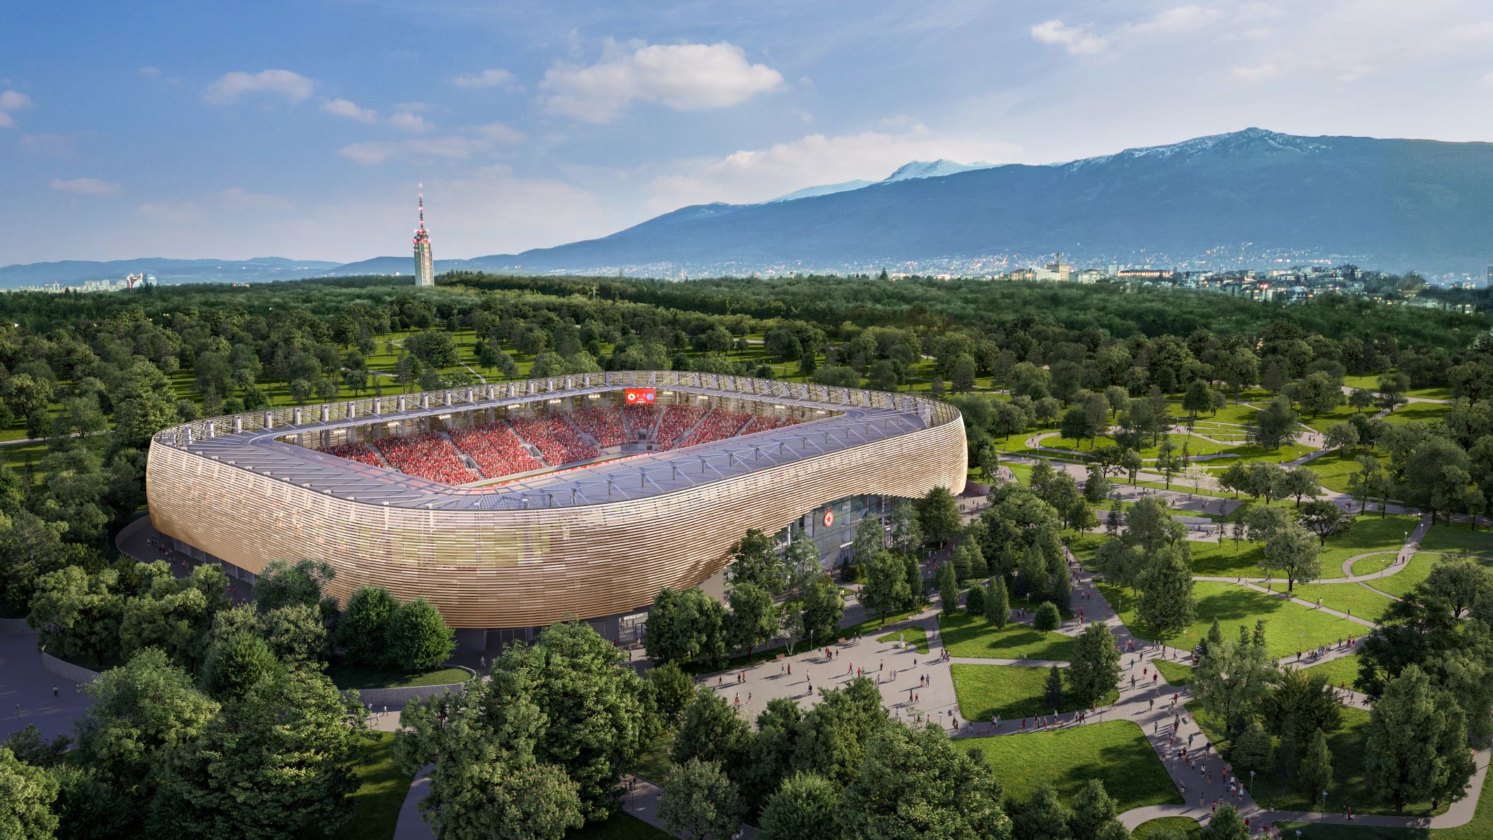
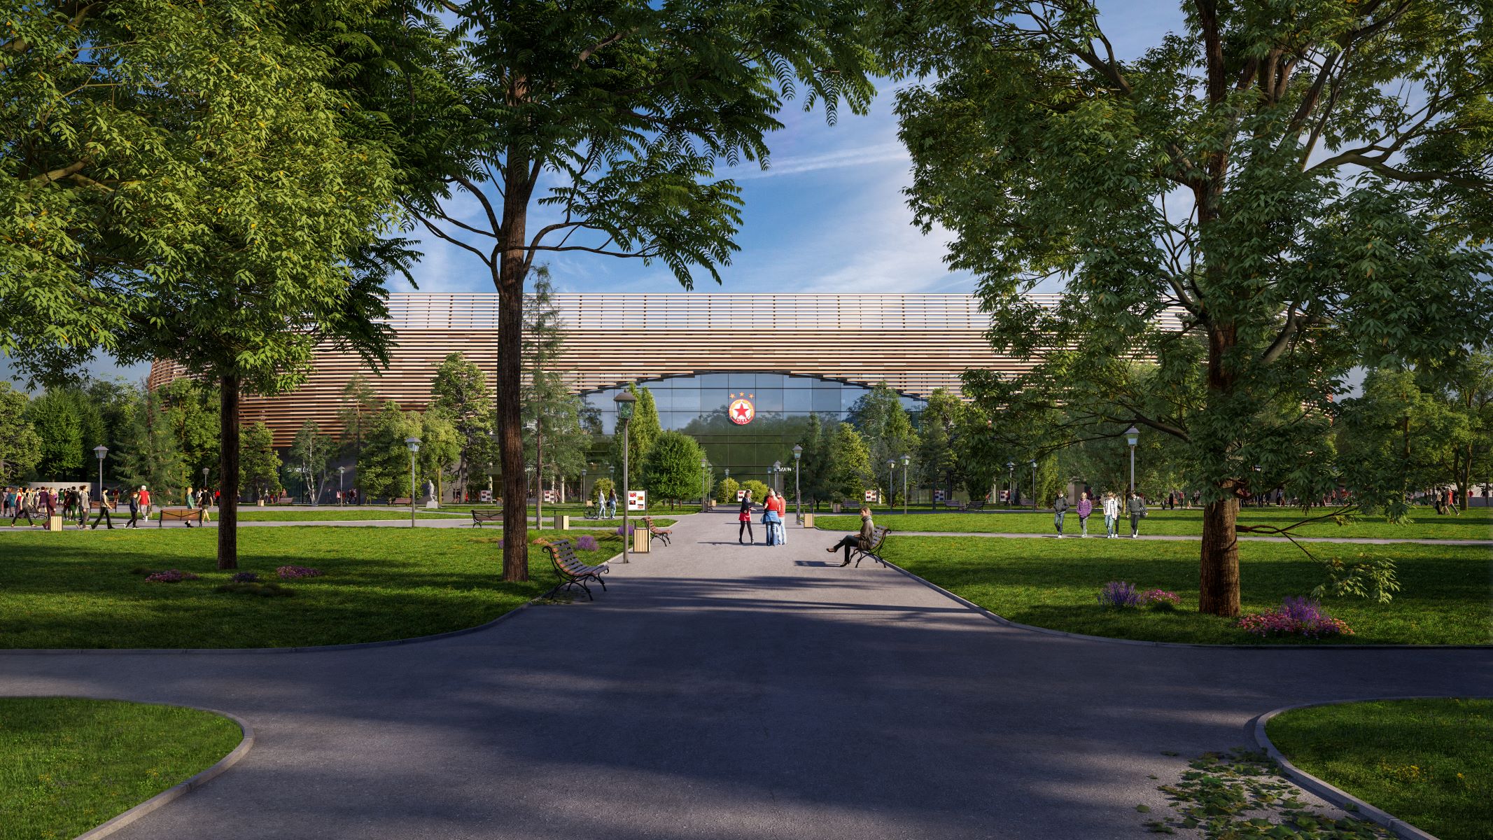
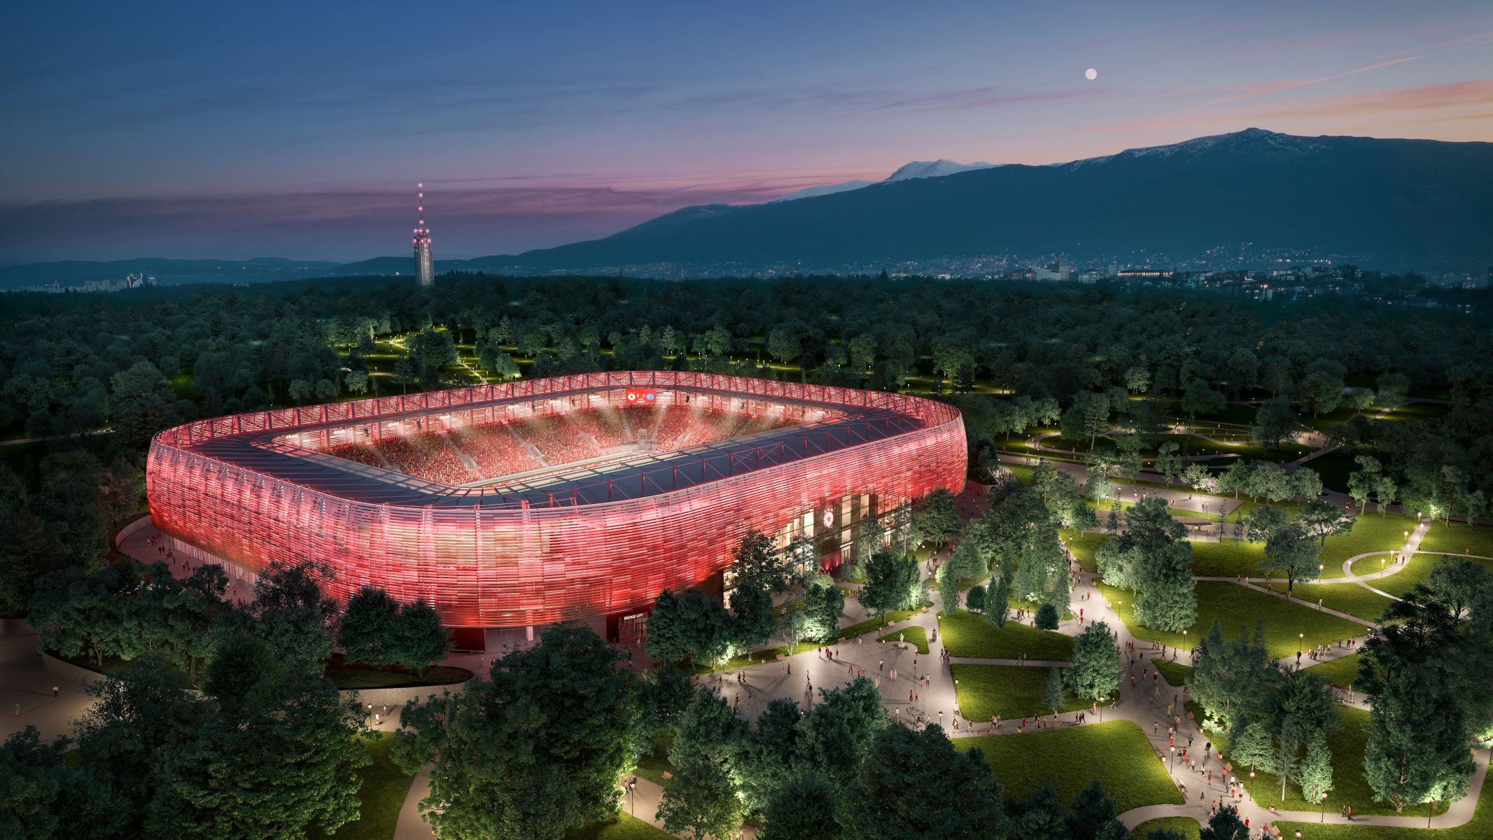
In addition to its impressive sporting function, the project places a strong emphasis on sustainability. The architectural concept developed by IPA - Architecture and more includes significant improvements to the surrounding infrastructure, the revitalization of Borisova Garden and the creation of new recreational areas. The design of the new stadium has been developed with careful consideration for the preservation of the park and the better integration of the facility within the context of Borisova Garden. A total of 300 new trees will be planted, while 40 decares of land will be returned to public use as green areas and pedestrian pathways. The stadium footprint will be reduced by approximately 3,800 sq m, with the redeveloped facility remaining entirely within the footprint of the existing stadium.
A key objective of the redevelopment is to ensure that Bulgarian Army Stadium complies with all current and future UEFA requirements. One of the project's primary goals is to achieve UEFA Category IV certification, which will allow the stadium to host football matches from major international tournaments. With this status, the venue will become an important center for sporting events in Bulgaria and the region.
The stadium will provide a capacity of 18,540 spectators for domestic league matches and 16,819 UEFA-certified seats. Every seat has been designed with viewing angles that comply with UEFA standards, ensuring excellent visibility of the pitch. Visitor safety is supported by the required number of entrances and exits, fully compliant with international safety and evacuation standards.
The redeveloped stadium will feature a contemporary architectural identity that integrates harmoniously and sensitively into its surroundings. The façade envelope is designed in natural and neutral tones. In addition to its aesthetic function, the façade will provide acoustic insulation, helping to reduce noise levels during events and improving comfort for visitors to Borisova Garden and residents of nearby neighborhoods.
The project incorporates prefabricated structural components manufactured outside the park area. This solution will reduce environmental impact during construction and optimize the building process. Existing structural elements that are no longer suitable for use will be replaced with new systems. All seating sectors will be covered by a steel canopy, providing protection from changing weather conditions and enhancing spectator comfort during events.
Technology and sustainability play a central role in the redevelopment of Bulgarian Army Stadium. The project focuses on energy efficiency, advanced technologies and long-term operational sustainability. Measures include the installation of photovoltaic panels, specialized LED pitch lighting and the integration of next-generation systems and technologies. Every aspect of the building services and technical solutions has been carefully studied to ensure low operating costs, reliability and long-term durability.
An important component of the project is the football pitch itself, which will be equipped with undersoil heating, a drainage system and a modern irrigation system with water recycling capabilities. These systems will ensure optimal playing conditions throughout the year and enable year-round use regardless of weather conditions.
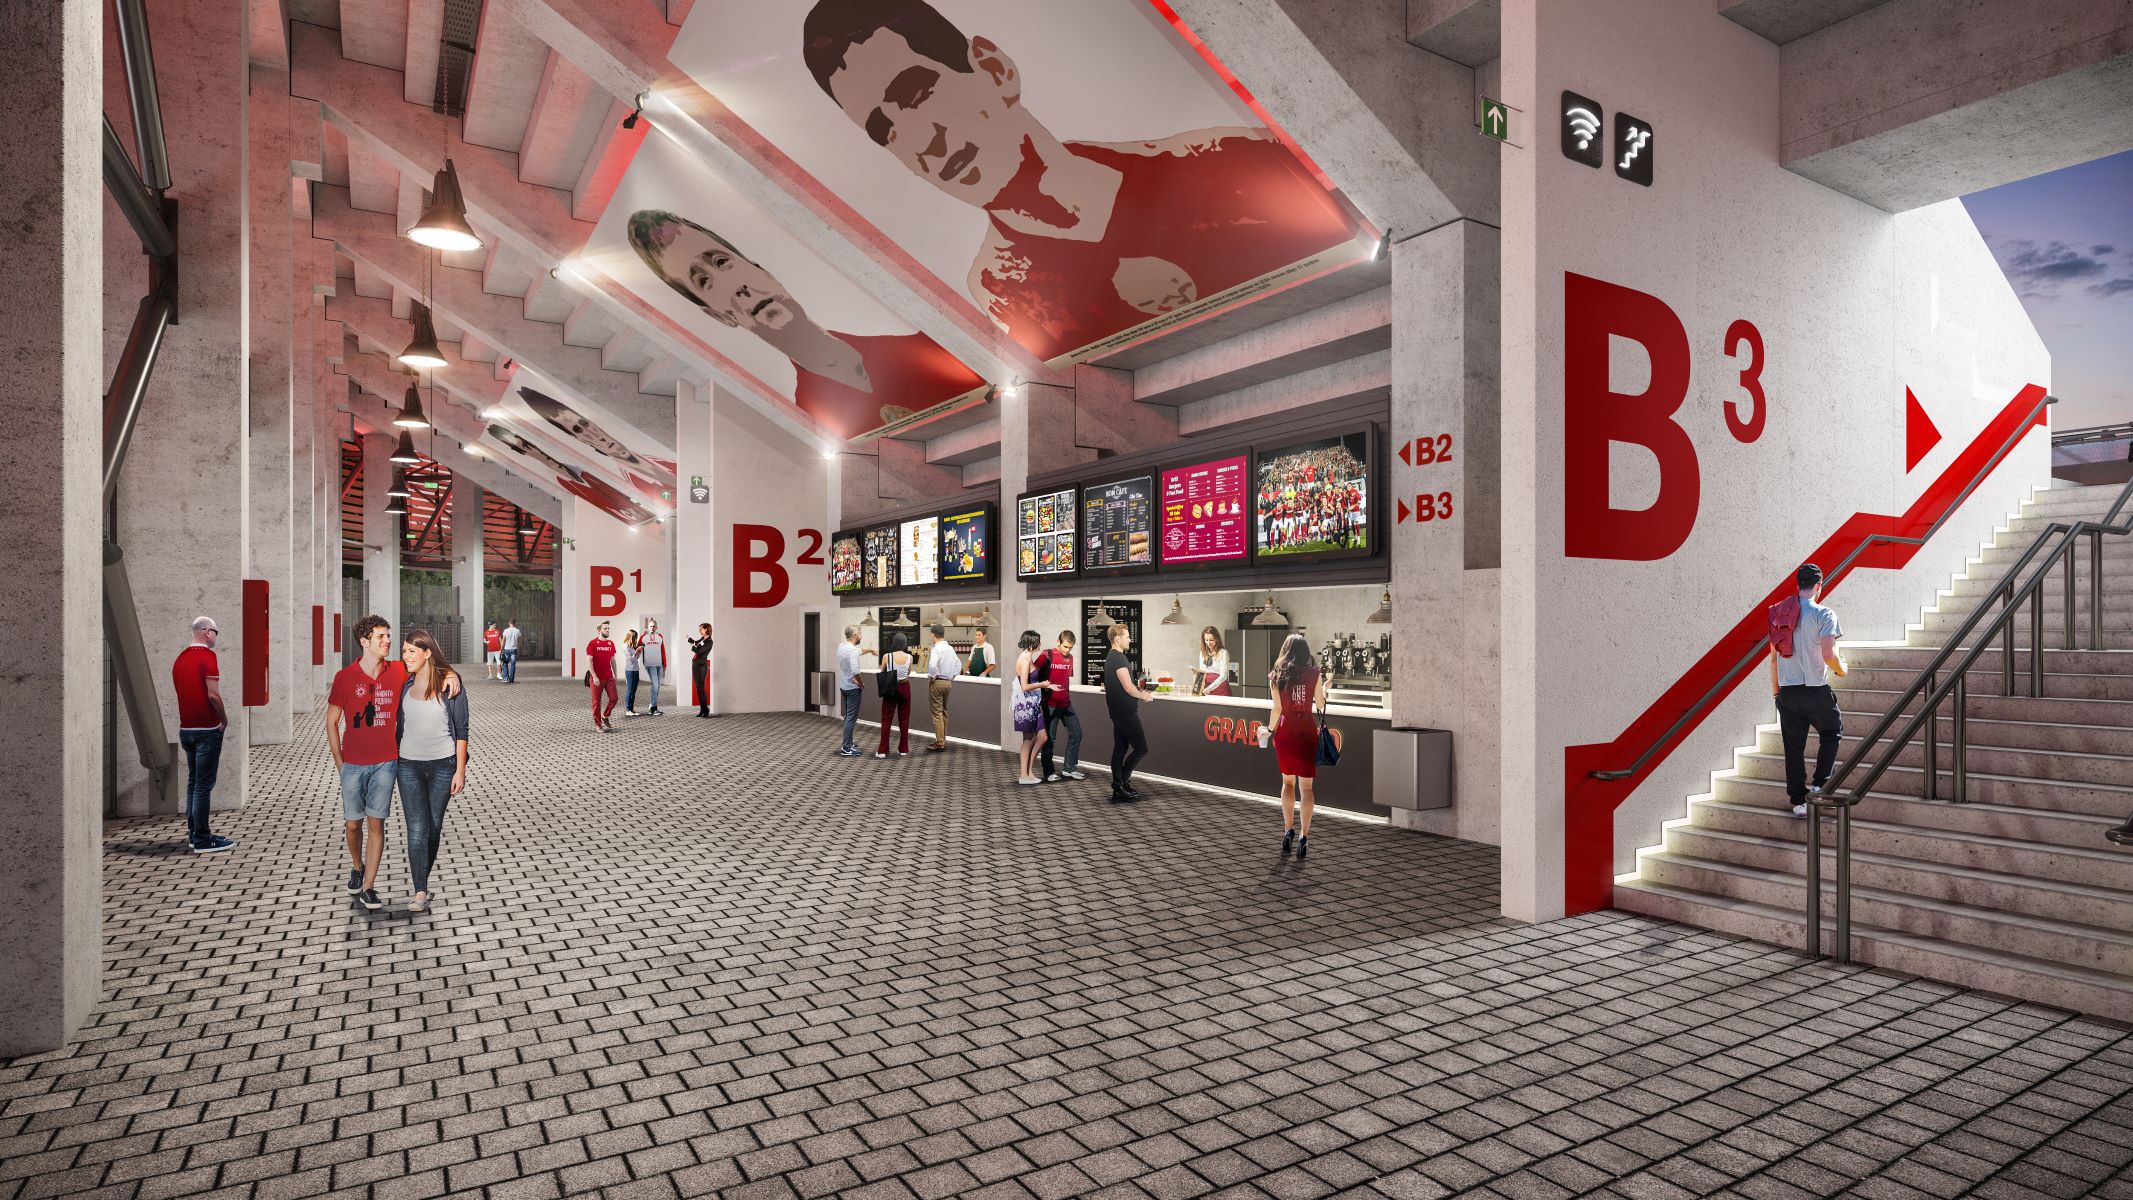
The fan experience will be further enhanced through the creation of new contemporary facilities. An interactive museum will provide a unique insight into the club’s history and traditions, while a modern fan store will offer a wide range of official merchandise and souvenirs. The VIP area, featuring private skybox suites, will provide direct views of the pitch, while the restaurant, kiosks and food and beverage areas will further enhance visitor comfort. Multi-purpose halls for cultural and business events will transform the stadium into not only a sporting venue but also a cultural destination.
The reconstruction of Bulgarian Army Stadium is a challenging yet inspiring journey toward the creation of a contemporary, high-tech and world-class stadium that meets international standards and reflects the immense passion of CSKA supporters. This is not merely a sports facility renovation project, but an ambitious effort to create a home worthy of the club and its loyal fans.
The reconstruction of Bulgarian Army Stadium is among the most significant sports facility and sports infrastructure projects in Bulgaria. The project combines contemporary architectural design, sustainable solutions, advanced technologies and careful integration within the Borisova Garden environment. The new stadium is envisioned as a multi-purpose venue that meets international standards while creating a high-quality environment for sport, cultural events and public life.