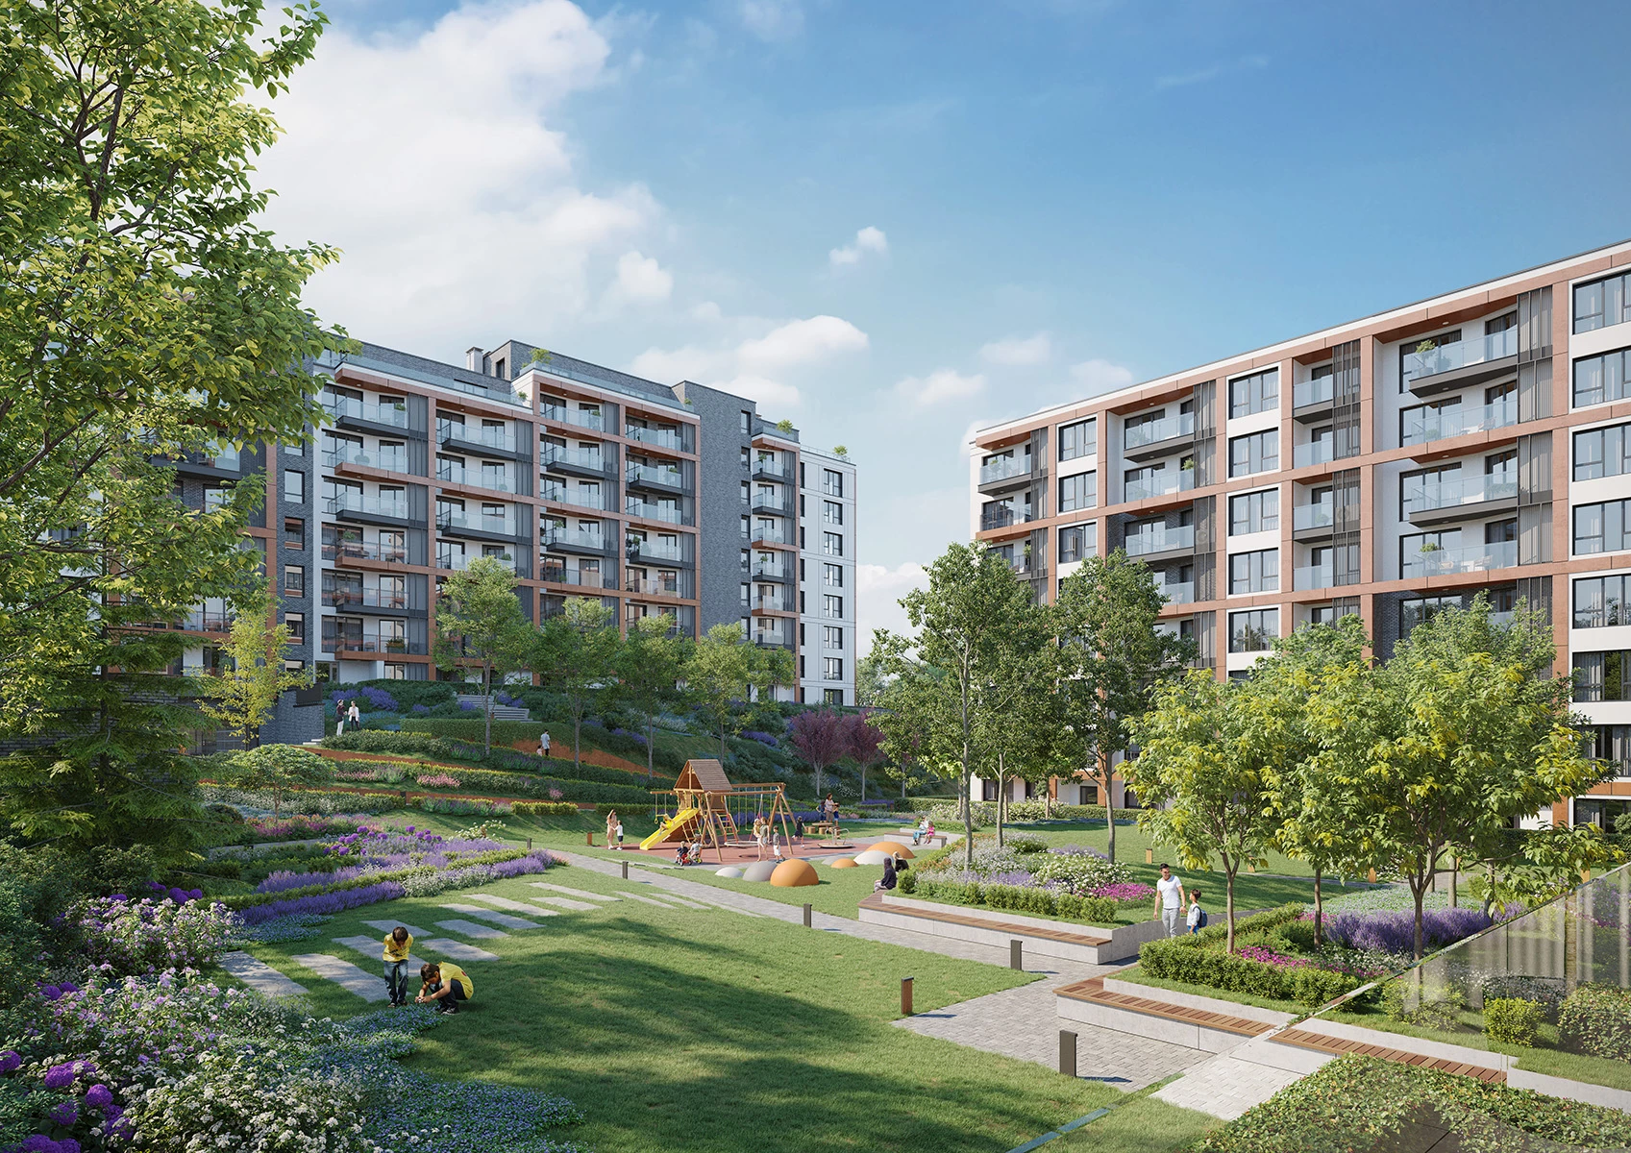
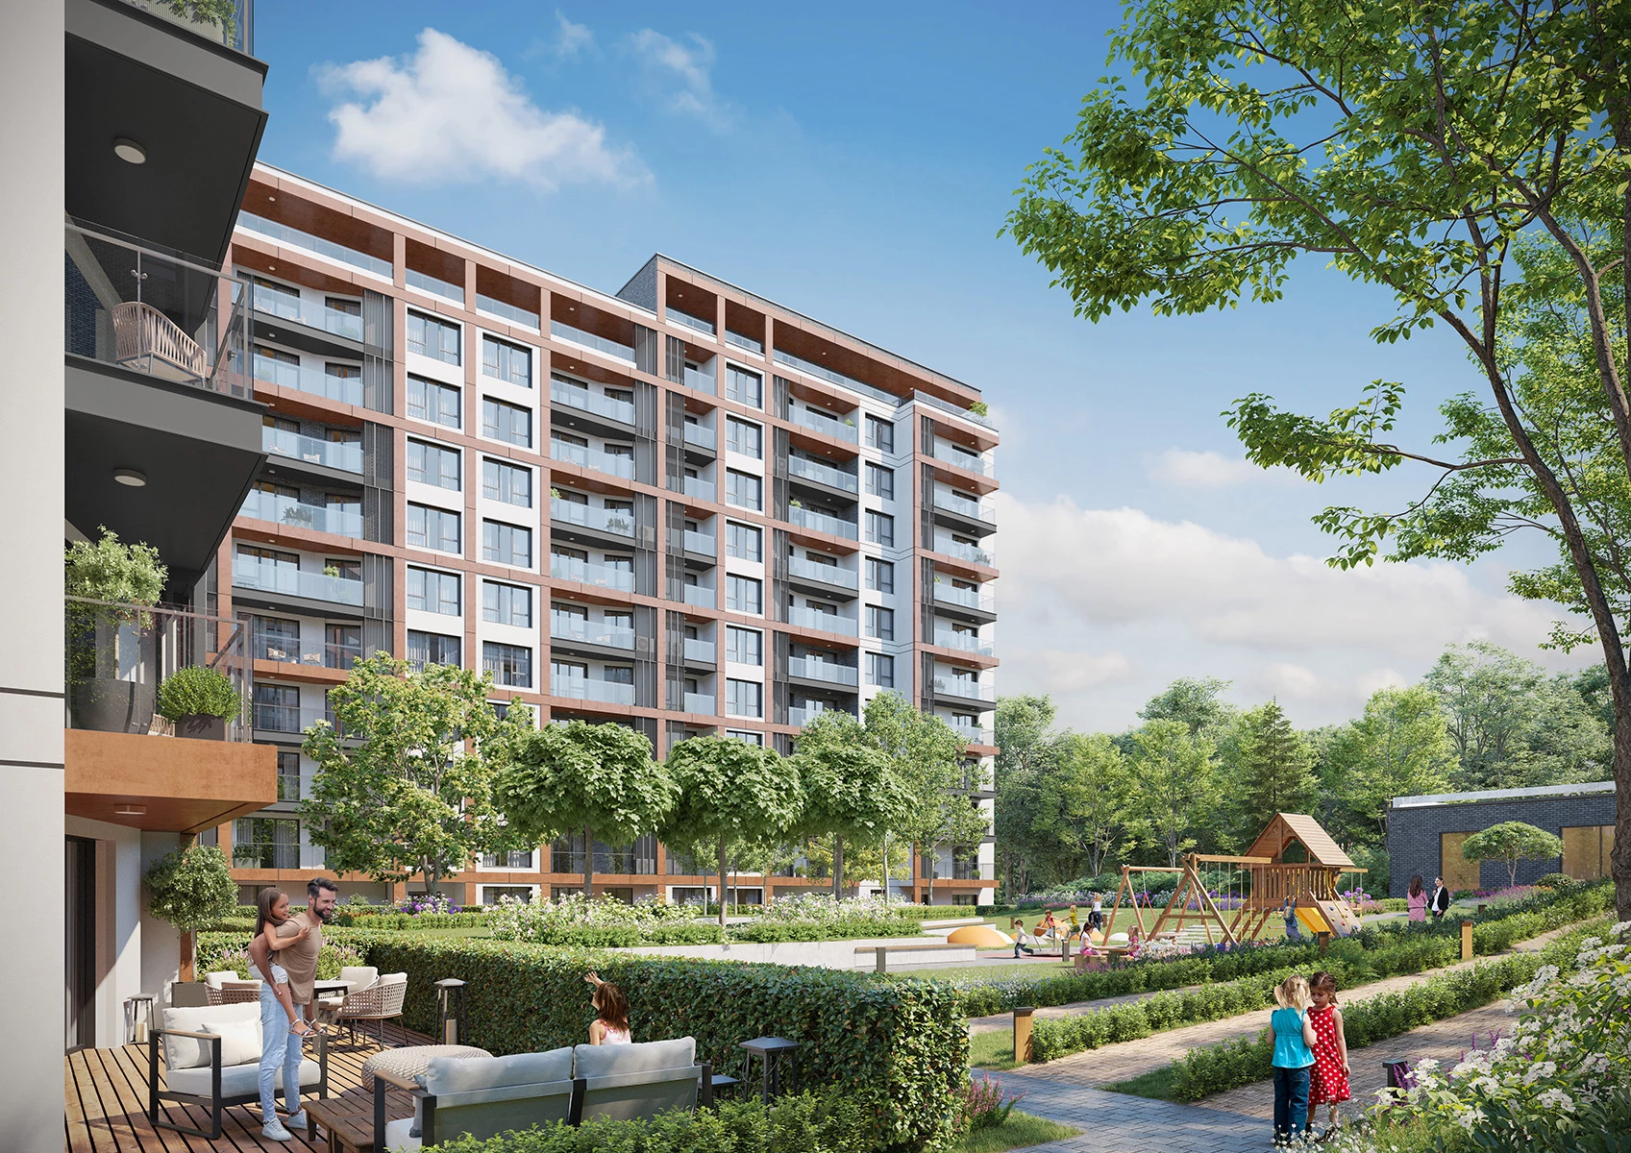
NIDO Residence is a residential development in Sofia whose architectural concept responds directly to the site and to the way residents use both private and shared spaces. The complex consists of two residential buildings positioned to create a generous inner park with pedestrian paths, recreation areas, and spaces for social interaction.
Lead architect Neli Kirova of IPA - Architecture and more explains how the site’s uneven terrain became one of the defining conditions of the project. Instead of eliminating the existing topography, the design follows and, in places, emphasizes it, allowing the natural character of the site to become part of the architectural concept.
Here is the project story as told by the leading architect Neli Kirova, Senior Architect at IPA - Architecture and more

Modern urban residential spaces require innovative solutions that are responsive to the dynamics of the market and high expectations. Creating an original style while remaining in keeping with the city's character is a big challenge for architects.
One of the challenges we at IPA have to deal with is the uneven location. This does provoke me as a leading architect to take decisions that have led to the current NIDO vision. Our entire journey followed the terrain, and in a few places, we even raised the leveling to simulate a natural environment.
We focused on pure form in the design, as a grid rises in front of the facade plane. This summarizes several levels and creates the illusion of a smaller floor plan.
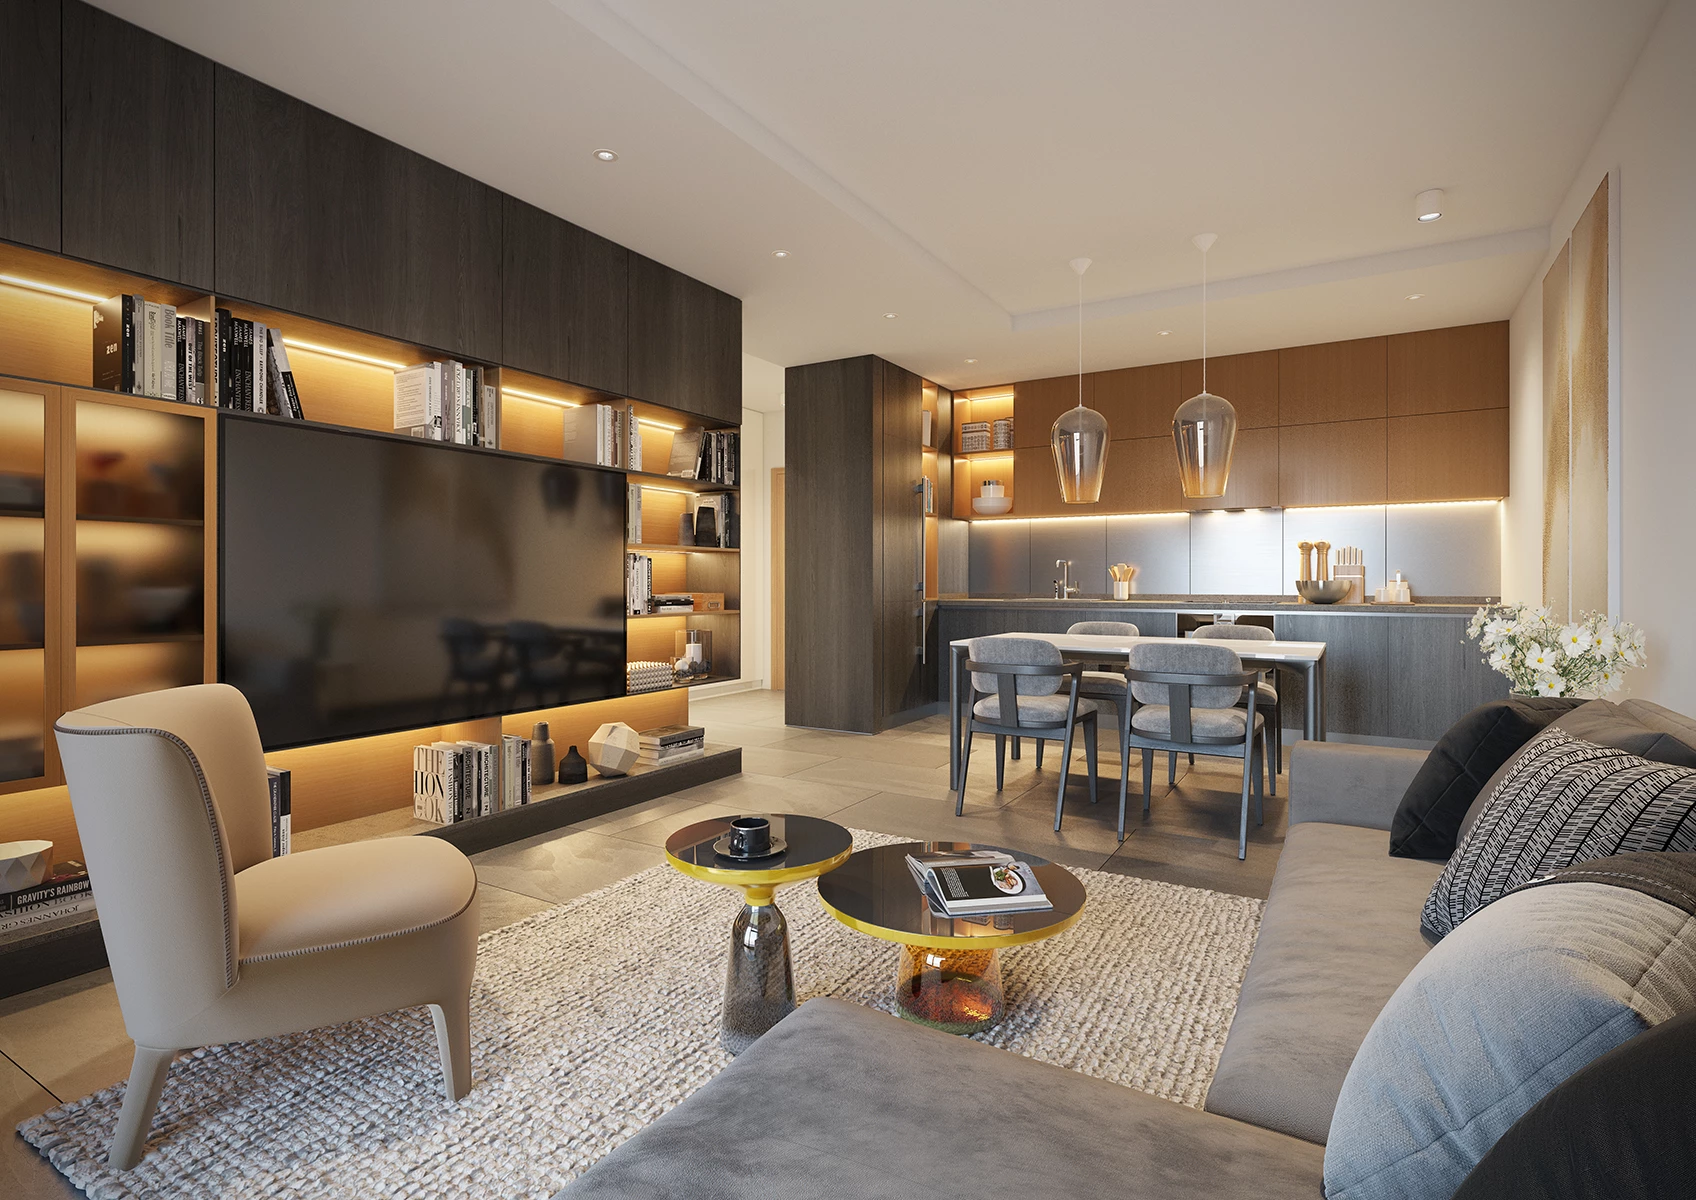
Our strategy for developing the project was based on a clear vision of the housing class, driven by the client's desire. We wanted to create a living space that felt comfortable and welcoming for our residents. Each unit in the complex has been designed to meet the needs of a variety of households.
Therefore, we have designed compact one-room apartments, spacious four-room apartments, as well as apartments with their own courtyards. It was the team's primary responsibility to ensure that the residences and common areas were functional.
The project is of a large scale. As a result of having such a large courtyard, we were able to create a space that felt spacious and open. It's a place where people stroll after working hard, admiring the scenic view of the Vitosha mountain. Children can play hours of fun games on the designated playgrounds
In addition to mothers with strollers, teenagers will be able to gather in areas that are slightly more "extreme." The entire park area is unique due to its amphitheater nature. A variety of shops and coffee houses can be reached by the entire community. Along with the client, we wanted to turn this place into a cozy, comfortable, and modern place for future residents.
NIDO Residence forms part of IPA’s broader portfolio of residential building architecture projects, where spatial organization, natural light, privacy, shared areas, and integration with the surrounding environment are central to the design approach.