What Is Electrical Installations and Systems Design?
Electrical systems design defines the technical solutions for power supply, distribution, lighting, communications, security, and building management. Its purpose is to provide reliable, safe, and efficient electrical infrastructure aligned with the building’s function and future operation.
What Electrical Installations and Systems Does the Design Include?
Depending on the type, scale, and use of the building, the project may include:
-
electrical power supply and distribution;
-
general, emergency, and evacuation lighting;
-
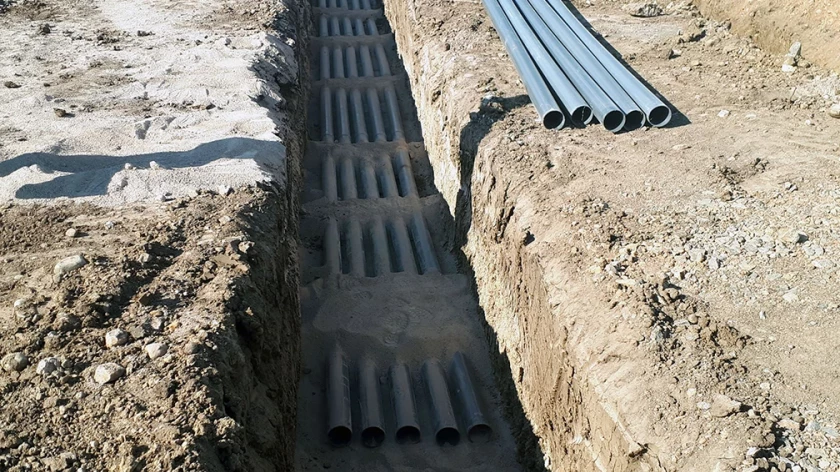
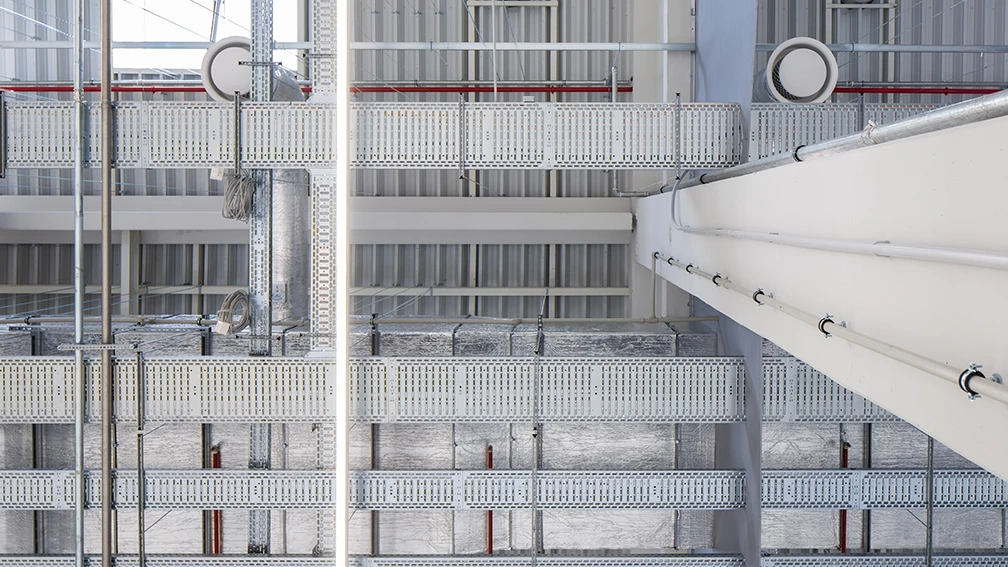
outlets, distribution boards, and cable routes;
-
grounding and lightning protection;
-
fire alarm systems;
-
video surveillance, access control, and intrusion detection systems;
-
structured cabling and communication networks;
-
building automation and building management systems, BMS;
-
photovoltaic systems.
The specific scope depends on the building function, security and management requirements, energy objectives, technical conditions, and applicable regulations.
How Is the Electrical Design Coordinated?
The electrical systems are coordinated with the architectural and structural solutions, HVAC systems, fire safety design, and engineering infrastructure. This is particularly important when defining routes, technical rooms, equipment locations, power requirements, and interaction between systems.
In complex buildings, building management systems may integrate the control and monitoring of lighting, electrical consumption, HVAC installations, and other technical systems. This coordination reduces the risk of conflicts between disciplines and supports more efficient building operation.
Photovoltaic solutions are developed in response to the building’s energy demand, available installation areas, grid connection conditions, and their relationship with the other electrical systems.
What Does the Investor Receive?
The investor receives a coordinated design solution for power supply, lighting, communications, security, building management, and the other electrical systems included in the agreed scope.
The design documentation provides a technical basis for implementation planning, multidisciplinary coordination, and subsequent project coordination and approval.
Who Is the Service For?
IPA - Architecture and more develops electrical installations and systems design for investors, developers, companies, institutions, and property owners.
The service applies to residential, public, workplace, commercial, industrial, logistics, educational, healthcare, and mixed-use buildings, as well as renovation and conversion projects.
Planning an Electrical Systems Project?
Contact us to discuss the building function, required electrical systems, and appropriate project scope.