What Is HVAC Systems Design?
HVAC systems design defines the solutions for heating, ventilation, and air conditioning within a building. Its purpose is to provide appropriate indoor conditions, reliable equipment operation, and efficient energy use based on the building function and operating schedule.
What Does an HVAC Design Include?
Depending on the building use and technical requirements, the design may include:
-
assessment of heating and cooling loads;
-
heating, cooling, and air-conditioning systems;
-
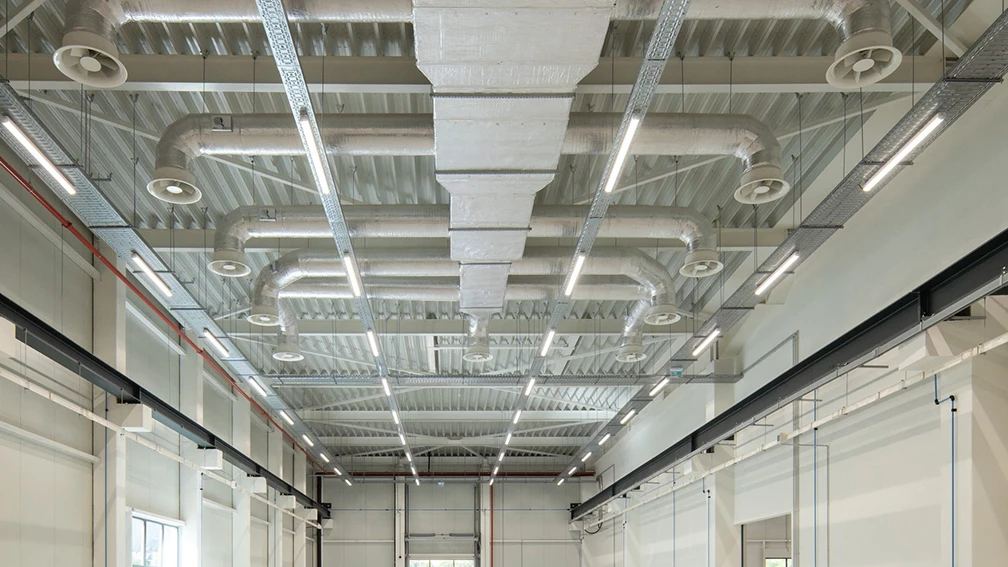
general and local ventilation;
-
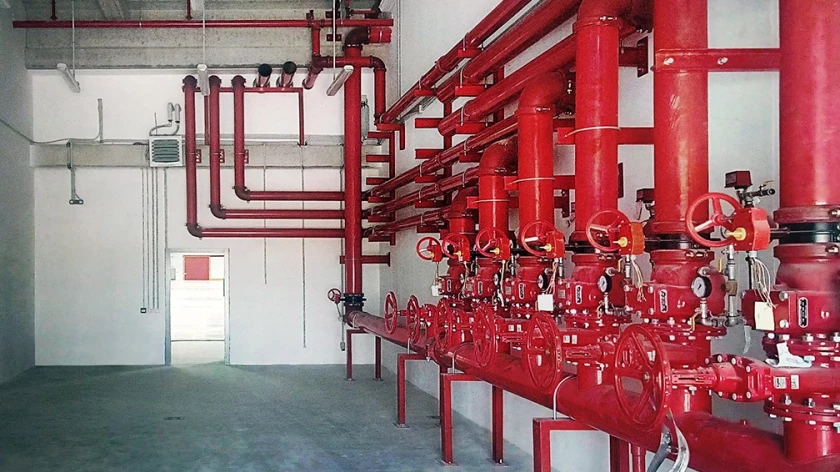
ductwork, pipework, grilles, and diffusers;
-
equipment selection and layout;
-
temperature, humidity, and air exchange control;
-
specialized pressure and air cleanliness requirements;
-
automation and interfaces with building management systems, BMS;
-
calculations, drawings, diagrams, and specifications.
The specific scope depends on room functions, operating schedules, building characteristics, and future operation and maintenance requirements.
How Are the Solutions Defined and Coordinated?
HVAC solutions respond to the building envelope, operating conditions, comfort requirements, and available energy sources. When required, energy modeling allows technical options to be compared and supports the analysis of expected energy use and operating costs.
The design is coordinated with electrical installations and systems, water supply and sewerage design, and fire safety design. Particular attention is given to technical rooms, shafts, routes, structural openings, power requirements, and condensate drainage.
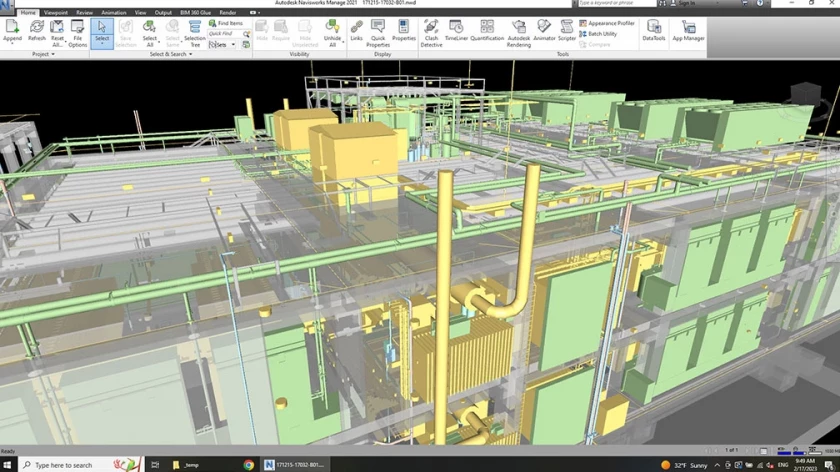
For complex buildings, BIM modeling supports spatial coordination and allows routes and equipment to be reviewed before construction.
What Does the Investor Receive and What Projects Is the Service For?
The investor receives a coordinated heating, ventilation, and air-conditioning solution aligned with the architecture, regulatory requirements, energy objectives, and operating conditions.
Depending on the agreed scope, the documentation may include calculations, plans, diagrams, sections, specifications, and technical parameters. The service applies to residential, public, workplace, commercial, industrial, logistics, educational, and healthcare buildings, as well as renovations and upgrades to existing systems.
Planning an HVAC Project?
Contact us to discuss the building function, indoor-environment requirements, and appropriate project scope.