What Is Engineering Infrastructure Design?
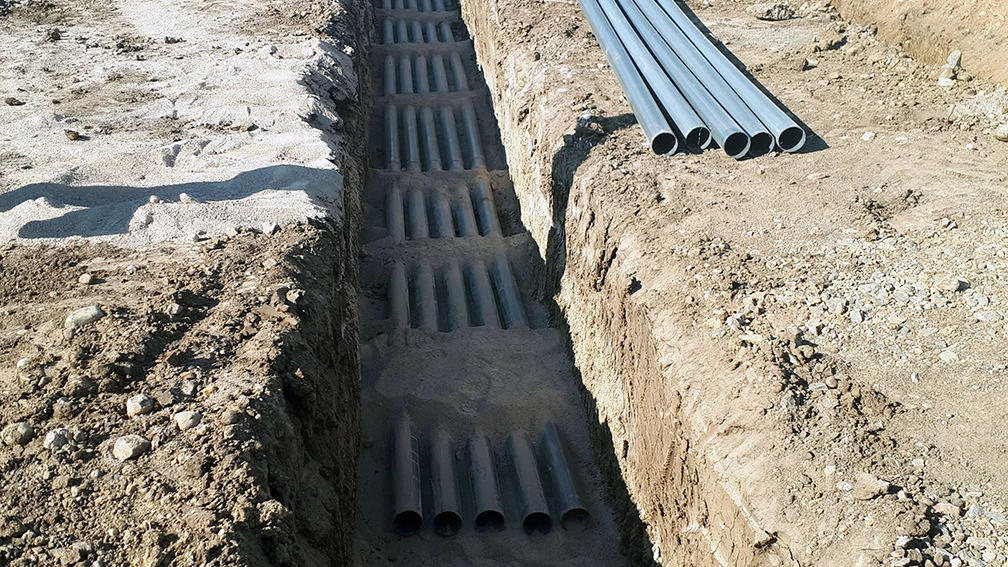
Engineering infrastructure design defines the external networks, facilities, and technical connections required for the operation of a property, building, or development. It provides connections to the available infrastructure and may cover water supply, sewerage, power, communication routes, drainage, and stormwater management.
What Does the Design Include?
Depending on the site and project requirements, the scope may include:
-
water supply and sewerage connections;
-
external water supply and sewerage networks;
-
power supply and external cable routes;
-
communication networks;
-
stormwater drainage;
-
drainage systems;
-
facilities required for connections to existing infrastructure;
-
relocation, protection, or adaptation of existing networks;
-
plans, diagrams, profiles, details, and technical specifications.
The solutions depend on technical connection conditions, available network capacity, utility company requirements, site constraints, and expected demand.
How Is Engineering Infrastructure Coordinated with Other Disciplines?
Water supply, sewerage, and stormwater solutions are developed in relation to water supply and sewerage design, while power connections and external cable routes are coordinated with electrical installations and systems.
Network routes, facilities, and building connections respond to geodesy and site terrain modeling and road and transport infrastructure design. This helps avoid conflicts between utility routes, project levels, road surfaces, drainage, and access to technical facilities.
Where existing networks need to be relocated or new connections are required, the design is developed with the relevant utility companies and prepared for subsequent project coordination and approval.
What Does the Investor Receive and What Projects Is the Service For?
The investor receives an integrated technical solution for external networks, site connections, and the relationship between the building, terrain, and existing infrastructure.
Depending on the agreed scope, the documentation may include calculations, plans, diagrams, longitudinal profiles, details, specifications, and information required for utility coordination. The service applies to residential, public, workplace, commercial, industrial, logistics, and mixed-use projects.
Planning Engineering Infrastructure for a Project?
Contact us to discuss the available networks, connection requirements, and appropriate design scope.