What Is Automatic Fire Suppression System Design?
Automatic Fire Suppression Systems, AFSS, are active fire protection systems designed according to the fire risk, building function, and use of the protected spaces. Their purpose is to activate in the event of fire, limit its development, and protect people, property, equipment, and building infrastructure.
What Does the Design Include?
Depending on the project requirements, the scope may include:
-
automatic sprinkler systems;
-
gas fire suppression systems;
-
water mist systems;
-
definition of protected zones and risk classifications;
-
hydraulic calculations and system modeling;
-
required flow rates and pressure;
-
water sources, storage tanks, and pump groups;
-
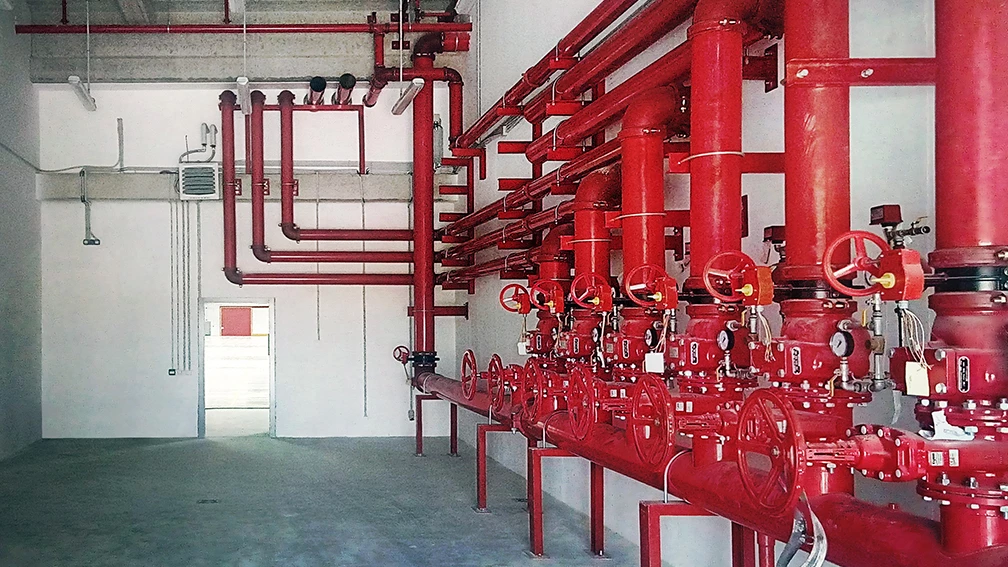
sprinkler, nozzle, pipework, and valve assembly layouts;
-
diagrams, drawings, specifications, and technical parameters.
The specific solution depends on the fire load, room type and volume, presence of sensitive equipment, occupant safety, technical constraints, applicable regulations, and insurance requirements.
How Is the Solution Defined and Coordinated?
For sprinkler systems, the design defines the protected areas, sprinkler layout, pipe network, water supply, and required pumping equipment. For gas suppression and water mist systems, the process considers room volume and use, activation method, safety conditions, ventilation, and the technical parameters required for effective suppression.
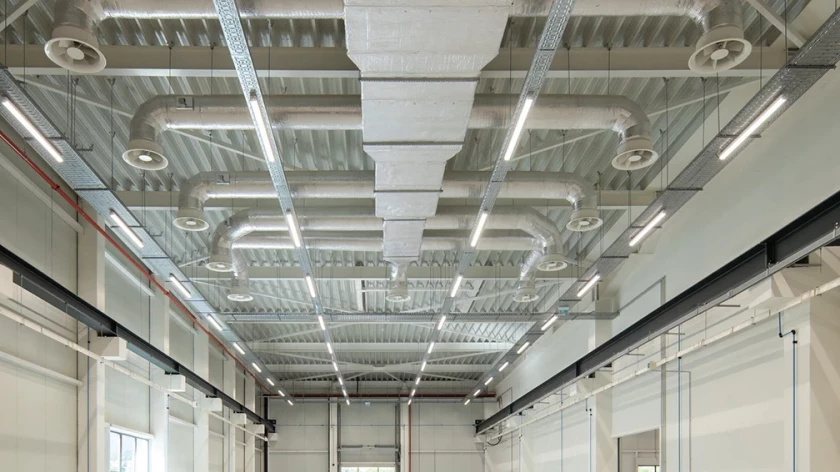
The design is coordinated with fire safety design, electrical installations and systems, water supply and sewerage design, and HVAC systems, as well as with the architectural layout and structural elements.
Early coordination reduces the risk of conflicts between routes, equipment, shafts, and technical spaces and provides a reliable basis for subsequent project coordination and approval.
What Does the Investor Receive and What Projects Is the Service For?
The investor receives a coordinated design solution aligned with the specific fire risk, applicable requirements, and the conditions for construction and future operation.
Depending on the agreed scope, the documentation may include hydraulic calculations, plans, diagrams, details, specifications, and technical equipment parameters. The service applies to buildings and spaces with different functions and levels of fire risk, including facilities containing specialized or sensitive equipment.
Planning an Automatic Fire Suppression System?
Contact us to discuss the building characteristics, fire risk, and appropriate type of suppression system.