What Is Water Supply and Sewerage Design?
Water supply and sewerage design defines the solutions for water distribution, wastewater removal, and rainwater drainage within the building and the surrounding property. Its purpose is to provide reliable, safe, and efficient systems aligned with the building function, available infrastructure, and operating conditions.
What Does the Design Include?
Depending on the project type and scale, the scope may include:
-
internal water supply installations;
-
domestic and industrial sewerage systems;
-
rainwater drainage systems;
-
external water and sewerage networks and building connections;
-
pumping stations and pressure-boosting systems;
-
local wastewater treatment facilities;
-
infiltration and drainage systems;
-
boreholes and water-supply facilities;
-
calculations, drawings, diagrams, and specifications.
The specific solutions depend on consumption, operating schedules, site conditions, connection capacity, and future operation and maintenance requirements.
How Are the Solutions Defined and Coordinated?
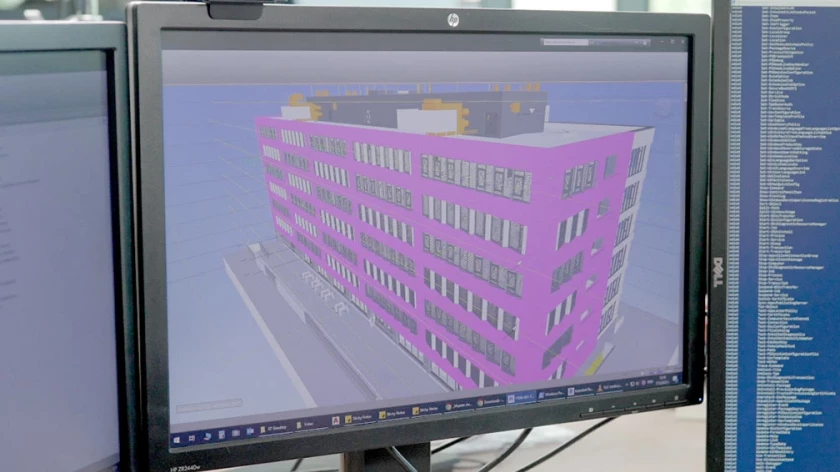
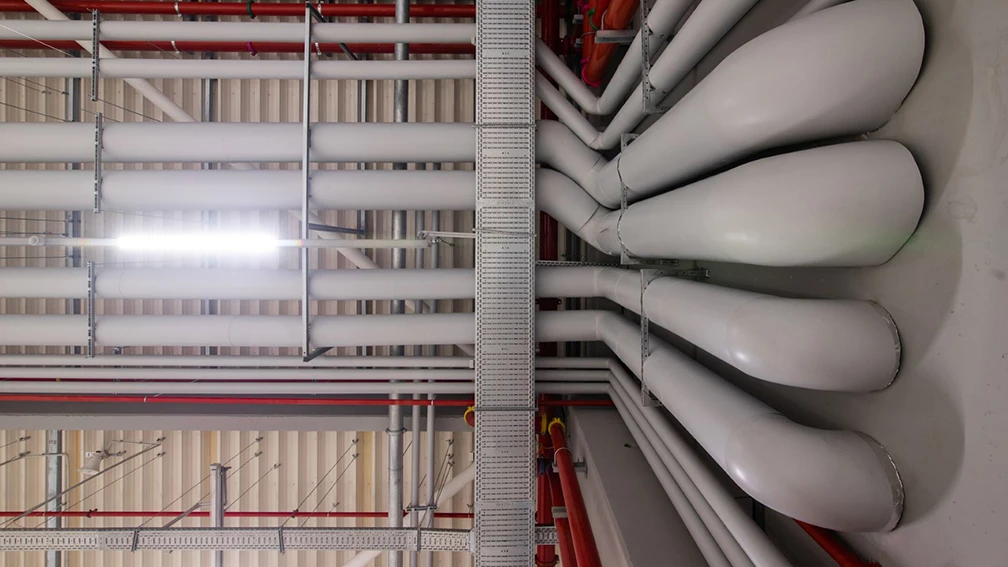
The design is coordinated with the architecture, structure, HVAC systems, electrical installations, and fire safety design. Particular attention is given to sanitary spaces, vertical risers, technical areas, routes, structural openings, and condensate drainage.
Where the project includes automatic fire suppression systems, the required water supply, flow rates, pressure, storage tanks, pump groups, and connections between systems are coordinated.
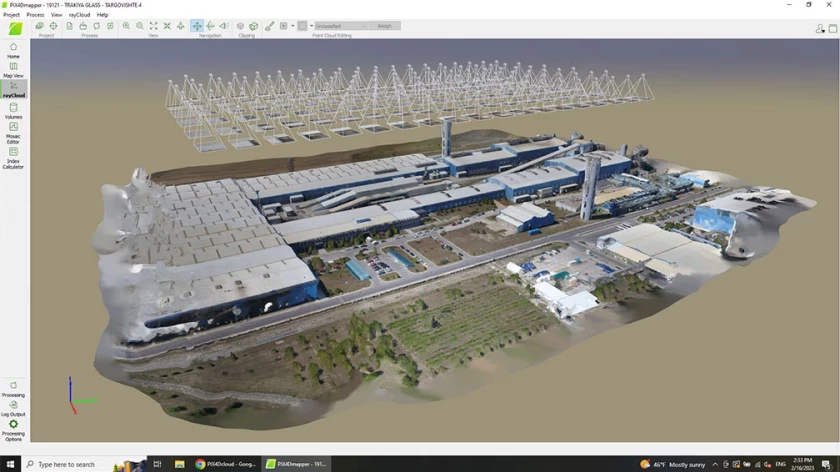
Building connections, site networks, and links to existing utilities are developed together with the engineering infrastructure, survey information, and site terrain design.
What Does the Investor Receive and What Projects Is the Service For?
The investor receives a coordinated water supply, sewerage, and rainwater drainage solution aligned with the building function, regulatory requirements, and actual connection and construction conditions.
Depending on the agreed scope, the documentation may include calculations, plans, diagrams, profiles, details, specifications, and technical parameters. The service applies to residential, public, workplace, commercial, industrial, logistics, educational, and healthcare projects, as well as renovations and conversions.
Planning a Water Supply or Sewerage Project?
Contact us to discuss the property, available infrastructure, and appropriate design scope.