

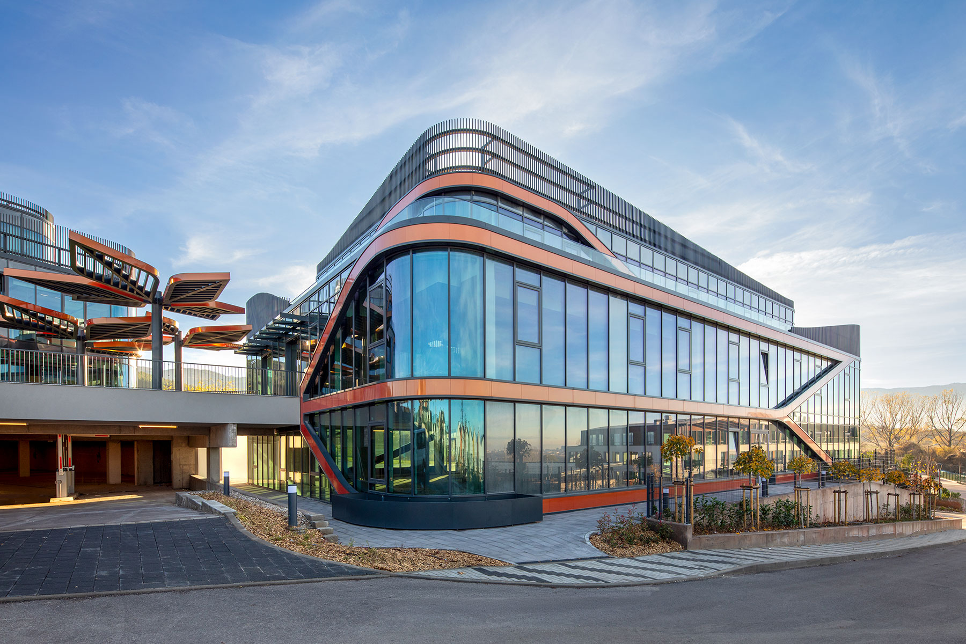
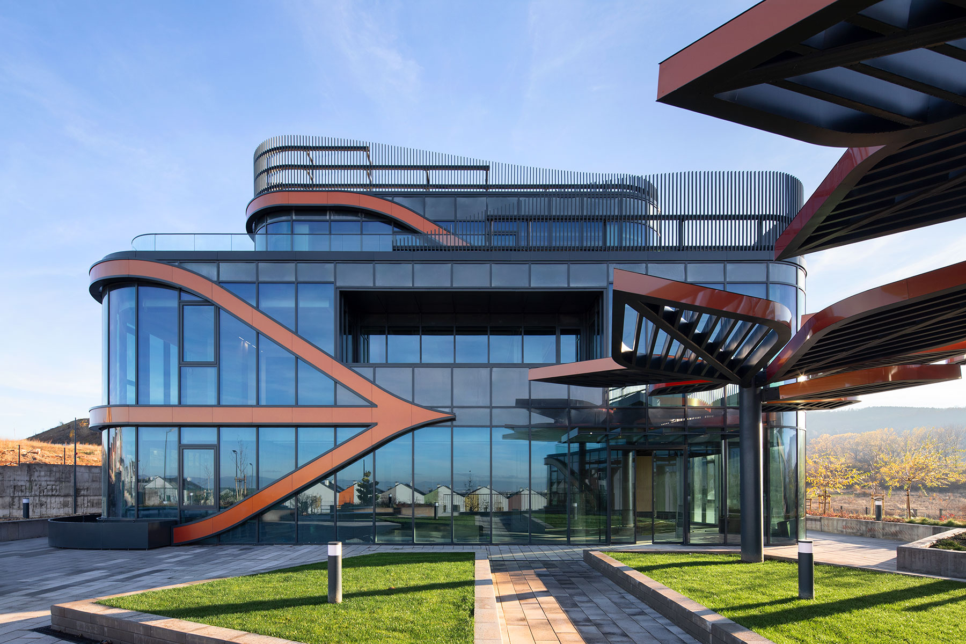
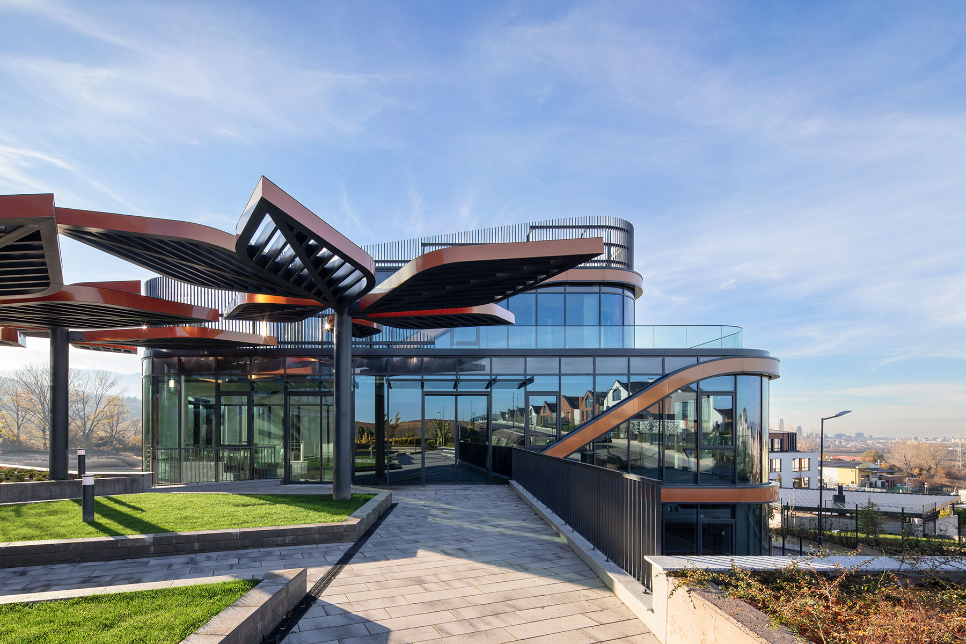
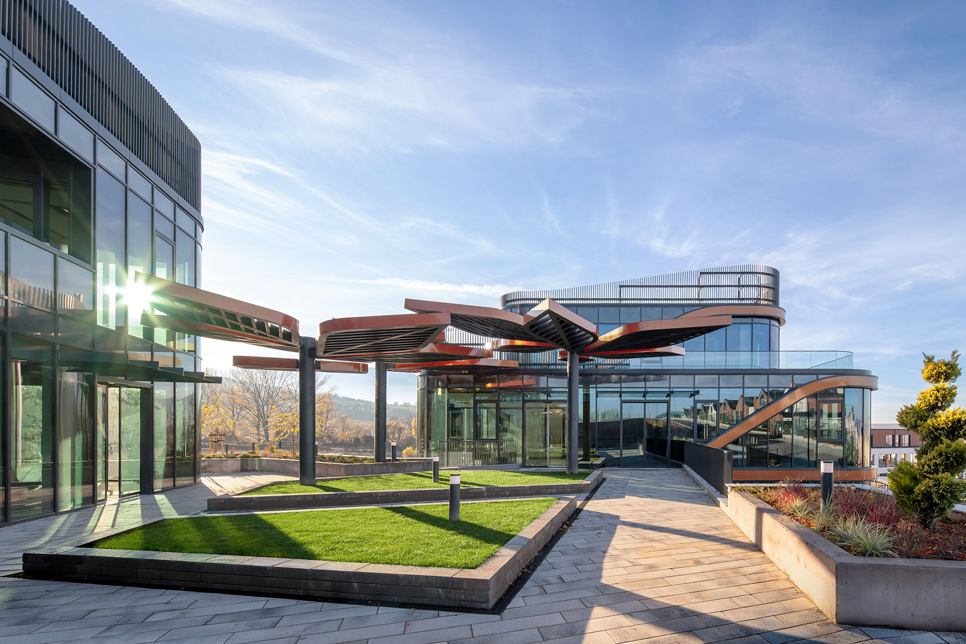
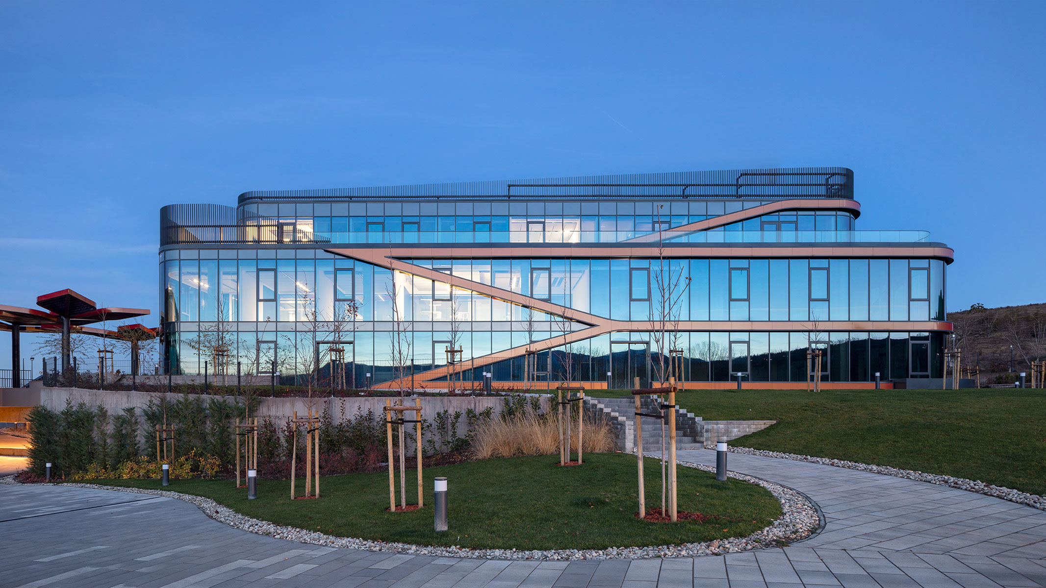
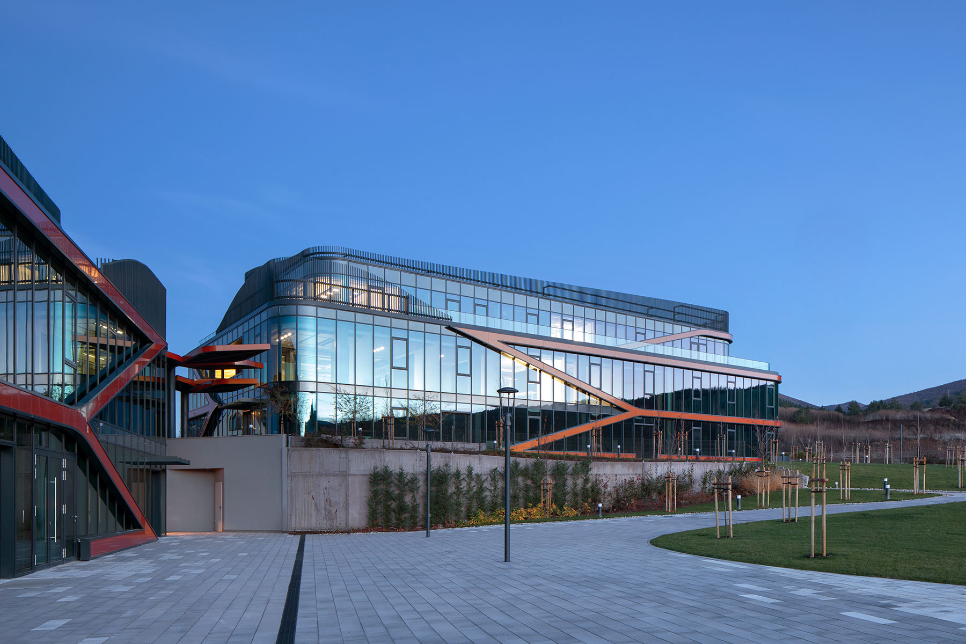
Lozen Tech Park is a high-tech business park designed with a vision for a sustainable, contemporary, and inspiring work environment. Located at the foot of Lozen Mountain and surrounded by green spaces, it offers a fresh, nature-oriented alternative to traditional urban office environments. The project is part of the IPA - Architecture and more portfolio of public buildings.
The initiative is led by the German Lindner Group in Bulgaria, a proven innovator in residential and office projects. As part of the architectural design, the project was developed by IPA - Architecture and more, with the core concept centered on creating an innovative business park in nature that brings together Bulgarian and international technology companies, R&D centers, startups, universities, and institutions in a collaborative environment.
Lozen Tech Park creates favorable conditions for economic, research, and development activities by encouraging the development and implementation of innovation in business. The focus is on supporting the growth of the information and high-tech sectors, as well as digital skills.
Lozen Tech Park will function as an open platform for collaboration between entrepreneurs, academia, institutions, and cluster organizations. The project includes contemporary buildings with high-tech infrastructure, open landscaped spaces, and areas intended for work, collaboration, and relaxation. The physical environment is designed in line with the concept of sustainable design and quality of life.
The buildings are designed with a high degree of flexibility, allowing office spaces of different sizes to be configured, from small offices for four people to the independent use of an entire building. This ensures efficient and independent operation of the individual structures within the overall composition. In addition, compact enclosed work modules, or mini offices, are planned in the outdoor areas of the park. They are suitable for meetings, individual work, or short-term rental and support the flexible, nature-oriented work environment promoted by Lozen Tech Park.
A key principle of the spatial organization is limiting car traffic. Vehicle movement is directed underground and to the periphery of the park through underground and outdoor parking areas. This provides a quiet, safe, and healthy environment for employees, visitors, and occupants, creating conditions for relaxation and social interaction among extensively landscaped areas. Water features are planned at key locations throughout the park, further strengthening the sense of life and the balance between the work environment and nature.
Lozen Tech Park will serve as a natural connection between universities, talented students and faculty on one side, and the real economy on the other. It will support capable and entrepreneurial people in bringing their ideas to life, facilitating integration with national and municipal programs and institutions in cooperation with industry, cluster, business, and employer organizations. The project will provide opportunities for participation in national and European programs, as well as collaboration in development, production, and innovation.
The park is located in close proximity to the Residential Park Lozen residential complex, also developed by Lindner and IPA - Architecture and more. The two projects are part of a unified architectural concept focused on harmony between living, working, and leisure, creating a place where home and the work environment coexist in symbiosis.
Lozen Tech Park is among the large-scale projects for the development of business and technology infrastructure in Bulgaria. The project combines architectural design, sustainable development, innovation, and a high-quality work environment, creating conditions for the growth of technology companies, research centers, and entrepreneurial initiatives.
The project is being implemented in phases. The first phase has already been completed and includes two buildings with office and retail spaces, including a supermarket, restaurant, canteen, and café, as well as underground parking and extensive green areas for walking and recreation.
The next phase includes Buildings 3 and 4 and will continue the development of Lozen Tech Park as a modern business and technology park, combining high-quality workspaces, contemporary infrastructure, and a sustainable environment that supports innovation, collaboration, and long-term growth.