


Interior Design as Part of the Architectural Concept
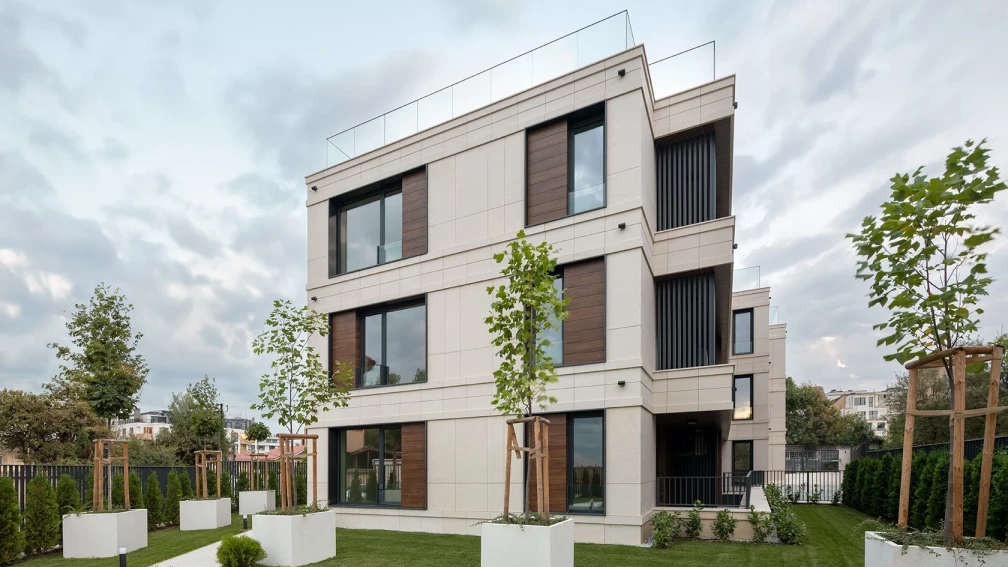
Interior design shapes how a space is used, perceived, and experienced. In the projects of IPA - Architecture and more, functional planning, materials, lighting, furnishings, and details are treated as parts of a coherent spatial concept connected to the architecture and character of the building.
Every interior project begins with an analysis of its function, patterns of use, user needs, technical constraints, and the atmosphere the space should create. The design develops in response to the specific context rather than applying the same visual language to different types of spaces.
Different Spaces, Different Patterns of Use
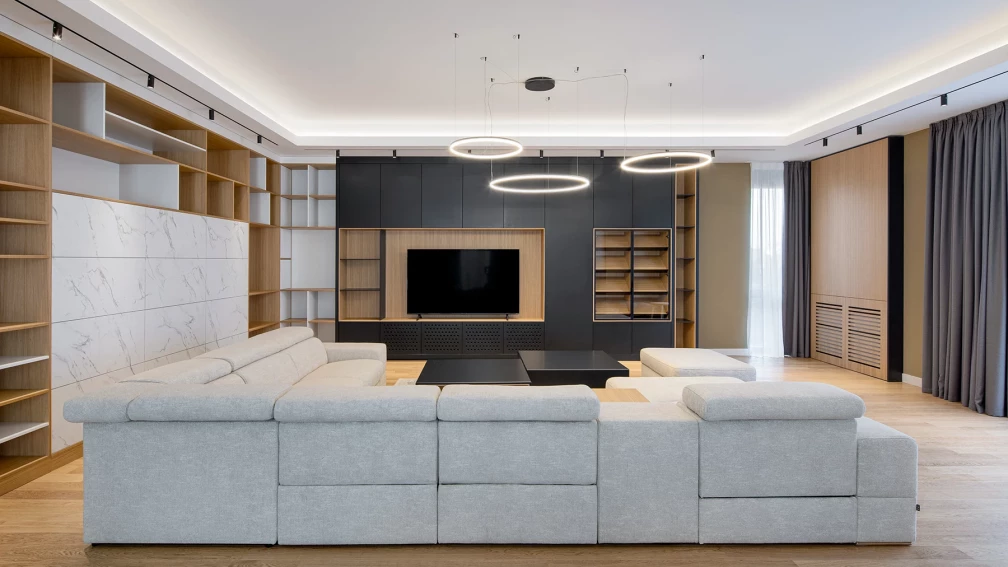
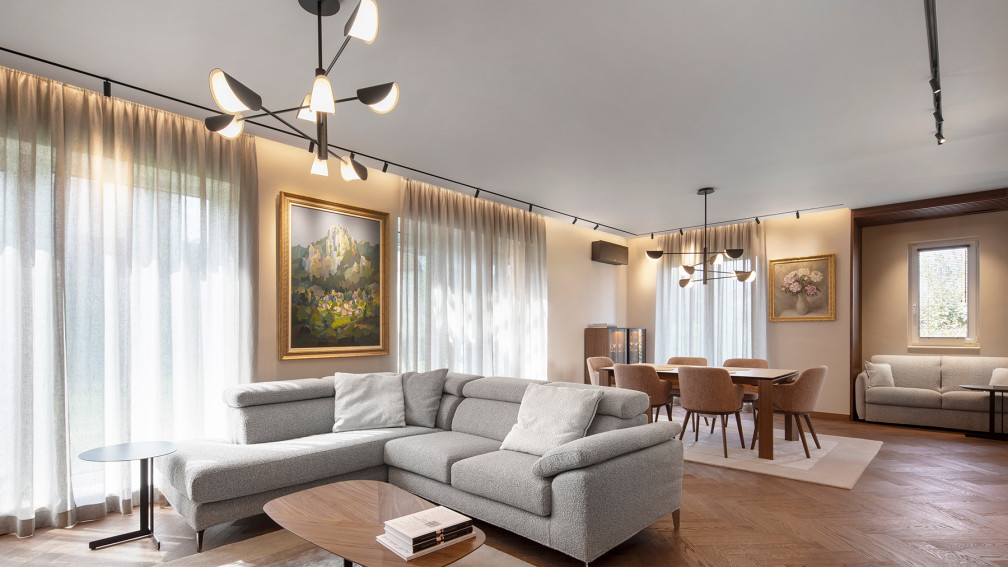

In residential spaces, the focus is on comfort, natural light, efficient use of space, storage, and the relationship between individual areas. Materials and details contribute to a sense of continuity while giving each home its own identity.
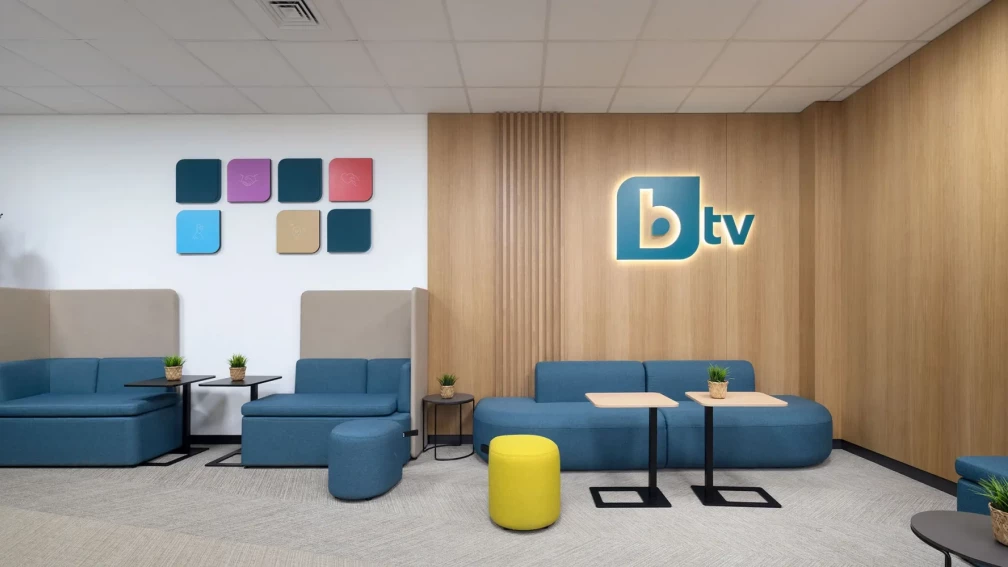
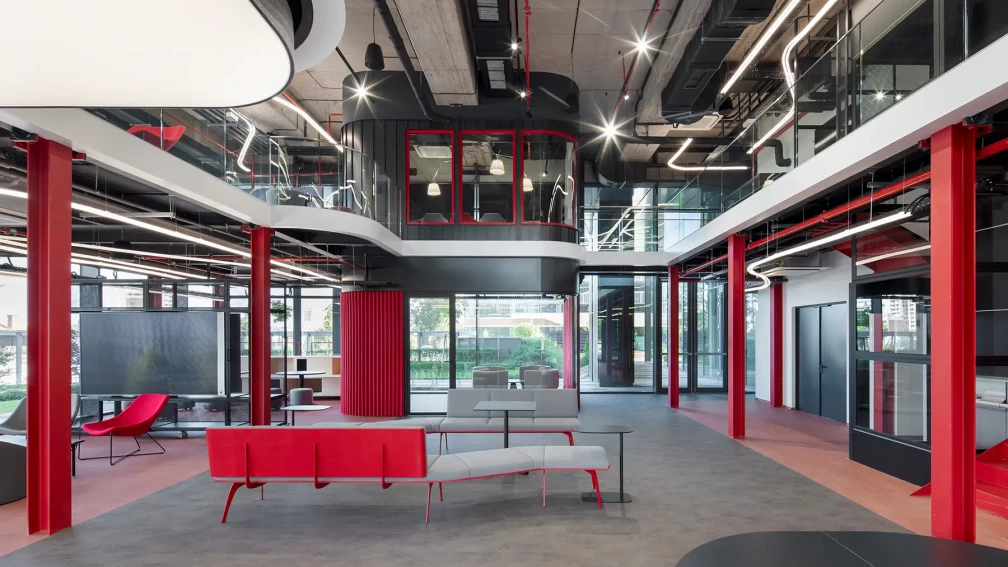
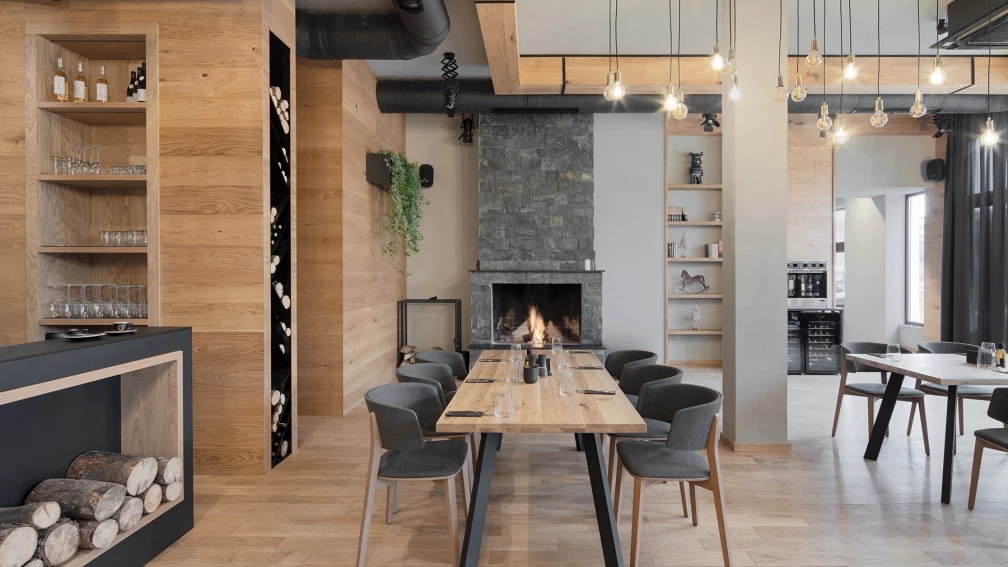
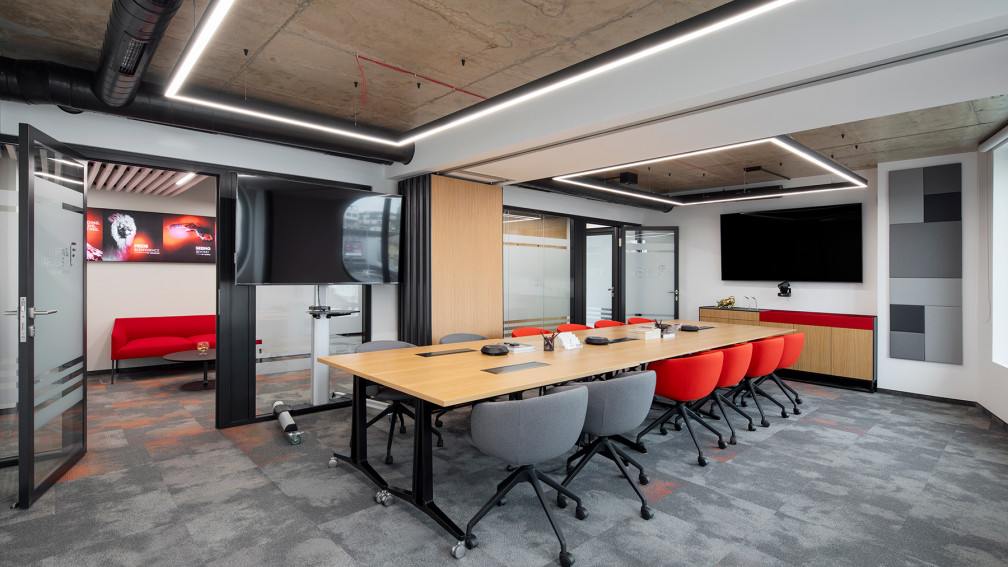
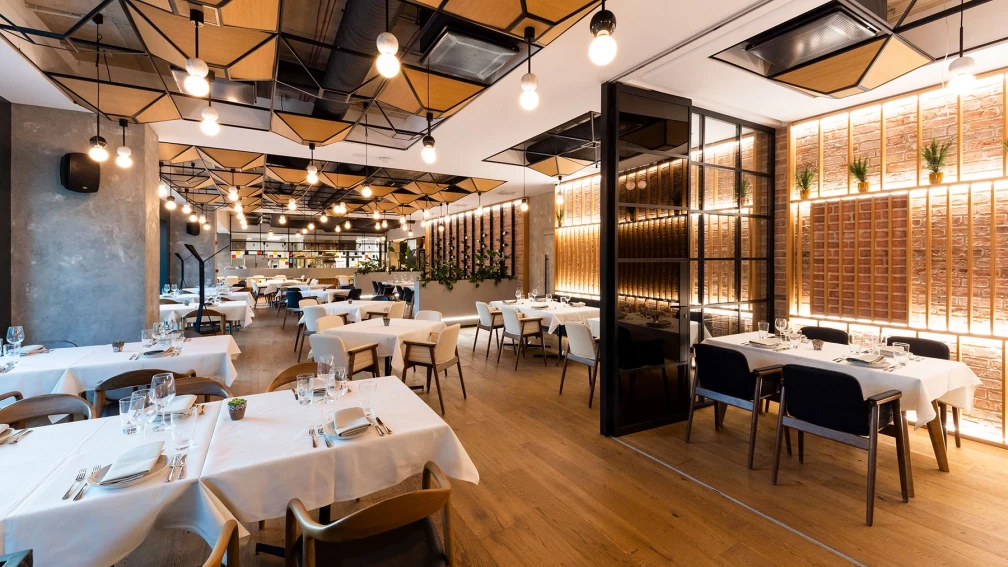


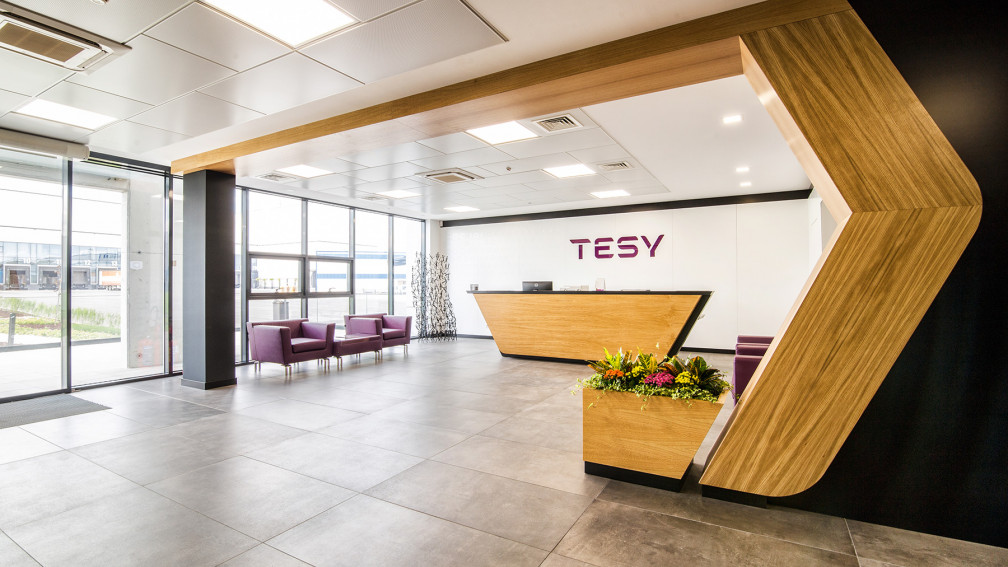
Office interiors require a different approach. Workstations, meeting areas, informal collaboration spaces, acoustics, flexibility, and brand identity need to function as one integrated system. In restaurants and other public-facing interiors, circulation, wayfinding, atmosphere, and the sequence of the spatial experience become equally important.
Materials, Light, and Identity
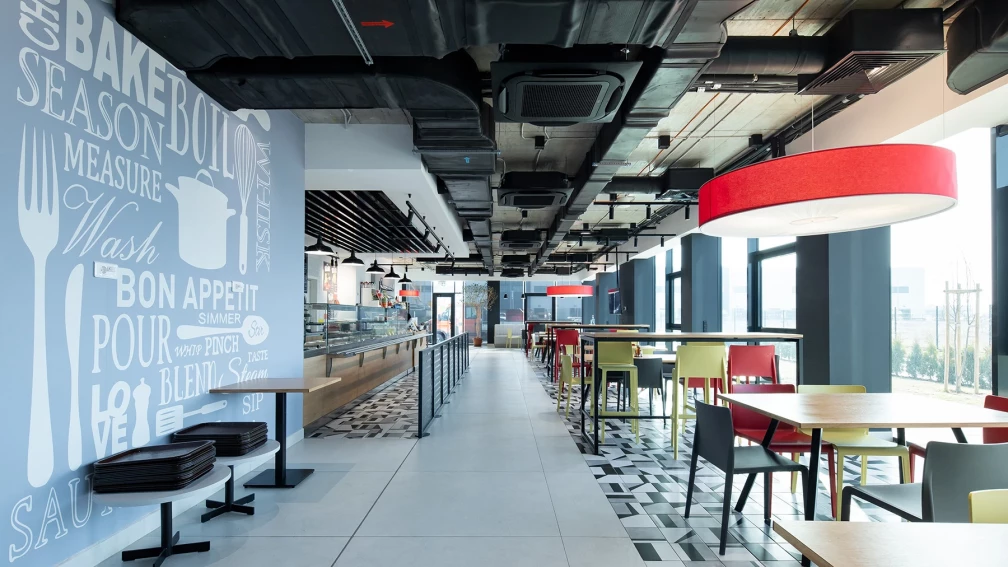
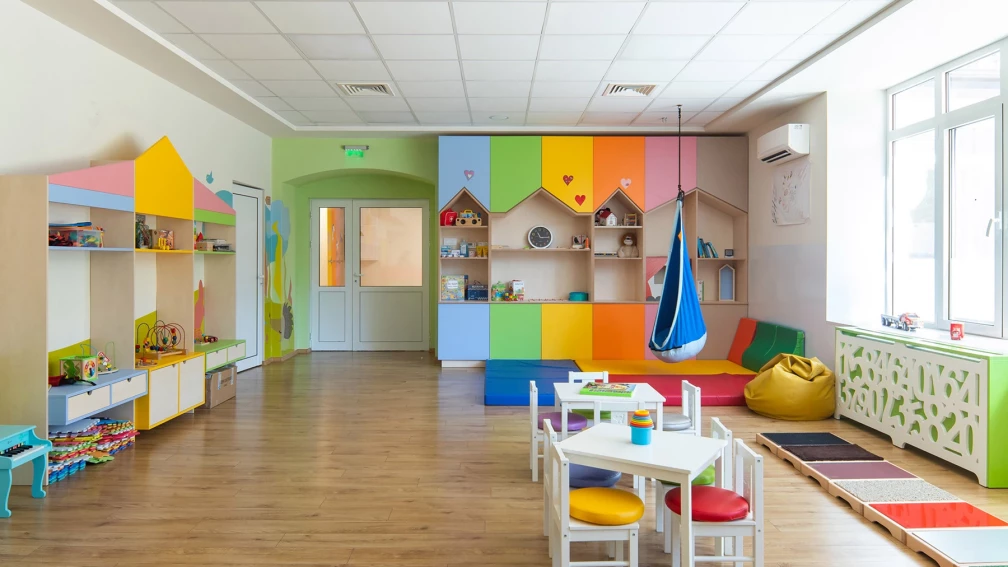
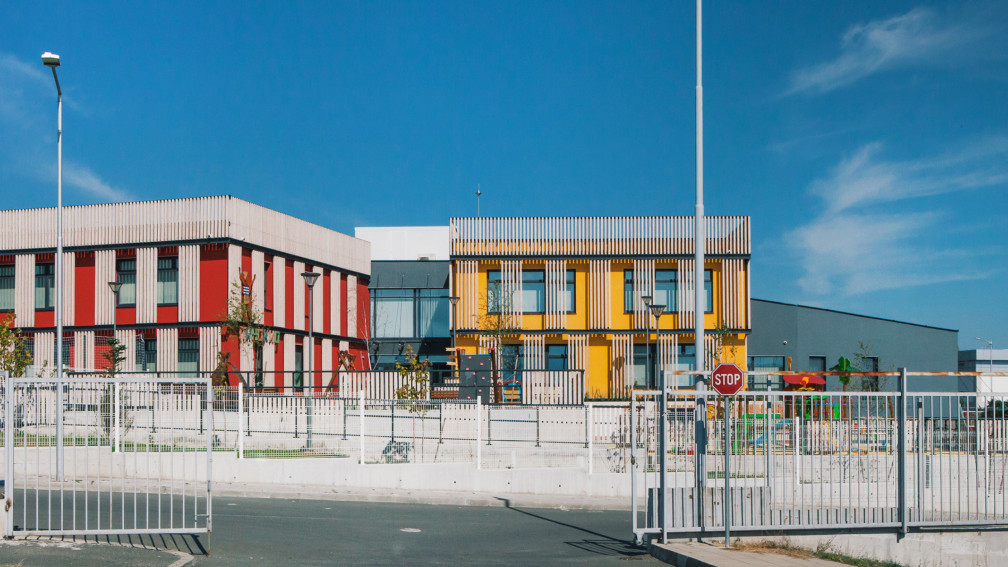
Interiors for public buildings must respond to intensive use, diverse user groups, accessibility, and clear spatial organization. Educational and children's environments introduce additional considerations related to safety, scale, and the ability of the space to support specific activities.
The portfolio of IPA - Architecture and more includes residential, workplace, restaurant, educational, and public interiors. Across these different typologies, materials, light, color, furnishings, and spatial organization are used to create distinctive environments that perform convincingly both visually and in everyday use.