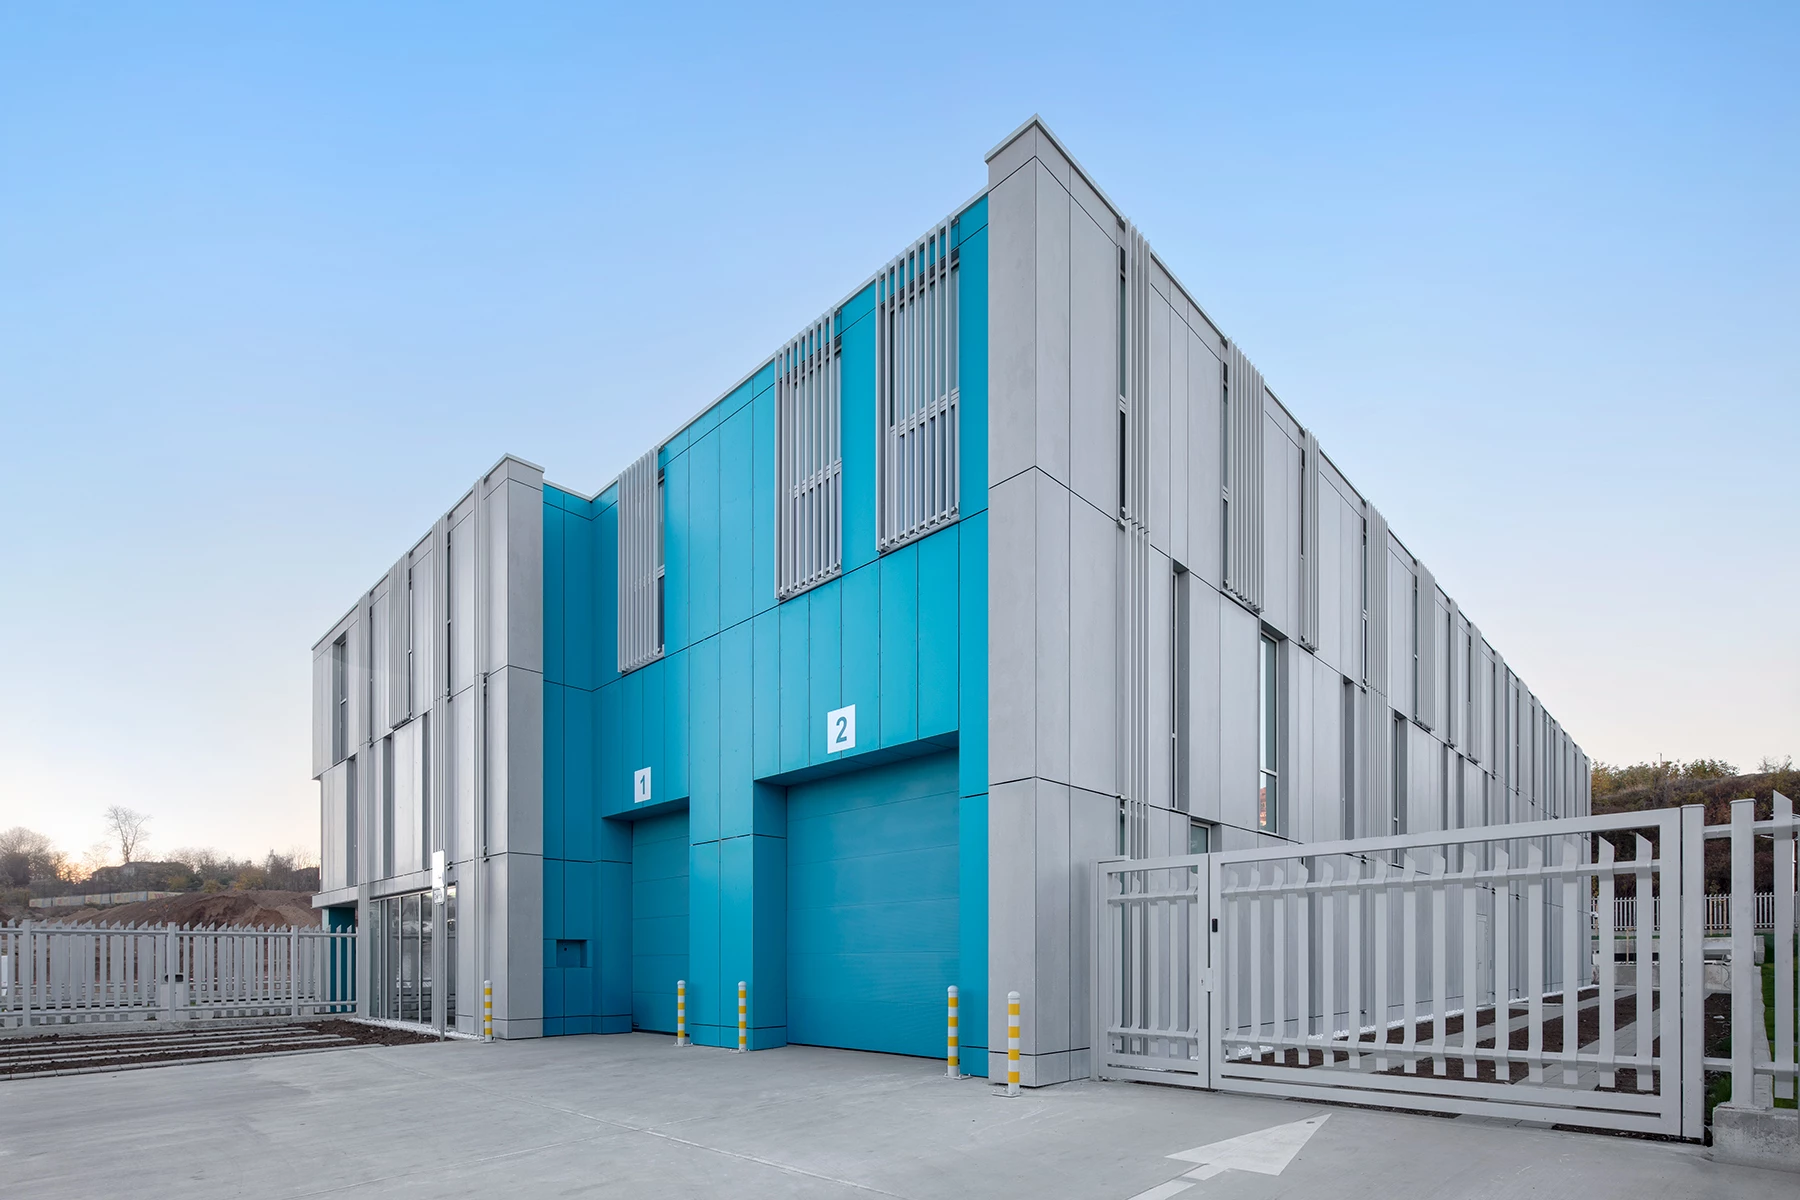
The new administrative building for Cash Service Company AD (CSC) in Pleven was completed in 2024 and forms part of IPA - Architecture and more's portfolio of public buildings. The project combines functional planning, demanding security requirements, and design solutions intended to support efficient daily operations for employees and clients.
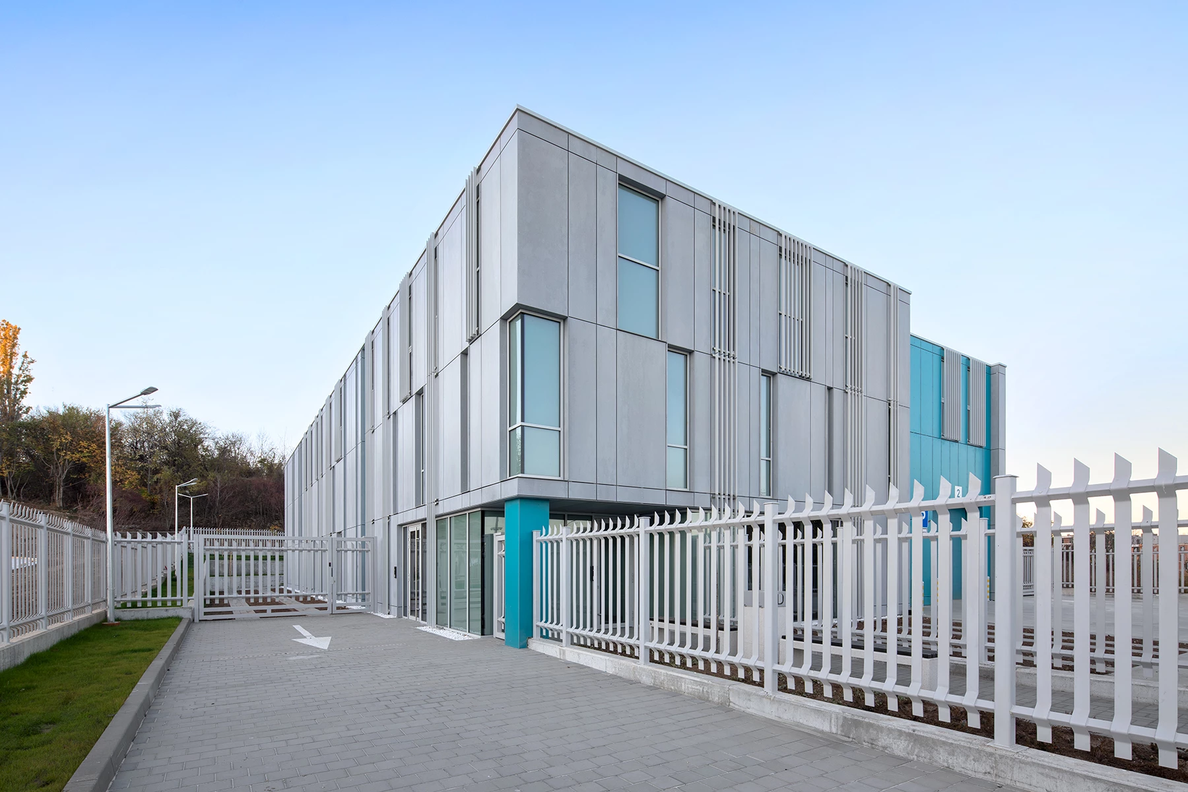
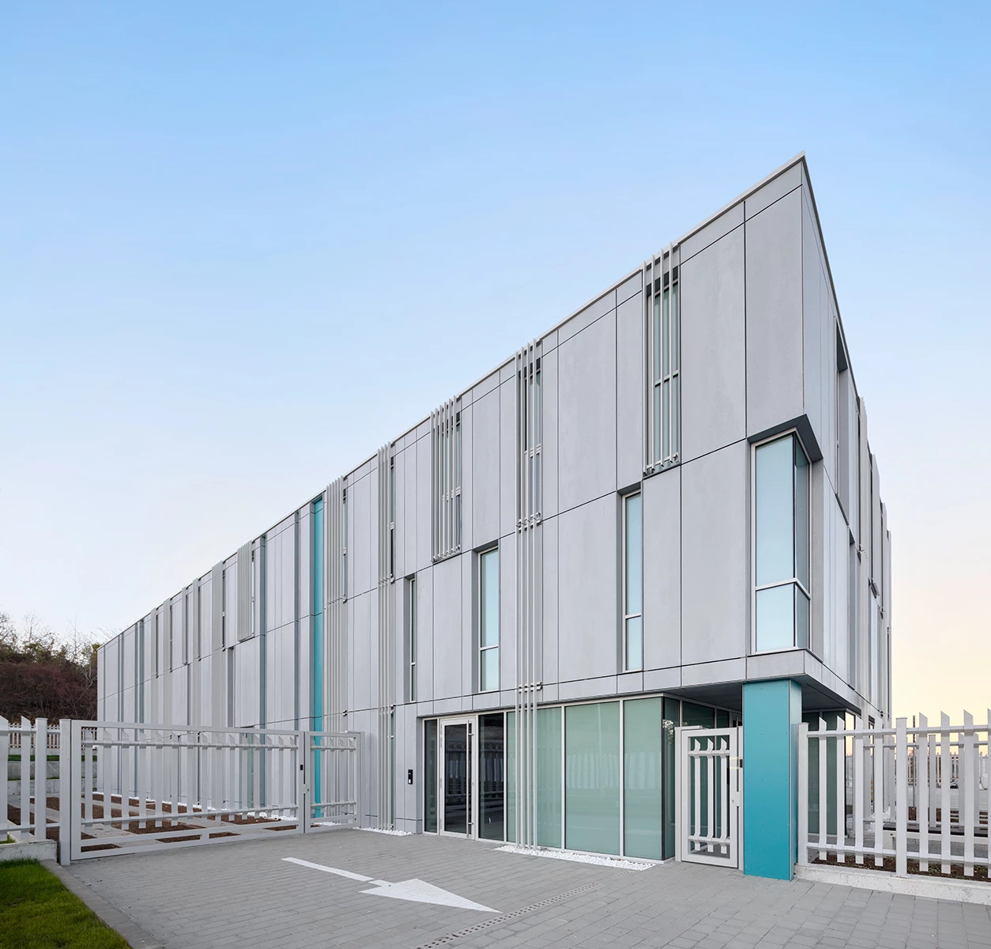
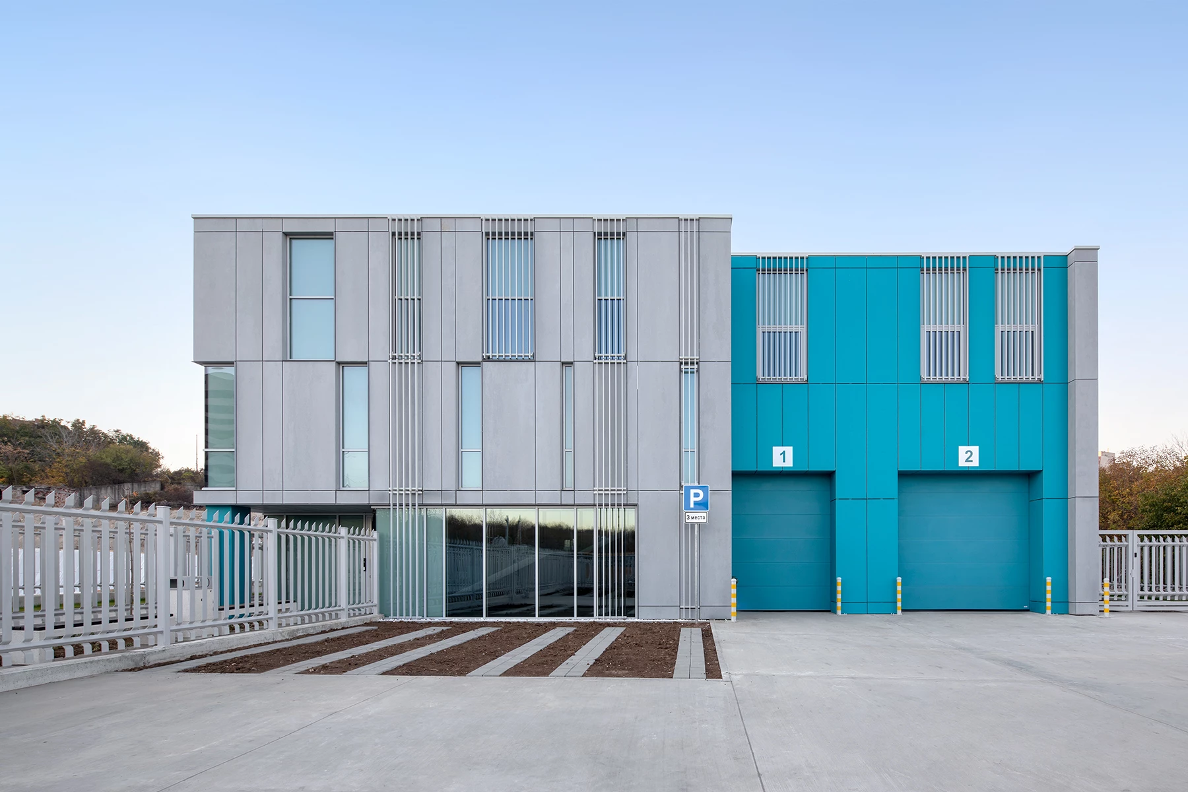
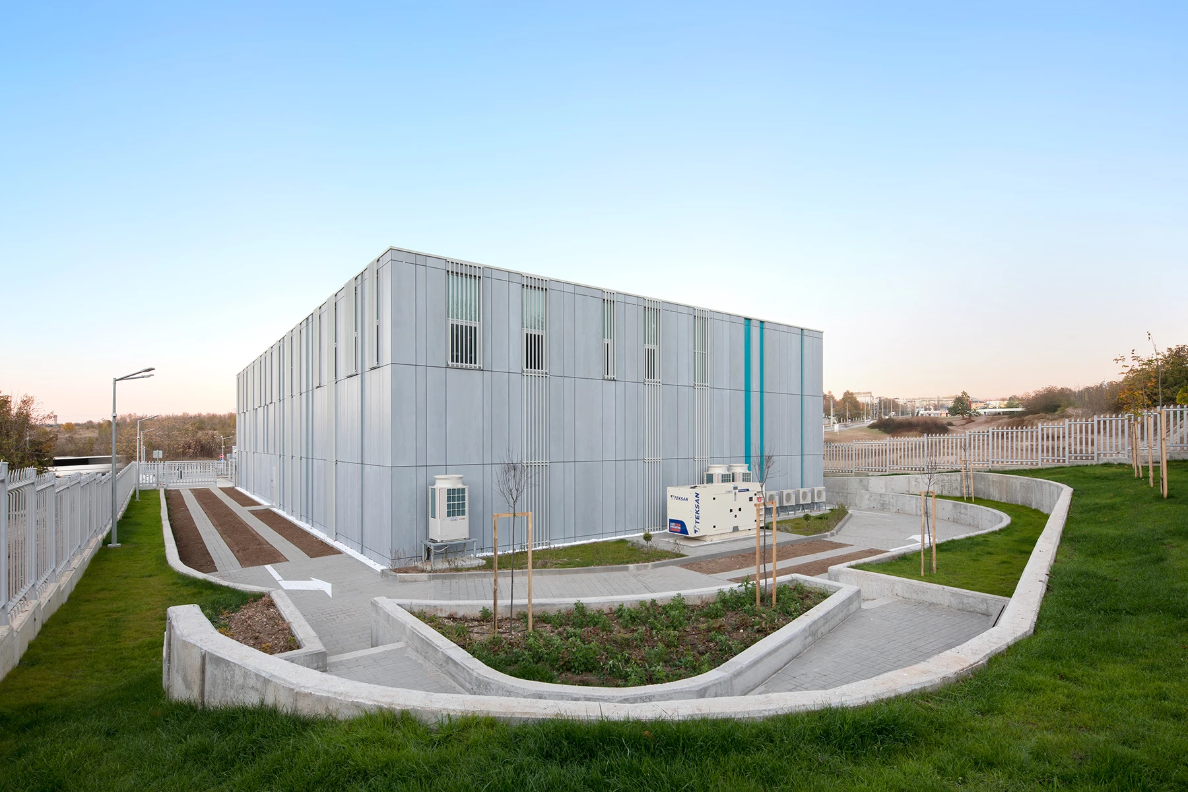
The architectural design is based on a clear separation of functions and circulation. The building is organized into two principal sectors: an administrative block and a specialized secured zone. Pedestrian and vehicle movement is arranged to prevent different circulation flows from intersecting. Separate entrances serve employees, visitors, and security personnel, while parking areas are controlled through automated barriers, gates, and video surveillance.
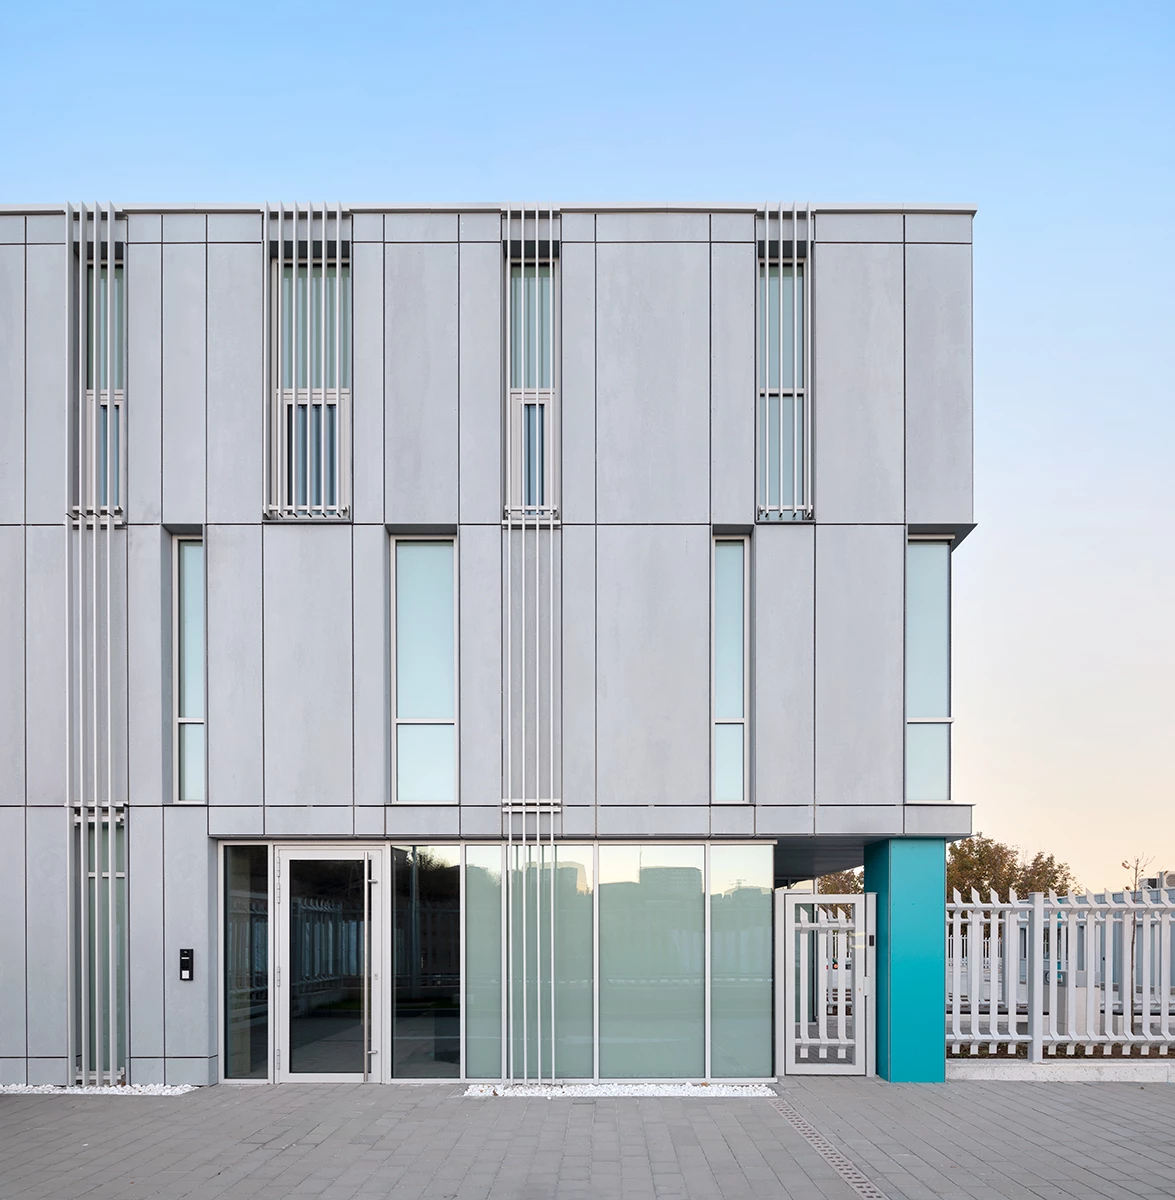
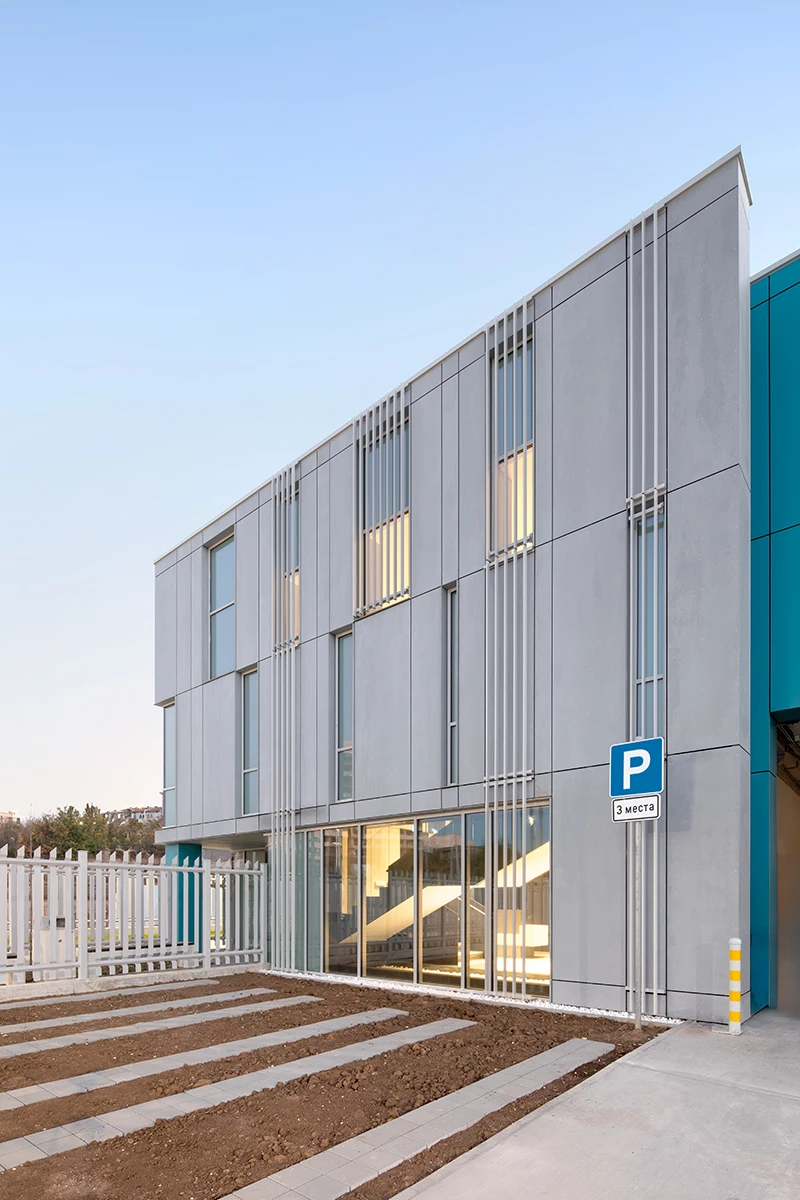
The facade combines a representative architectural character with technical durability. High-performance facade panels improve the thermal performance of the building, while triple-glazed aluminum windows provide enhanced thermal and acoustic insulation. Discreet protective grilles are integrated into the windows as an additional security measure without disrupting the overall architectural expression. The reinforced concrete structure provides long-term strength and stability, while a multilayer roof waterproofing system protects the building against weather exposure.
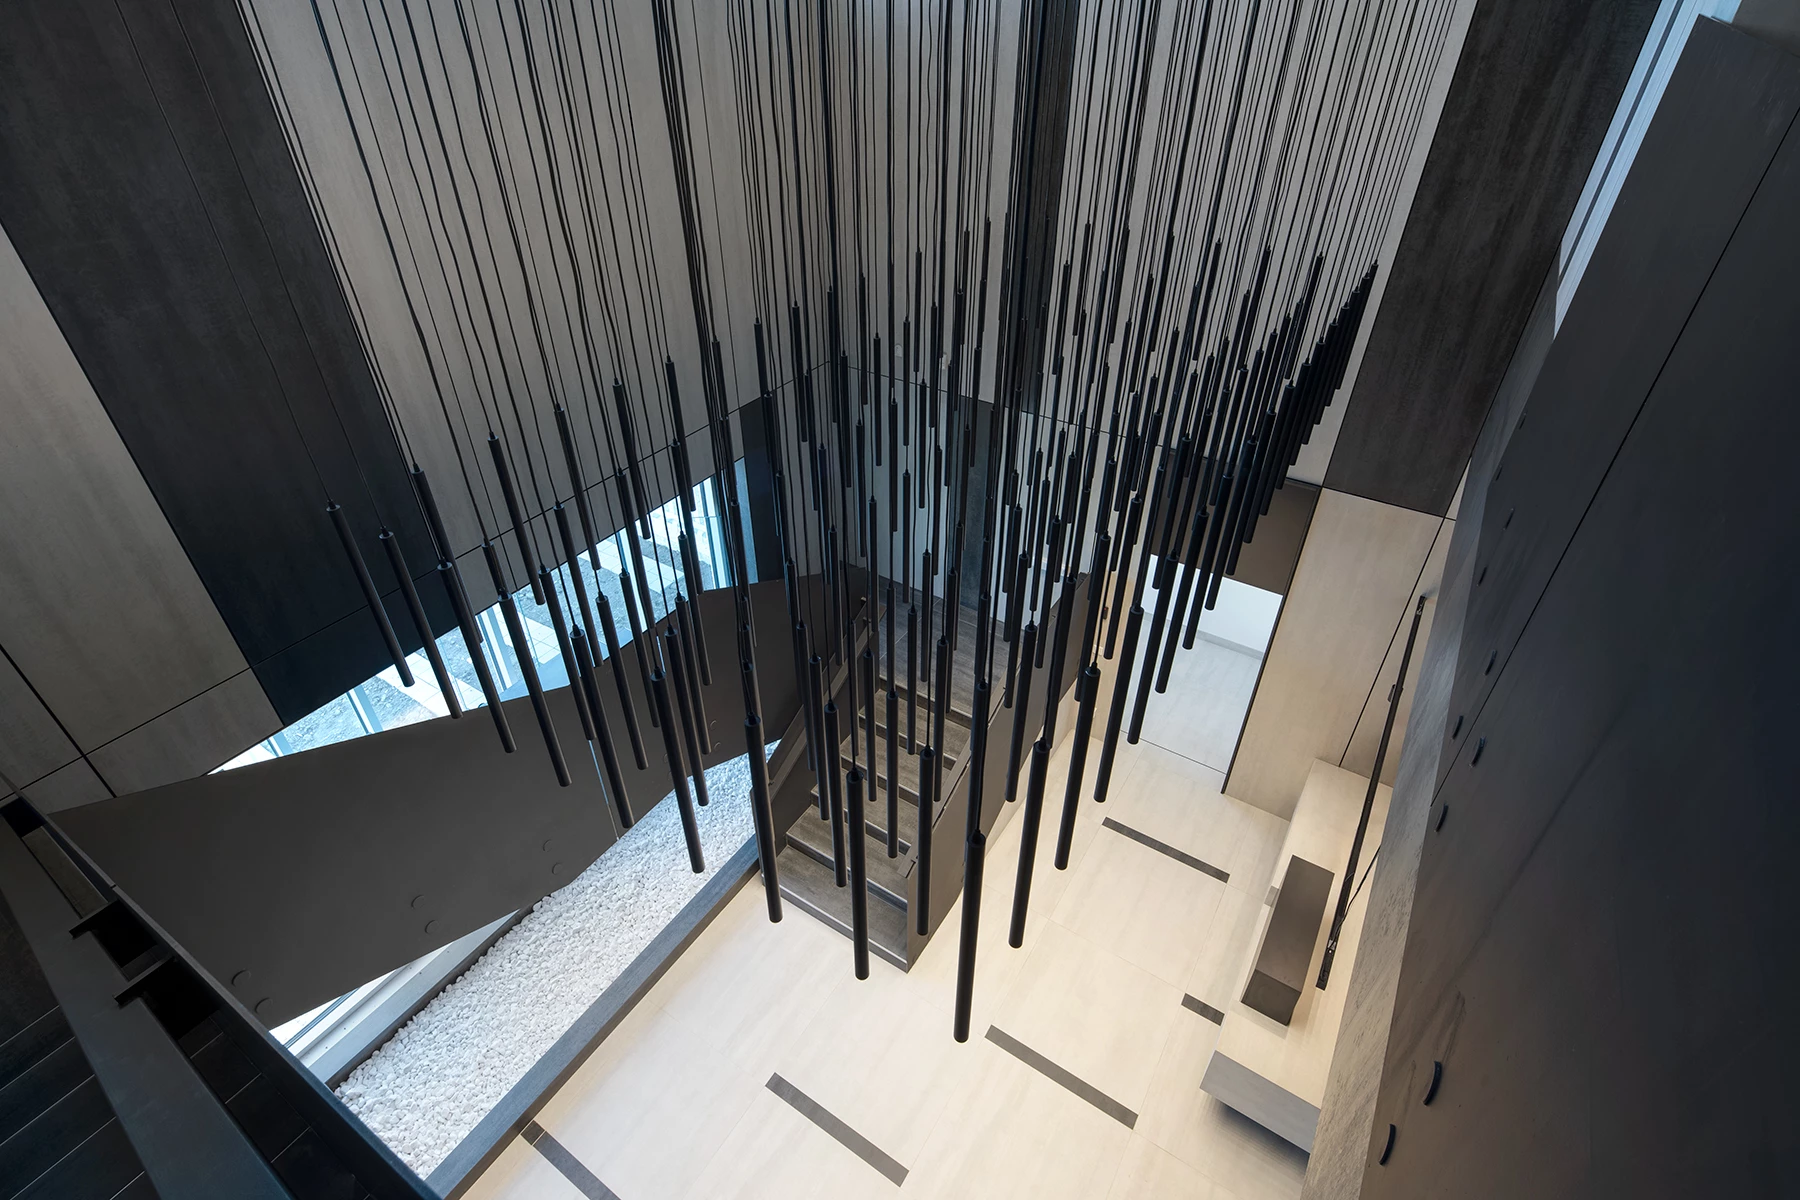
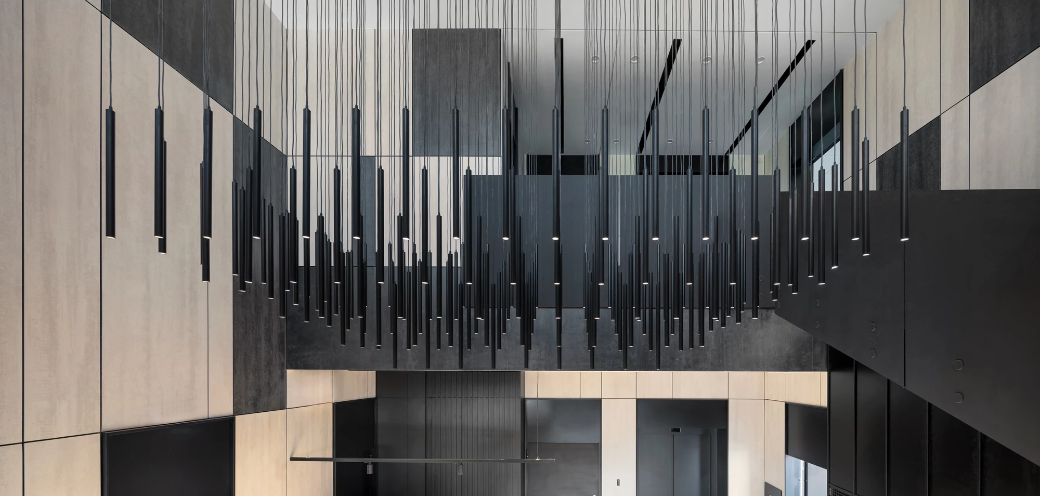
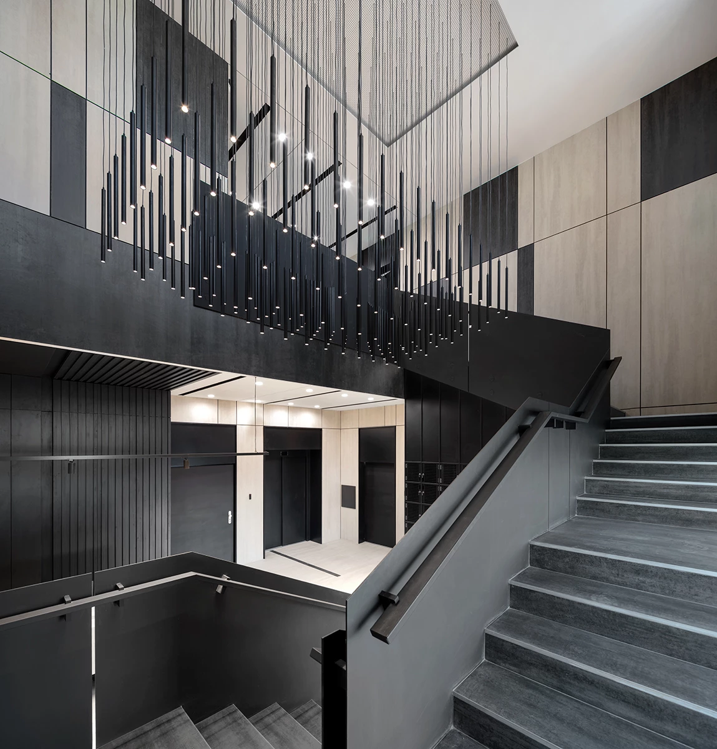
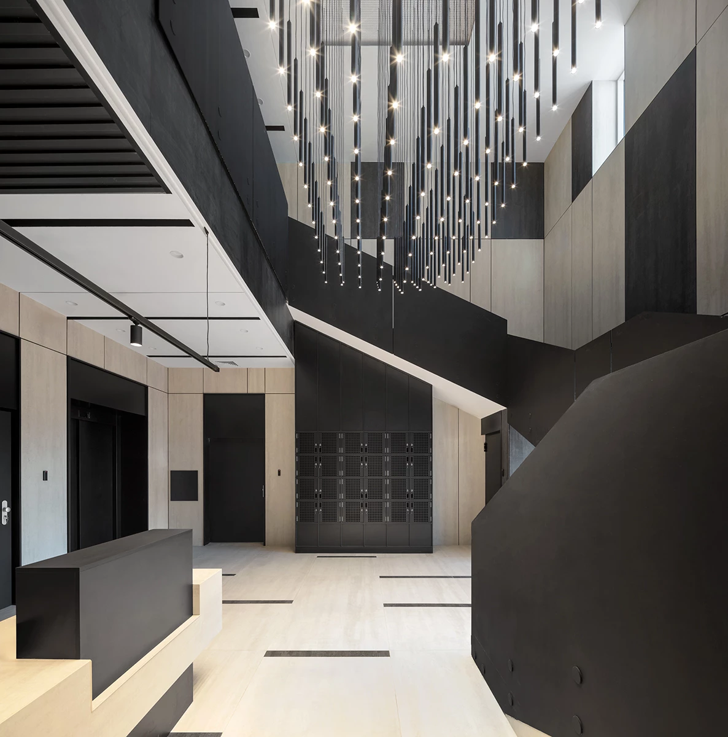
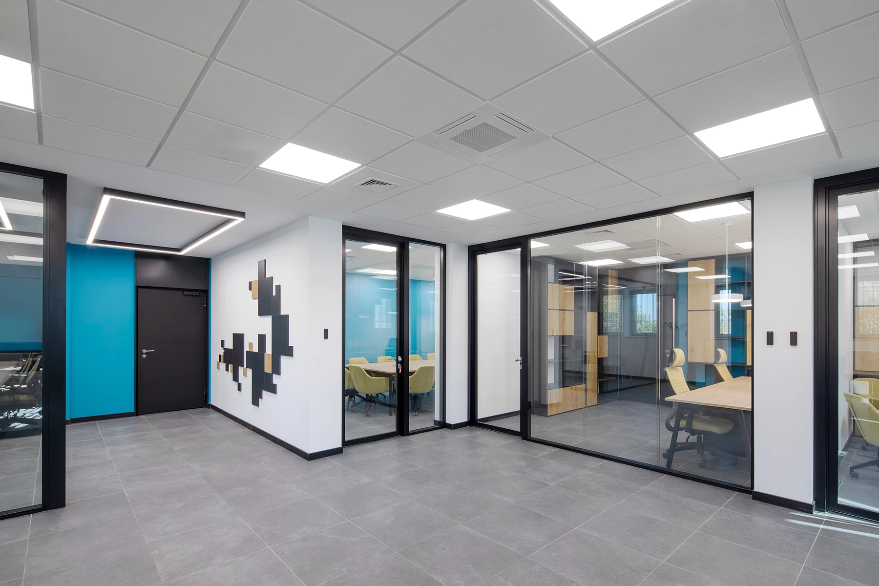
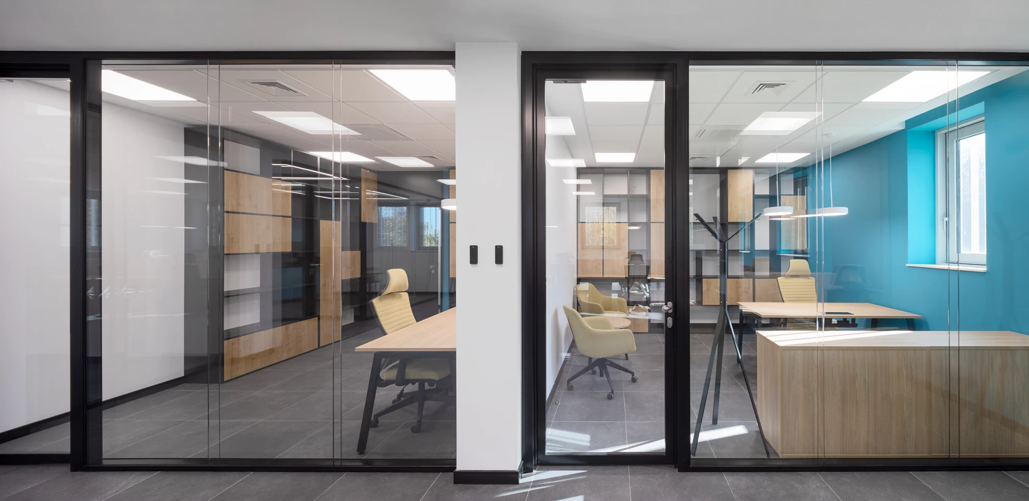
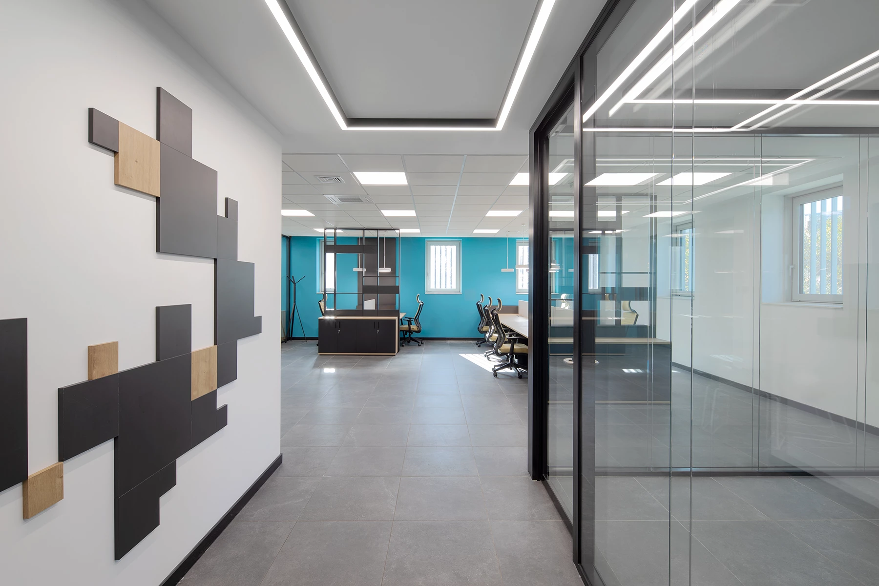
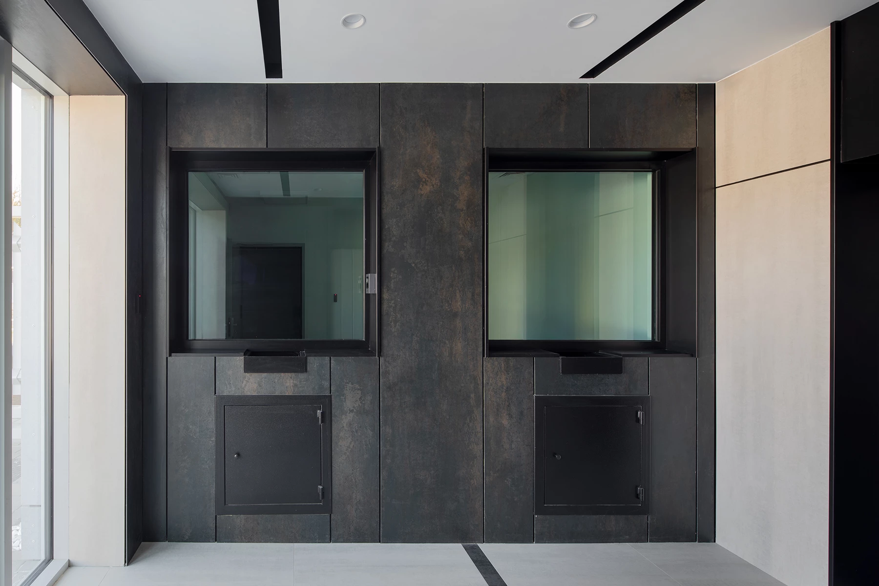
The interior continues the architectural language of the exterior through a clean and functional design approach. A spacious lobby with a clearly defined reception area welcomes visitors and organizes circulation toward the cash-service and client areas. Contrasting light and dark panels introduce depth and rhythm, while offices and meeting rooms are arranged to support both team communication and focused individual work.
Particular attention is given to the specialized secured zone. Its layout, materials, and technological systems respond to the requirements for controlled and reliable storage. Access-control and video-surveillance systems provide continuous oversight of movement and support the protection of information and resources.
Office and client areas are finished with materials selected for intensive daily use and straightforward maintenance. Wear-resistant porcelain tile flooring, durable wall finishes, and hygienic ceramic surfaces in sanitary areas support the long-term operation of the building.
As part of the project's sustainable design approach, several measures support lower energy consumption and improved indoor comfort. The high-performance facade and triple glazing help limit heat loss, LED lighting provides even illumination with reduced energy demand, and modern heating, ventilation, and air-conditioning systems maintain a stable indoor environment throughout the year.
The CSC administrative building in Pleven brings administrative, client-facing, and specialized functions together within a clearly organized environment. Architectural, technical, and interior solutions operate as an integrated system in which security, efficient circulation, workplace comfort, and long-term building performance are addressed as interconnected parts of the design.