The interior design project for bTV in Sofia, developed by IPA - Architecture and more and completed in 2026, transforms a series of former storage and service spaces into a contemporary workplace for bTV. The project is part of the studio’s work in interior design and brings together workspaces, meeting areas, lounges, preparation spaces, filming areas, and guest reception.
Before the renovation, the spaces were used primarily for storing props from the news studio and the studio formerly used for The Nikolaos Tsitiridis Show. The new layout reorganizes them into clearly defined zones shaped around the daily rhythm and changing demands of television production.
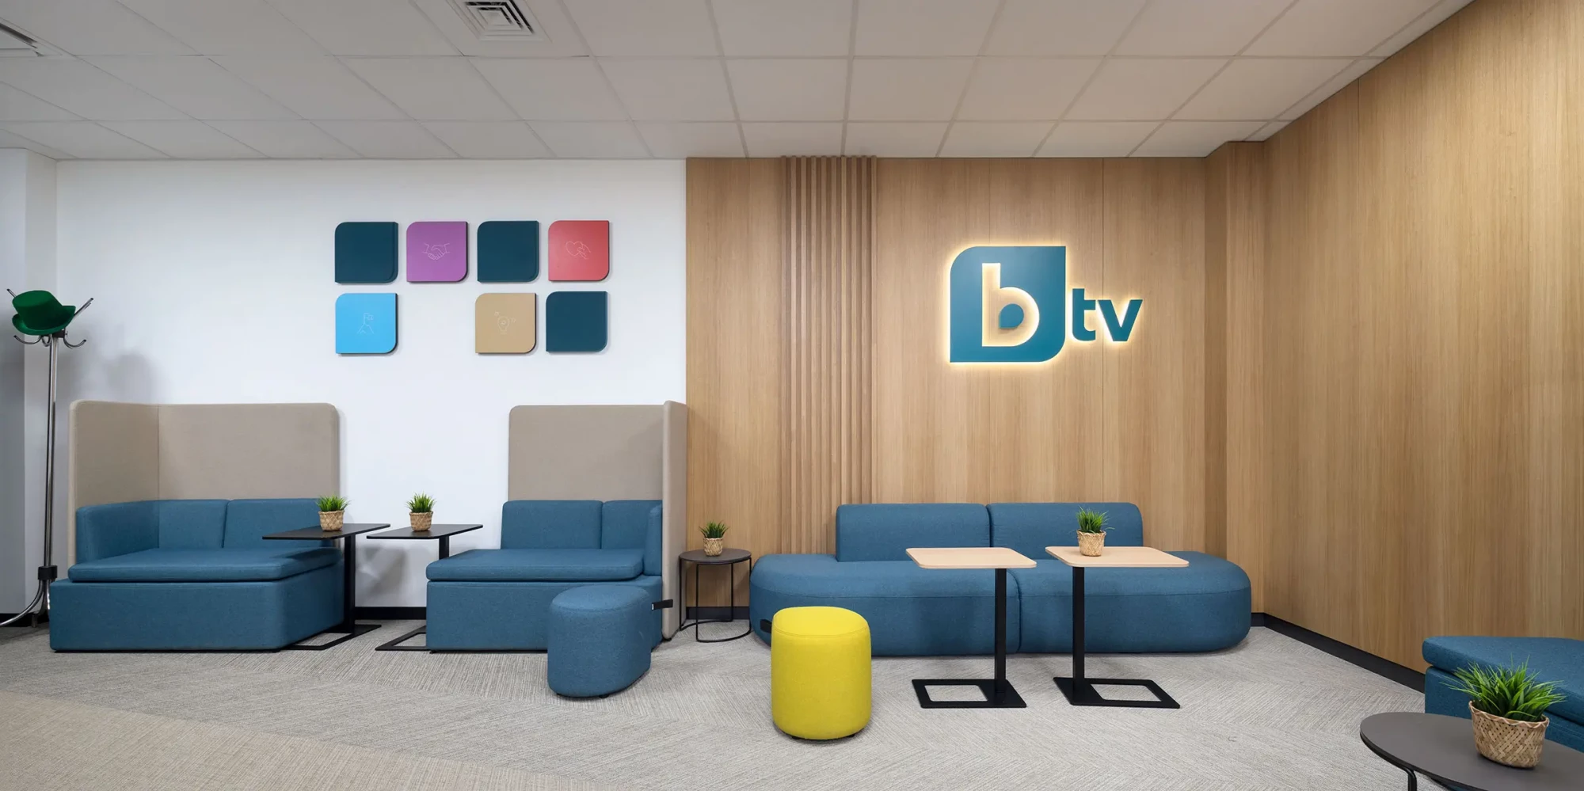
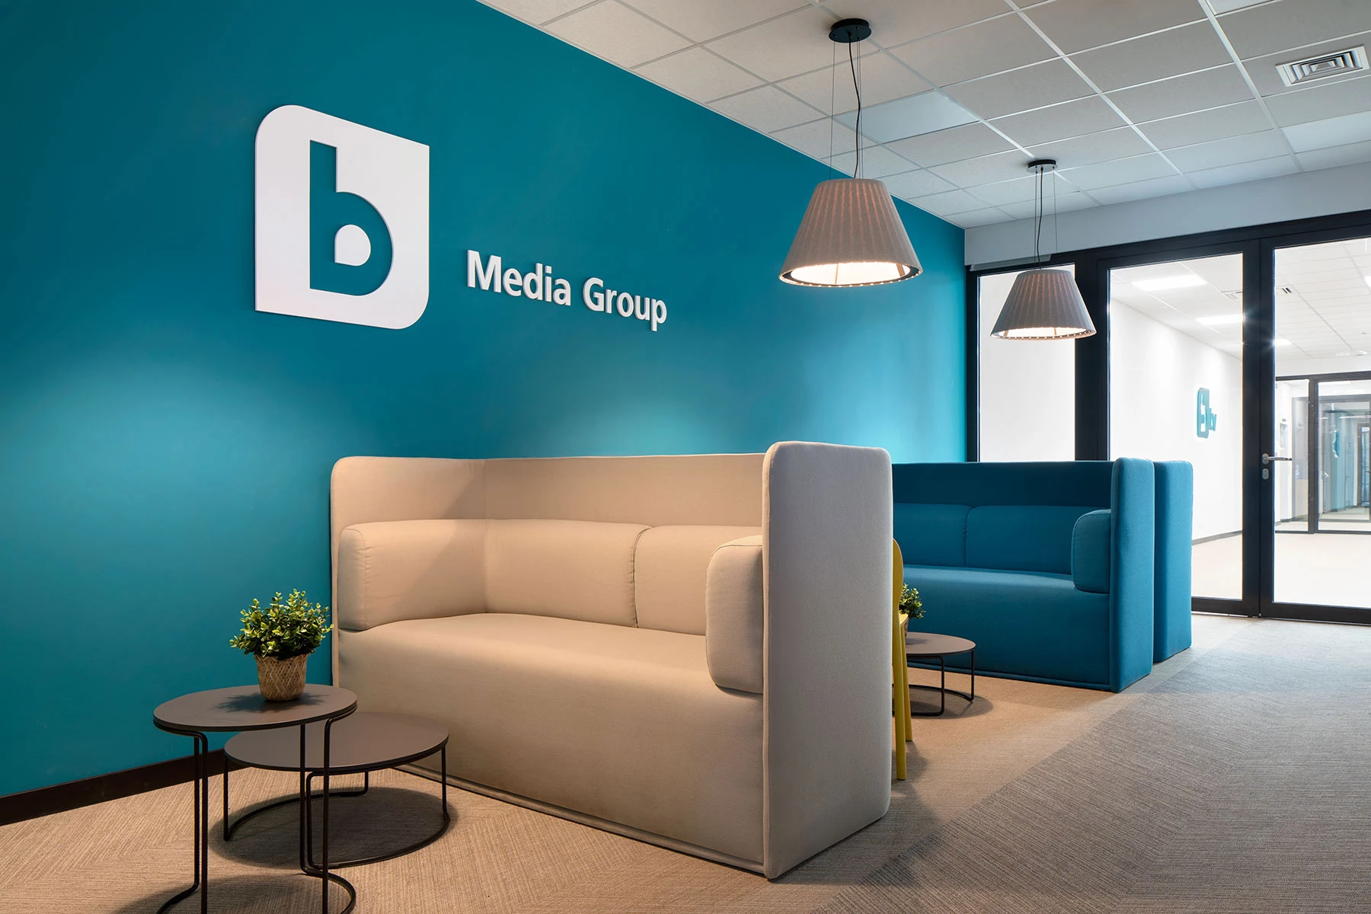
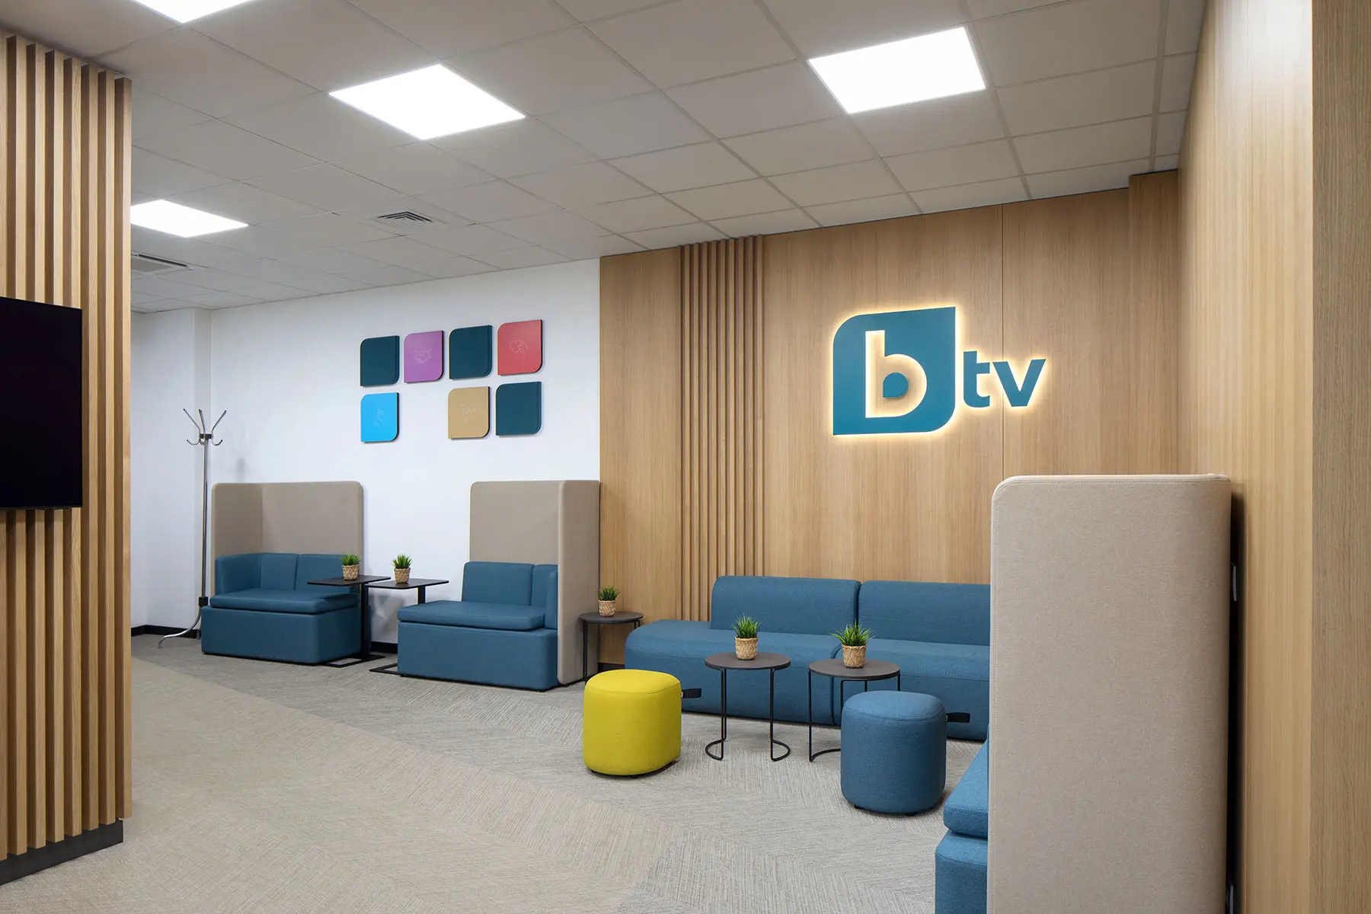
The interior includes a reception area, lobby, waiting areas and spaces for informal conversation, new makeup rooms, a lounge with a kitchen, an area for filming interviews and short profile videos, an acoustically separated children’s area, and a large table for morning editorial meetings. The main objective is to create a natural connection between the workplace, informal interaction, and the spaces used to welcome bTV’s guests.
The lobby serves as the first point of contact for guests and participants in bTV’s various television formats. One of its distinctive features is a yellow cabinet used to organize and store guest and participant cards. Its bold color gives the interior a distinctive visual identity and brings energy to the space.
The new reception area organizes circulation between the entrance, makeup rooms, television studios, and workspaces. A dedicated area in front of the makeup rooms provides a place for guests to wait before appearing on a program, taking part in an interview, or joining a shoot. Over time, the space has taken on an additional, unplanned role: bTV guests often stop there for photos, and it has naturally evolved into an informal photo spot.
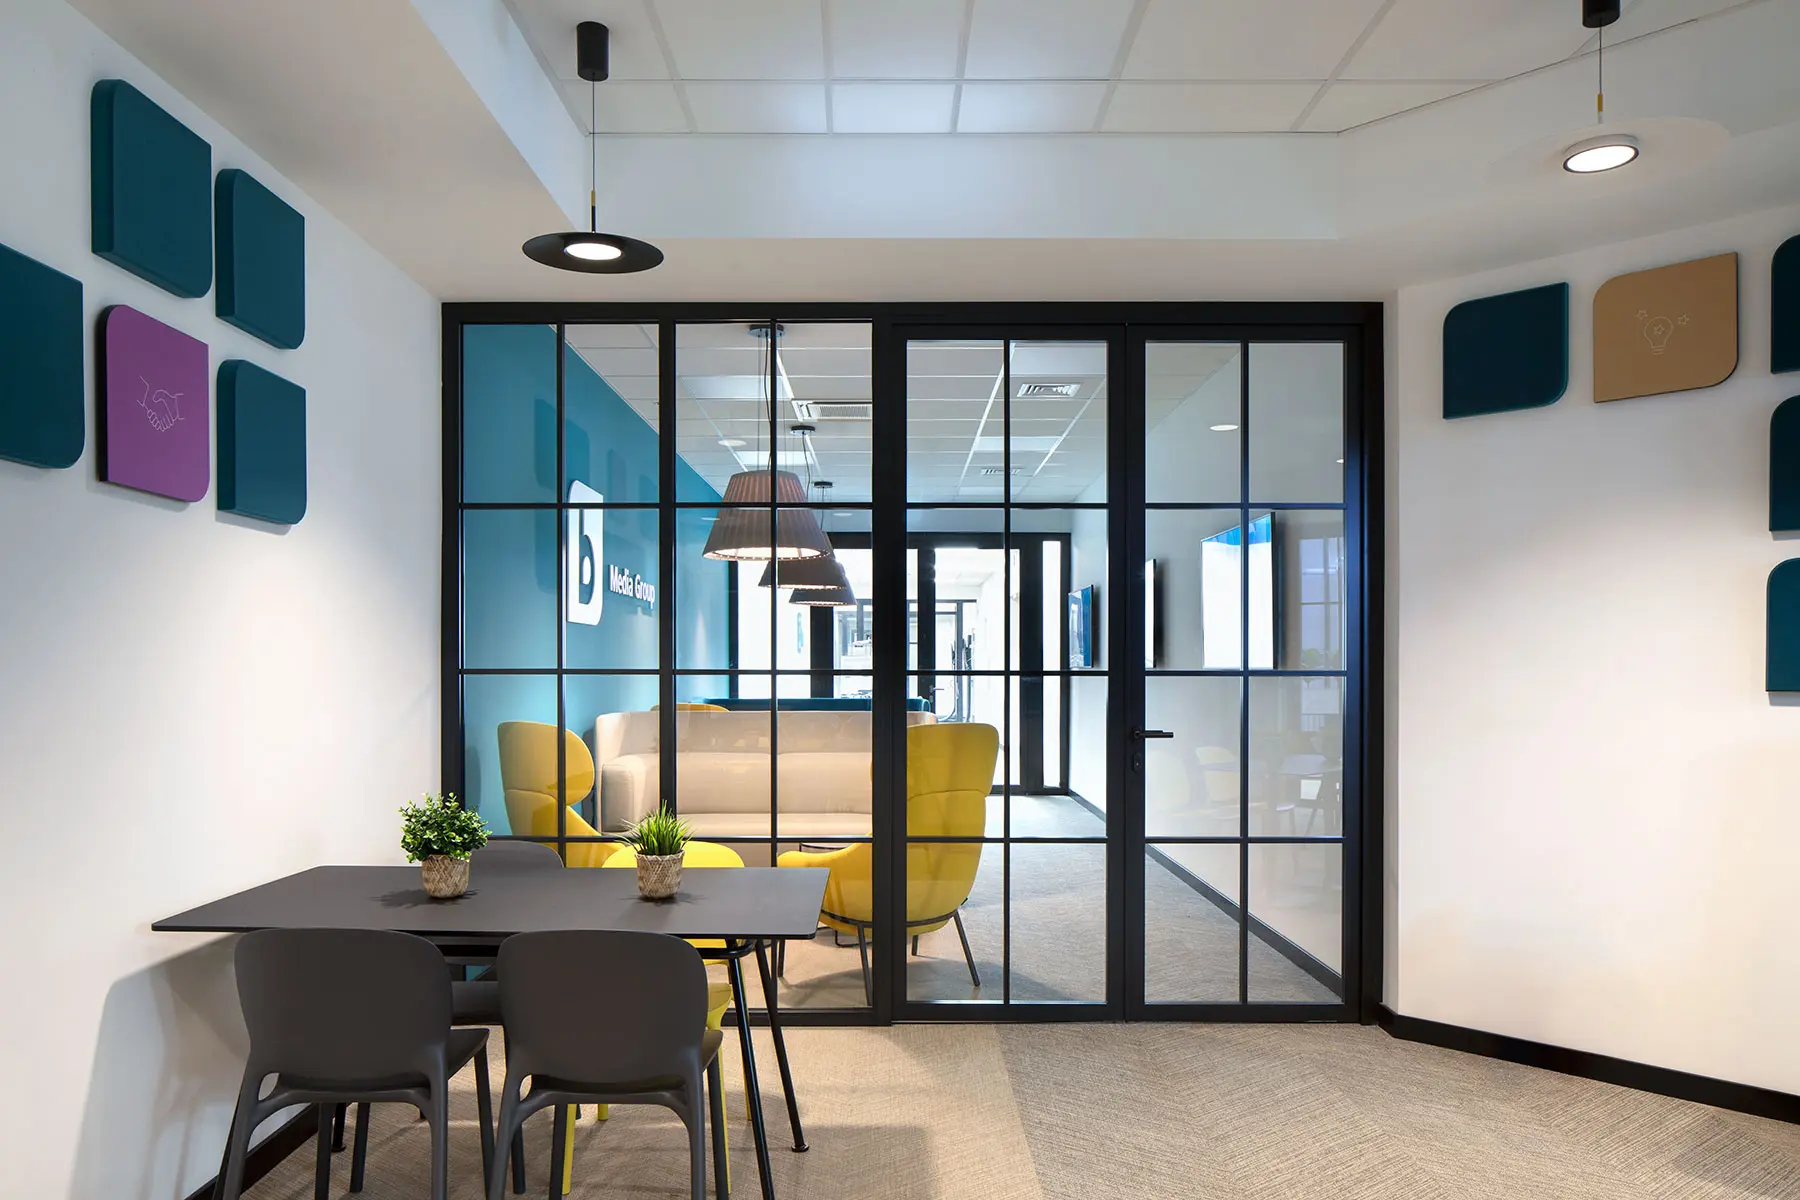
The existing corridor has been transformed into a space for informal conversation, with soft seating and carefully considered lighting. Rather than serving solely as a circulation route, it now accommodates brief meetings, informal conversations, and spontaneous exchanges of ideas. Nearby, a separate quiet area provides a setting for meetings that require greater privacy, focus, and discretion.
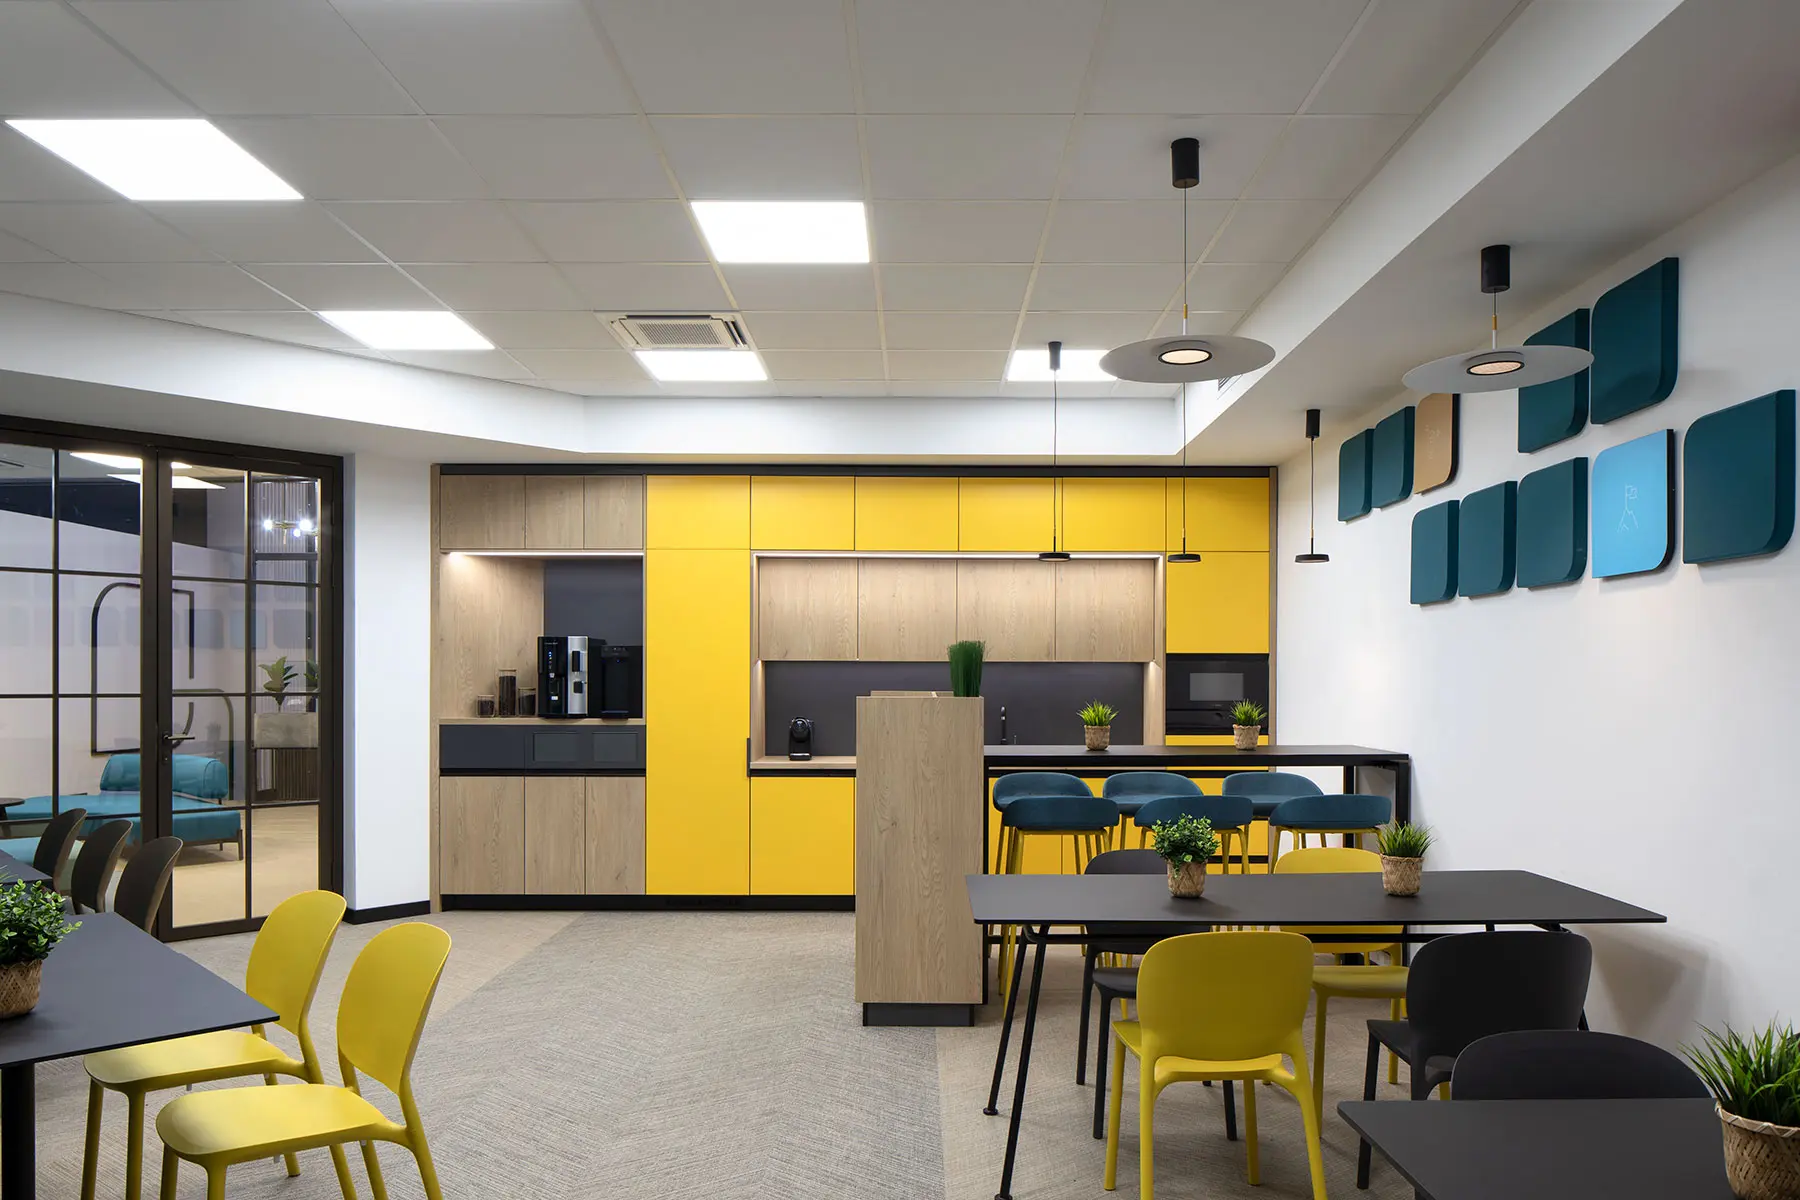
The lounge and kitchen are designed as a social space for everyday use by employees. In addition to serving as a place for lunch, short breaks, and informal meetings, the area is also used for filming interviews, presentations, and short profile videos. As a result, the interior needs to work equally well in everyday use and on camera.
An acoustically separated children’s area is located directly next to the workspaces. It remains visually connected to the office while limiting the transfer of noise, allowing it to remain integrated into the workplace without disrupting concentration in nearby areas.
A large table in the main workspace serves as the setting for morning editorial meetings. At the beginning of each day, journalists gather around it to discuss key topics, assignments, and priorities for upcoming broadcasts. The table has become a central hub for teamwork and planning the day ahead.
The renovated bTV interior combines workspaces, social areas, filming locations, and guest-facing spaces within a coherent environment. Flexibility is one of the project’s defining qualities: the kitchen also serves as a filming location, the corridor becomes a place for conversation, and the area in front of the makeup rooms takes on an additional role as a backdrop for photos.
The result is an adaptable television workplace that transforms former storage and service spaces into an active part of bTV’s daily operations. The project adds to the interior design portfolio of IPA - Architecture and more and demonstrates how existing spaces can be reimagined to meet the specific needs of their users.