


Architectural Projects for Manufacturing Facilities
Manufacturing facilities are designed around specific technological processes, equipment, and the movement of people, materials, and finished products through the building. Spatial organization needs to establish clear relationships between production, storage, technical, administrative, and support areas.
In the architectural design of manufacturing facilities, IPA - Architecture and more develops the functional structure according to the production process, site conditions, and required technical infrastructure. The architectural solution responds to day-to-day operation while allowing individual functional areas to adapt and develop over time.
Technological Processes and Functional Organization
Different types of manufacturing place specific demands on the building. Equipment layouts, the movement of raw materials and finished products, loading and unloading areas, storage spaces, and employee access define the fundamental spatial logic of each project.
In production and administrative complexes, these functions are combined with office, staff, and representative spaces. Their organization needs to provide convenient connections with the manufacturing areas while maintaining clear separation between production, service, and administrative circulation.
Architecture and Engineering Systems
Manufacturing facilities require close integration between the architectural concept and technical systems. Power supply, ventilation, heating and cooling, fire protection, and specialized installations are shaped by the specific production process and equipment.
Engineering design is therefore an integral part of the development of manufacturing facilities and production complexes. Coordination between architecture, structure, and building systems allows technical spaces and infrastructure to become part of the overall functional organization of the building.
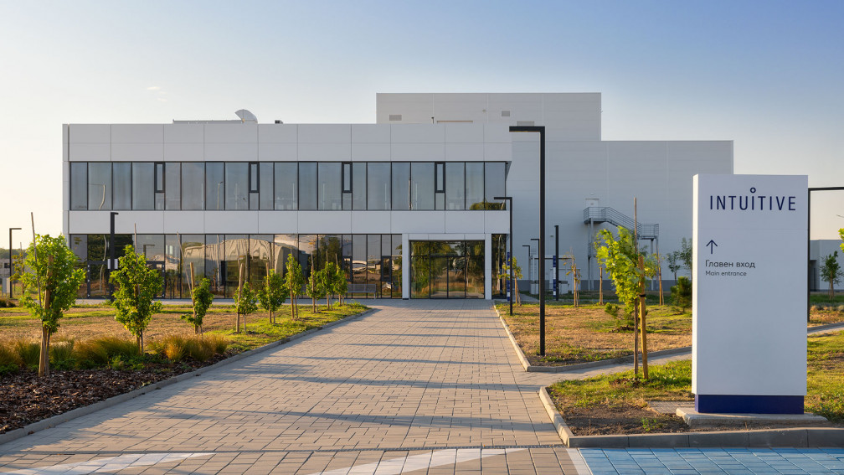
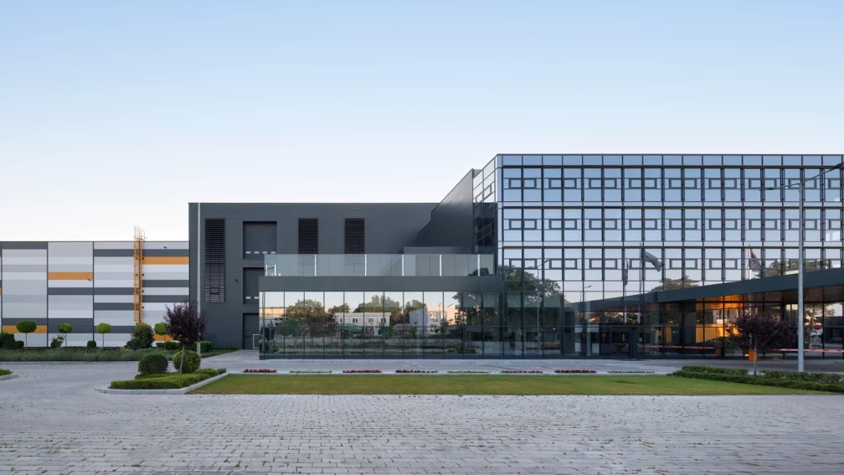
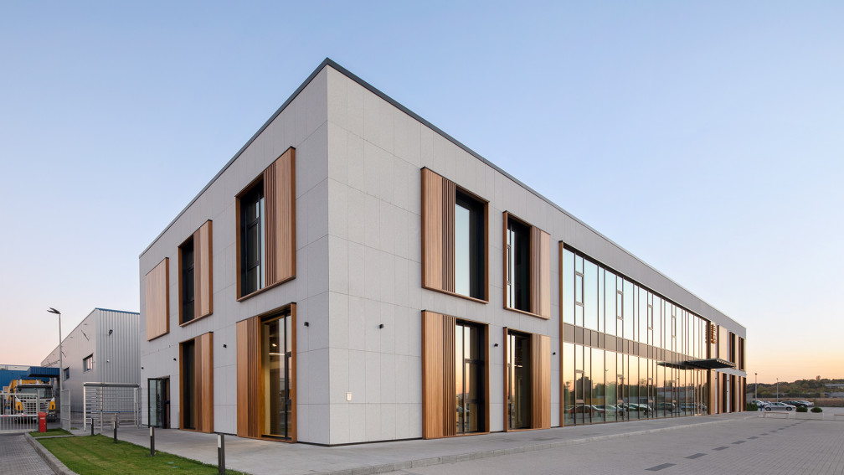
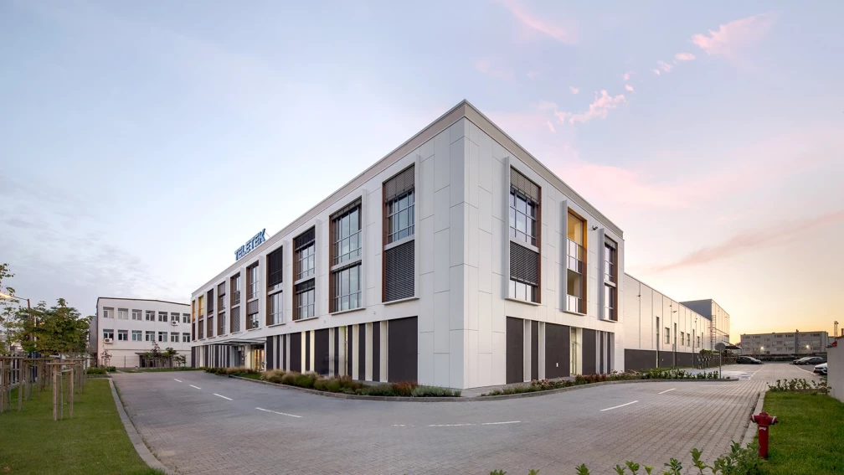
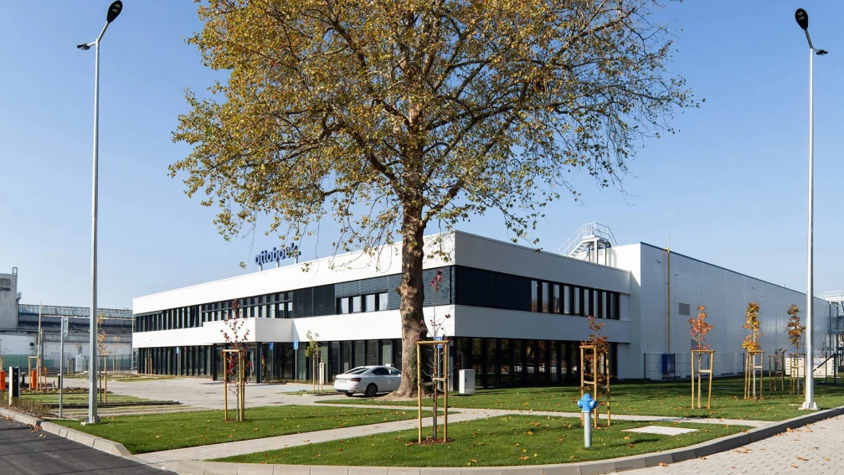
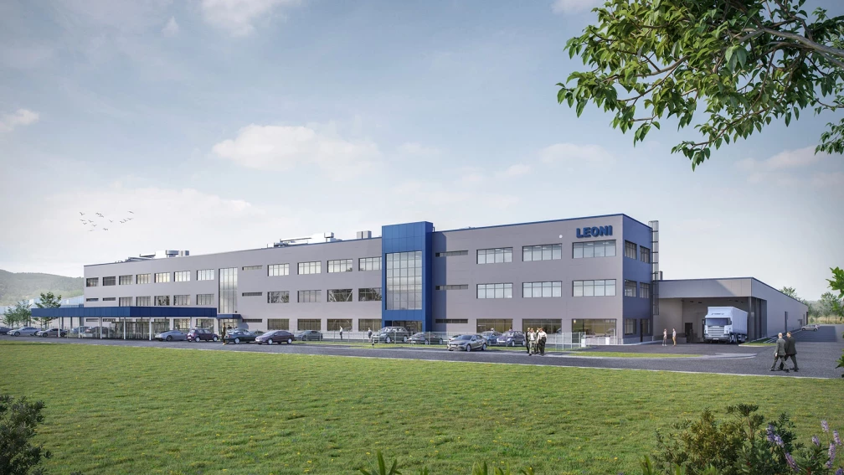
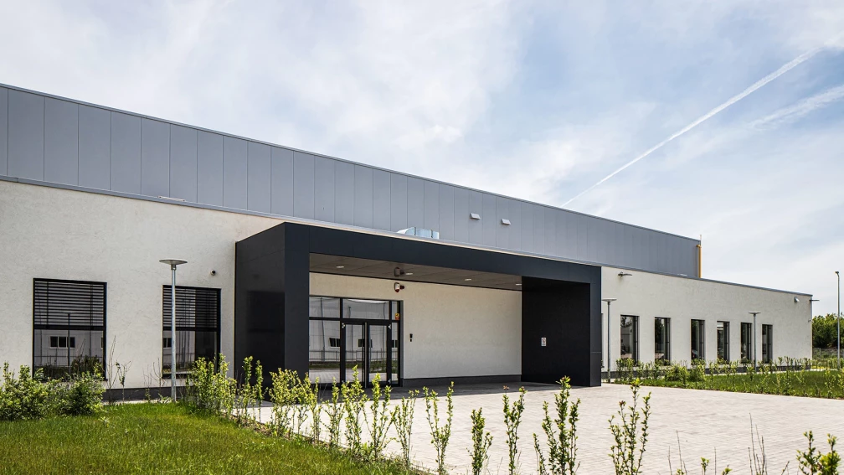
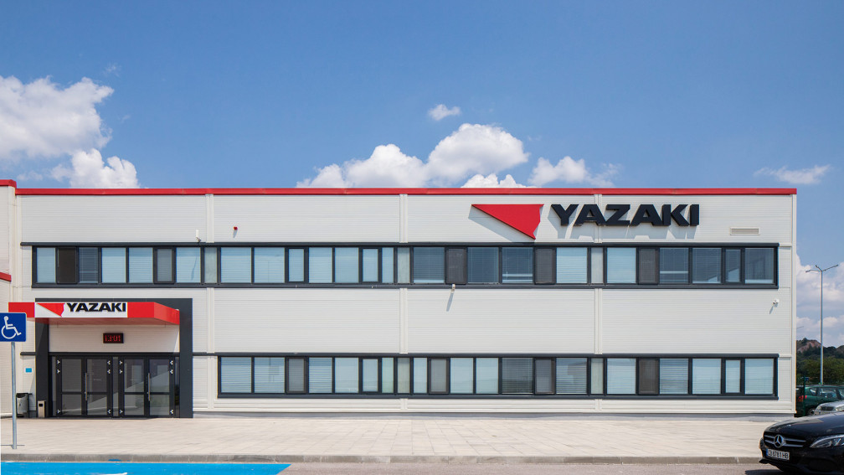
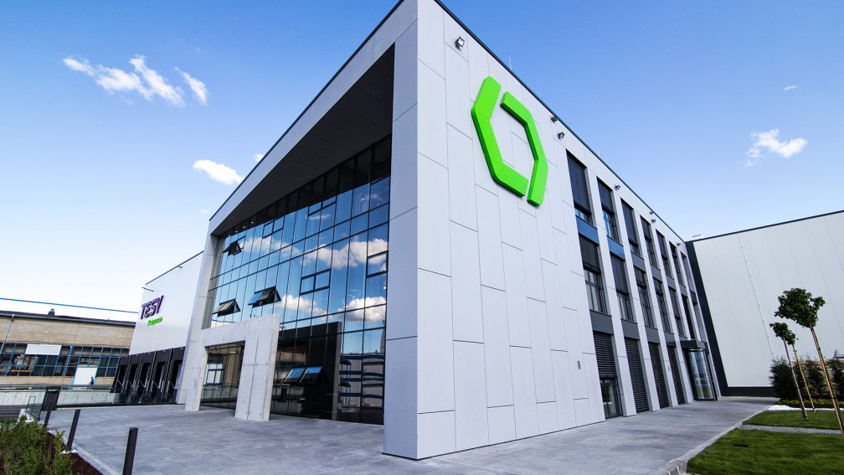
The portfolio of IPA - Architecture and more includes manufacturing and manufacturing-administrative complexes of different scales and with different technological requirements, including the Intuitive Surgical High-Tech Manufacturing Facility, the AREON Production and Administrative Complex in Varna, and the Ottobock Manufacturing Facility in Blagoevgrad.
As part of the broader industrial buildings portfolio, these projects place the production process at the center of the architectural and engineering concept.