


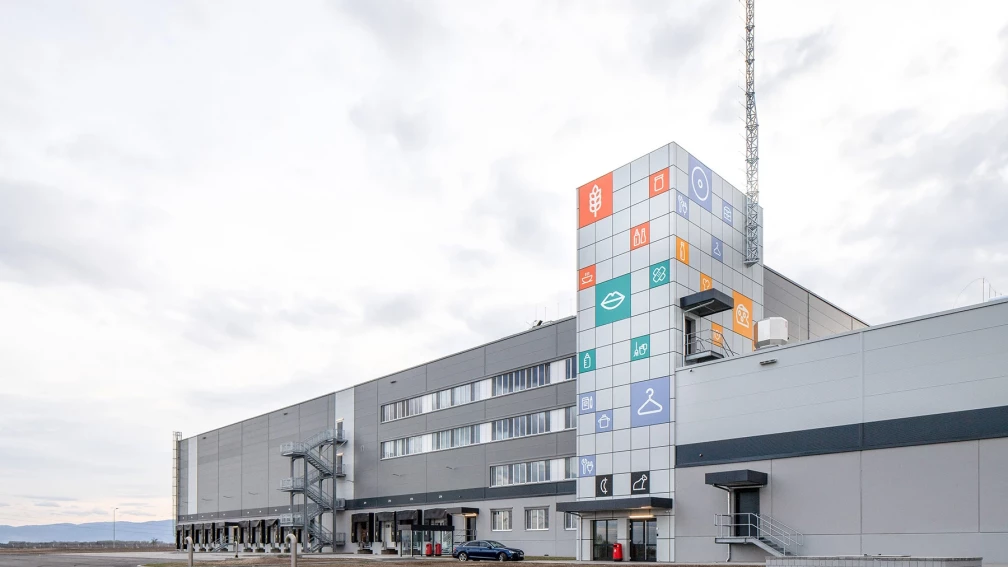
Architectural Projects for Logistics and Warehouse Buildings
Logistics and warehouse buildings are organized around the movement of goods, vehicles, and people. In logistics centers, warehouse facilities, and logistics parks, the spatial structure needs to establish clear relationships between receiving, storage, handling, and distribution areas.
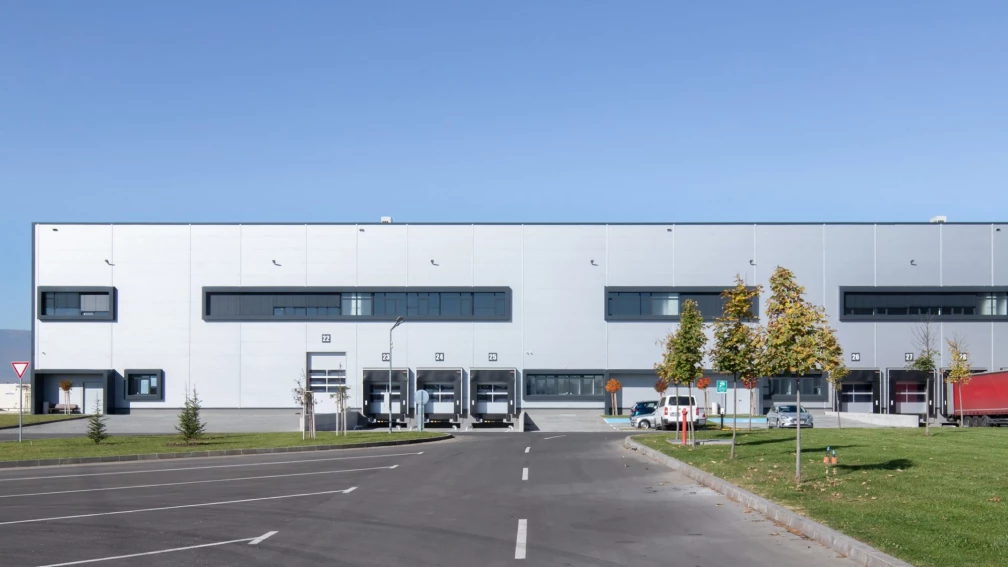
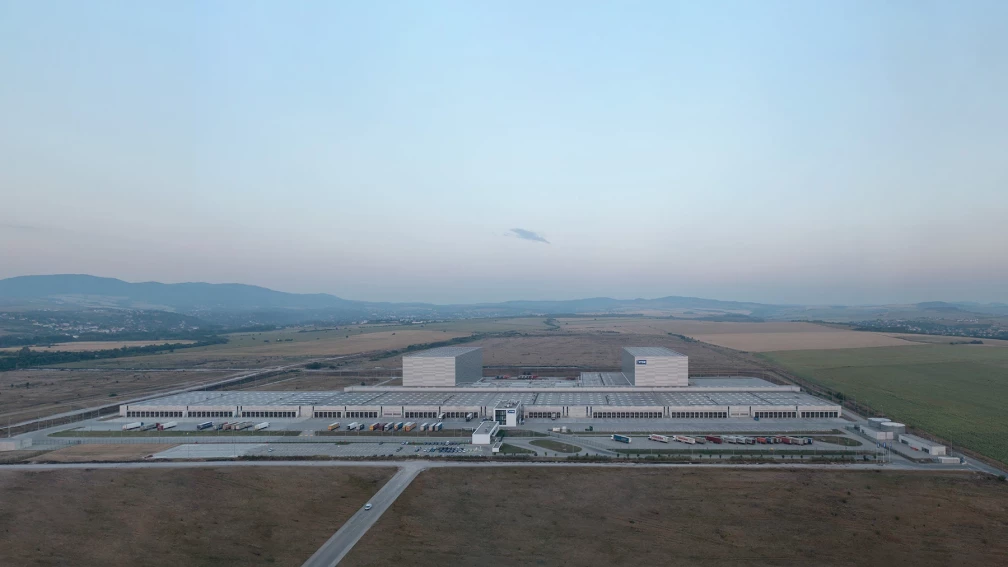
In the architectural design of logistics buildings, IPA - Architecture and more develops the functional organization according to facility capacity, storage systems, transportation access, and servicing requirements. The placement of buildings, loading docks, maneuvering areas, parking, and internal circulation is considered as part of an integrated logistics system.
Transportation Flows and Warehouse Organization
Efficient circulation is a key consideration in the design of logistics facilities. Heavy vehicle routes, service traffic, employee access, and pedestrian movement need to be organized to allow different flows to operate clearly and safely.
Warehouse spaces are designed according to the type of goods, required capacity, storage technology, and loading and unloading processes. Specialized facilities may also require temperature-controlled areas, different storage conditions, and technical systems tailored to specific operational requirements.
Technical Infrastructure and Future Expansion
Logistics and warehouse buildings require close coordination between architecture, structure, and technical systems. Engineering design supports the reliable operation of warehouse and service areas as well as the infrastructure of the surrounding site.
The potential for future expansion is an important consideration in many logistics developments. Building placement, transportation routes, and available site areas need to allow capacity to grow without compromising the fundamental organization of the facility.
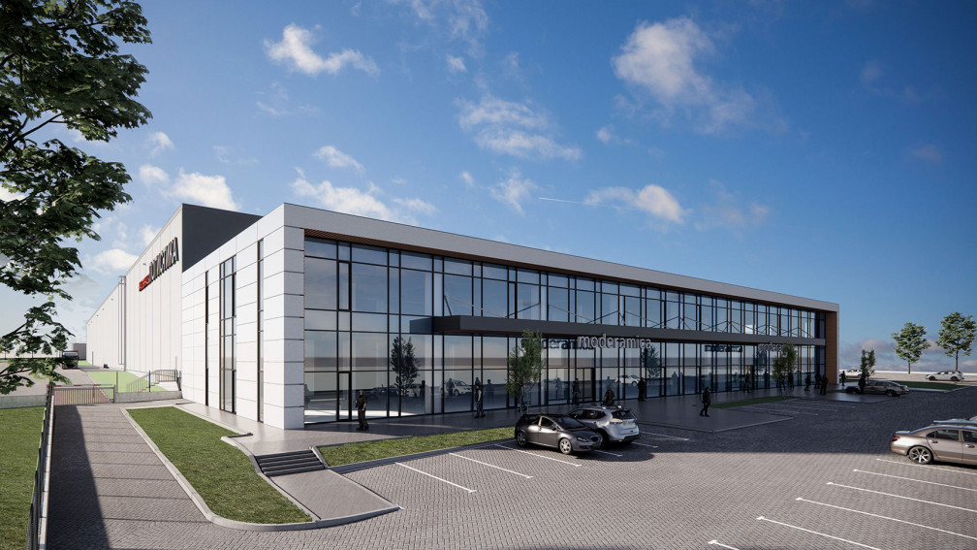

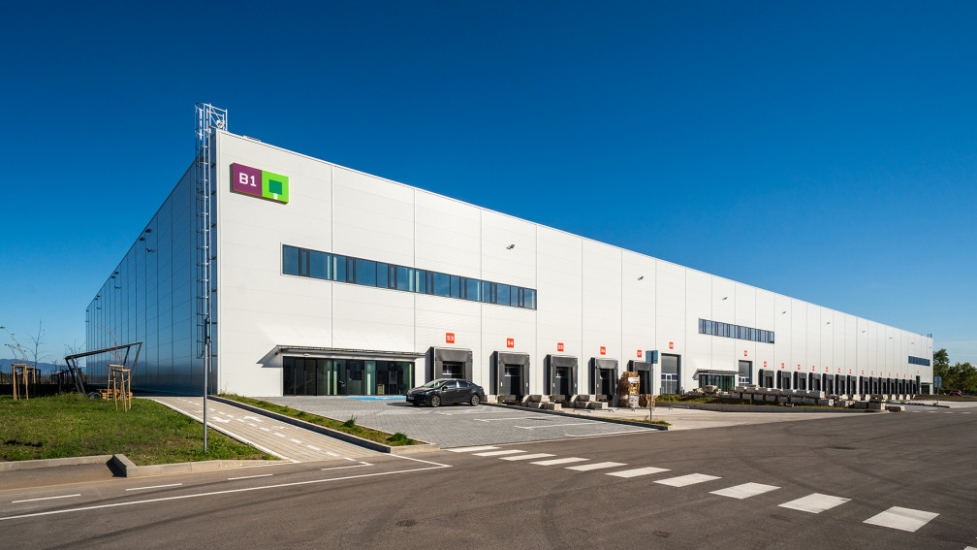
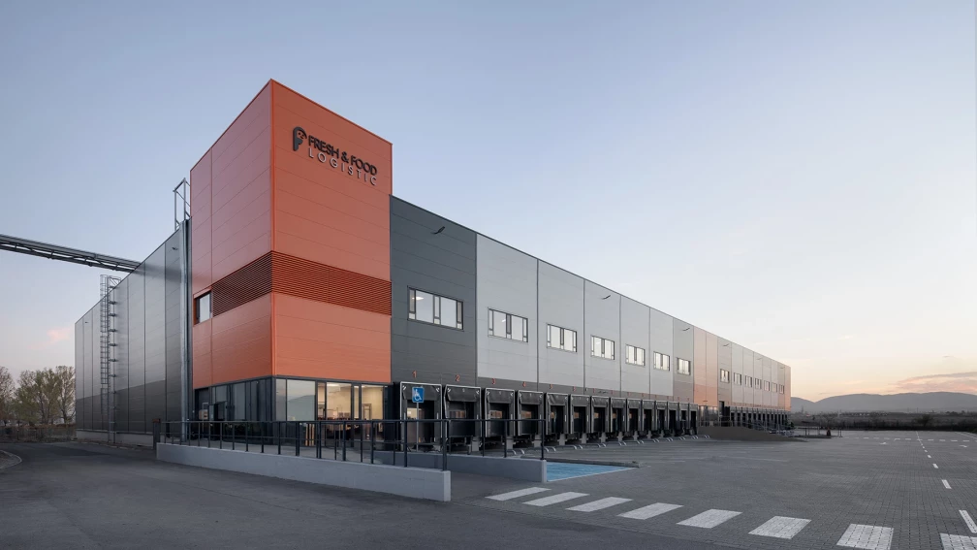

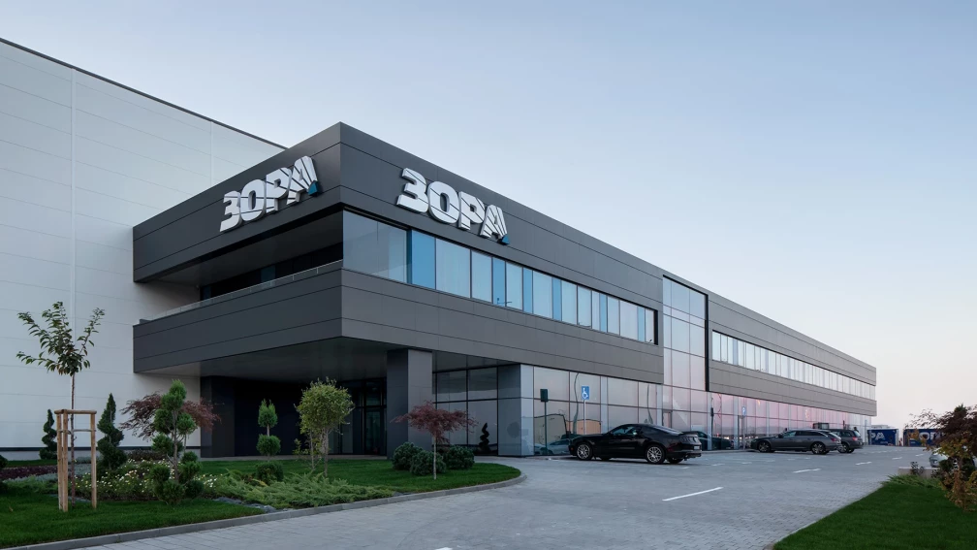
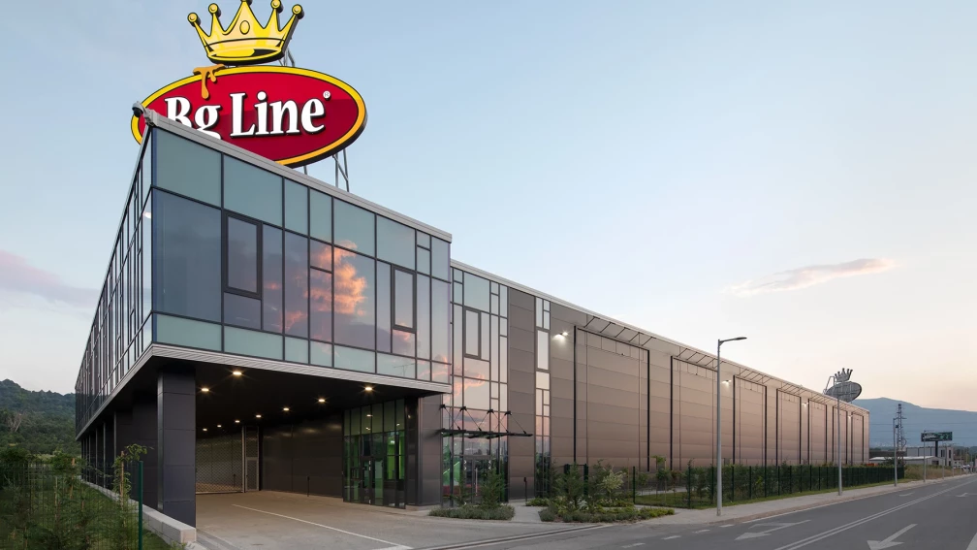
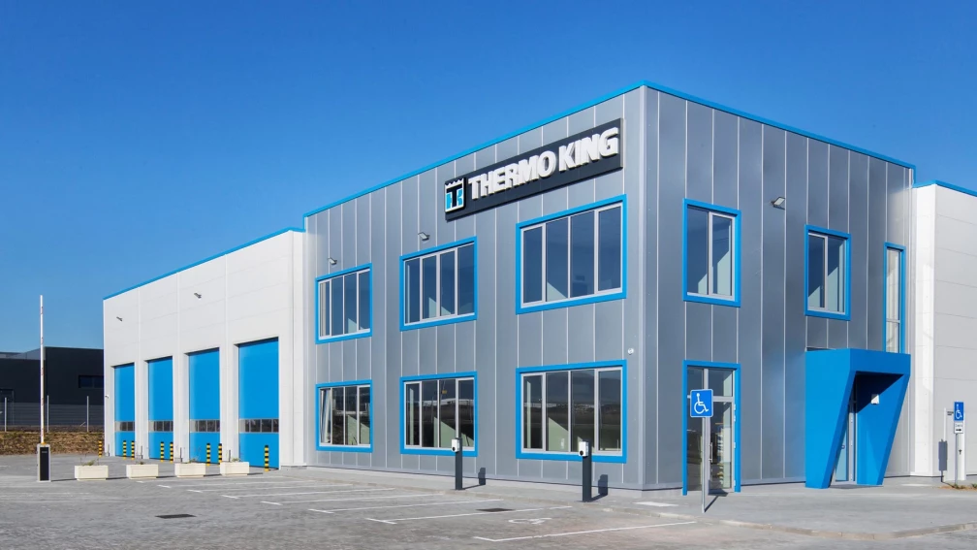
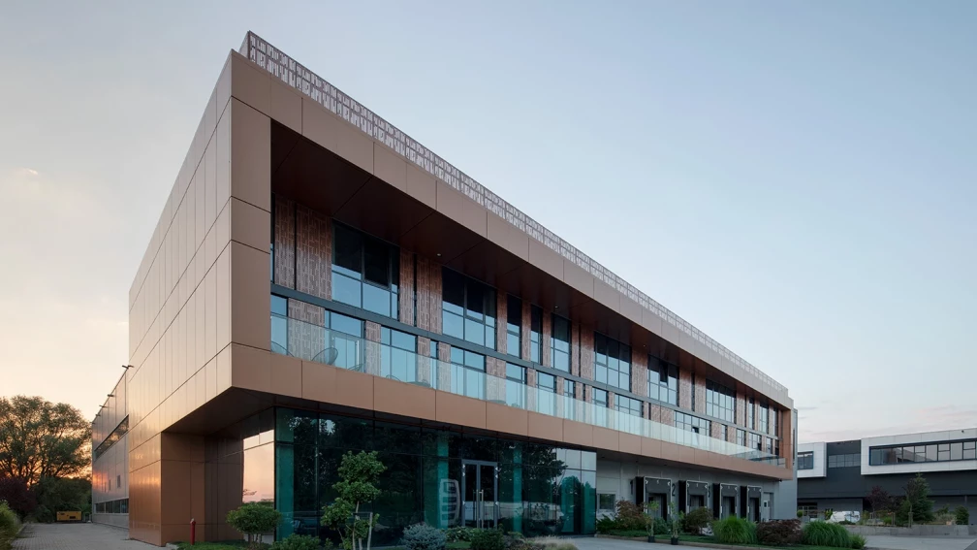
The portfolio of IPA - Architecture and more includes logistics centers, warehouse facilities, logistics parks, and combined logistics and administrative complexes, including the Jysk Logistics Base in Bozhurishte, the Fantastico Logistics Center in Elin Pelin, the Fresh&Frozen Logistics and Warehouse Facility in Sofia, and ZORA Logistics Park in Bozhurishte.
As part of the broader industrial buildings portfolio, these projects place storage, movement, and distribution at the center of the architectural organization.