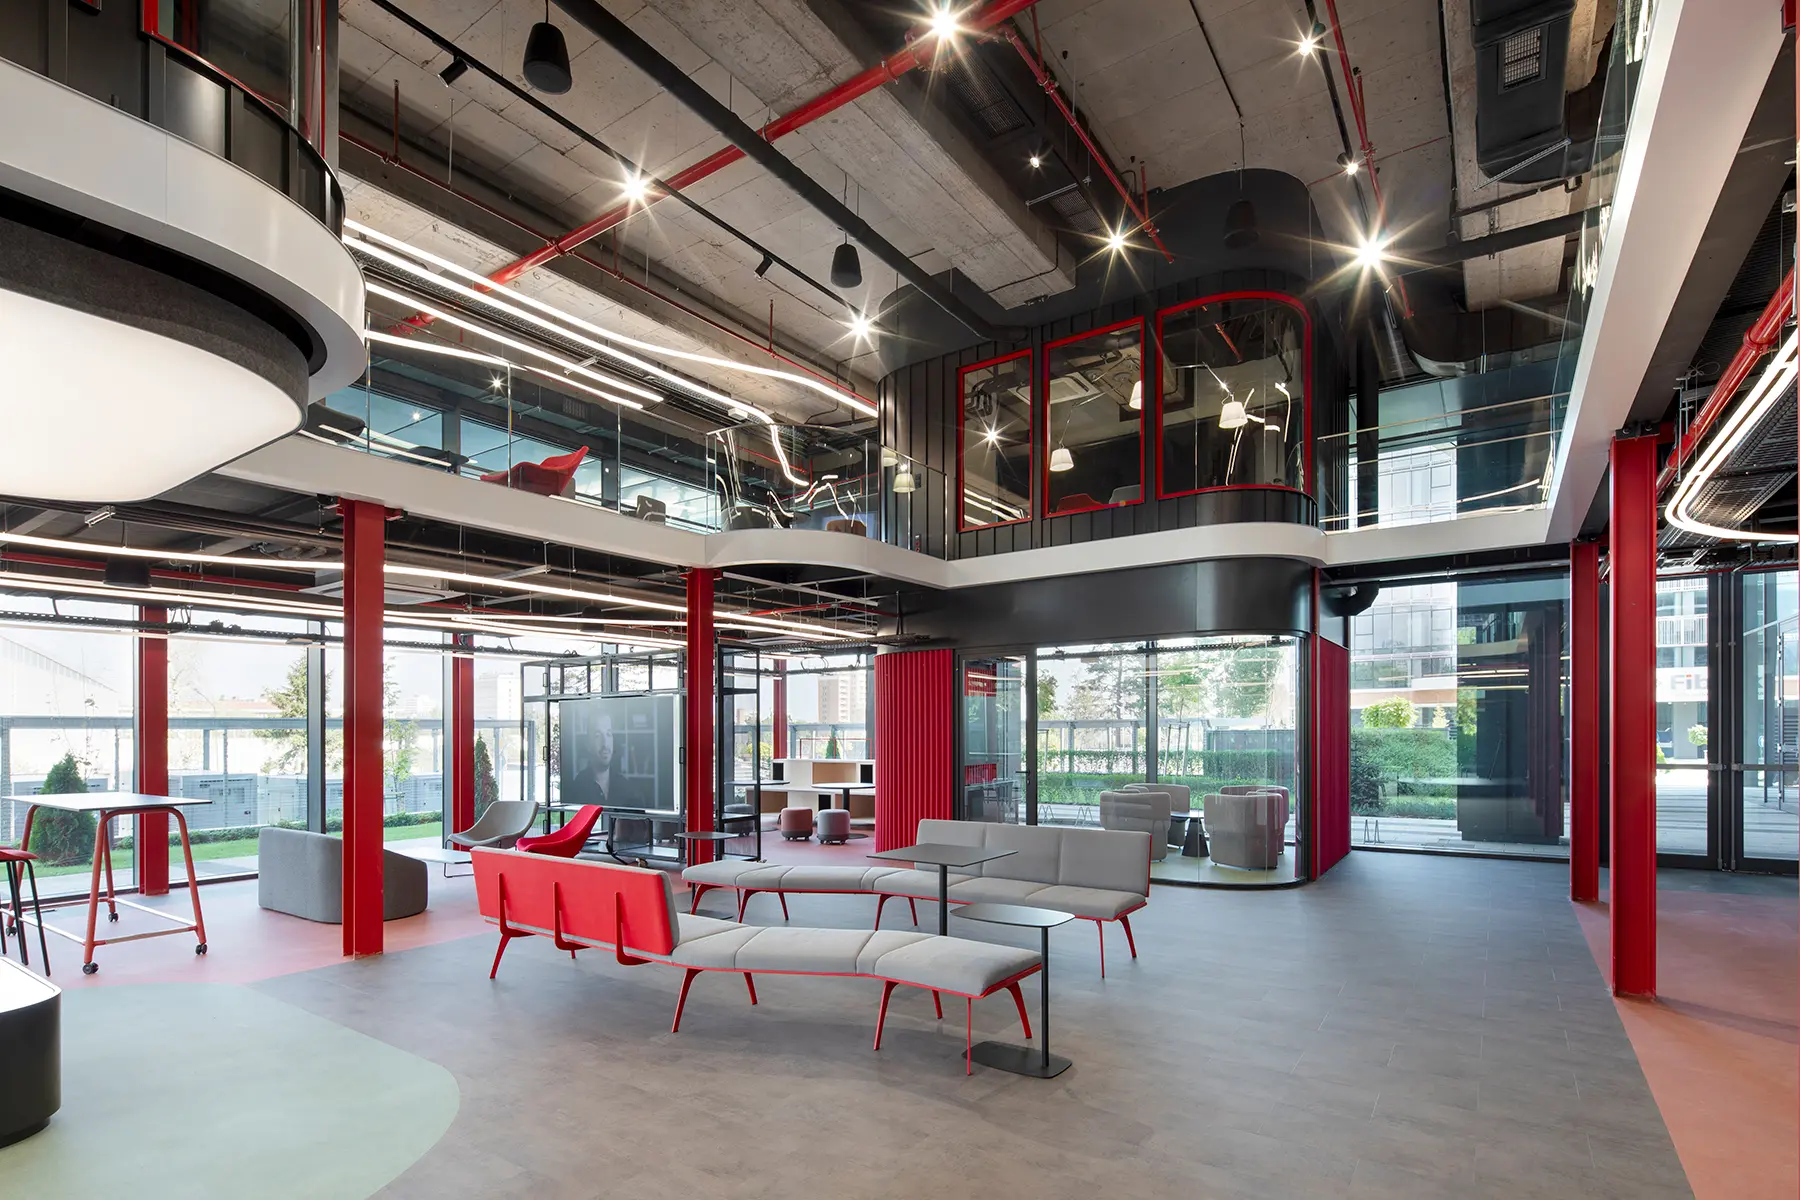
Bosch Living Lab in Synergy Tower transforms the standard idea of a conference hall into an interactive space for technology, demonstrations and collaborative work. Developed by IPA - Architecture and more for Bosch, the project creates a flexible environment where ideas, products and innovations can be presented, tested and actively experienced.
The architectural concept of the project is built around the idea of a “living laboratory” – an environment where new ideas and technological solutions are not only presented, but actively experienced. Visitors are not passive observers, but participants who interact with the space, products and technologies around them.
The project combines interior design, architectural and engineering design, and a scenographic approach to the corporate space. The goal is to create a flexible, interactive and easily adaptable environment that can support different scenarios – from presentations, training sessions and media appearances to demonstrations, co-working formats and events.
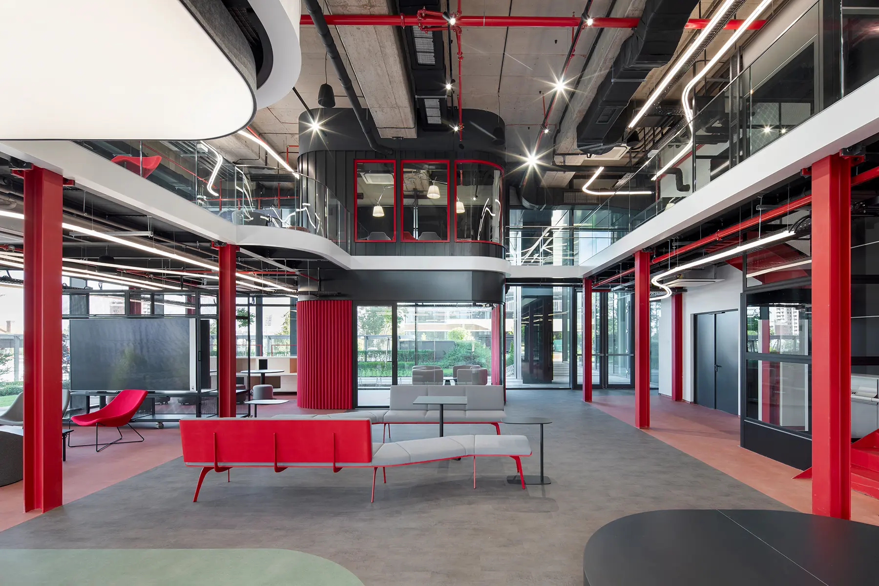
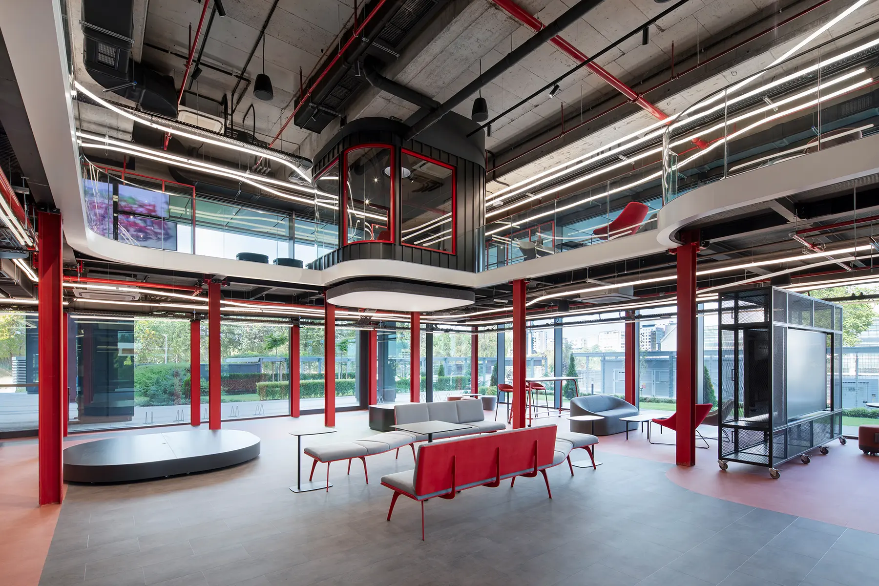
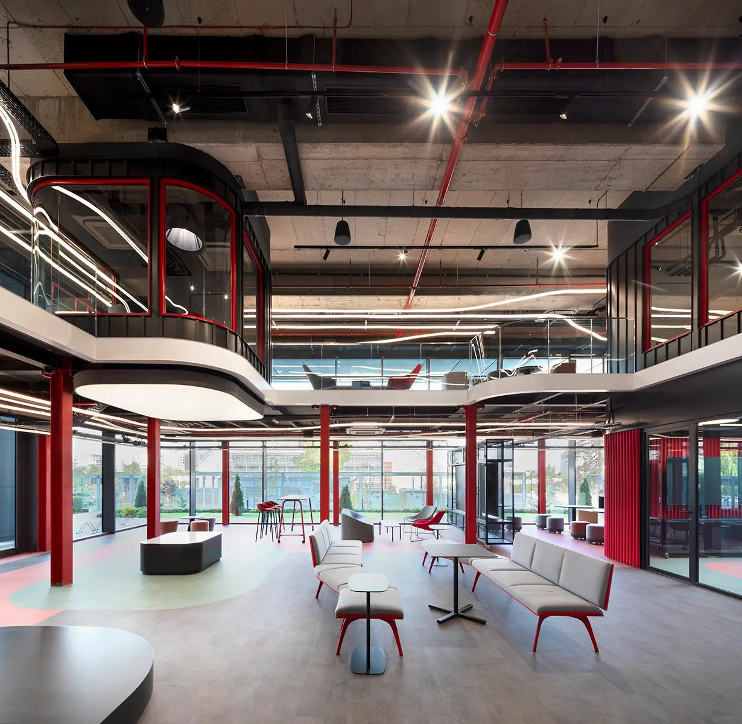
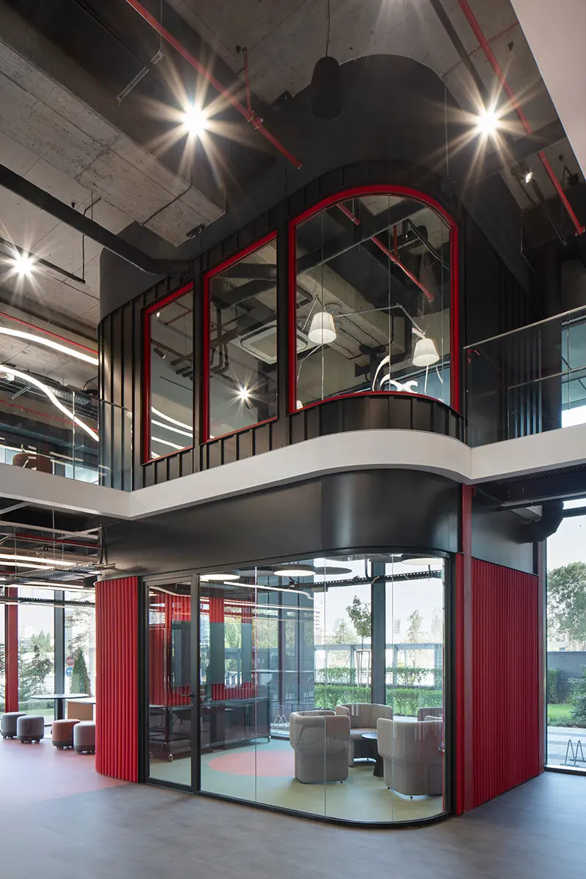
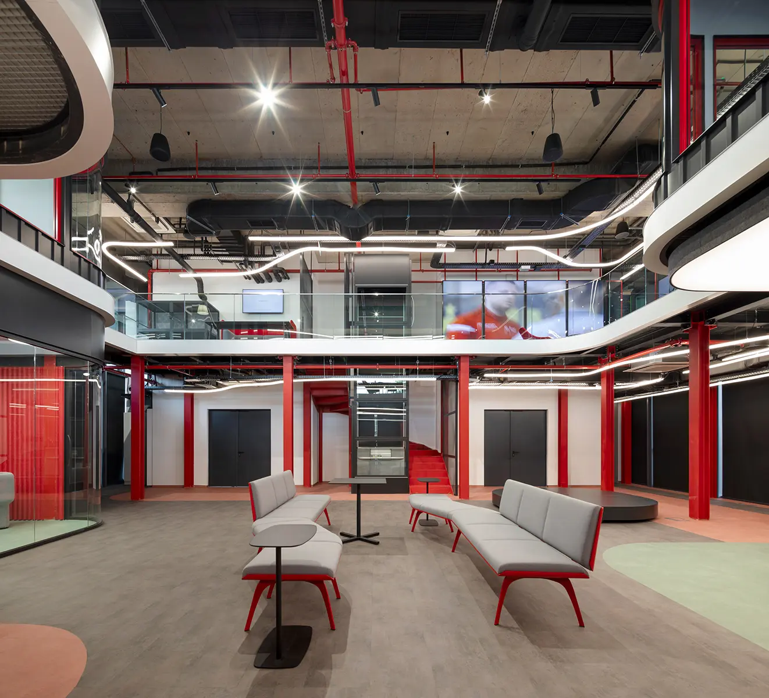
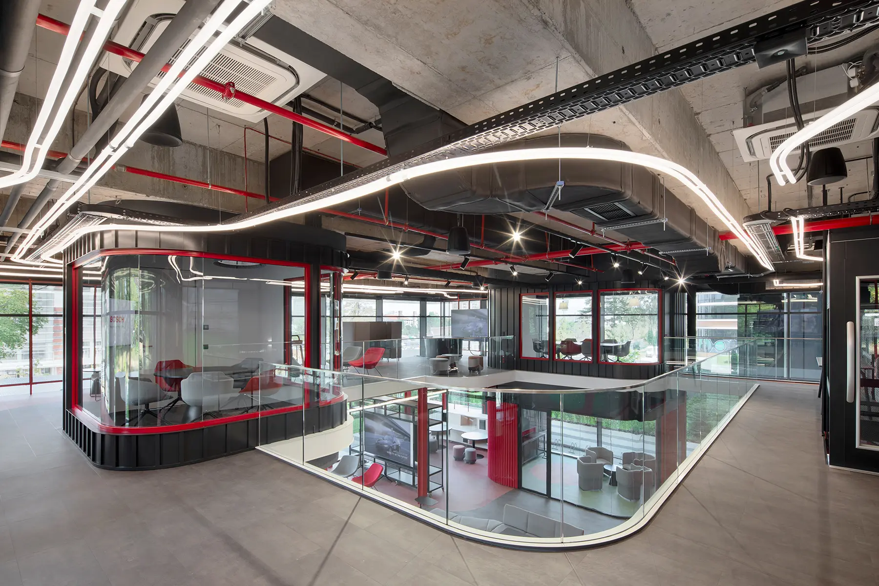
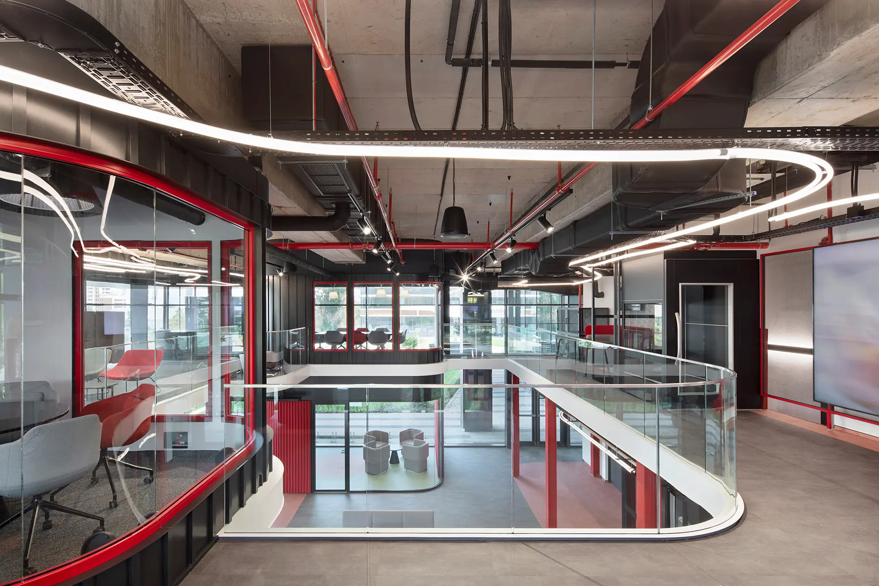
The 6.70-metre ceiling height allows the integration of a mezzanine level supported by a metal structure. Access to it is provided through a vertical lift and metal stairs, which reinforce the industrial and technological character of the interior.
The central zone is designed as a multifunctional space for events, information sessions, presentations and media appearances. Along the southwest and northwest facade, a bicycle track is integrated for testing E-bike functionalities, while an exhibition zone for test vehicle demonstrations is positioned directly next to it.
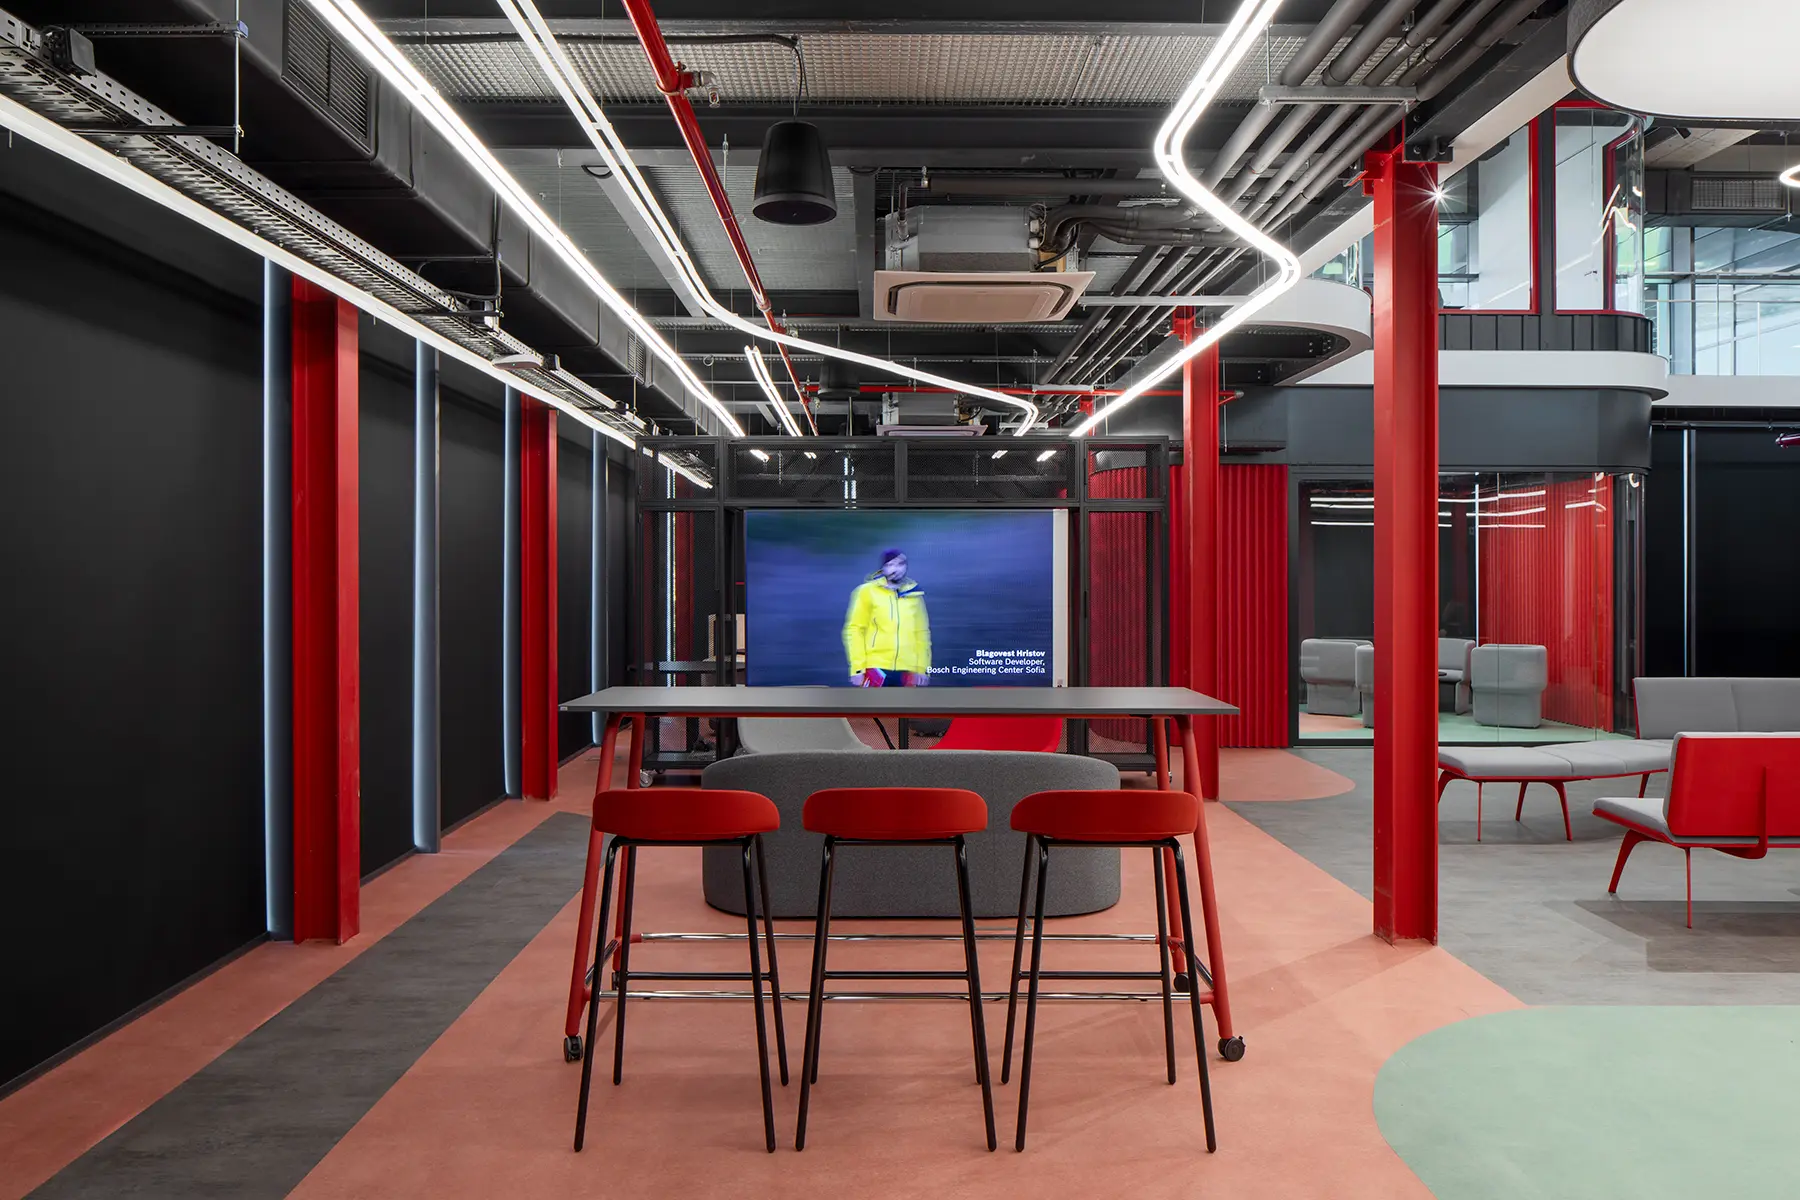
A photo and video corner is integrated in the same area and can also function as a co-working space. The adjacent VR experience room provides an environment for demonstrating and exploring new technologies in a virtual context. Additional co-working and meeting point zones are strategically positioned throughout the space to encourage collaboration, creativity and flexible adaptation to different work and event formats.
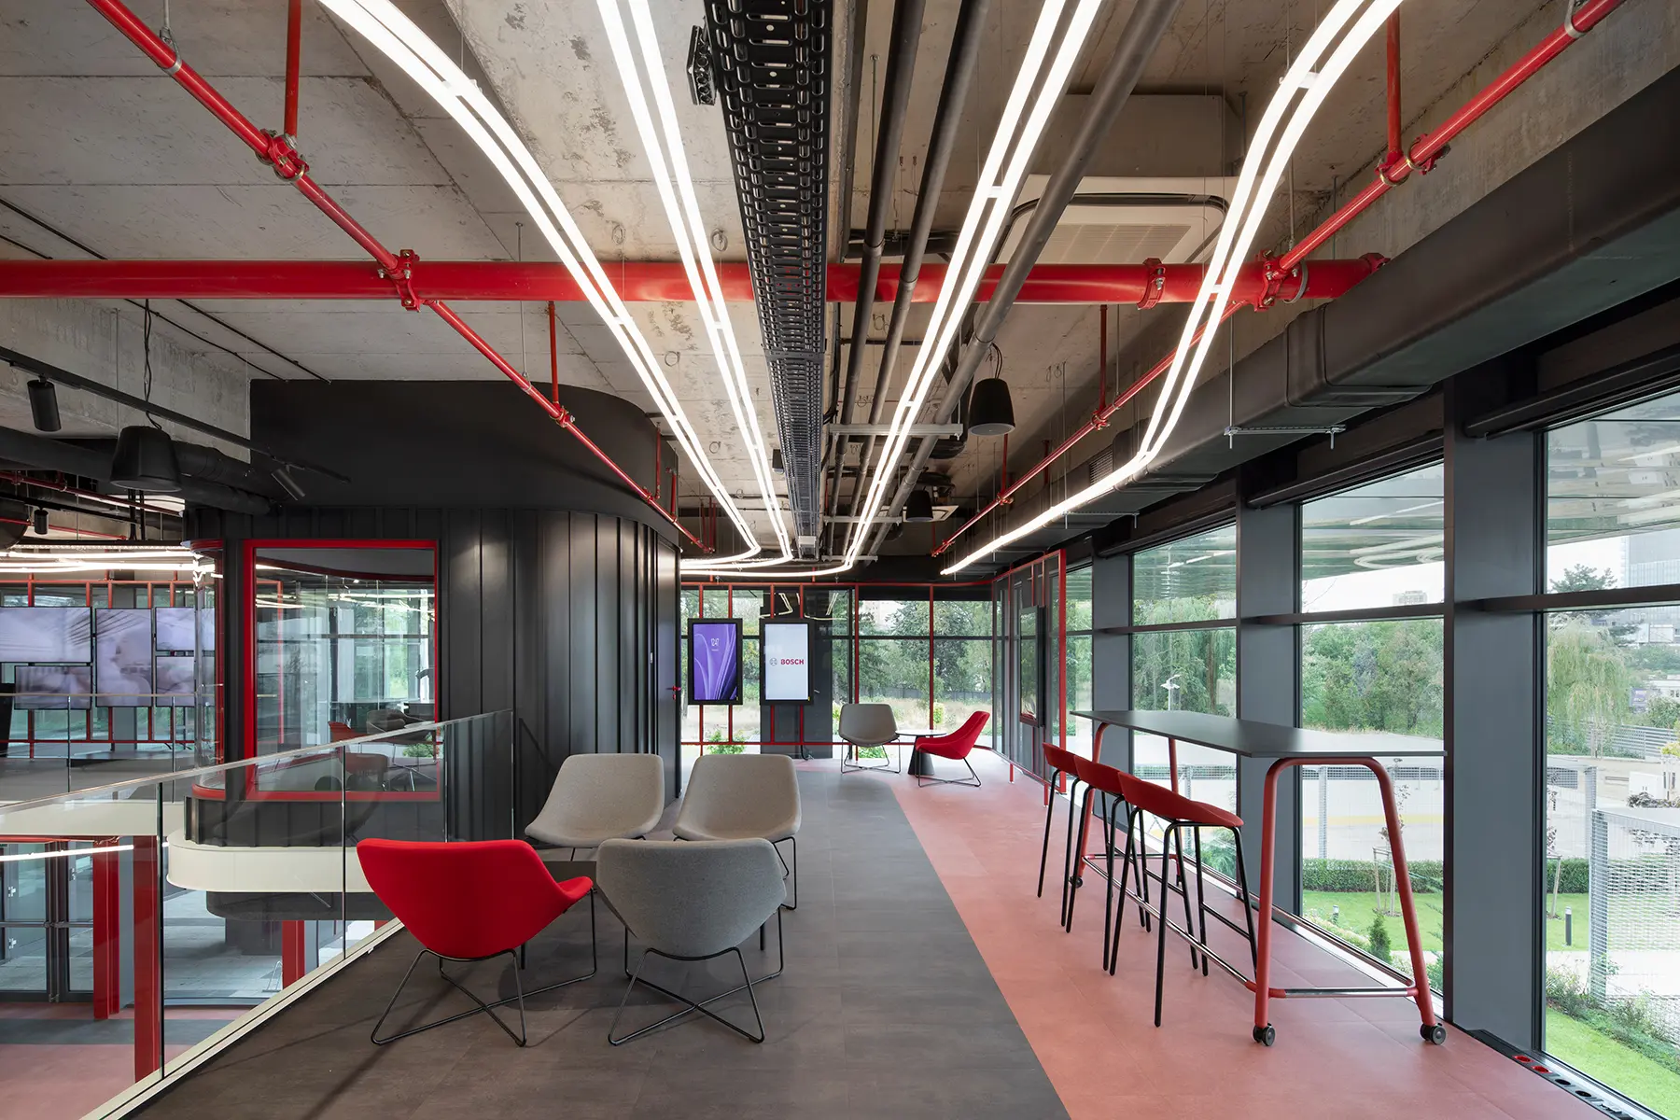
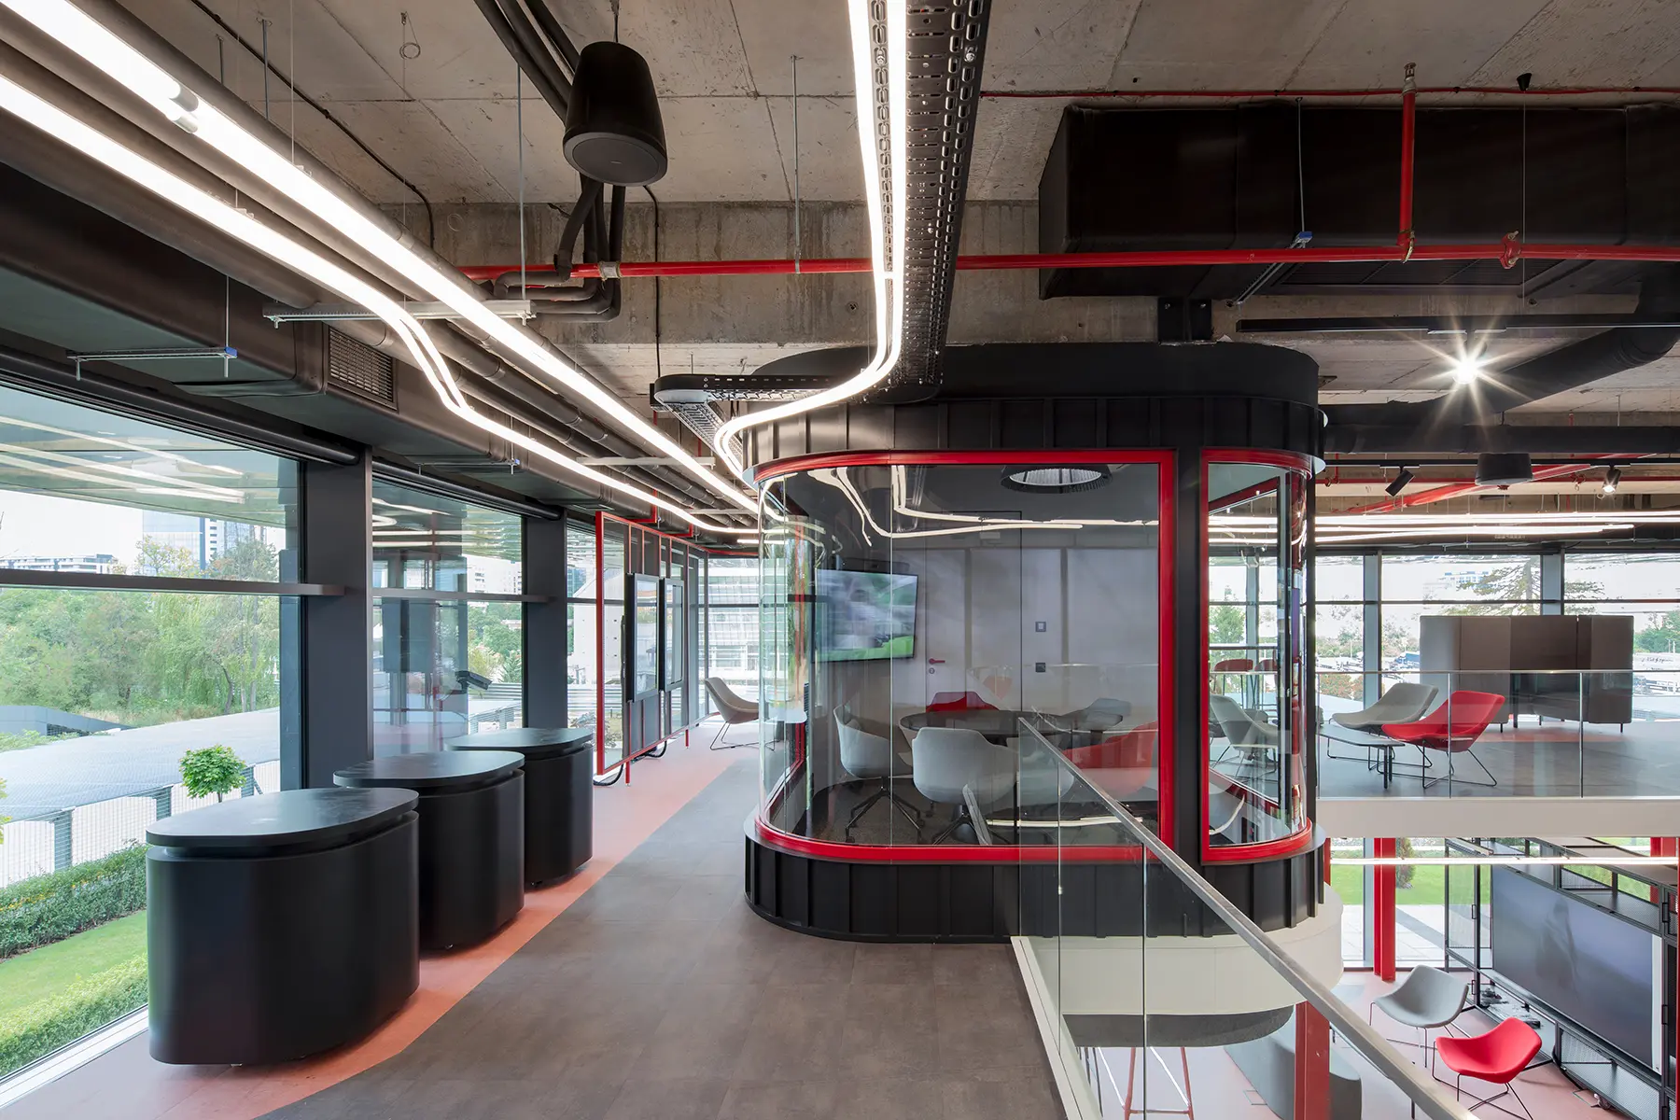
The upper level is designed as an exhibition area where the interactive and demonstration zones follow the line of the glass facade. Two meeting rooms are also located on this level, complementing the functional programme and allowing parallel meetings, presentations and work formats.
The interior concept is developed in line with Bosch’s principles and visual identity, with an emphasis on quality, innovation and technological precision. The flexible organisation of the space allows easy reconfiguration according to the needs of different events, presentations and demonstrations.
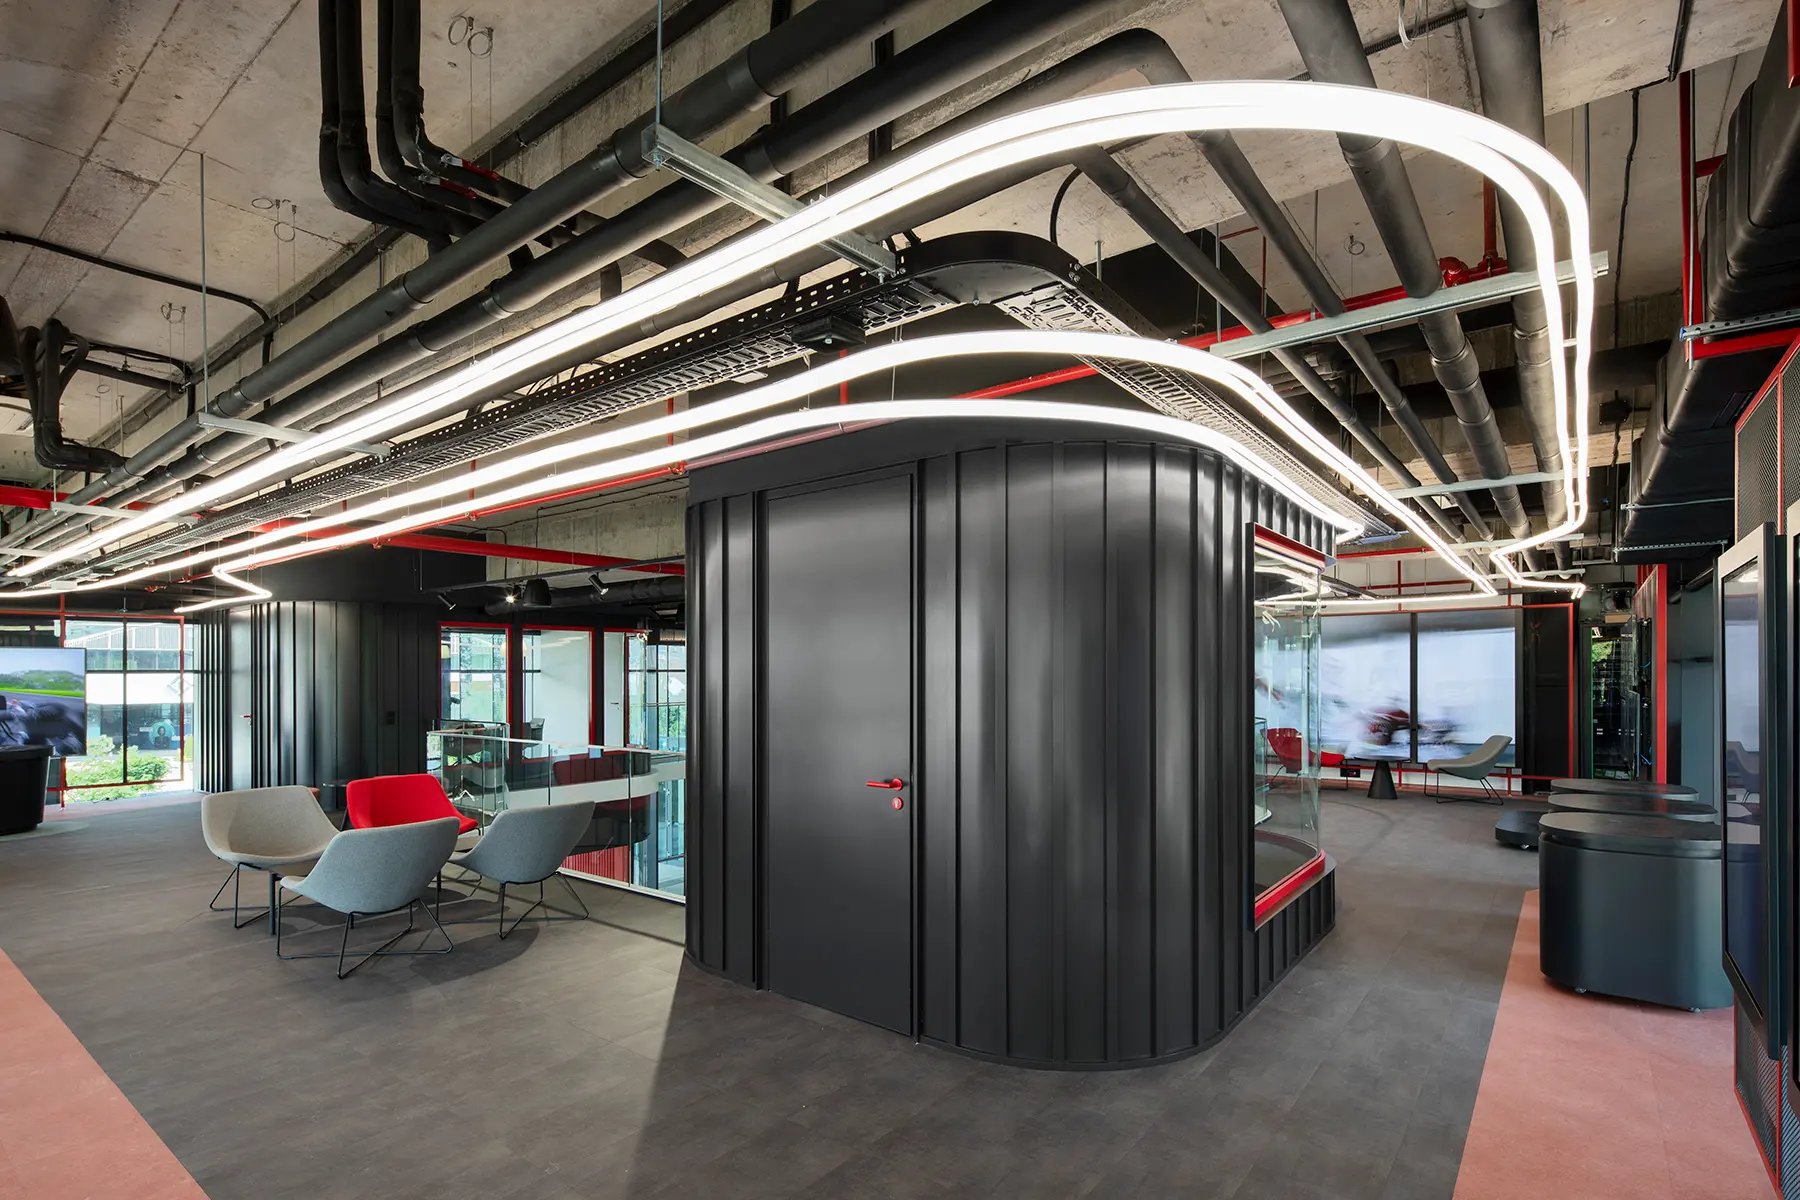
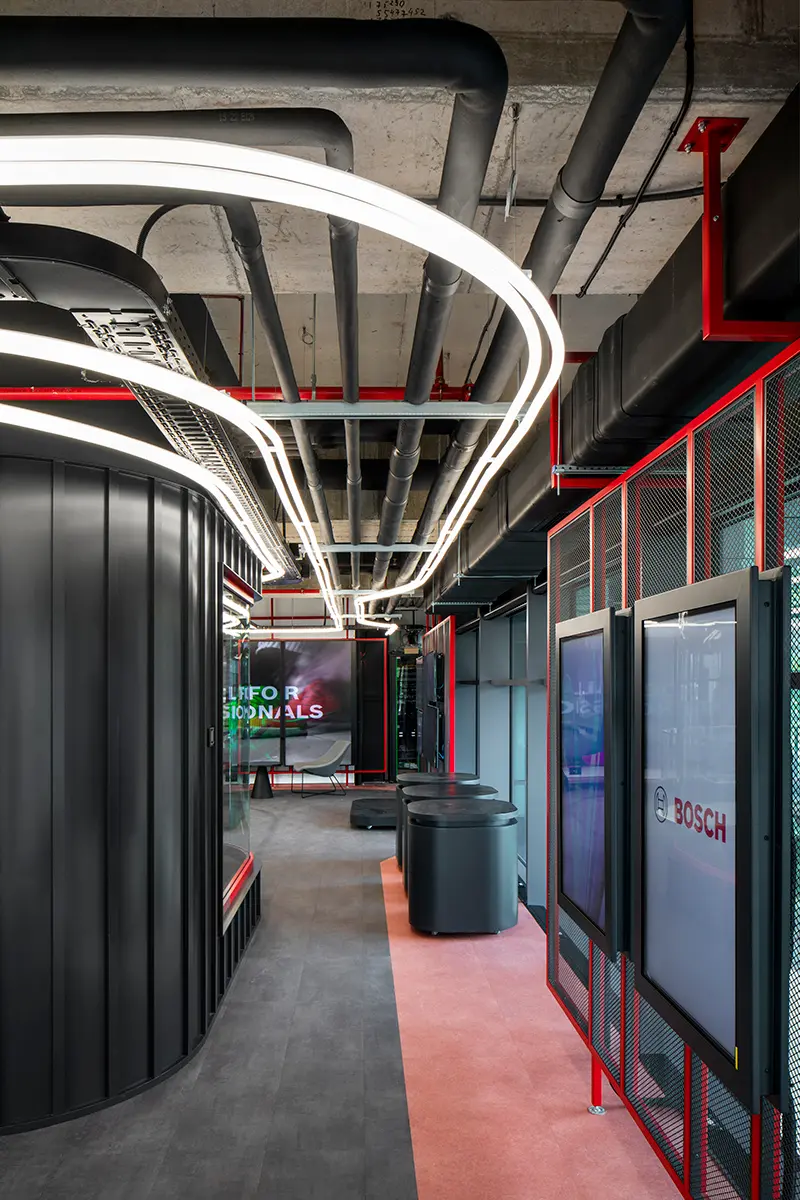
The project includes modular exhibition elements, metal mesh structures with integrated screens, interactive displays and work tables. The dynamics of the space are emphasised by continuous LED lines that run through the hall and create a sense of movement, technology and connectivity.
The accent colour is aligned with Bosch’s visual identity, while the use of materials such as sheet metal, metal mesh, exposed concrete and LED screens creates an industrial and high-tech aesthetic. Minimal movable furniture enhances the flexibility of the interior and allows the space to adapt to a wide range of scenarios – from demonstrations and training sessions to events, meetings and collaborative work.