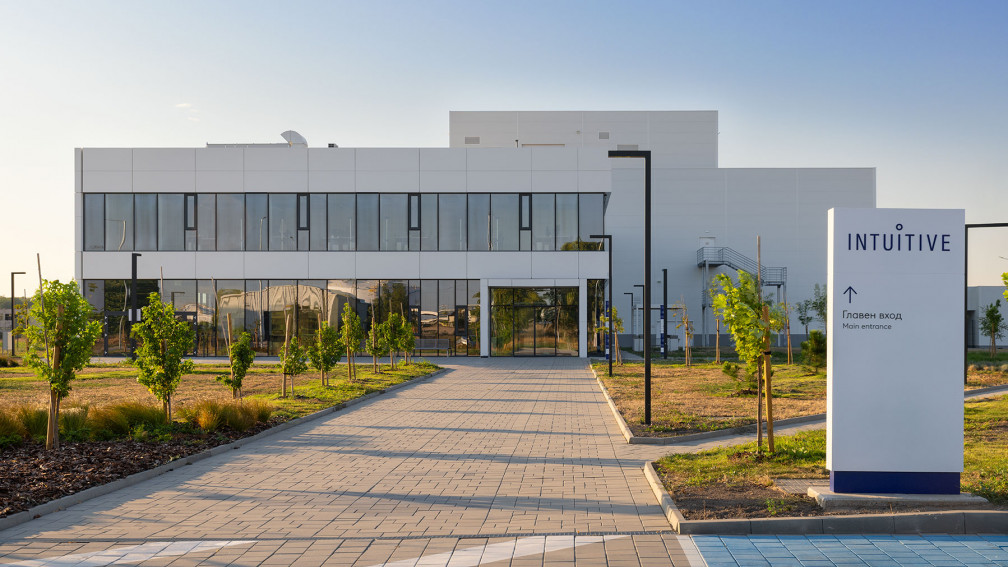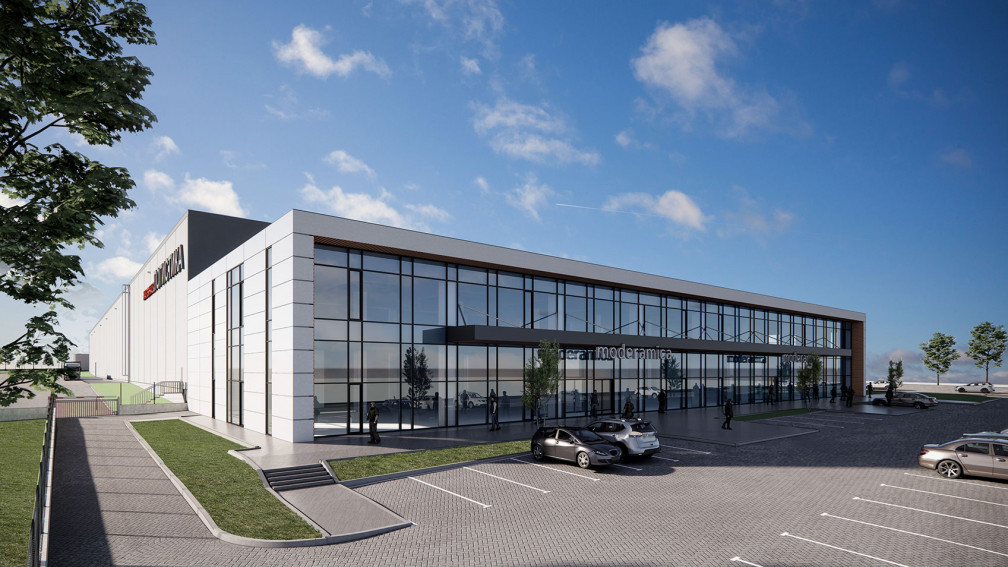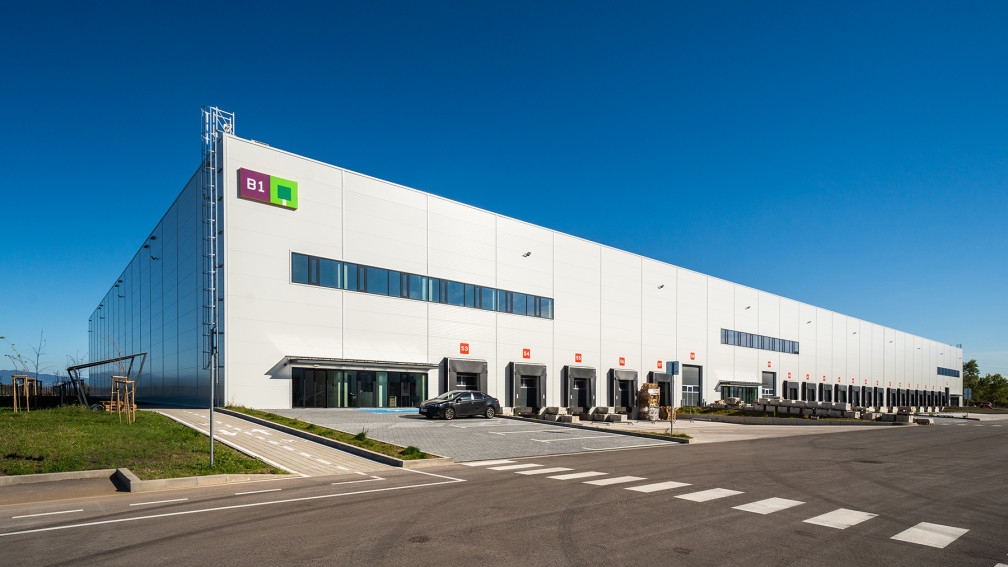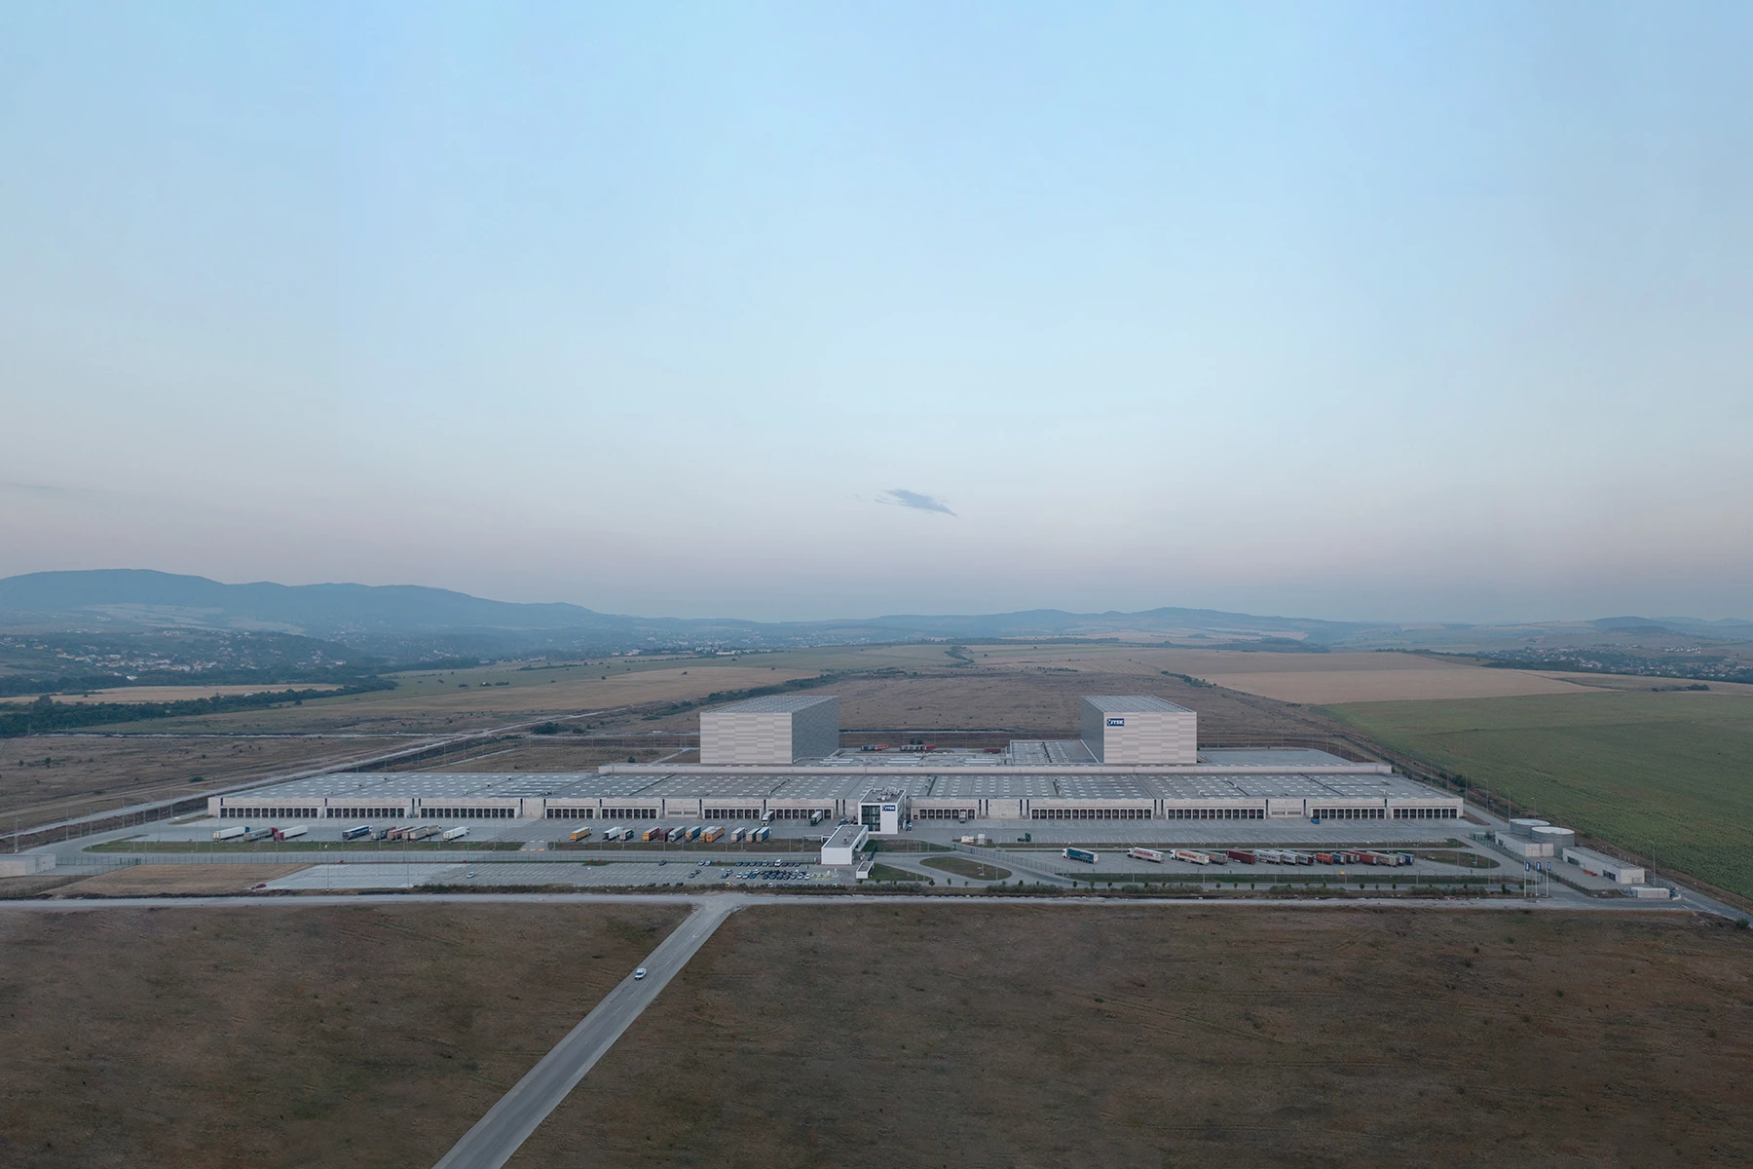
JYSK Logistics Base in Bozhurishte is one of Bulgaria's largest logistics projects in terms of scale and investment. As part of the architectural design, IPA - Architecture and more further developed and adapted the masterplan by Danish studio AK83 Architects to meet Bulgarian regulatory requirements. The complex serves JYSK's retail network across the Balkan Peninsula.
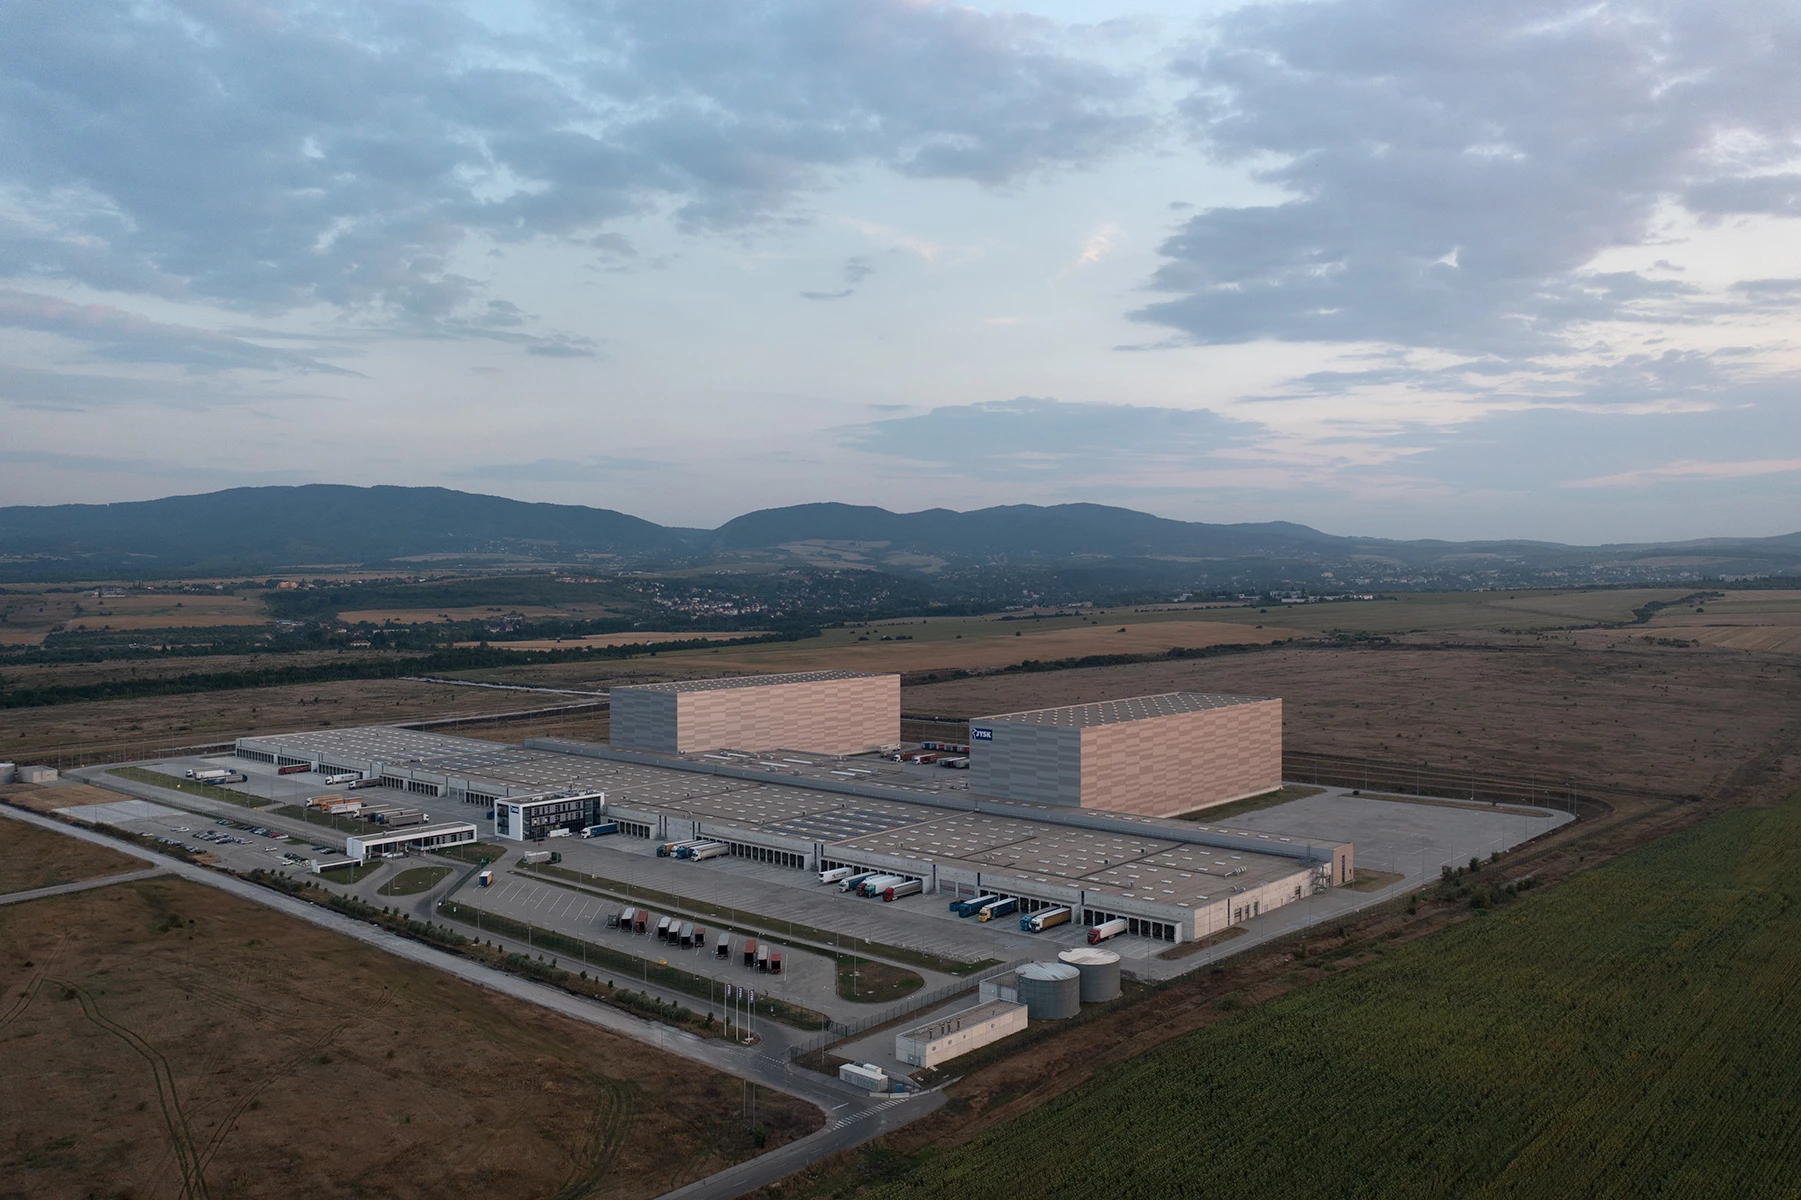
The complex combines an administrative building, warehouses, and supporting infrastructure within a total built-up area of 96,300 sq m. It is only the fourth logistics center of its kind developed by JYSK in Europe and one of the company's most active distribution hubs. Maximum storage efficiency, fast access and servicing, and appropriate working and recreation conditions for the 300 employees on site were key principles of the design.
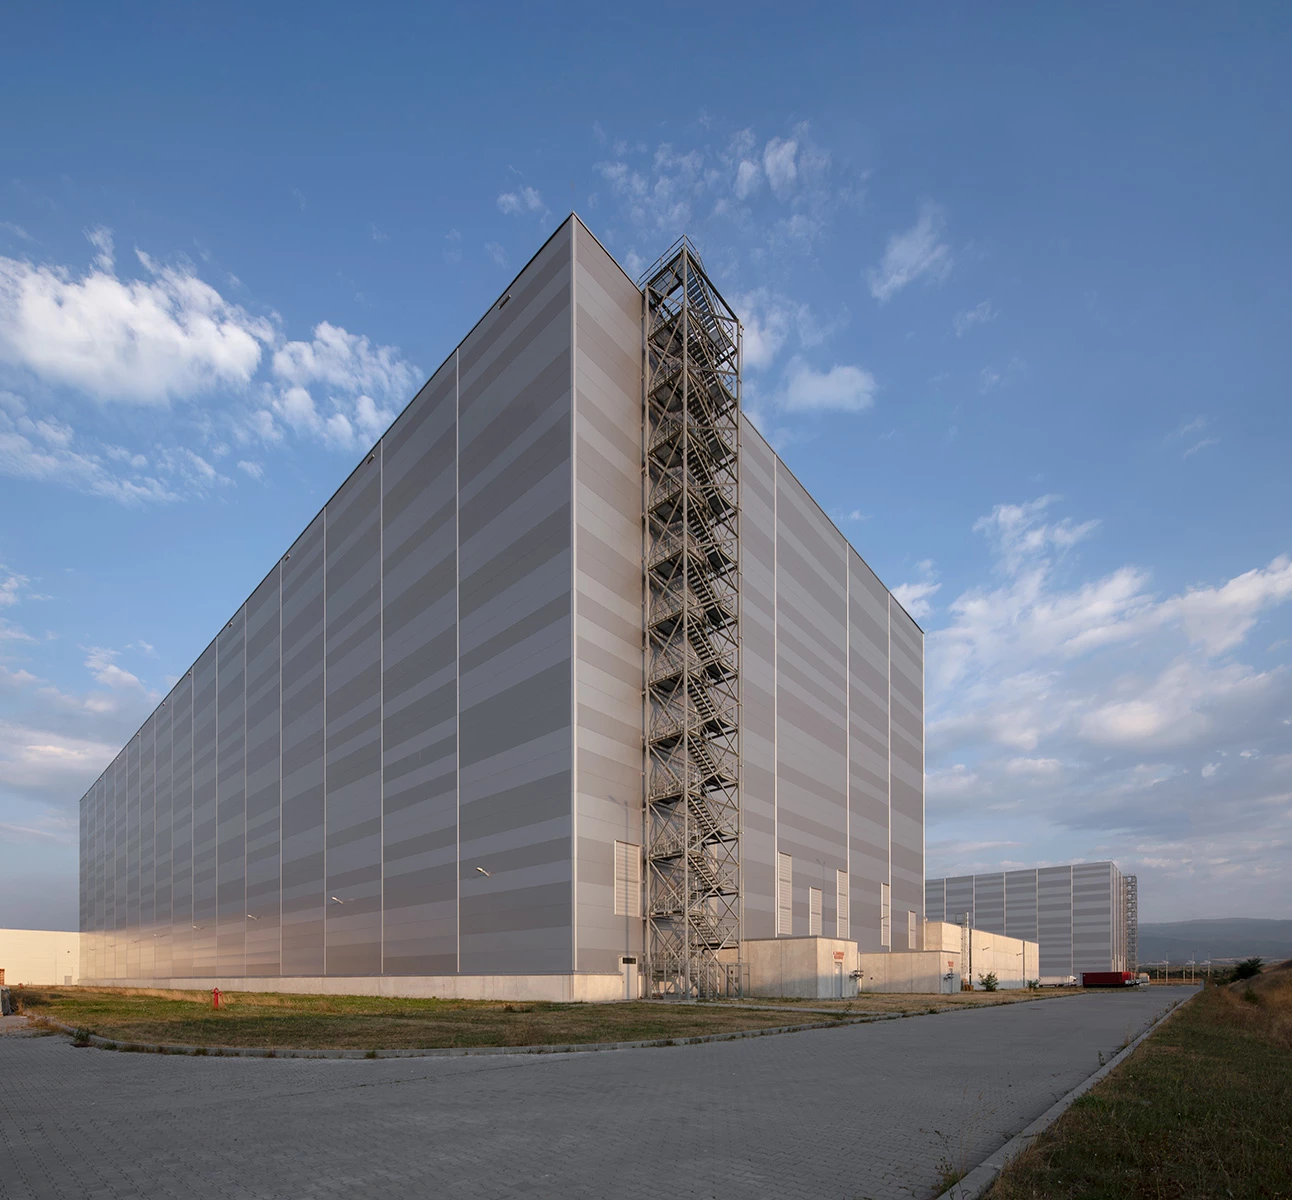
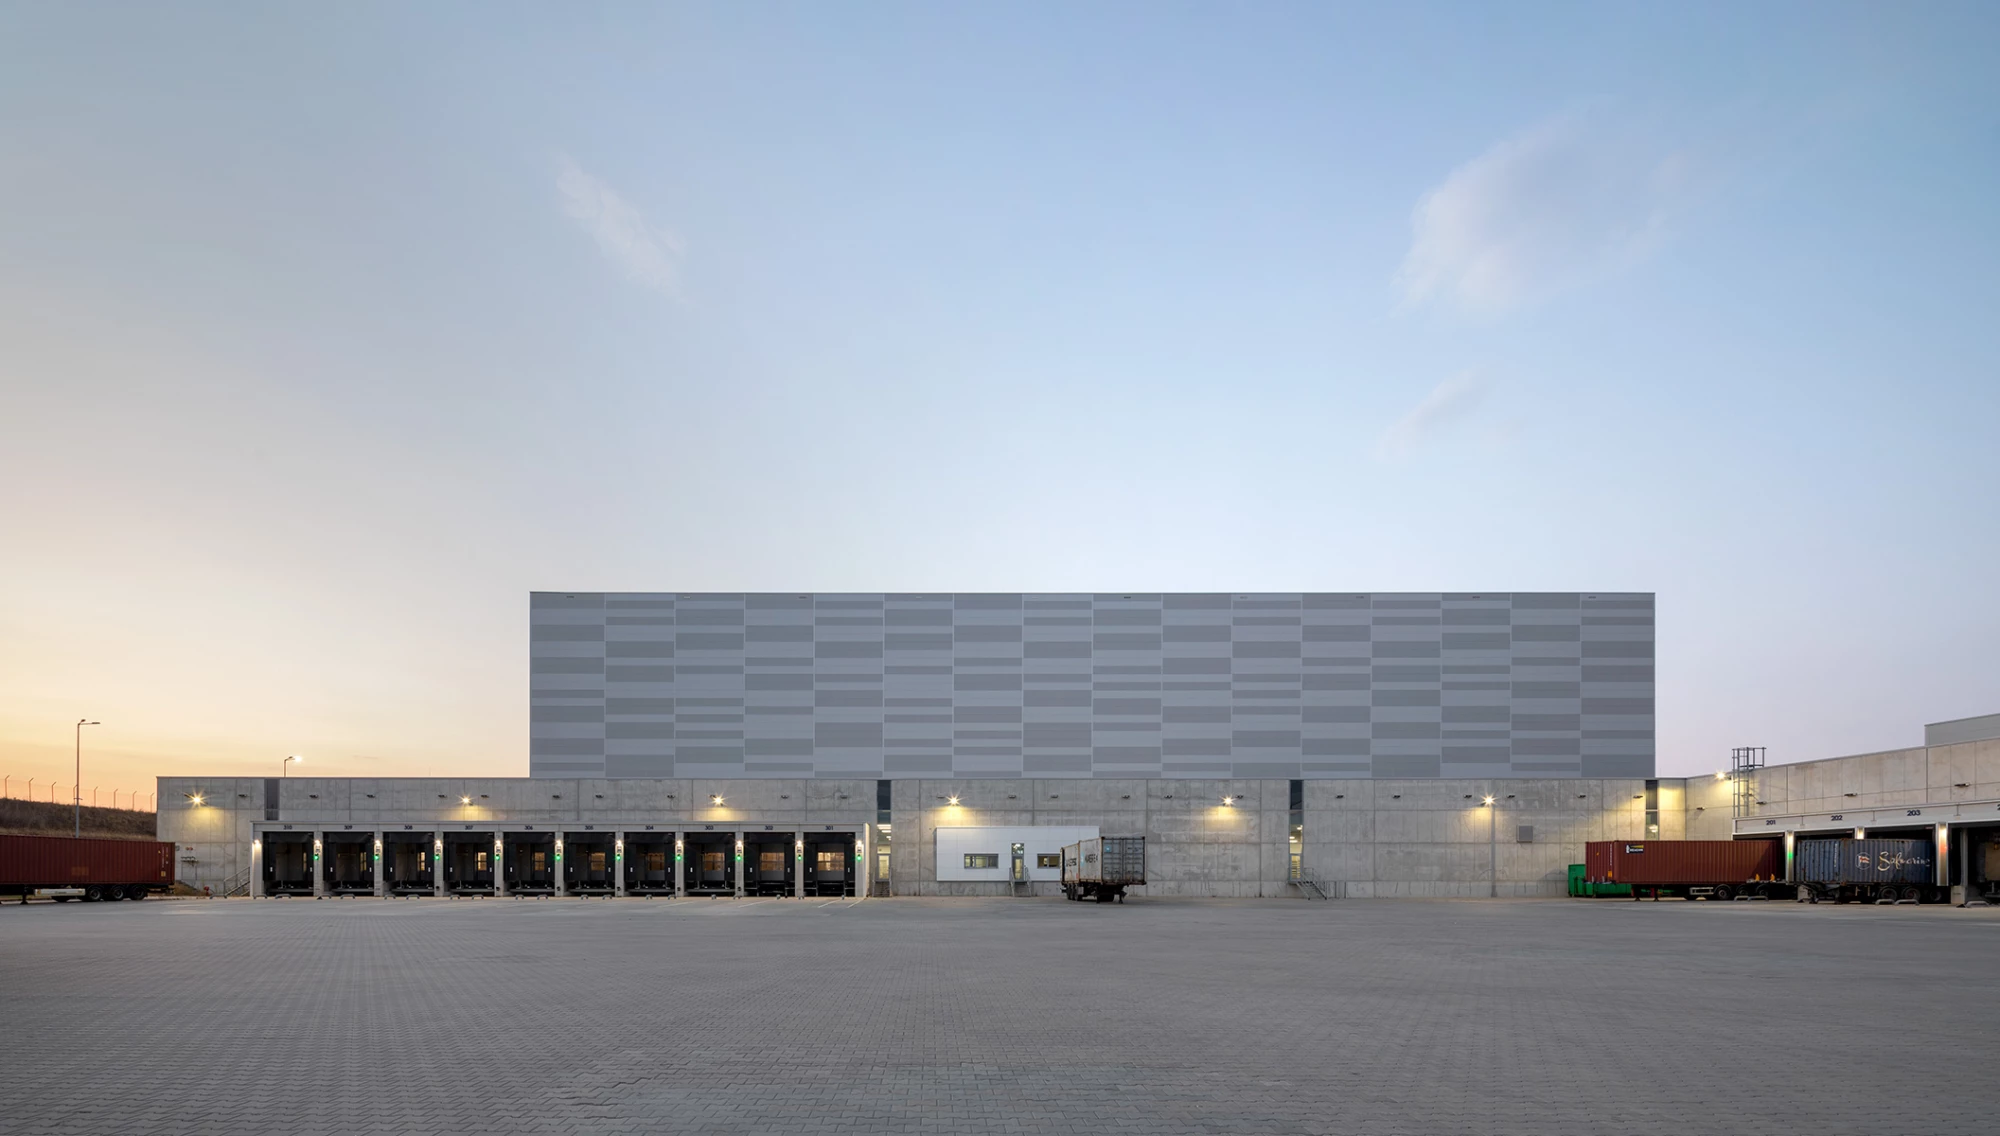
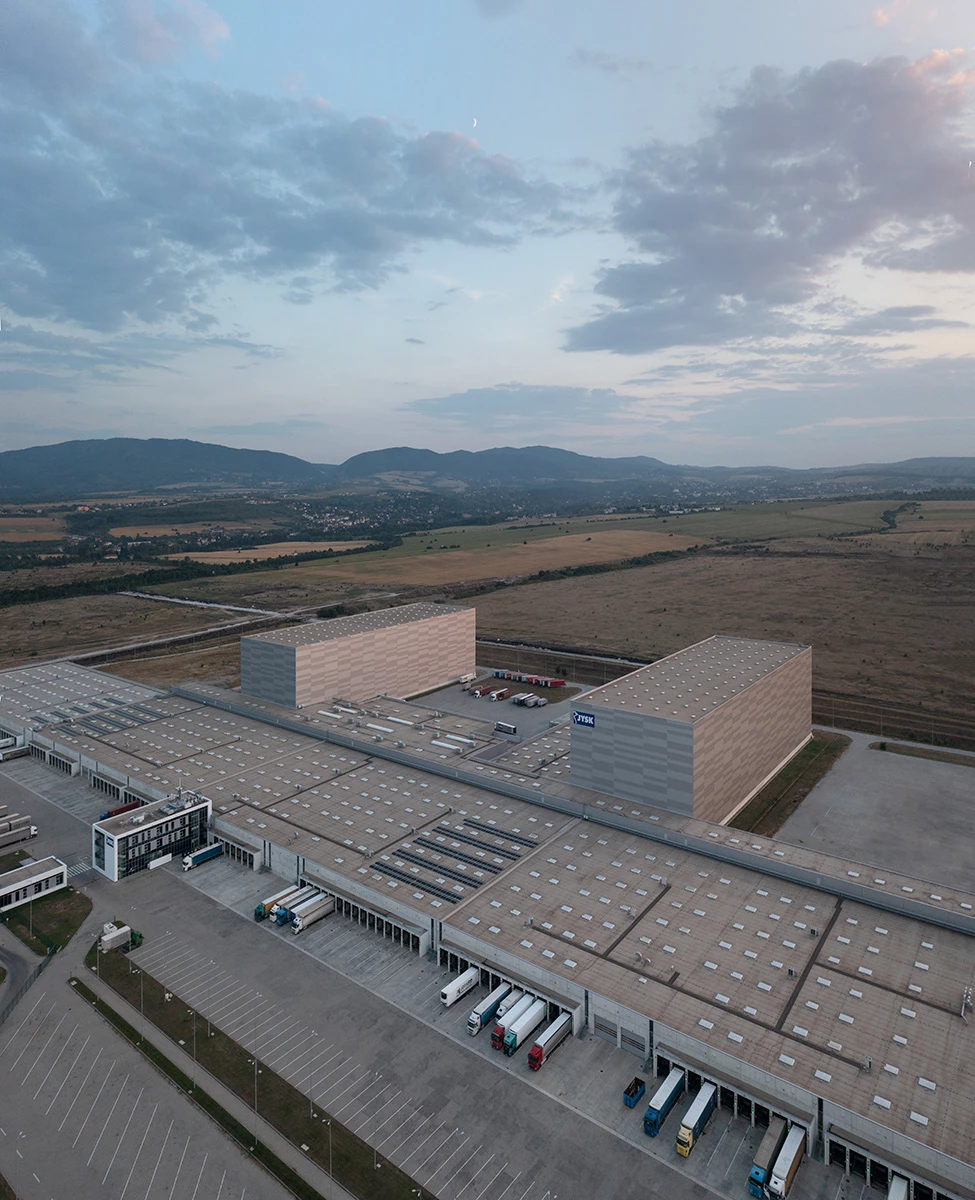
As an industrial building project, the center is organized around two main warehouses, each 42.5 meters high, with a combined storage volume of 145,000 cubic meters. The warehouses incorporate a transport corridor and automated high-bay systems providing more than 122,000 pallet positions. The racking system is designed as a spatial truss structure that contributes to the overall structural stability of the buildings. Clear aisles between the racks support forklift movement and the safe handling of goods.
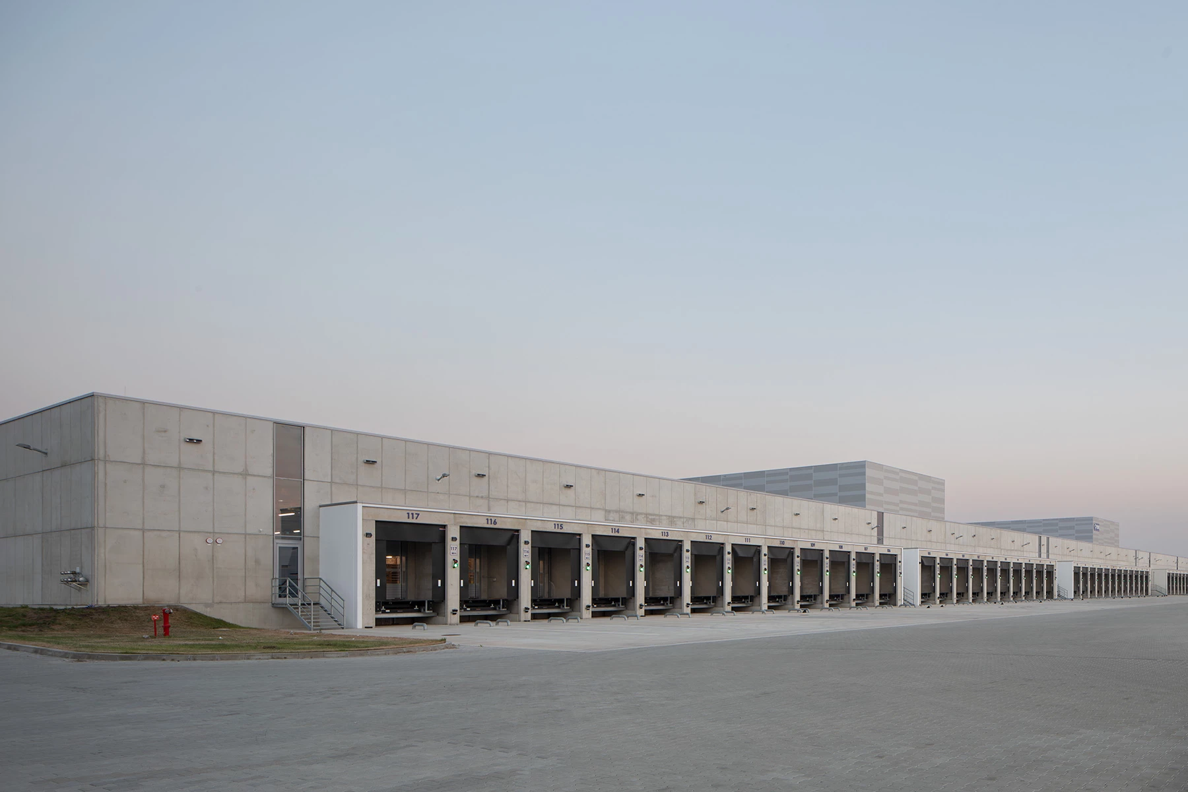
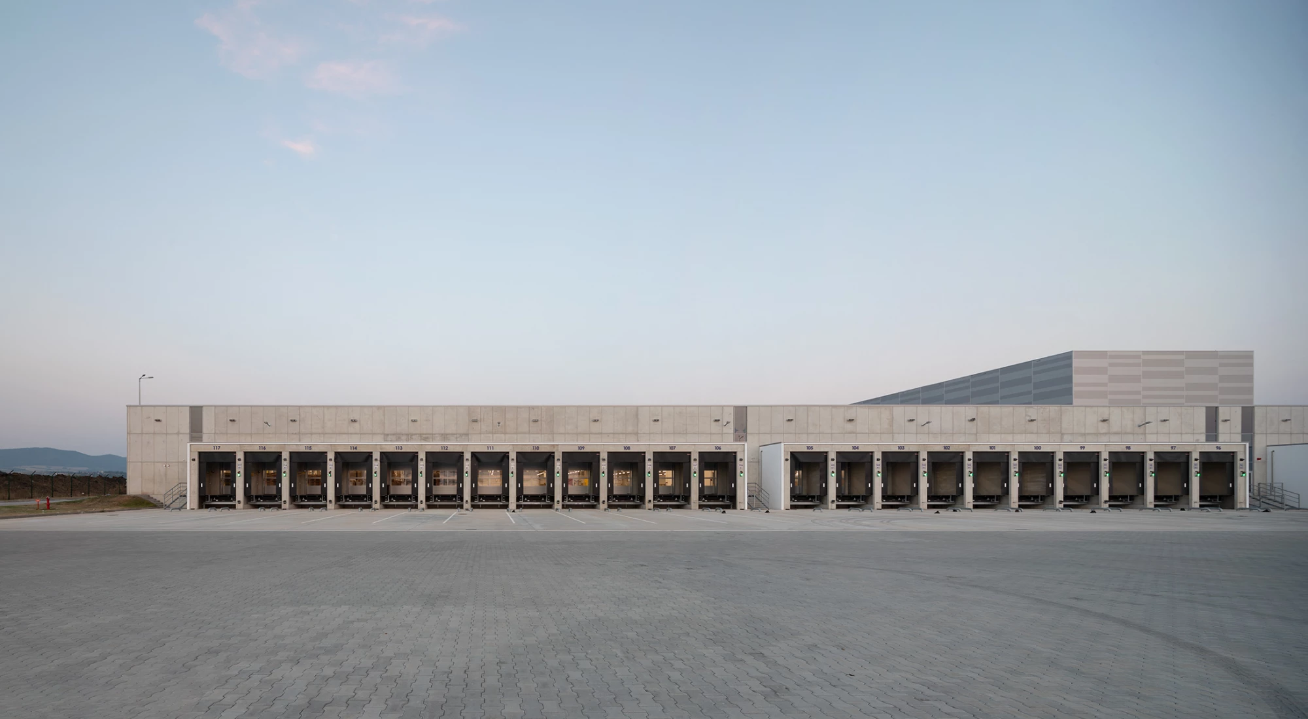
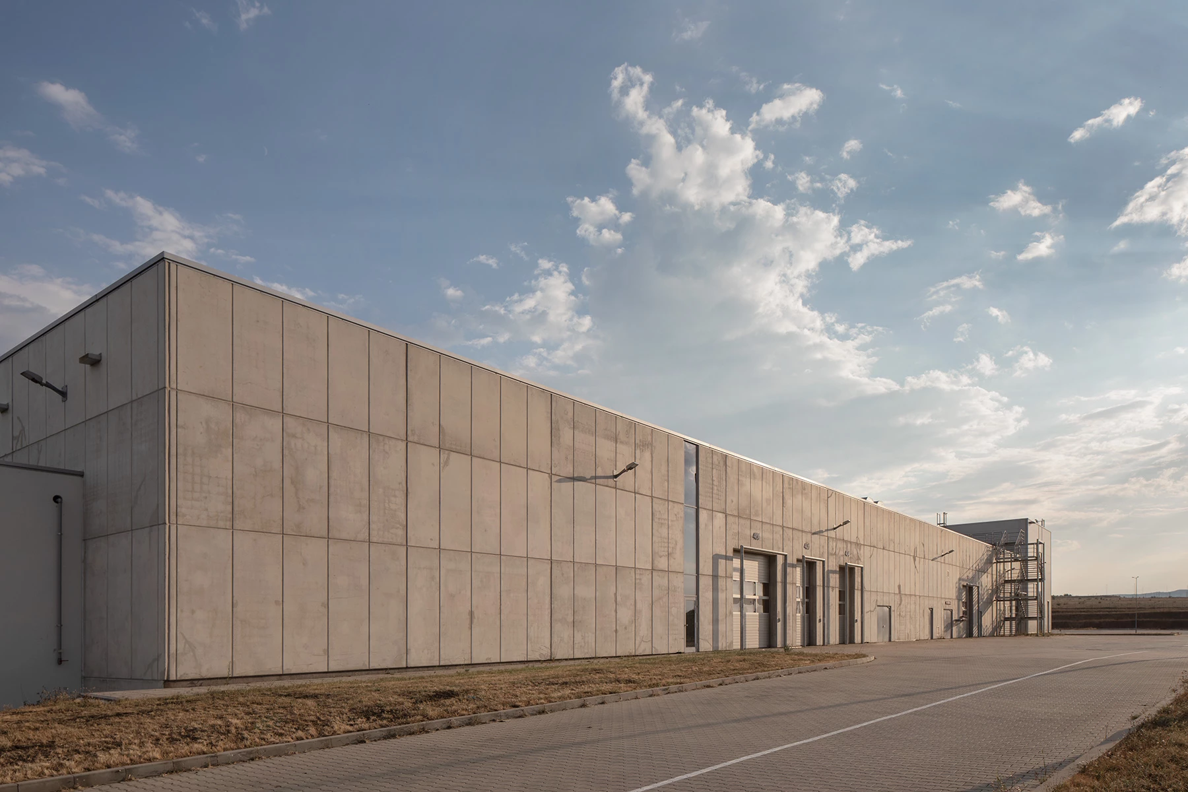
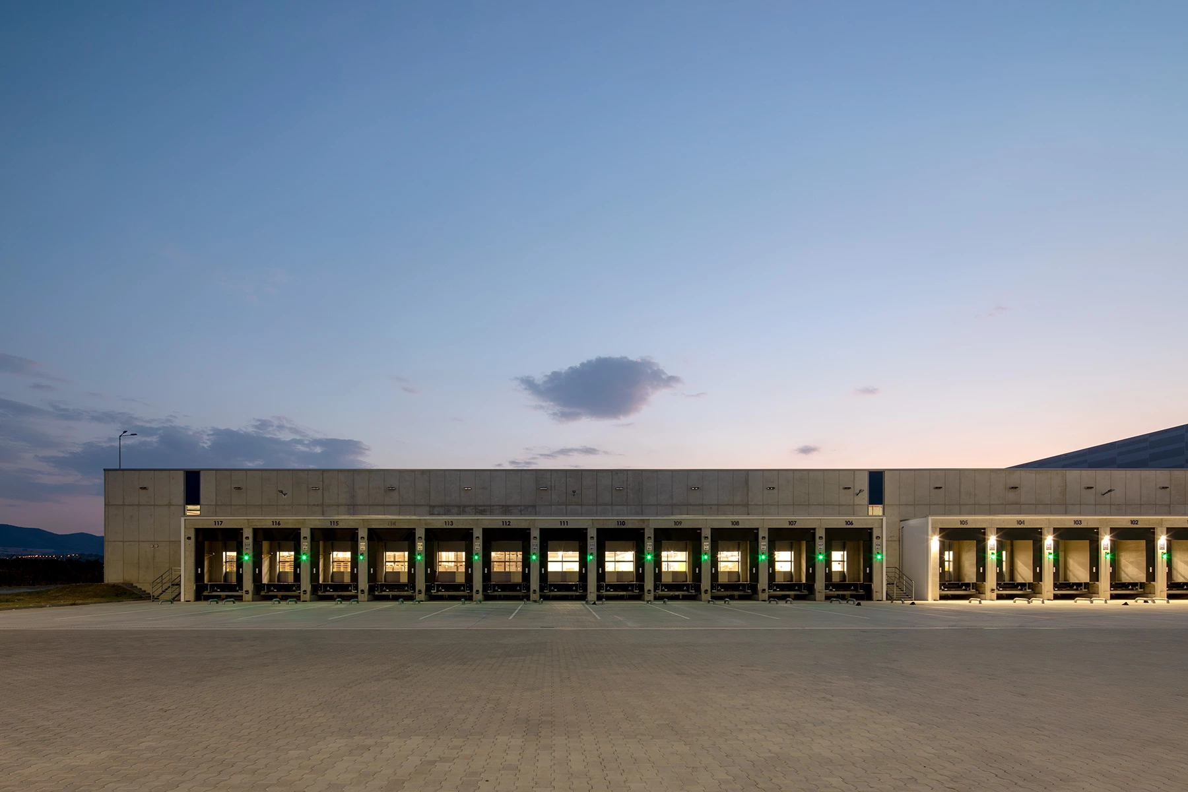
A single-story logistics structure is arranged around the two high-bay warehouses, creating a direct connection between the storage areas and distribution trucks. Spacious maneuvering areas and parking spaces are positioned in front of the truck loading ramps to support efficient heavy-vehicle circulation and servicing.
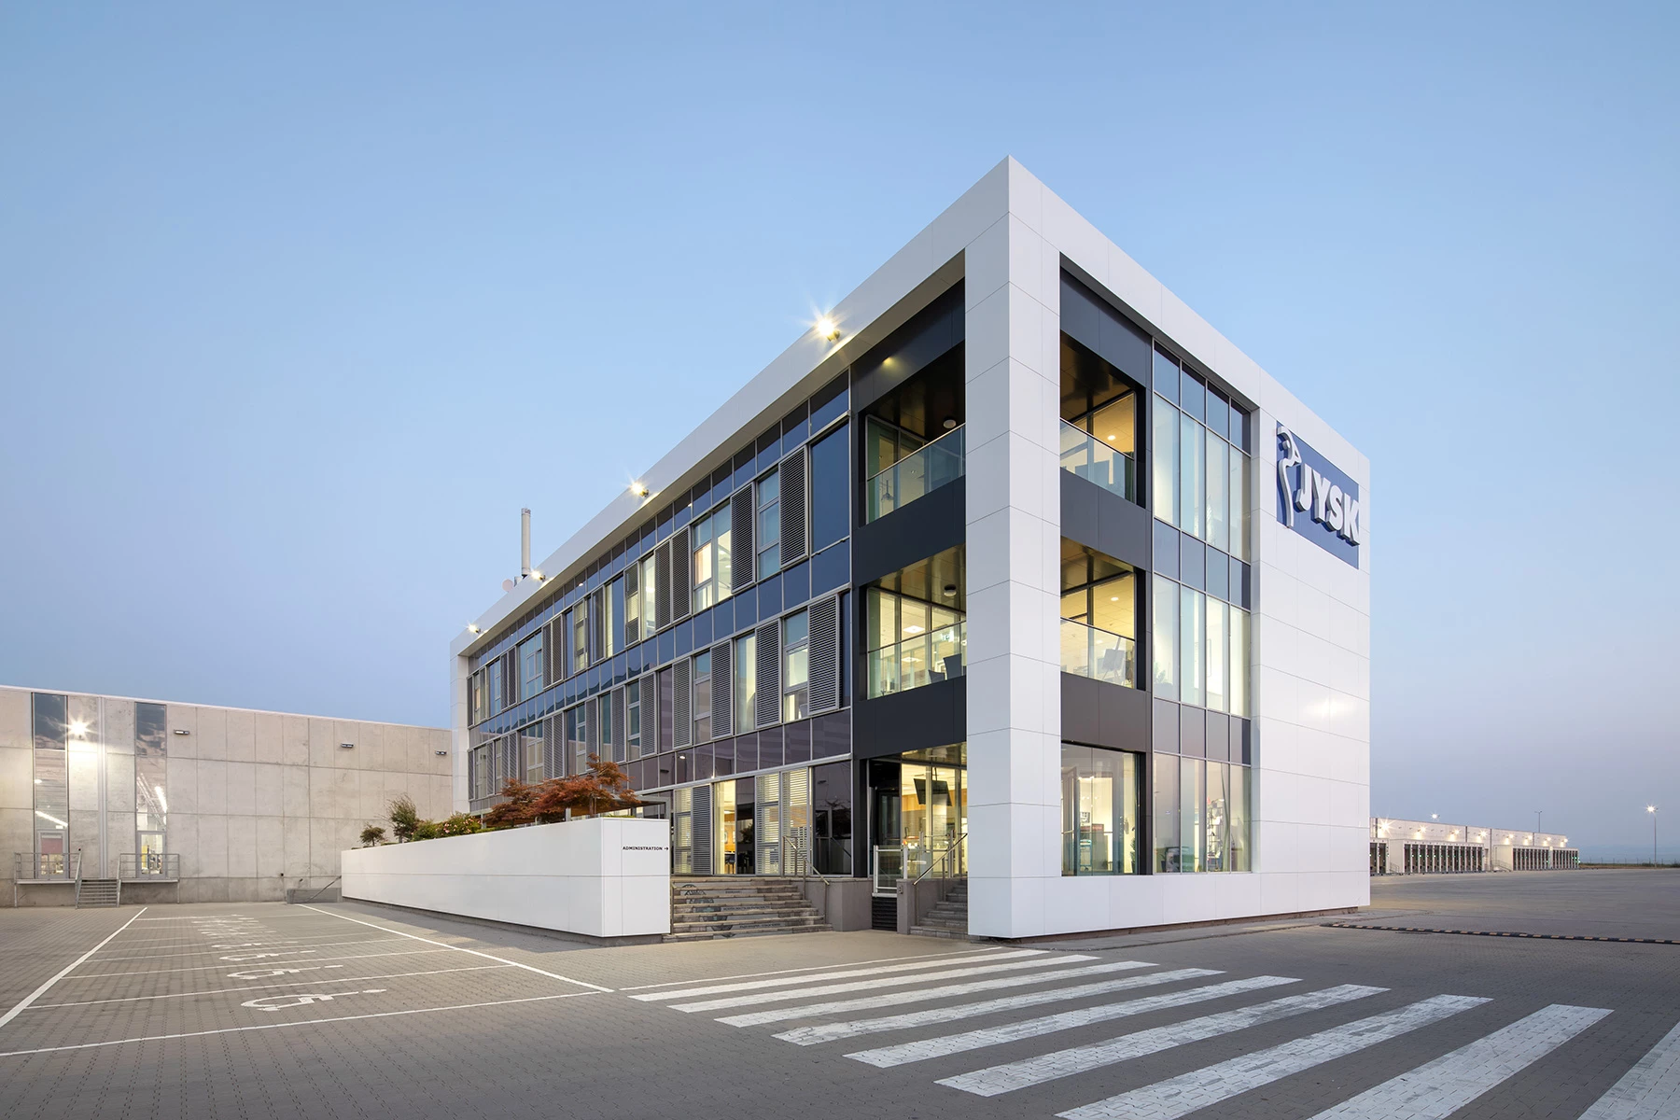
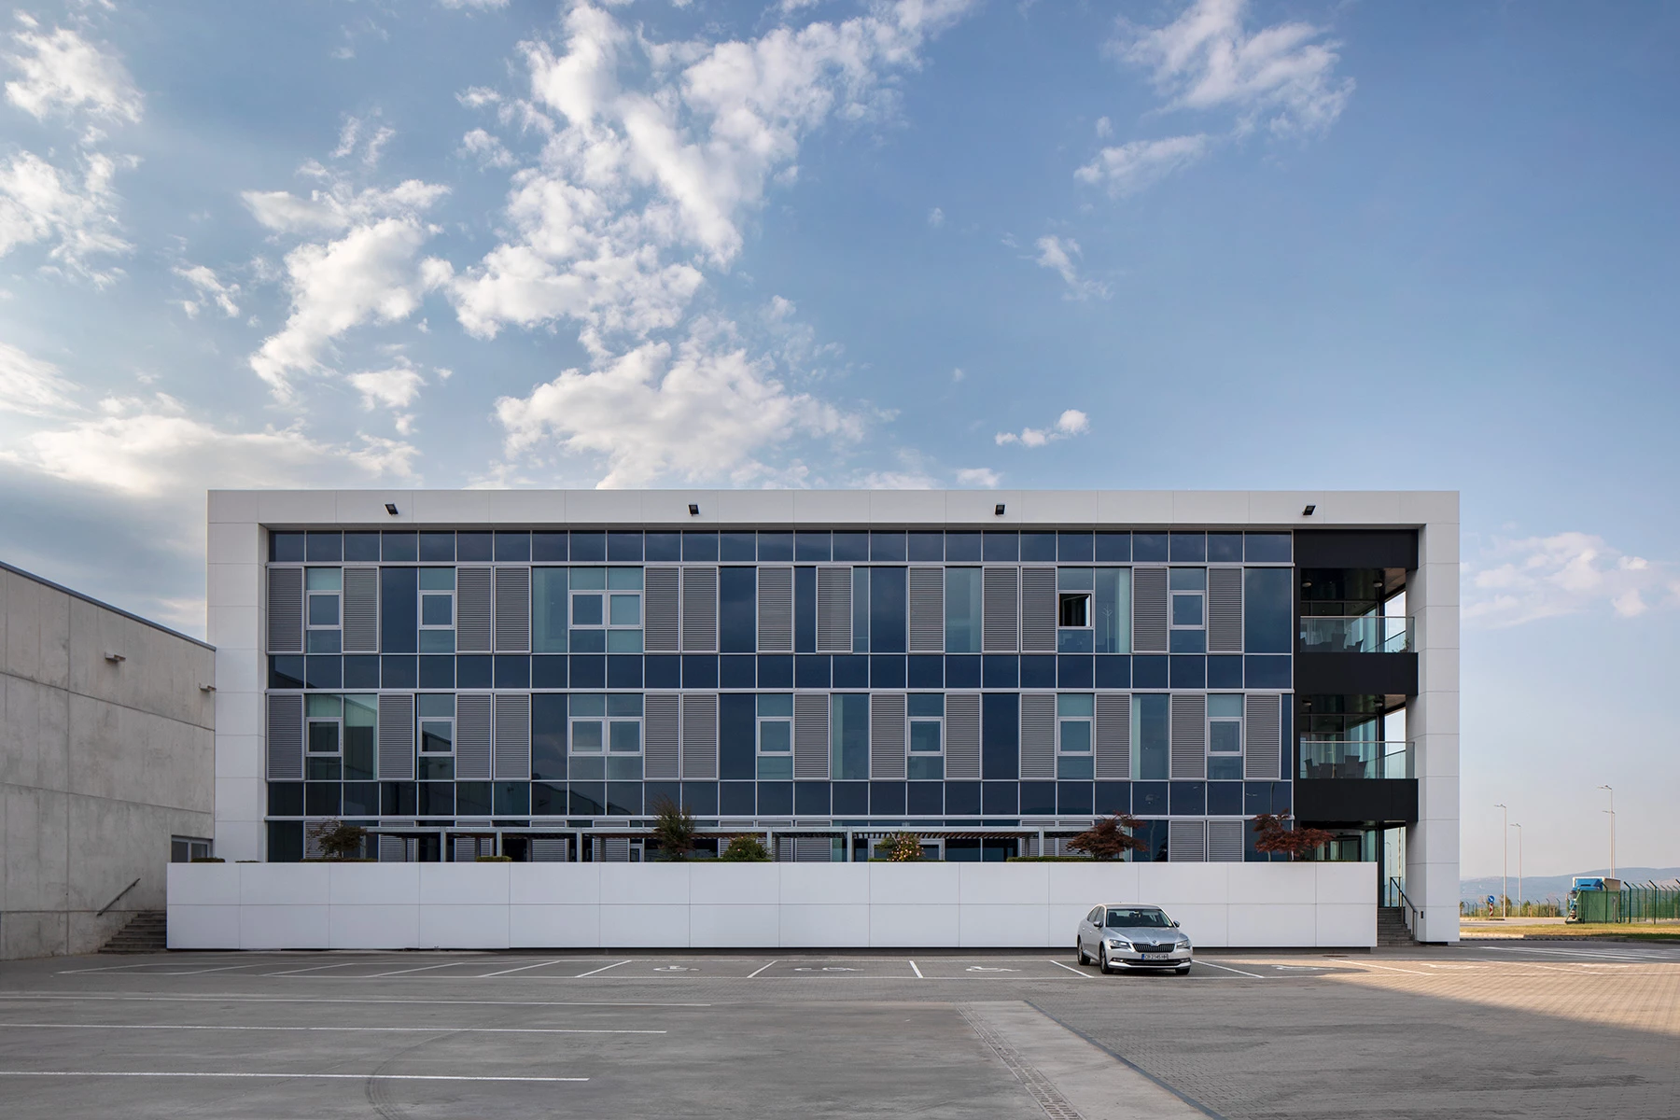
The compact three-story administrative building brings the company's departments together while maintaining efficient internal connections. In addition to office areas, it provides spaces for training and team meetings. Outdoor recreation and activity areas are located directly in front of the building.
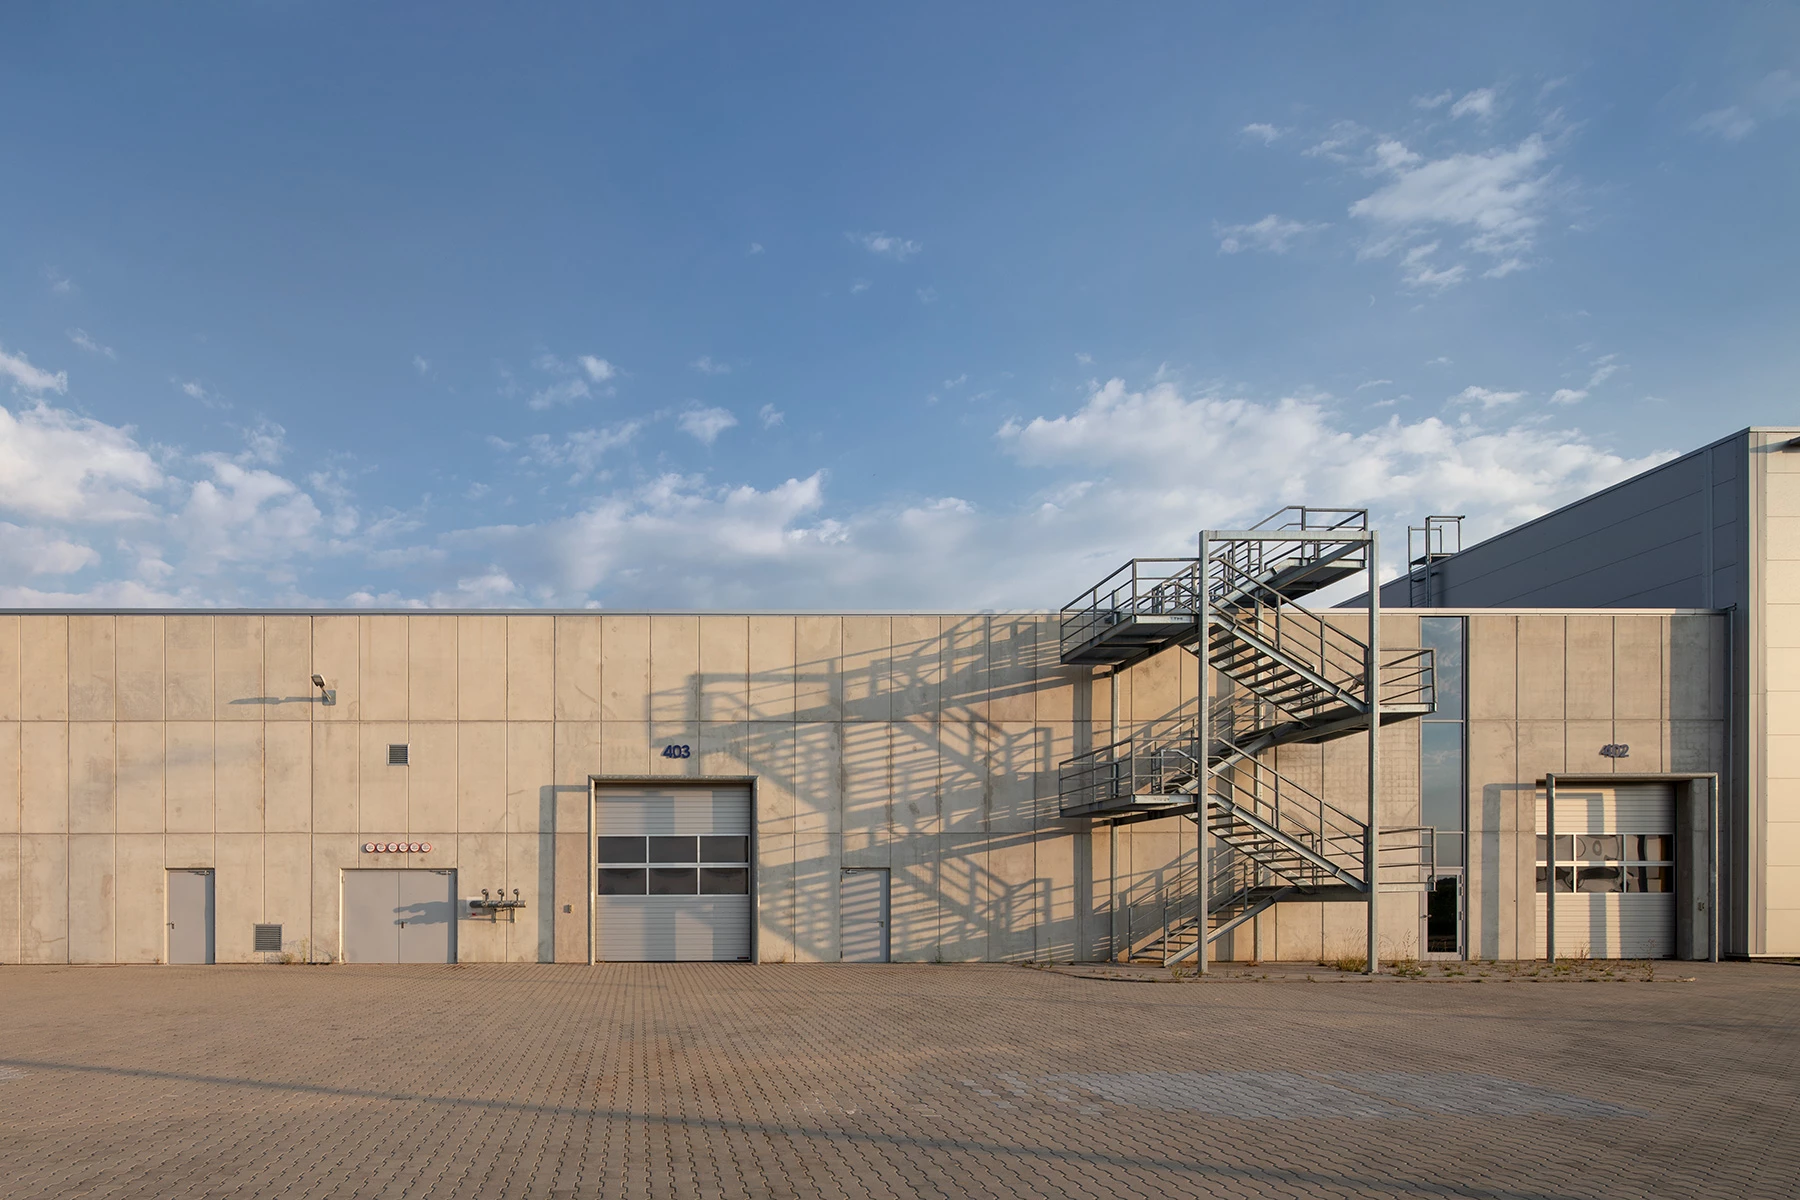
The structural solution incorporates 50,000 tons of reinforced concrete and 12,500 tons of steel. The architectural expression combines concrete, glass, and facade panels in light and dark tones, visually integrating the large-scale warehouse volumes with the administrative building.
With IPA - Architecture and more in the lead design role, the logistics center was completed within two years. In 2019, the project received First Prize in the Logistics Buildings category of Bulgaria's Building of the Year awards.