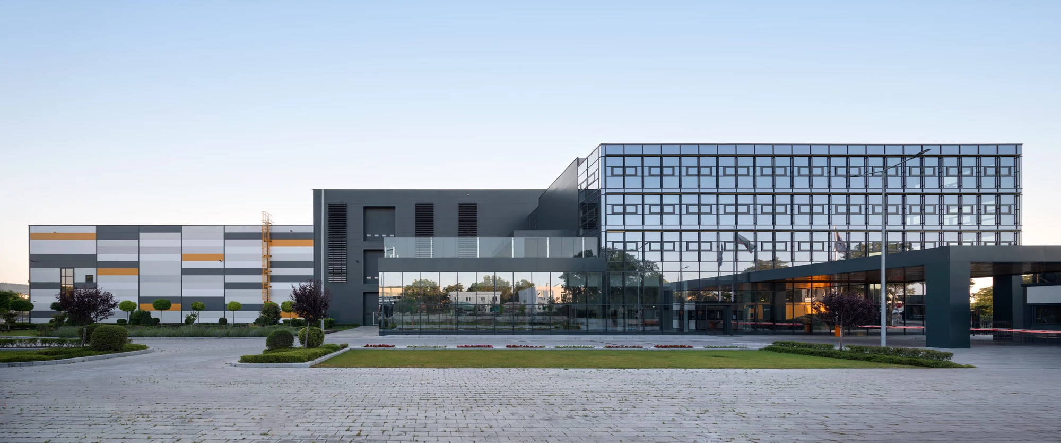
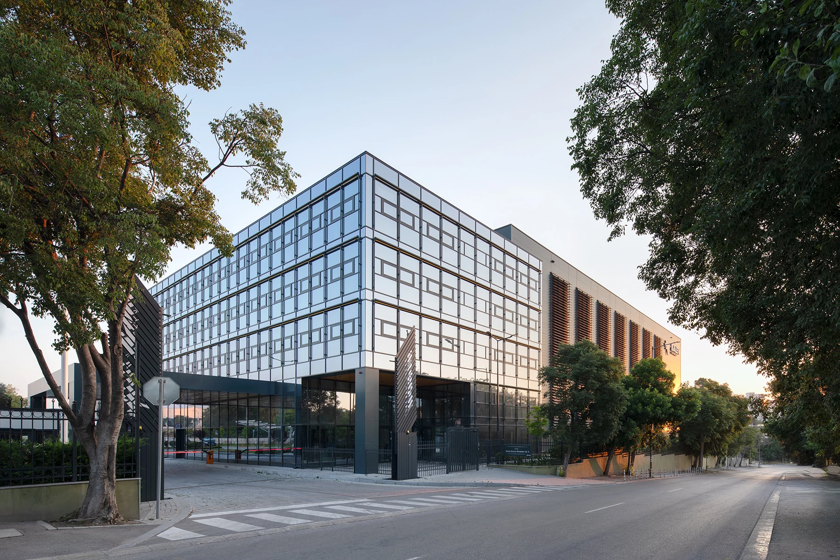
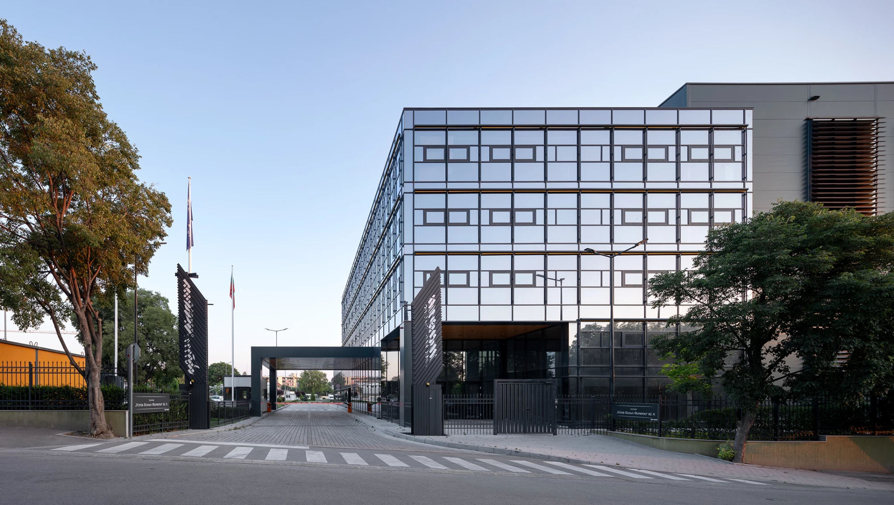
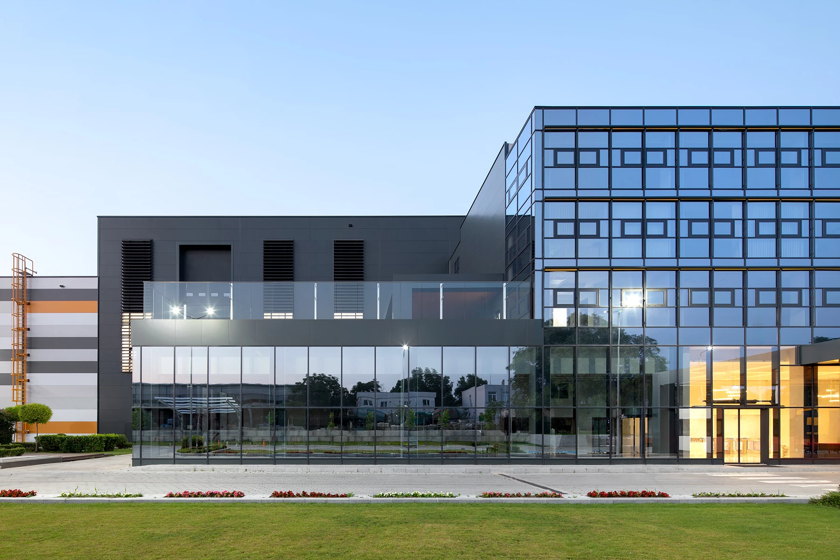
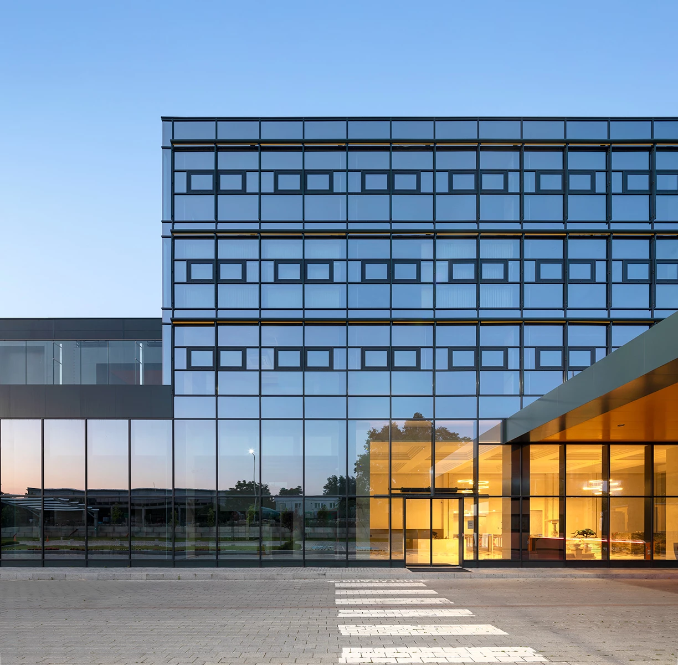
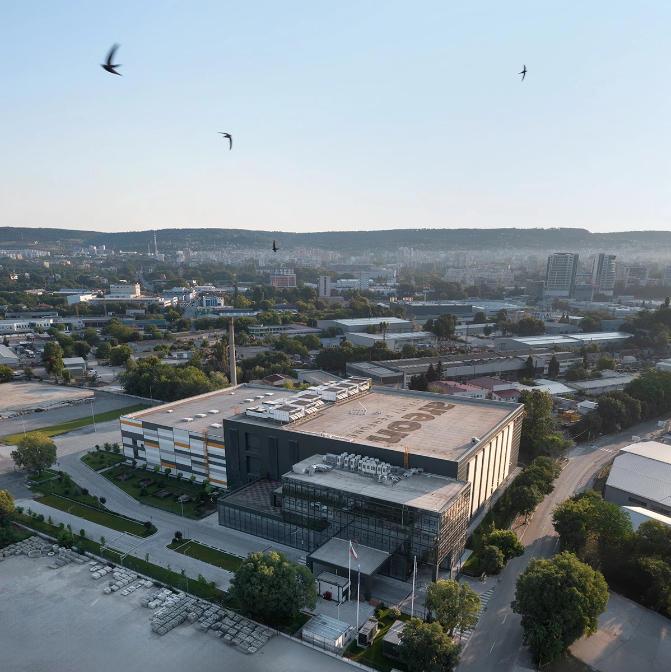
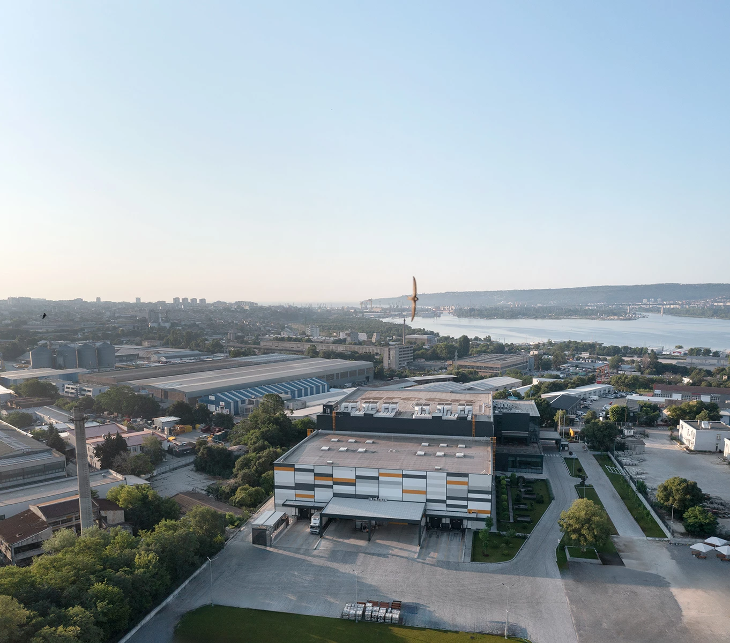
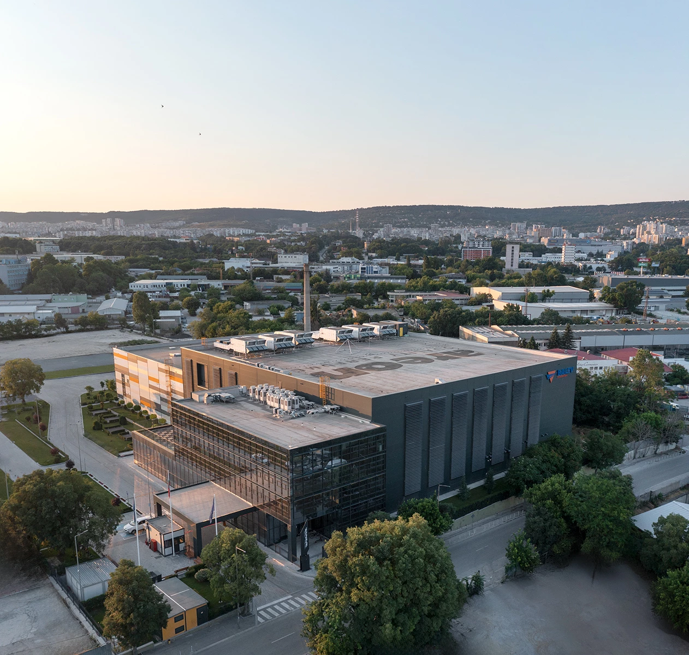
The new production and administrative complex for Balev Corporation, designed by IPA - Architecture and more, forms part of the studio's portfolio of industrial buildings. The investor is Balev Corporation EOOD, owner of the AREON brand, a producer of fragrances for cars, homes, and offices.
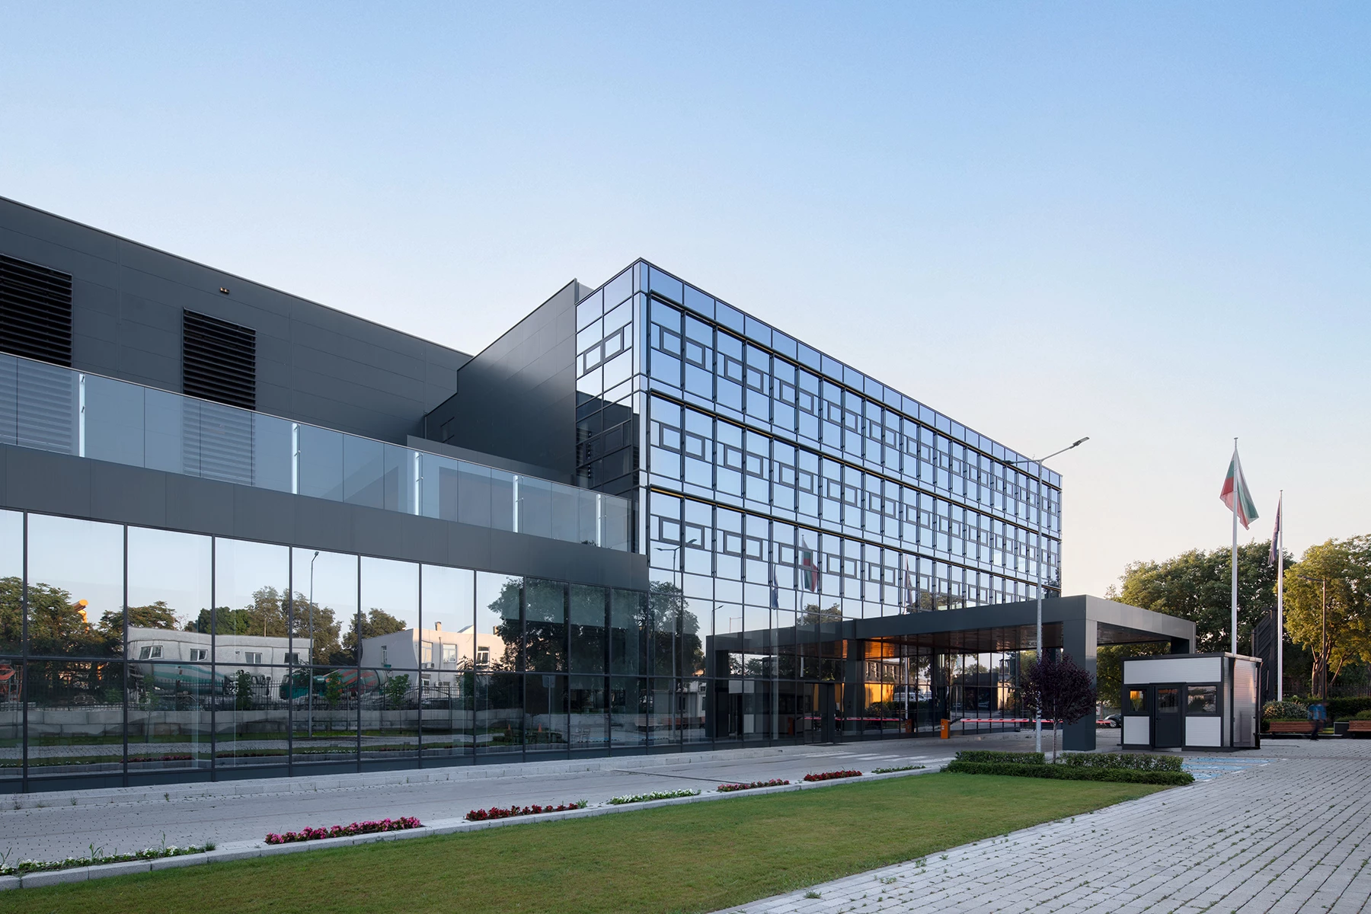
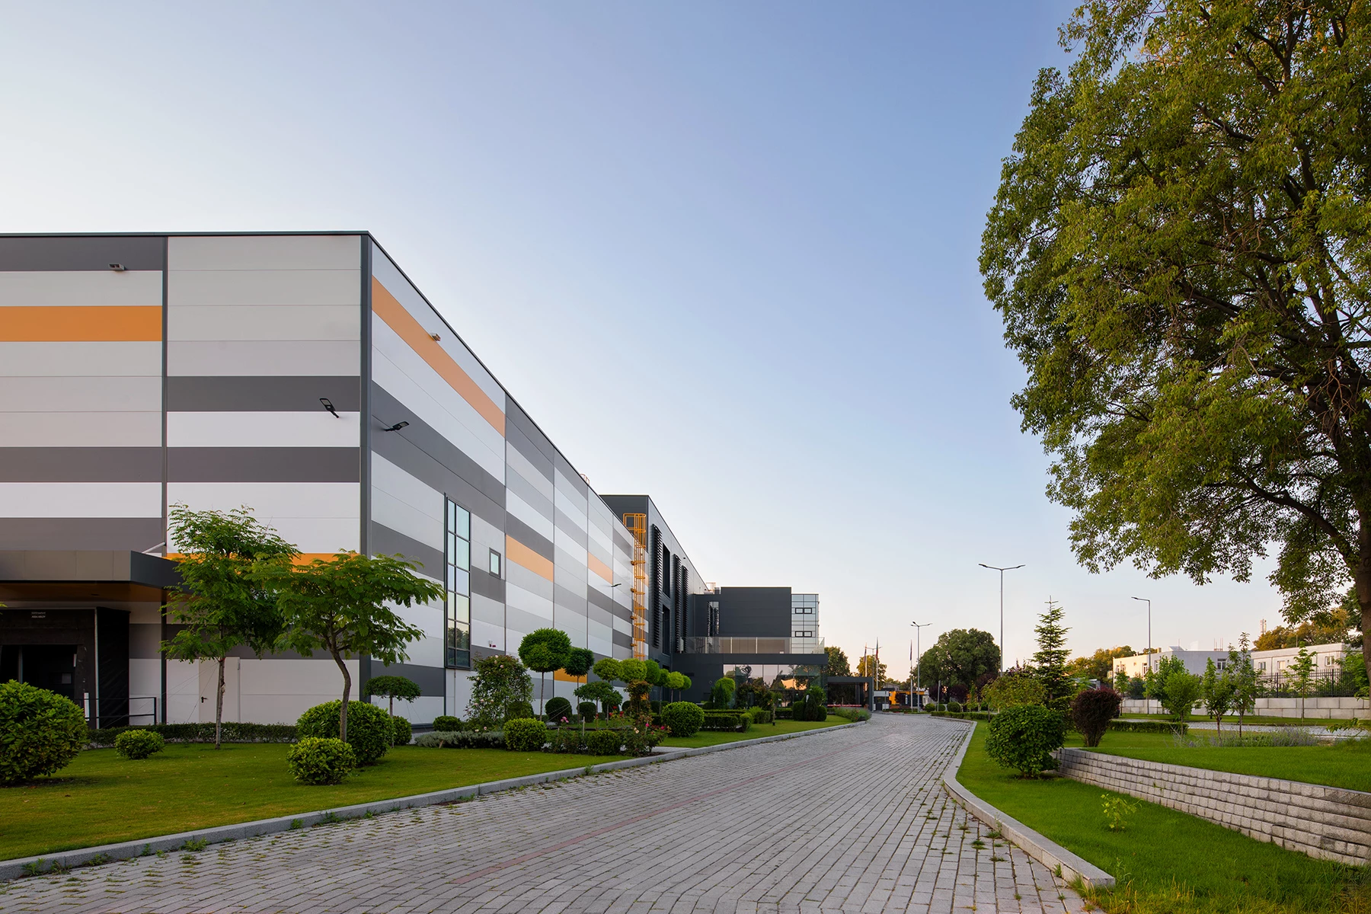
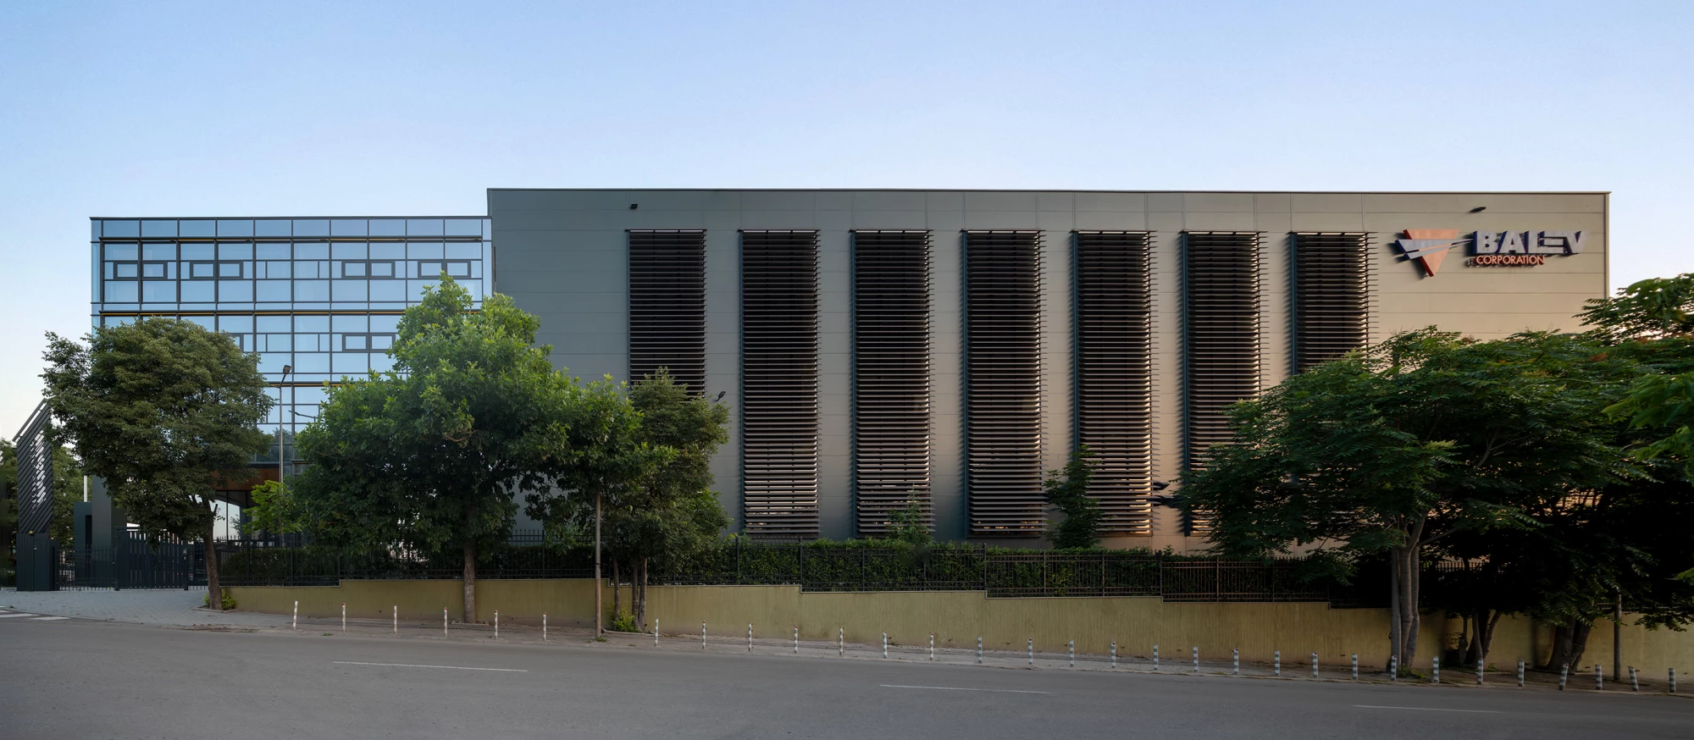
The complex occupies an area of nearly 25,000 sq. m, with a gross floor area of 16,887 sq. m, and includes a three-story production facility, a warehouse, and a five-story administrative building. Supporting facilities and systems are provided for security, waste collection, underground irrigation reservoirs, and fire protection.
The main challenges of the architectural design were integrating the connections and processes across the different functional zones and optimizing the production sequence from raw materials to finished products and shipping. The solution places different production processes on separate vertical levels, resulting in the integration of different structural systems.
IPA - Architecture and more designed the production facility and warehouse as a simple yet functional volume. The production building consists of three floors, with a different manufacturing process located on each level. The warehouse is designed to accommodate materials and raw materials of different types, dimensions, and weights. It also includes a two-story section, while storage is organized on shelving systems. Goods receiving and dispatch areas, as well as all warehouse aisles, are equipped with video surveillance.
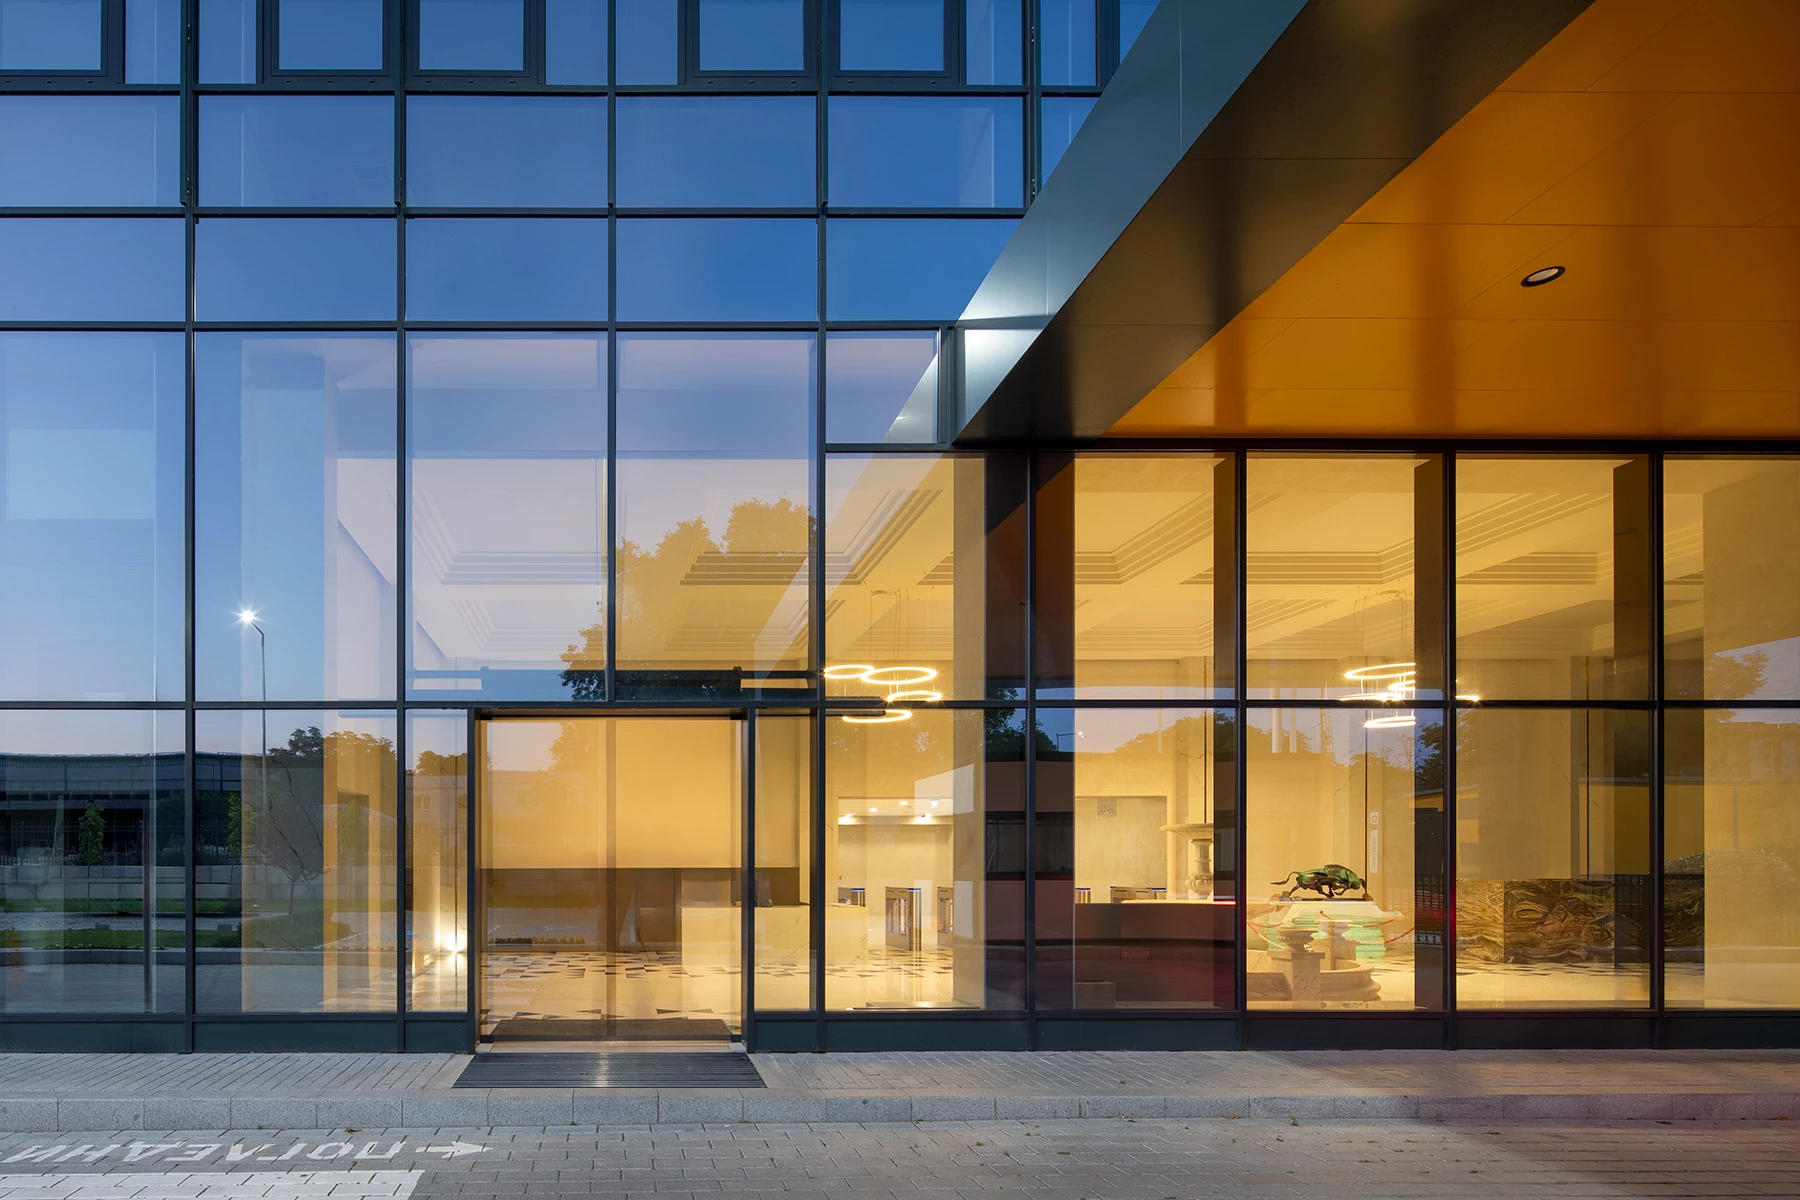
The administrative functions of the complex are concentrated in a five-story section isolated from production and transportation noise. The administrative building includes office spaces, meeting rooms for guests and clients, a staff cafeteria, and employee facilities. Personnel are provided to inspect and control access for freight vehicles, supporting efficient delivery management.
As part of the engineering design, supporting technical systems and infrastructure were developed for the operation and security of the complex. The facility includes 24-hour security, barriers, and controlled-access systems. The surrounding grounds are extensively landscaped with vegetation that improves the outdoor environment and contributes to the overall setting of the complex.
Balev Corporation's production facility is designed to meet requirements for efficiency and functionality while providing a modern and comfortable working environment. The complex brings production, warehouse, and administrative functions together within a unified industrial setting.