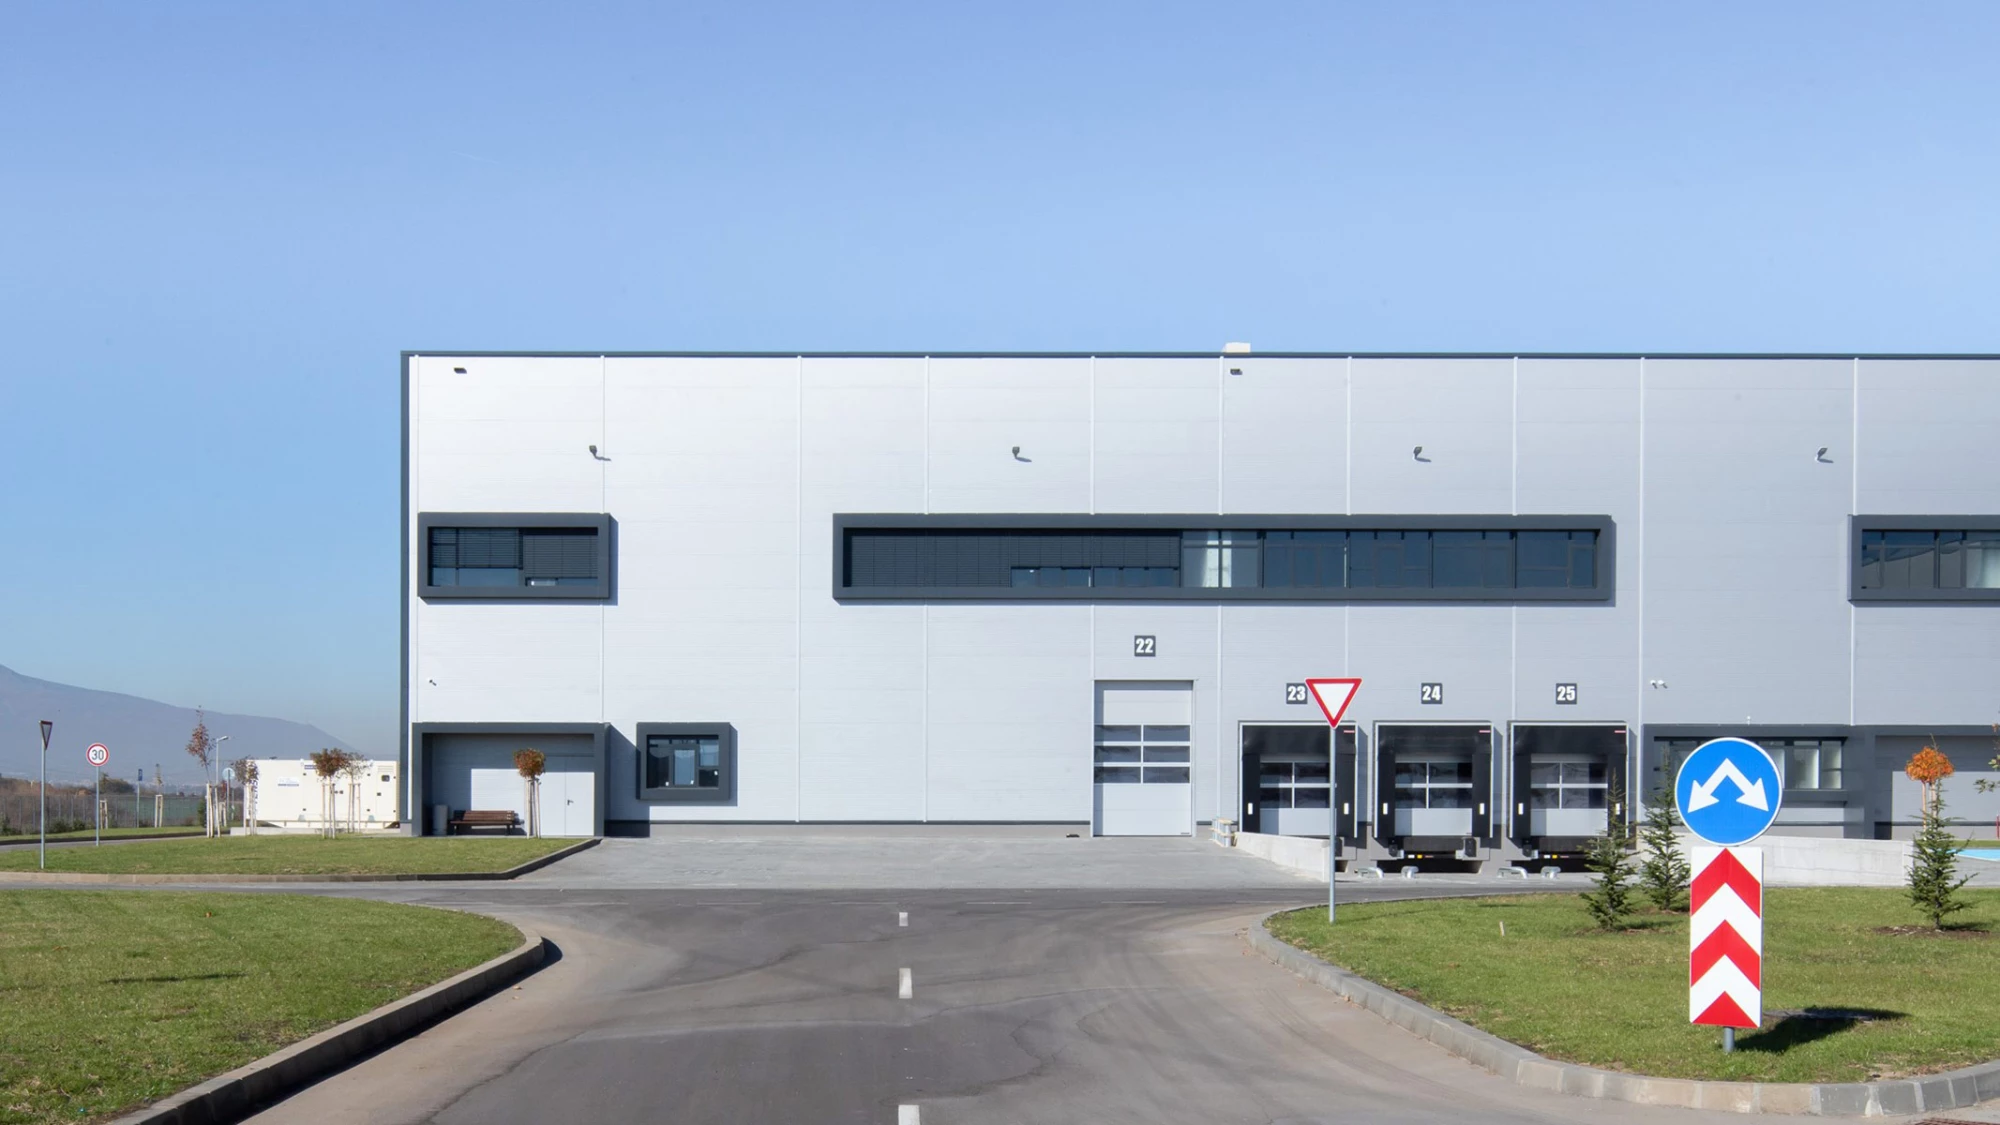
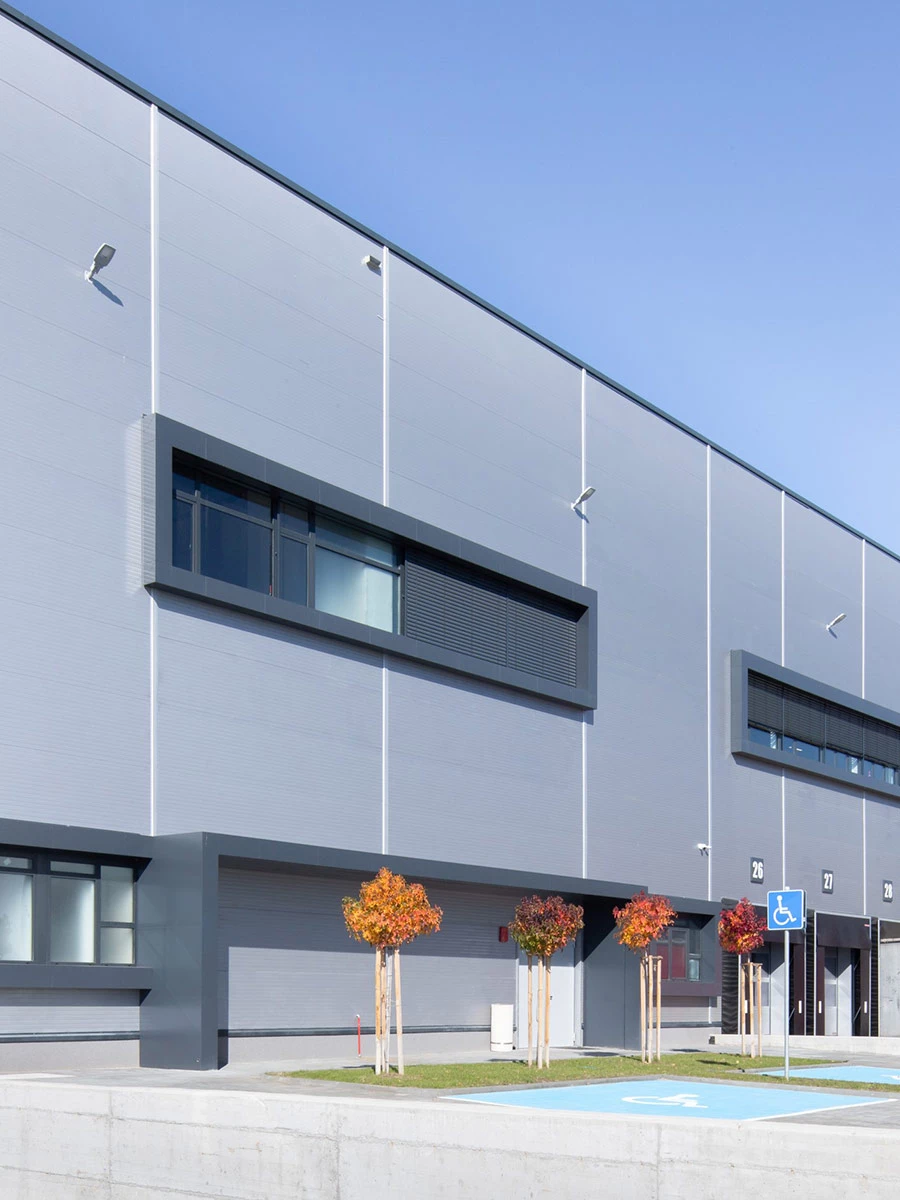


Panda Corporation entrusted IPA - Architecture and more with the design of the third building of the Office 1 logistics complex in Ravno Pole. Completed in 2022, Block C forms part of the studio's portfolio of industrial buildings. With its completion, the complex became one of the technologically advanced logistics facilities in the region and, with a total site area of 21,154 sq m, one of the large-scale developments of its kind in Southeastern Europe.
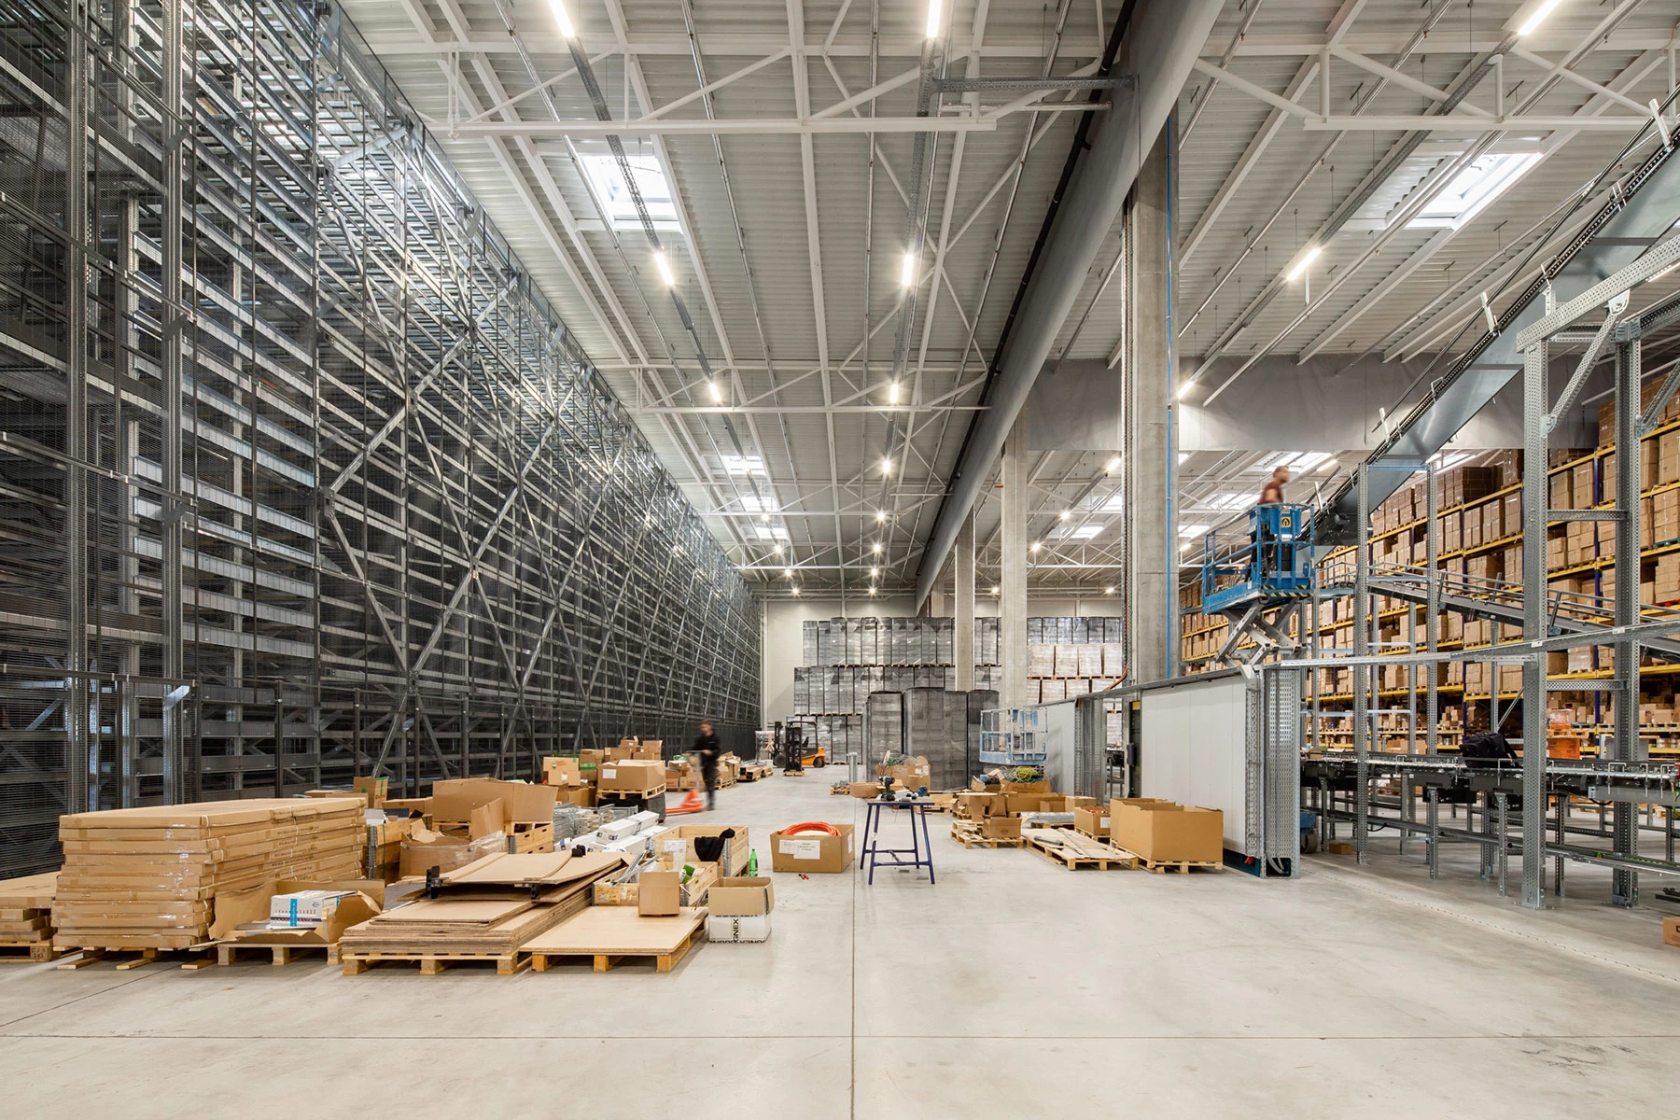
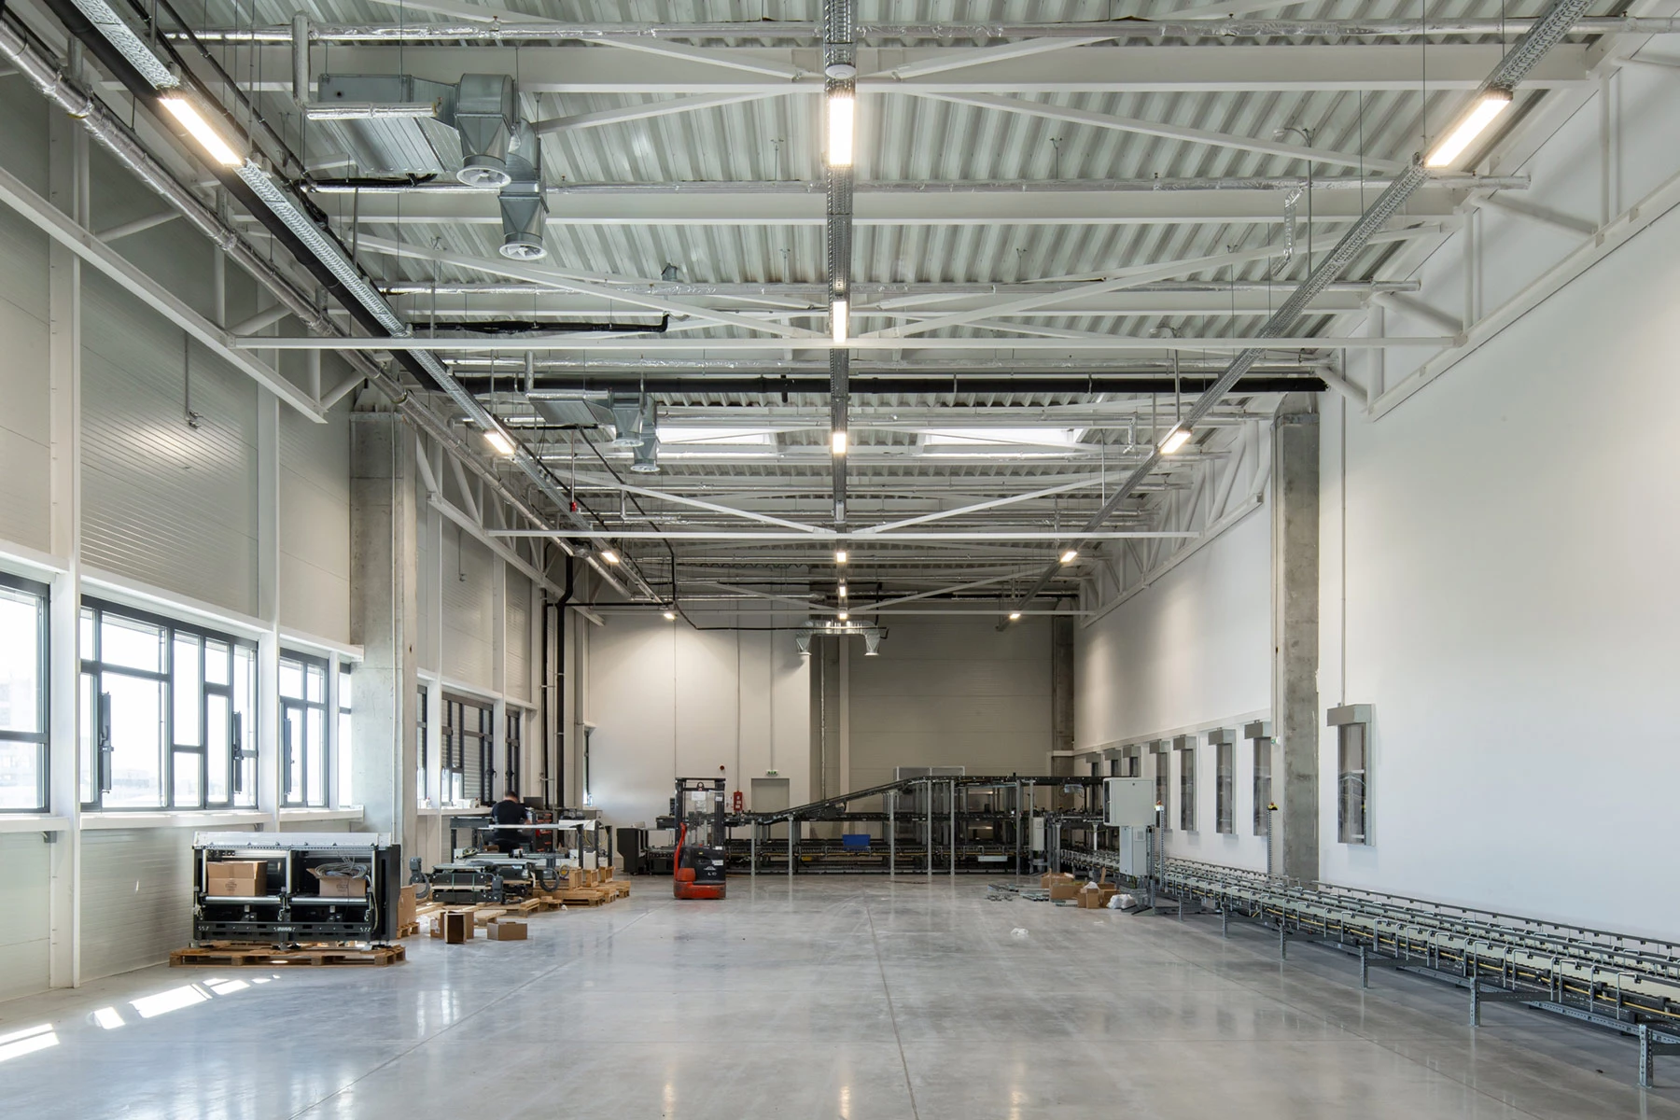
The warehouse is designed as a single expansive building, functionally divided into two main zones, with a partial second level accommodating administrative functions. The architectural design focuses on maximizing storage capacity while supporting fast handling operations and safe circulation throughout the facility. The racking system is developed to its maximum height, while induction-guided warehouse equipment ensures efficient and safe operation.
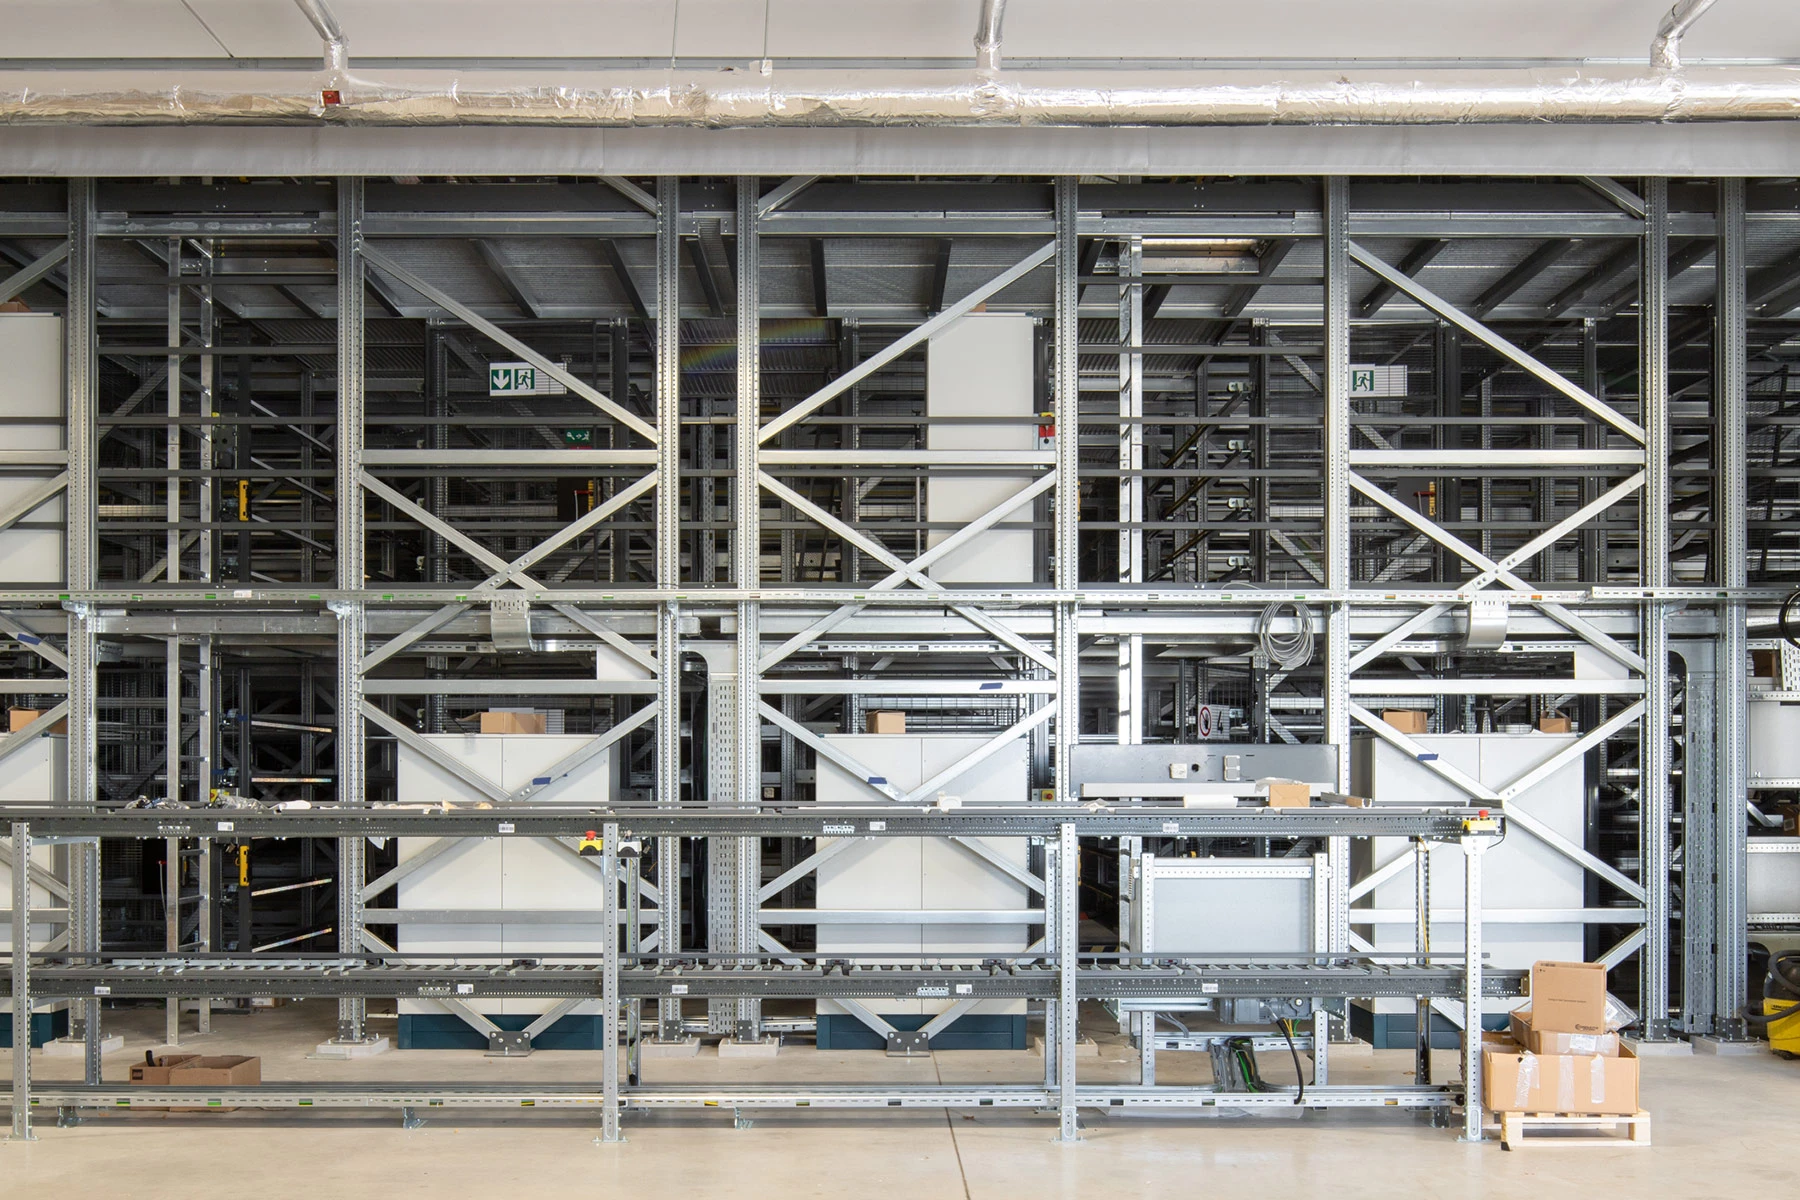
A major technological feature is the 2D OSR automated storage system, which at the time of completion was the only system of its kind in the Balkans. It enables simultaneous storage and retrieval of goods on a single level and incorporates six robots that significantly increase productivity across storage, picking, and dispatch operations. The automation supports more efficient warehouse organization and faster handling of goods throughout the logistics facility.
The warehouse was certified as a Class A Investment by the Bulgarian Investment Agency.
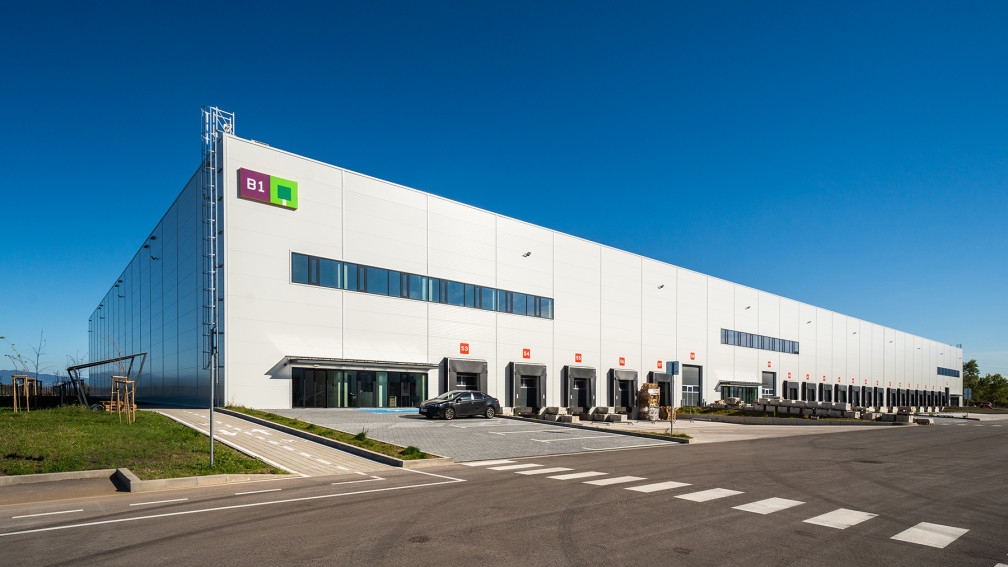
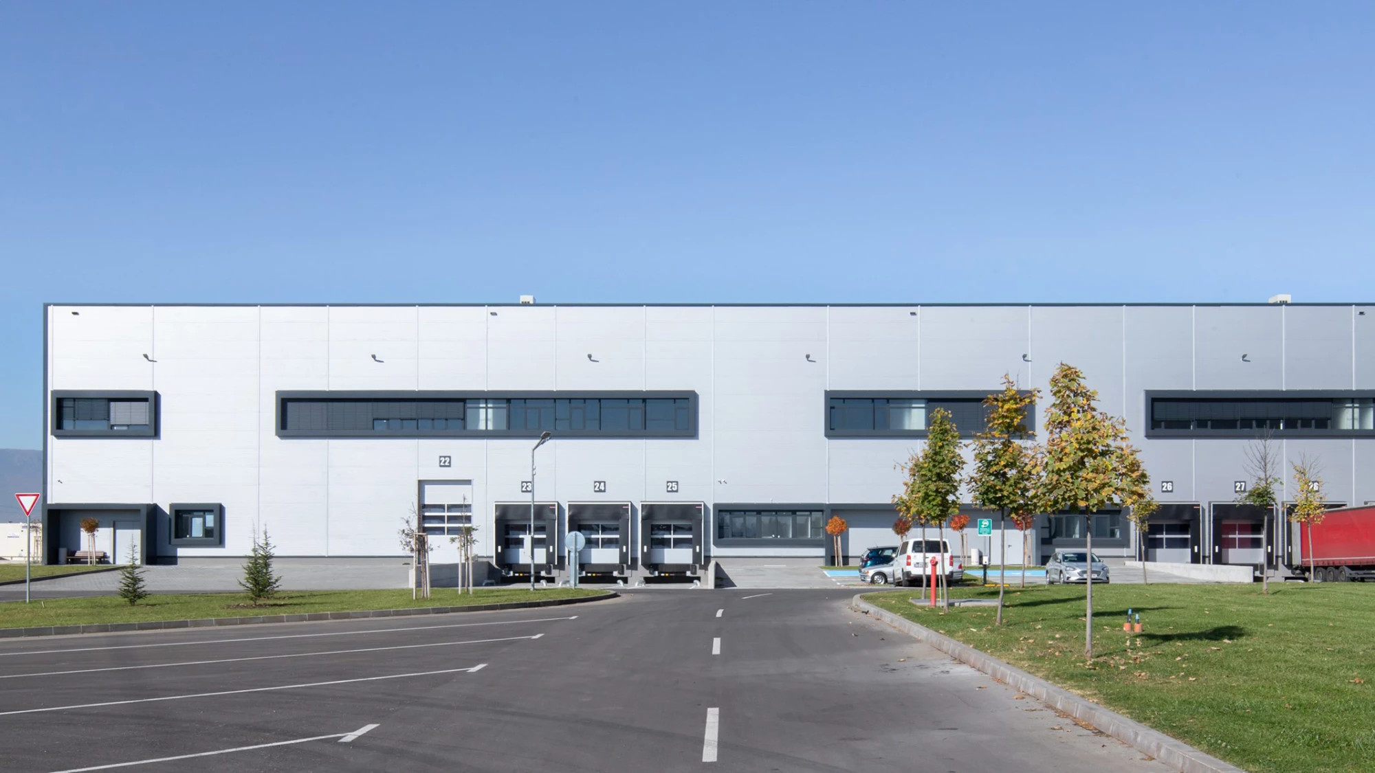
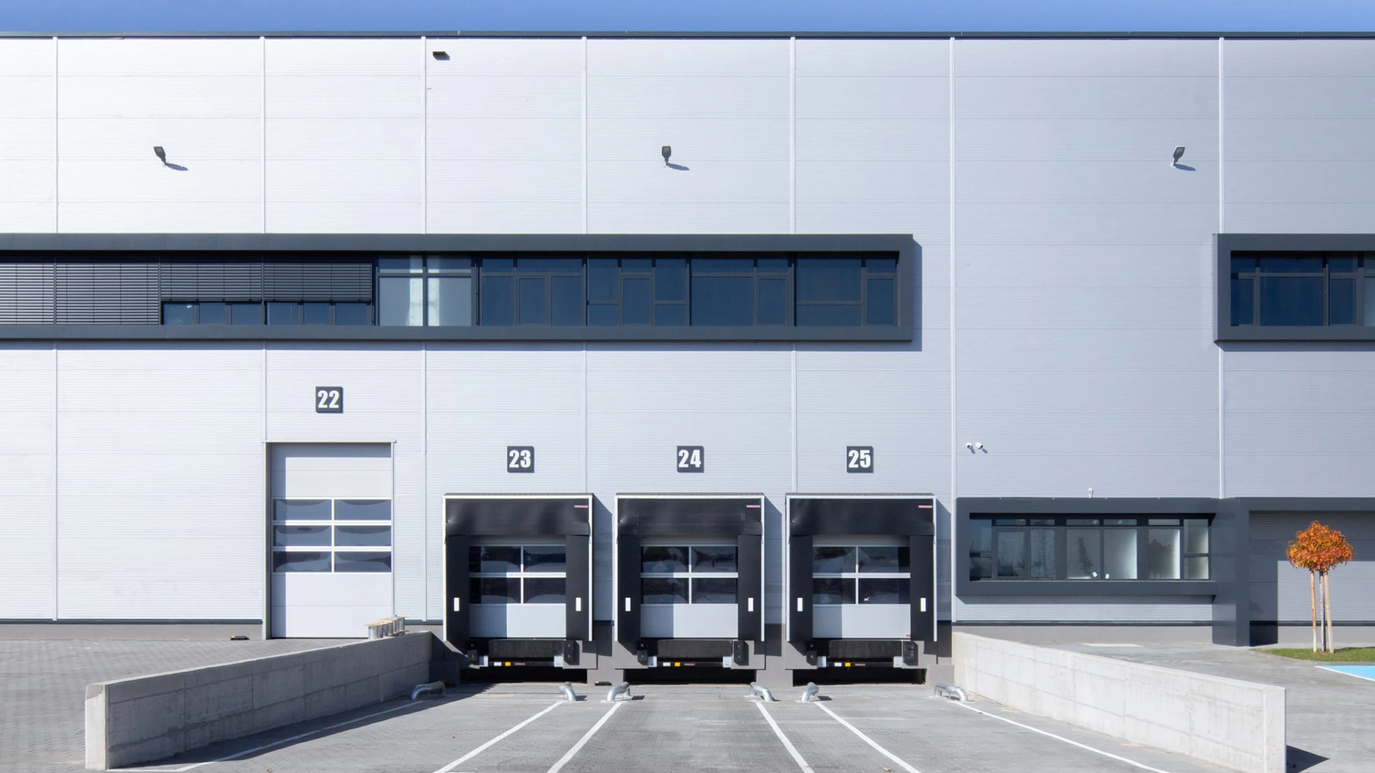
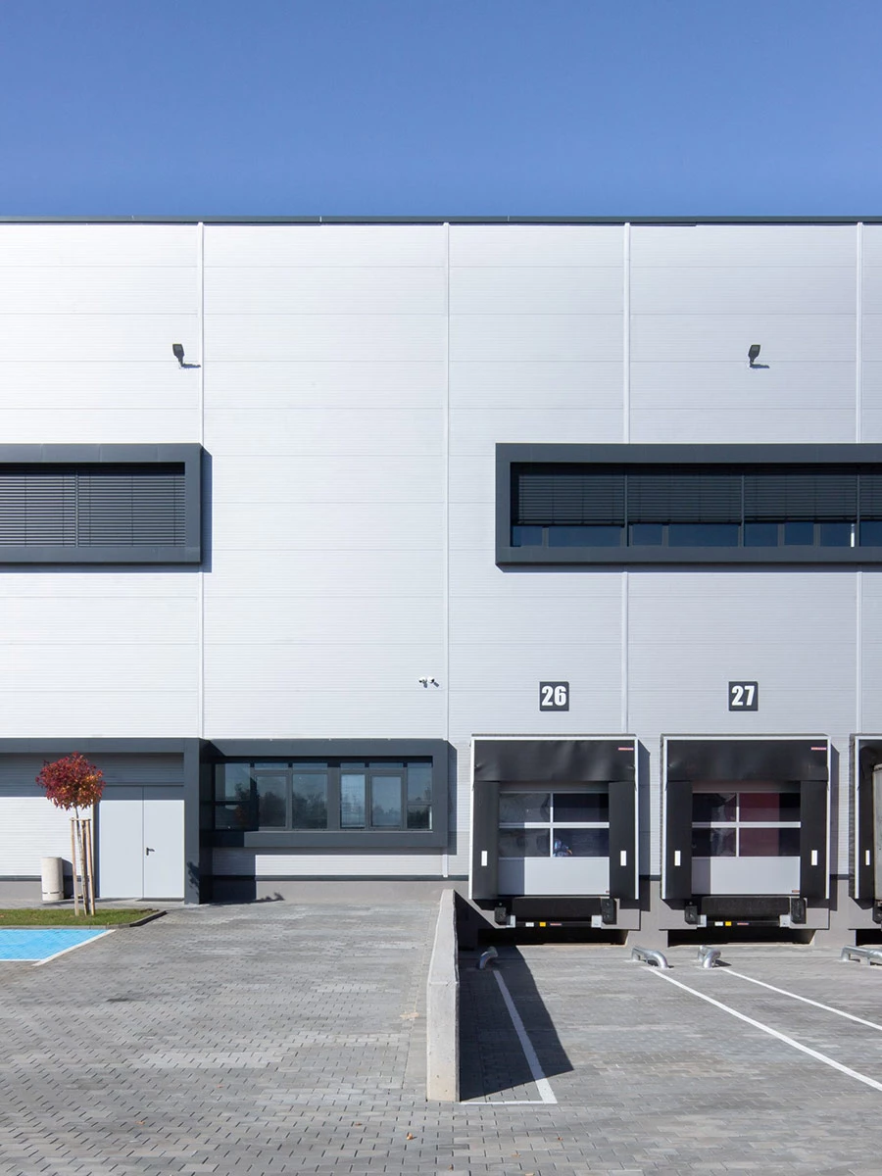
The architectural solution combines a clear visual identity with strict requirements for maximum functionality and fire safety. The logistics base includes the required number of loading docks for heavy goods vehicles, together with parking areas supporting its daily operations.
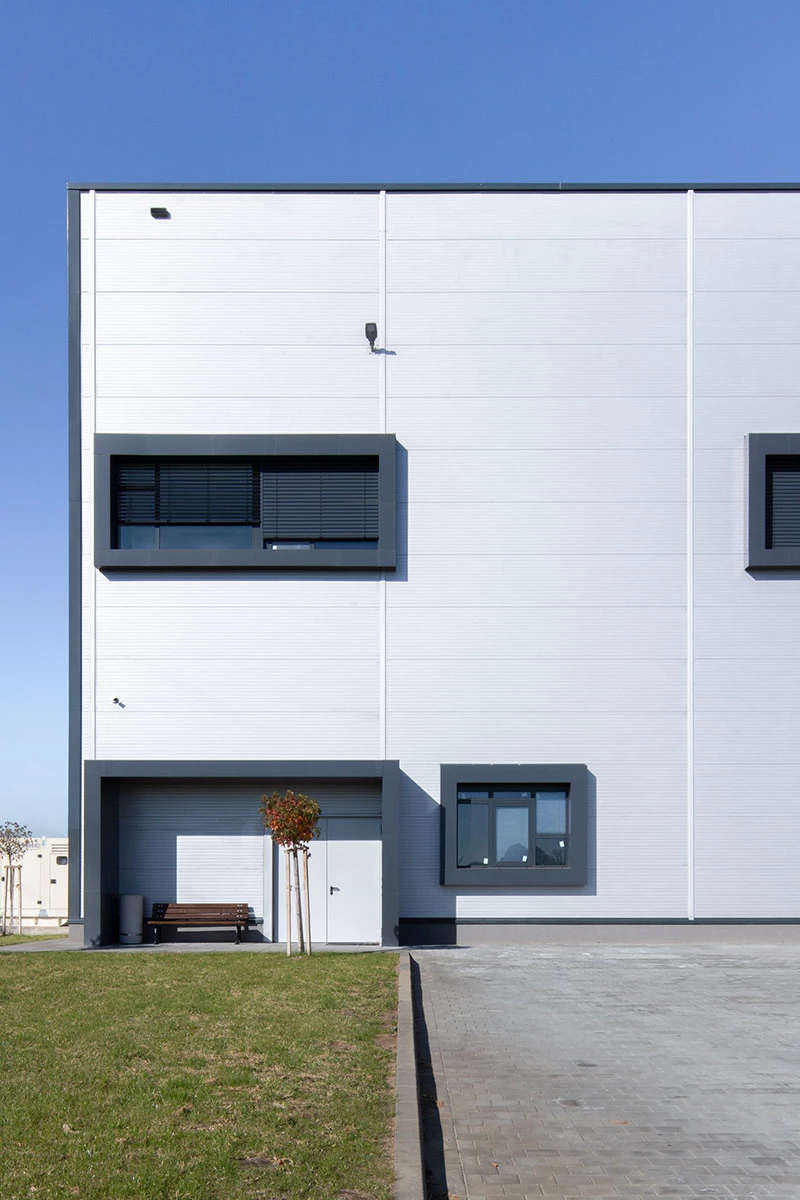
The colors used throughout the interiors and facades follow the Office 1 corporate identity. This creates a consistent visual relationship between the architectural elements and functional zones of Block C and the existing buildings within the complex.
As part of the project's sustainable design approach, the selected materials contribute to the building's high level of energy efficiency. Block C is also equipped with a photovoltaic power plant that supplies a major share of its own energy demand.
With the completion of the third block, the Office 1 logistics complex gains a unified architectural and functional structure, maximum storage capacity, and a high level of automation across its core logistics operations.