

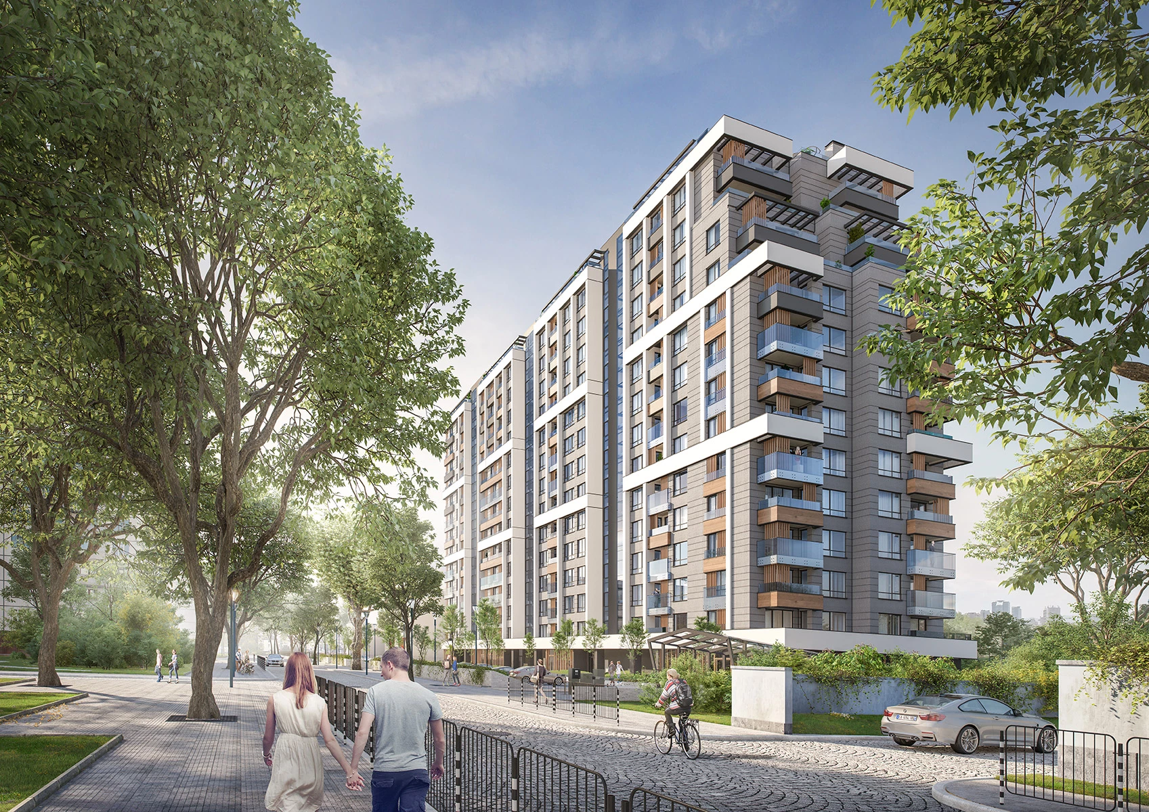
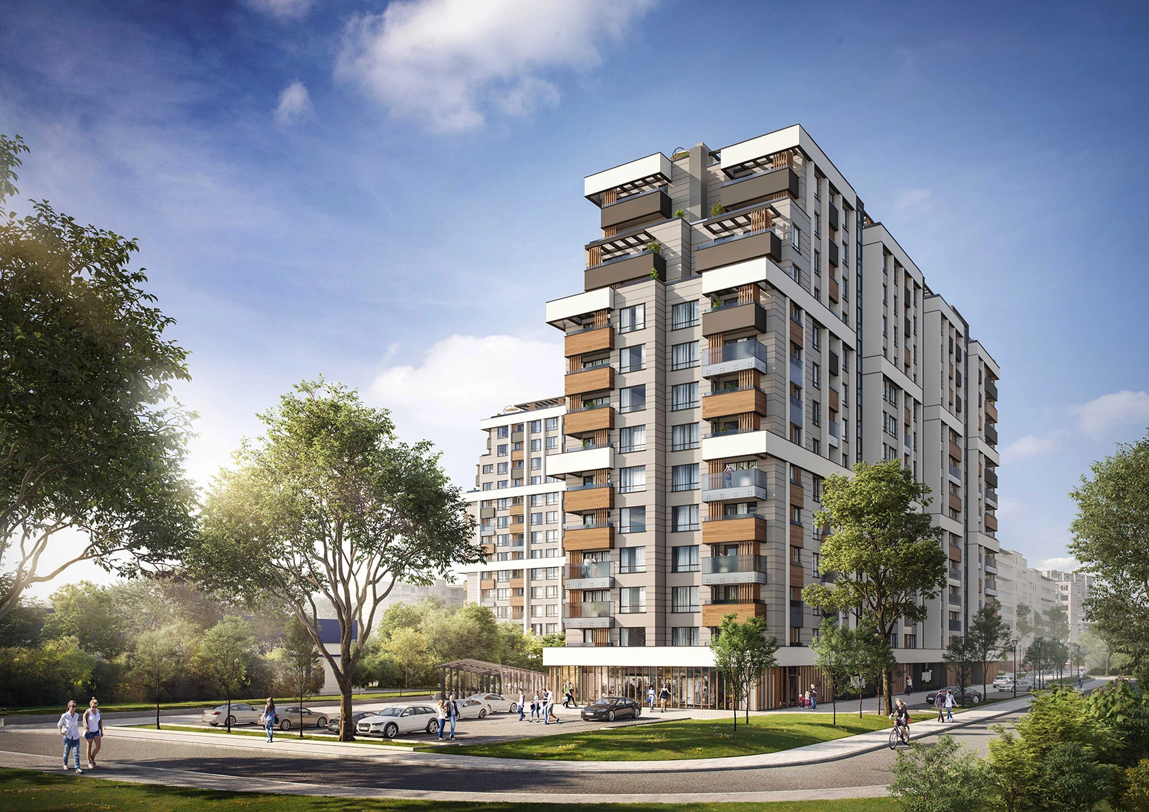
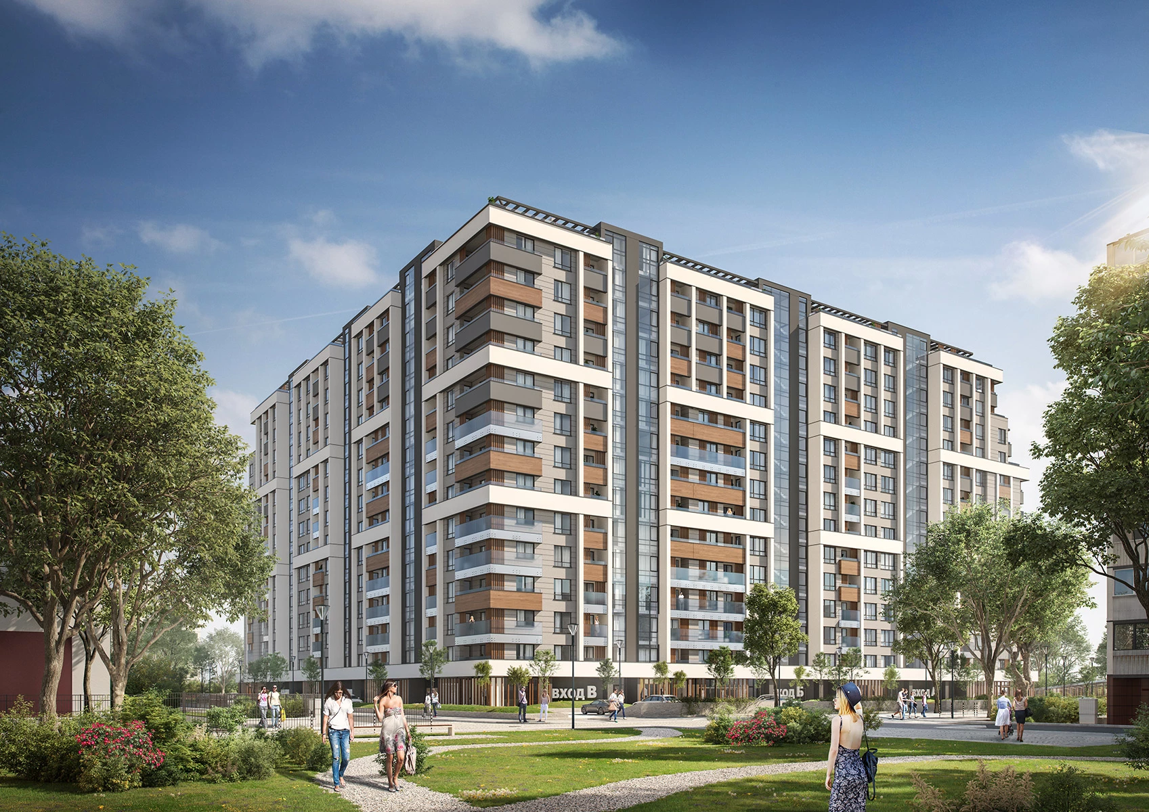
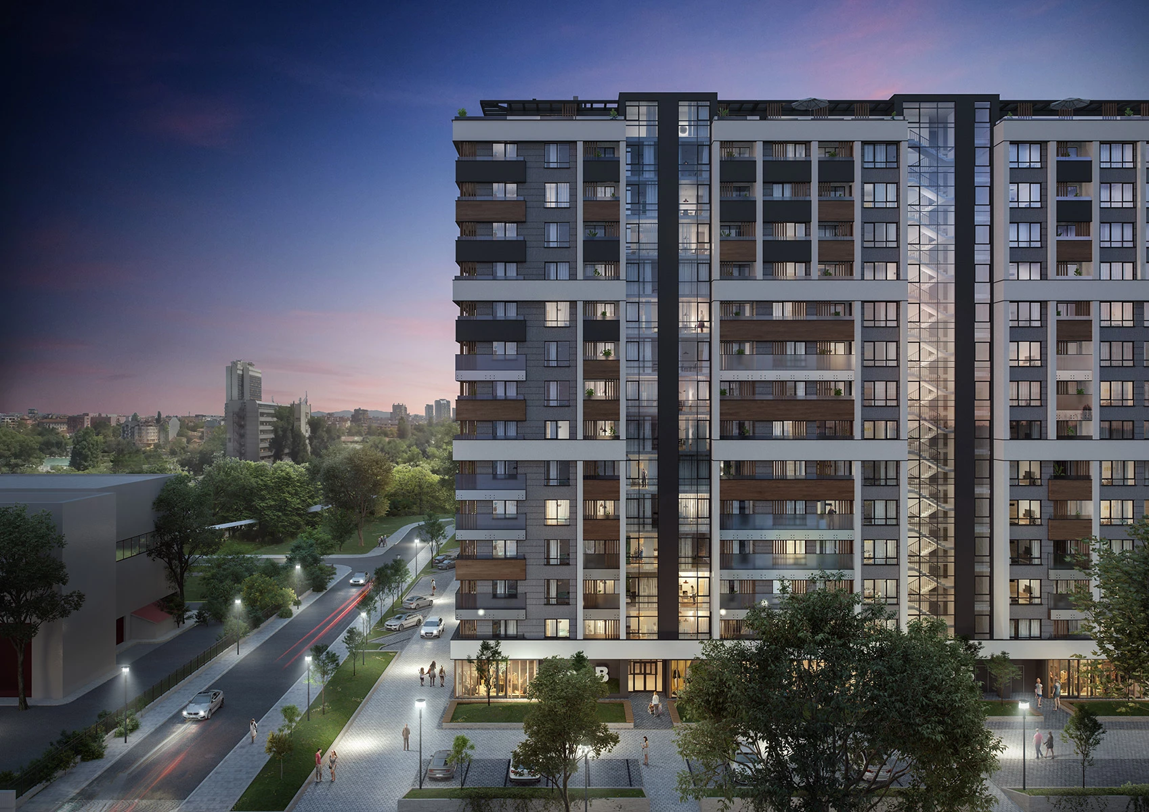
1HOME is a multifamily residential building in the wider central area of Sofia, on Ohridsko Ezero Street, designed by IPA - Architecture and more for Greenlife - Property EOOD. The project dates from 2024, has a gross floor area of 36,527.15 sq m, and consists of five residential sections, each with a separate entrance and 15 floors. 1HOME forms part of the IPA - Architecture and more portfolio of residential buildings.
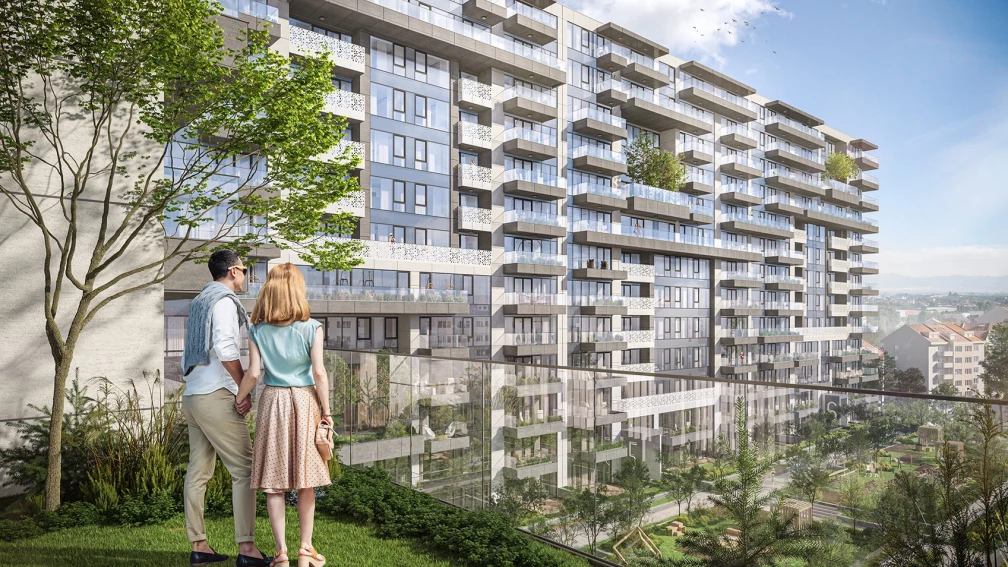
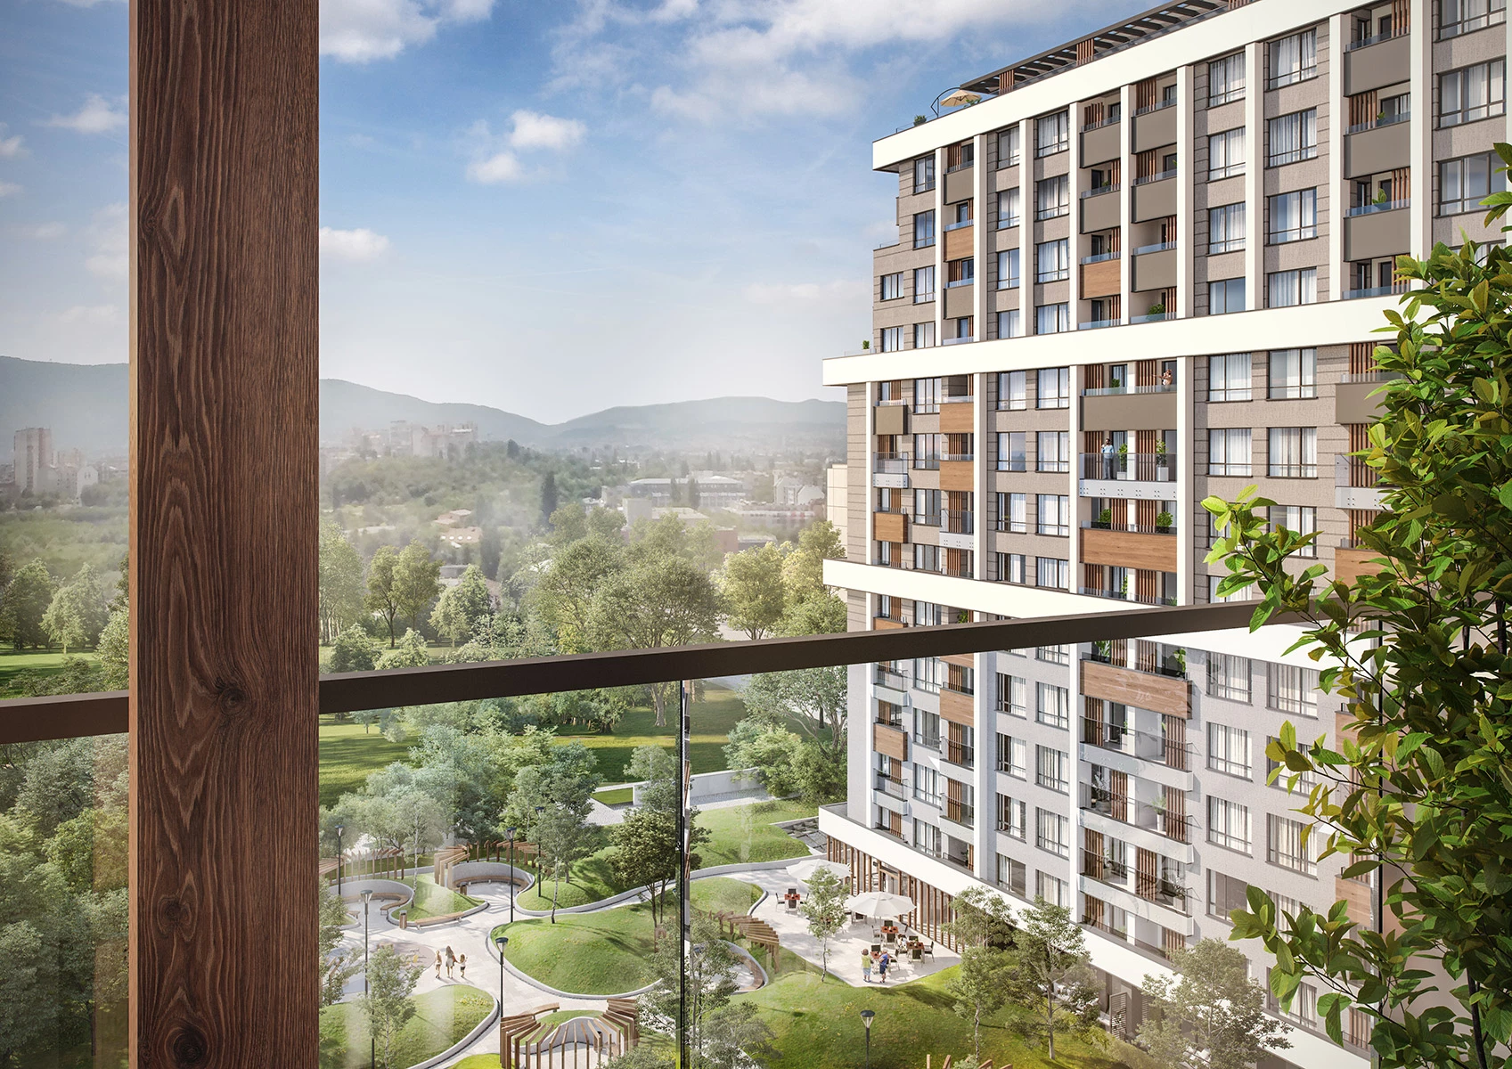
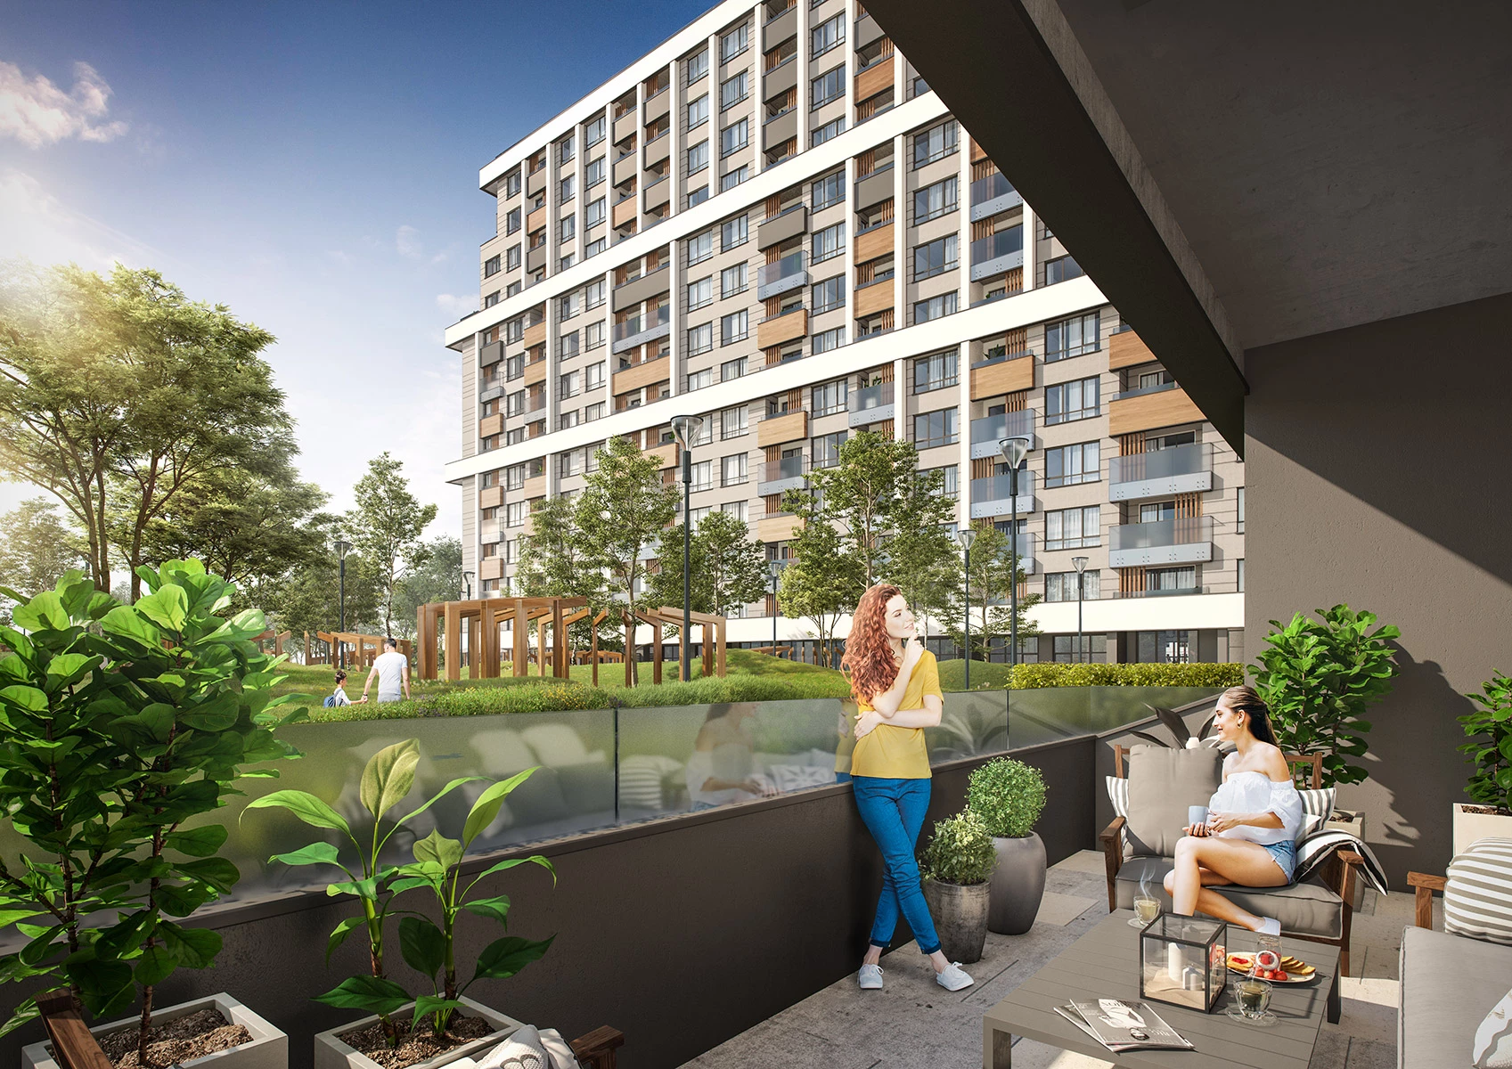
The built footprint occupies approximately one quarter of the site. The remaining area is organized as a landscaped internal courtyard with pedestrian paths, flower gardens, gazebos, and children's playgrounds. The architectural design seeks a balance between residential density and open spaces for everyday use by residents.
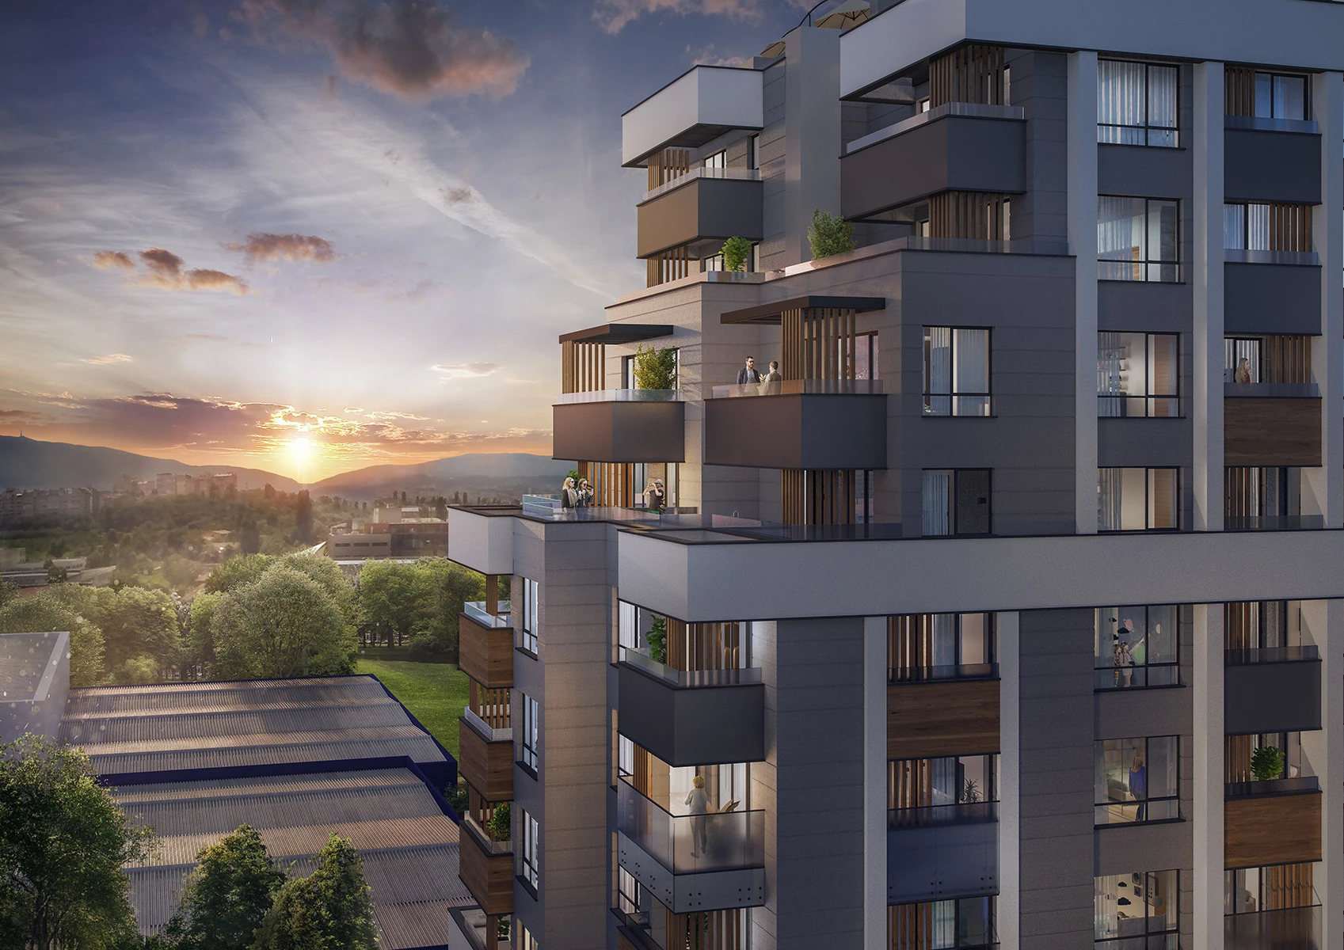
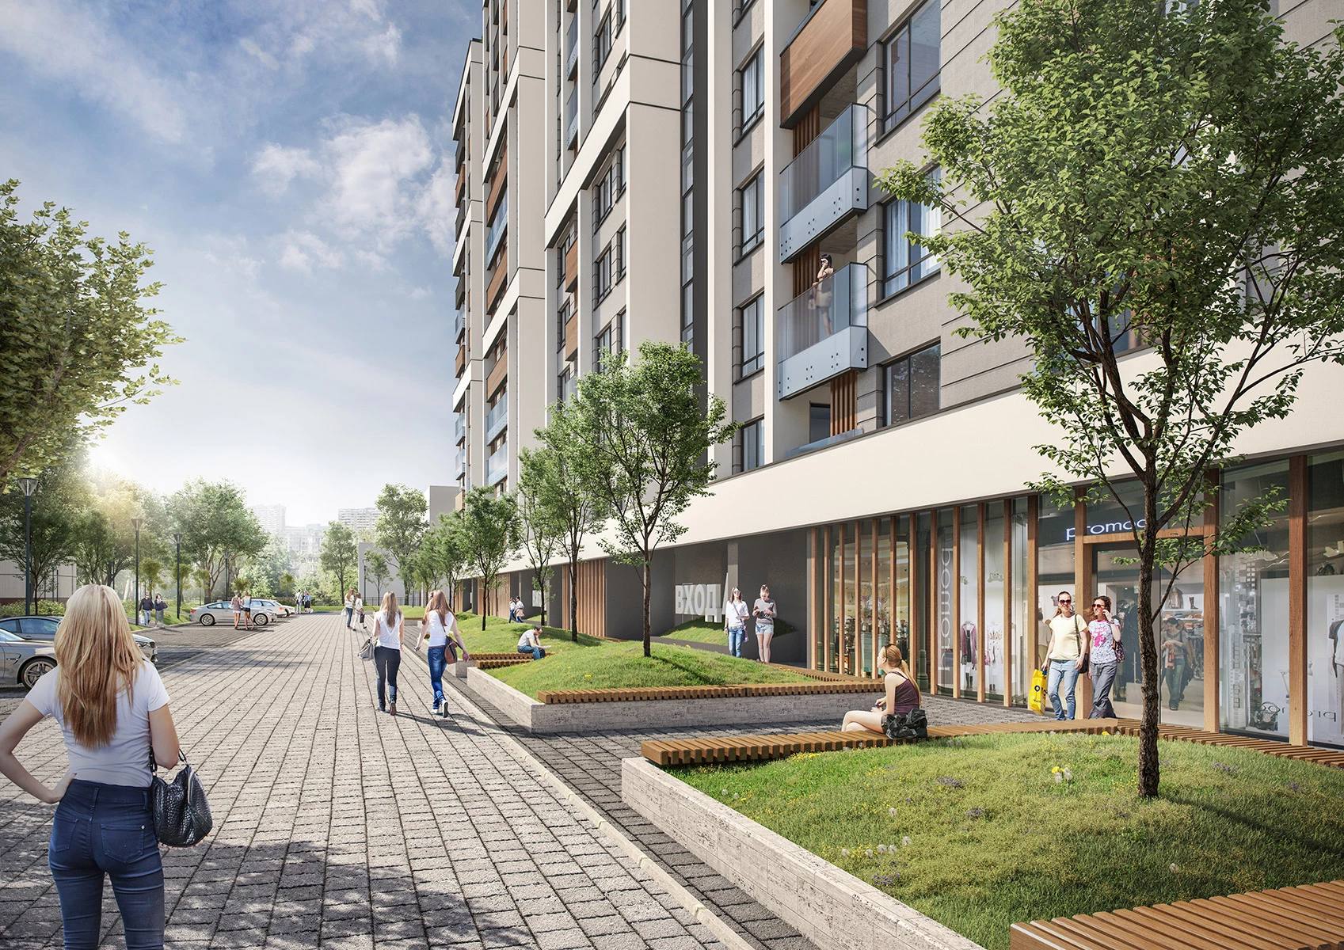
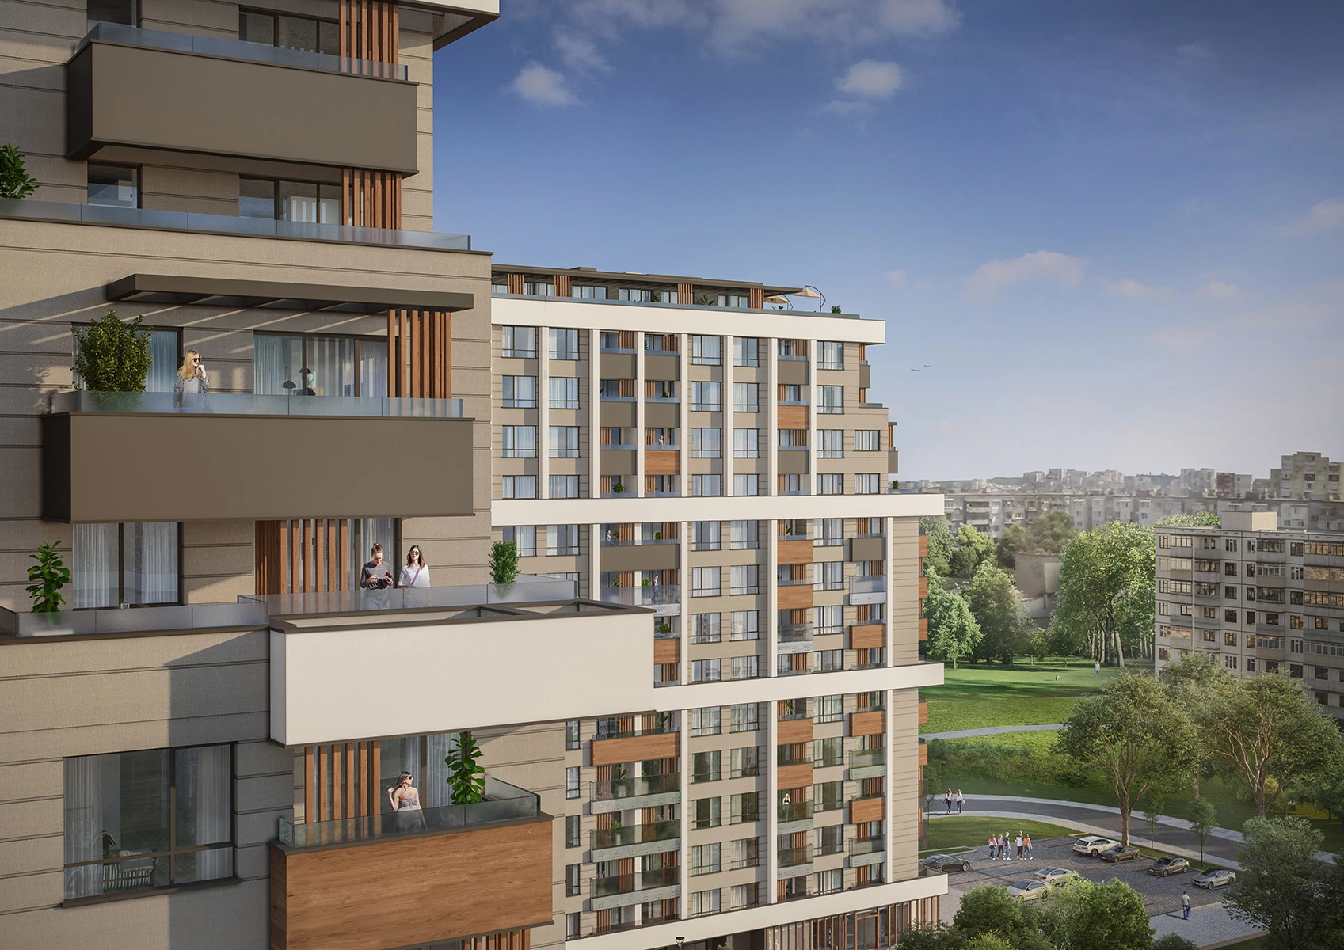
The five residential sections rise above the city with views toward Vitosha Mountain and Sofia. The ground floor accommodates a café, shops, a children's center, fitness facilities, technical spaces, and residences with spacious terraces oriented toward the internal courtyard.
The residential program includes one-bedroom and two-bedroom apartments with different sizes and layouts. Regular room proportions and high ceilings provide a flexible basis for different interior solutions according to residents' needs.
Parking is organized across two underground levels with parking spaces and garages accessed by two two-lane ramps. Surface parking is also provided for visitors to the building.
The architectural expression of 1HOME is developed through natural materials and earth tones. The material and color palette establishes the contemporary residential character of the building and creates a visual relationship with the landscaped internal courtyard.
Its location on Ohridsko Ezero Street provides access to Sofia's central urban area. Mall of Sofia, Russian Monument, and Vazrazhdane Park are within walking distance, together with a range of retail, public, and service functions.
The project brings together residential spaces, commercial and service functions at ground level, a landscaped internal courtyard, and parking within an integrated urban environment. The architectural organization of 1HOME allows the five residential sections to function as part of a unified composition with shared outdoor spaces.