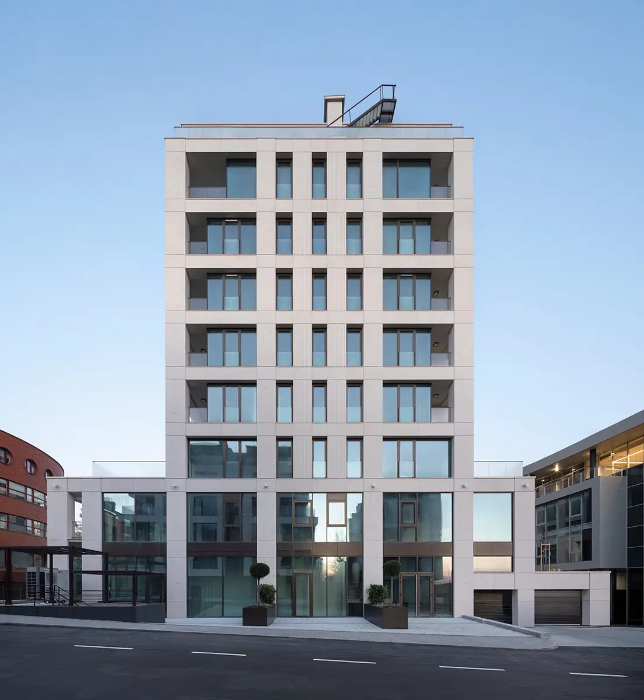
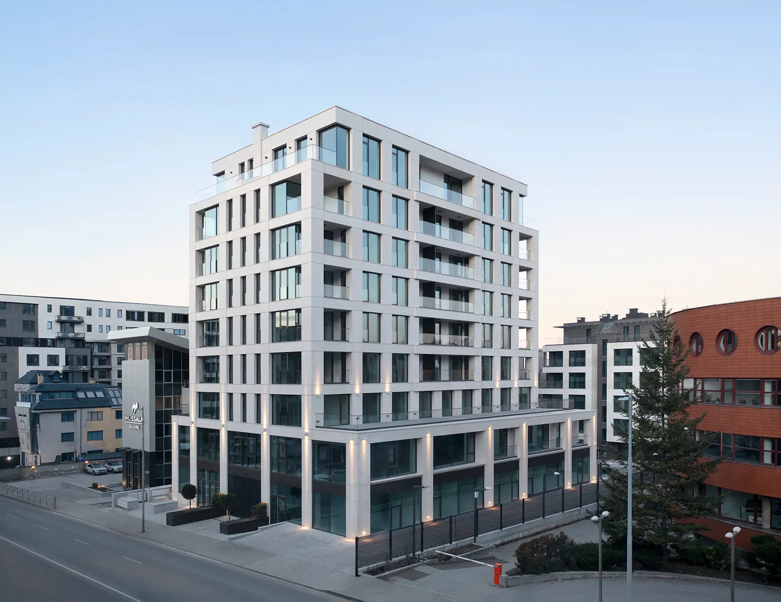
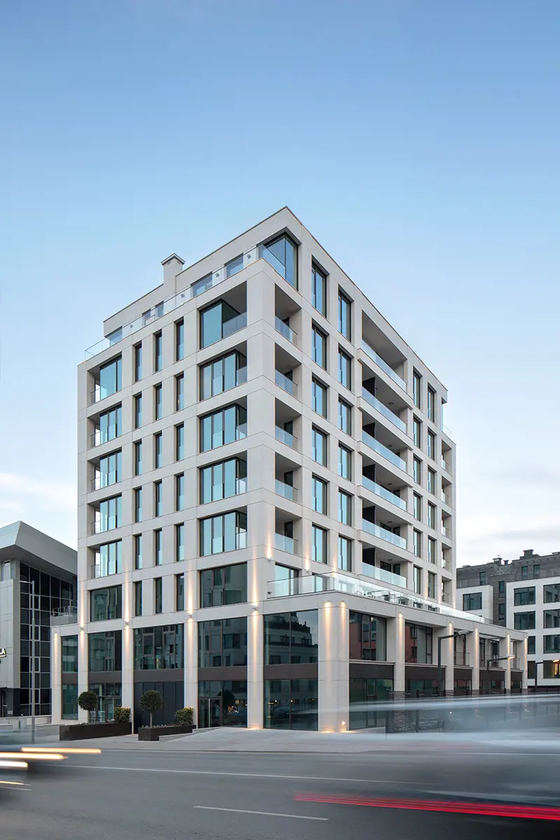
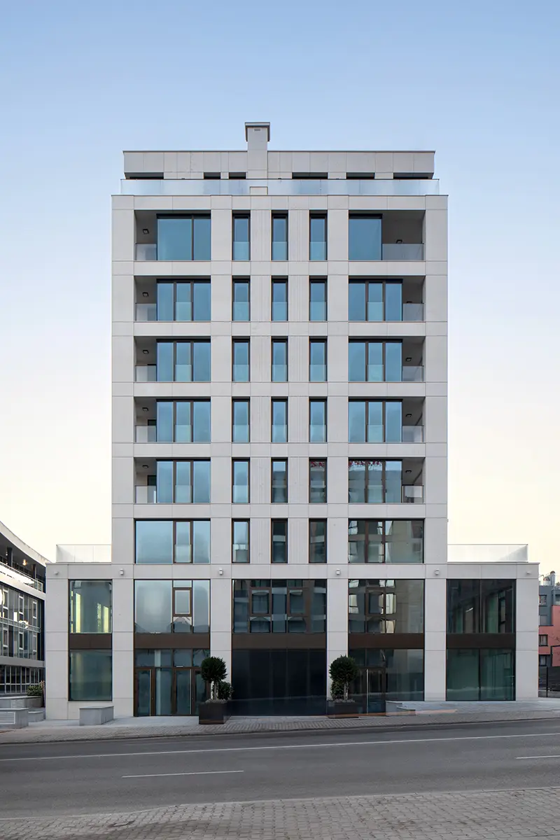
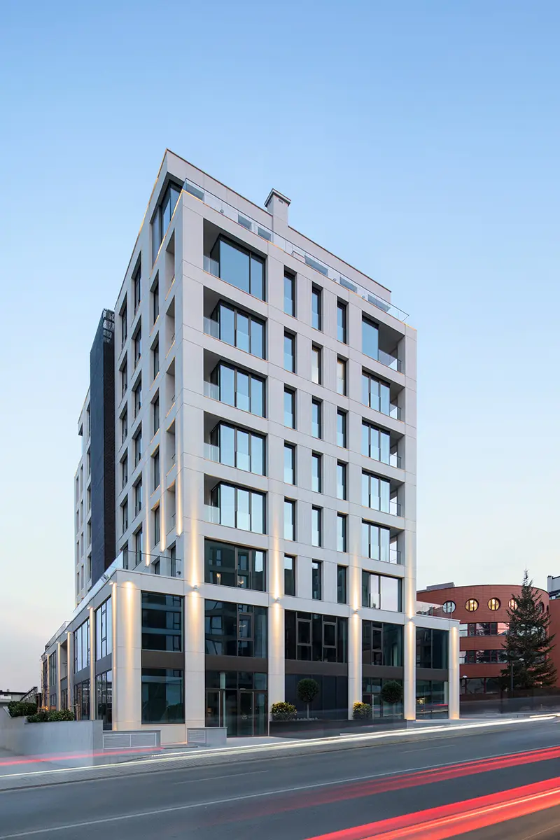
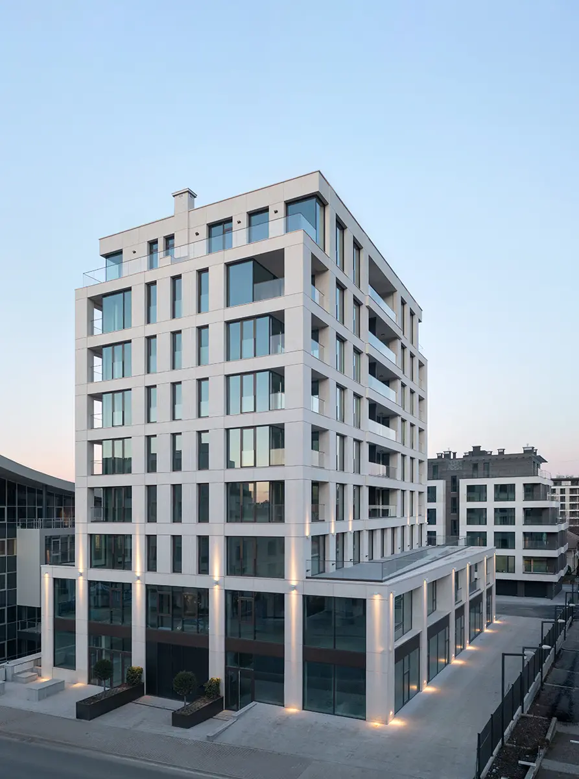
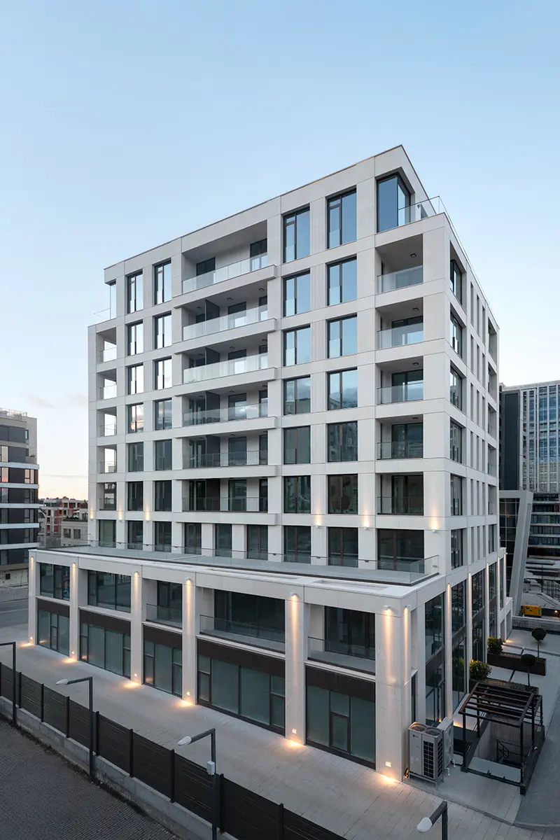
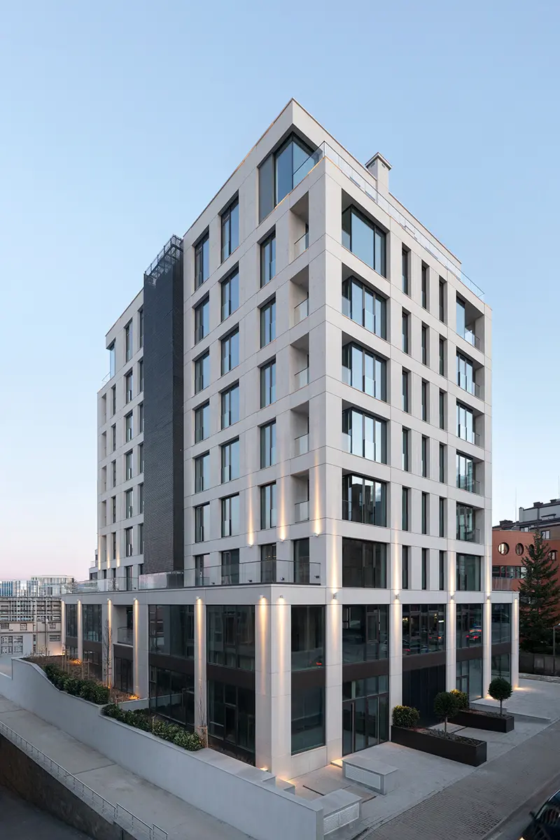
105 Cherni Vrah is a contemporary residential building in Sofia, located at a key address on Cherni Vrah Boulevard. The project combines a strategic urban location, a precise architectural concept and a high standard of living in one of the most dynamically developing southern areas of the city.
The building is positioned in an active urban environment with fast access to major transport arteries, Sofia Ring Road, the city centre and Paradise Center. The location provides visual contact with Vitosha Mountain and the panorama of Sofia, while becoming part of an area with growing urban significance and future infrastructure development.
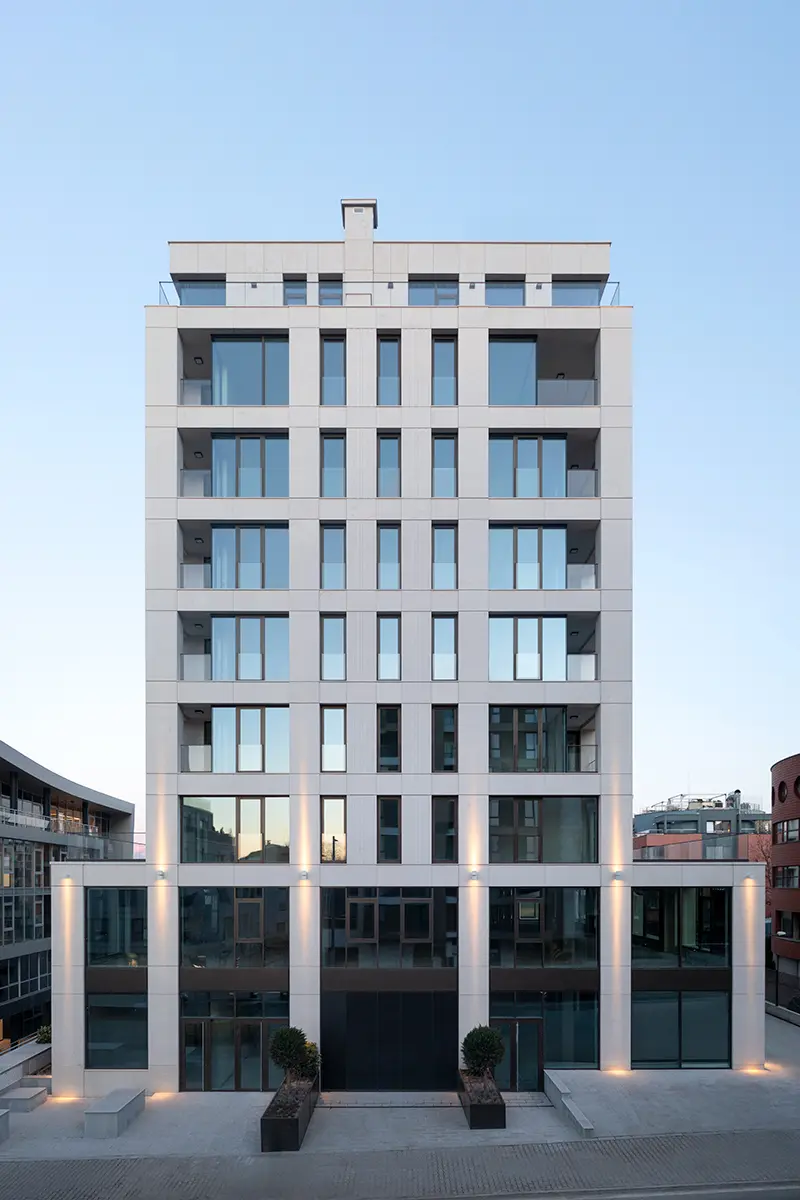
The architectural design of 105 Cherni Vrah is focused on creating a sustainable, comfortable and representative residential environment. The project emphasises a clear volumetric composition, functional layouts, high-quality materials and a strong relationship between the interior spaces, the facade and the surrounding urban context.
The residential programme includes spacious two-bedroom, three-bedroom and four-bedroom apartments with built-up areas ranging from 100 sq.m to over 300 sq.m. The clear ceiling height, starting from 2.90 m, enhances the sense of openness, air and natural light, while the carefully organised layouts provide comfort, flexibility and a high quality of everyday living.
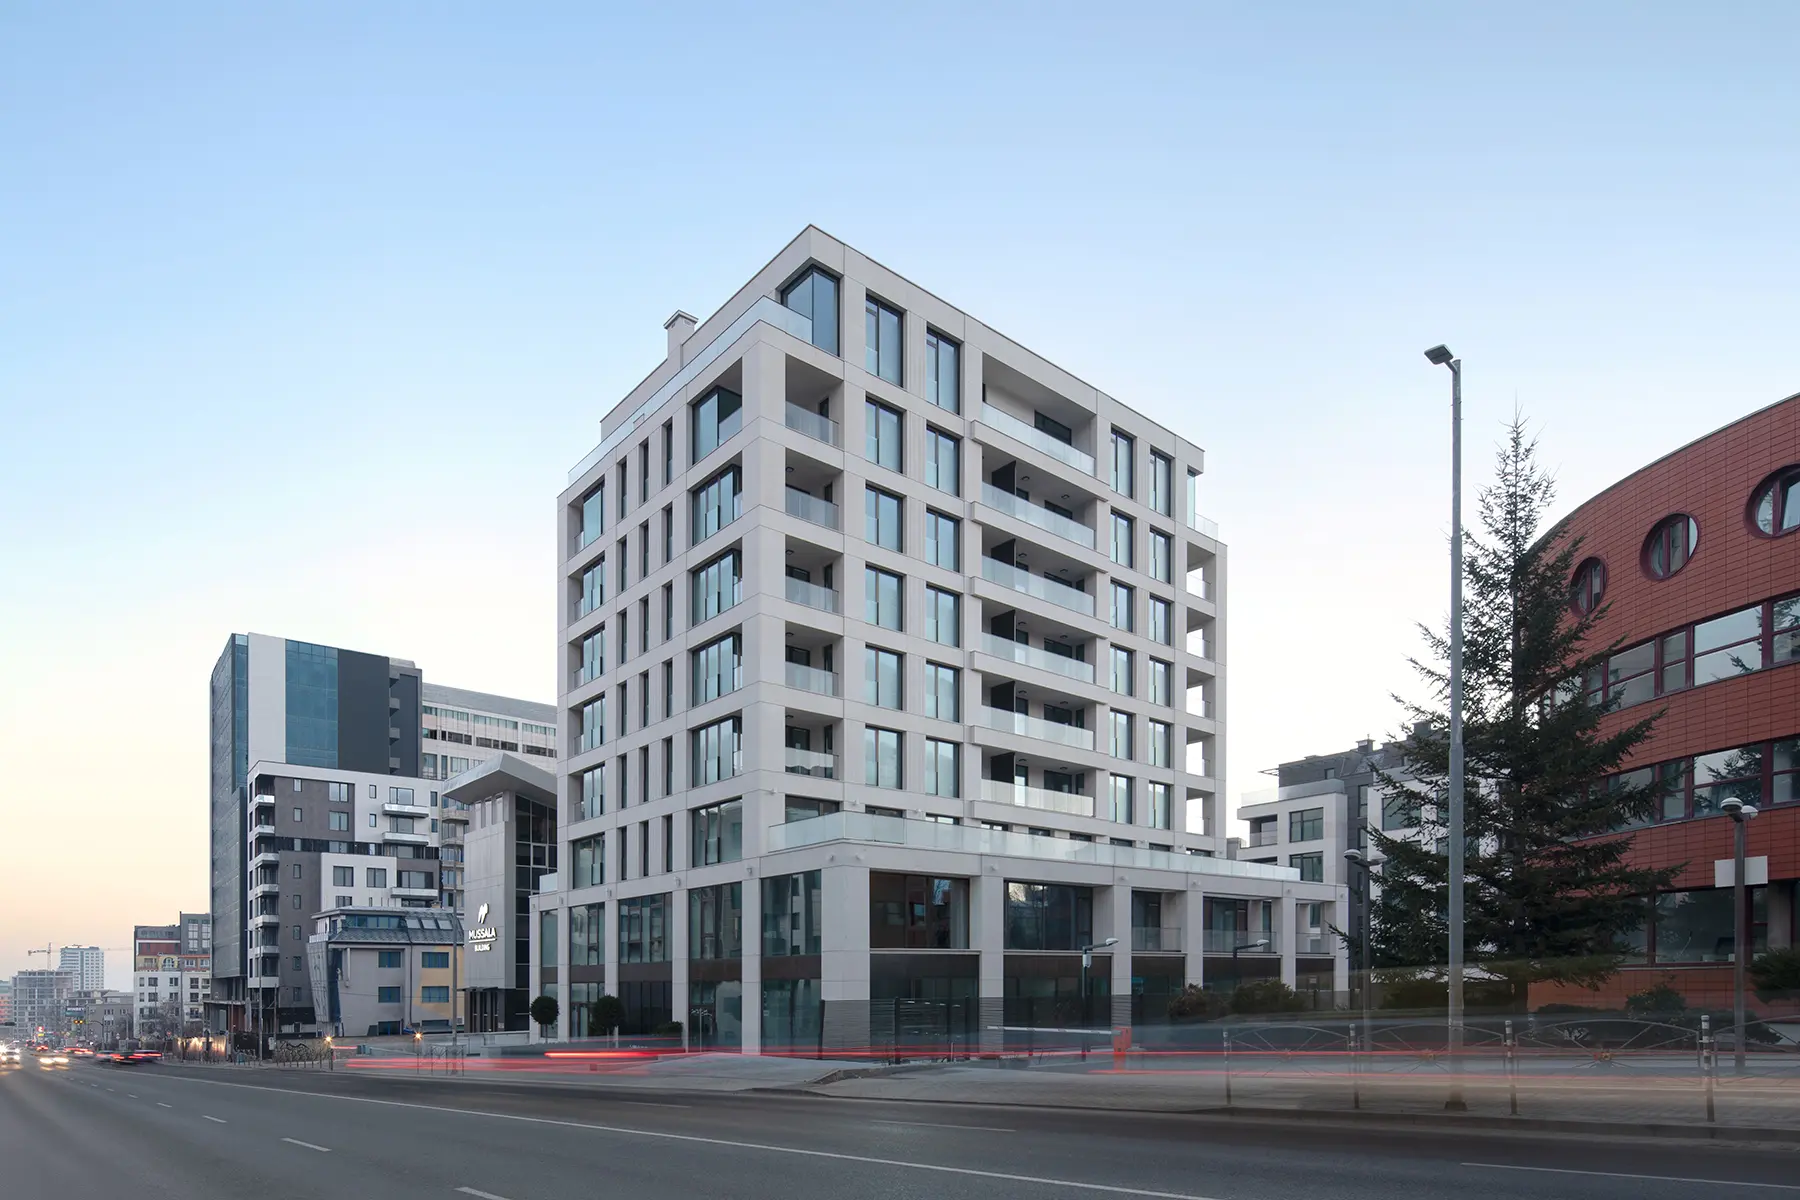
The building is developed over seven residential floors, with a total above-ground gross floor area of 5,543 sq.m. The ground floor includes a retail unit and an ophthalmology clinic facing the boulevard, activating the urban frontage and contributing to the lively character of the building. An office space with a separate entrance and lift is planned on the second floor, complementing the mixed-use functional structure of the project.
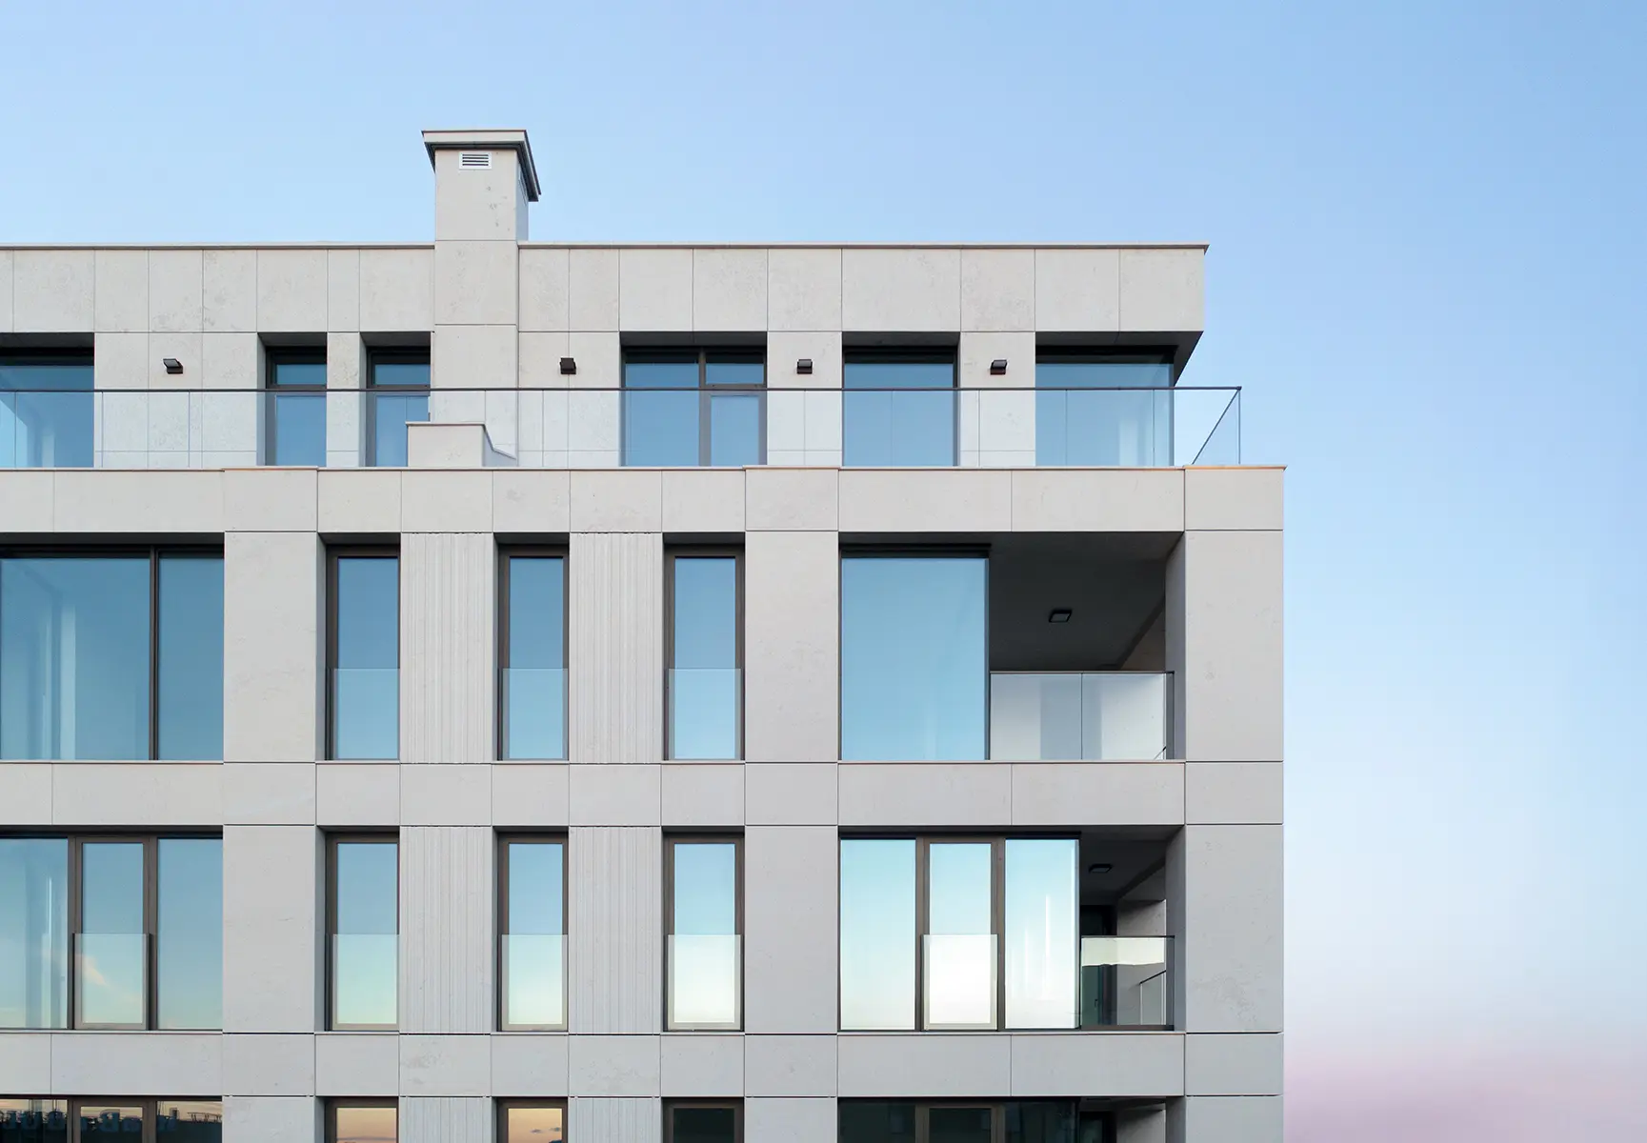
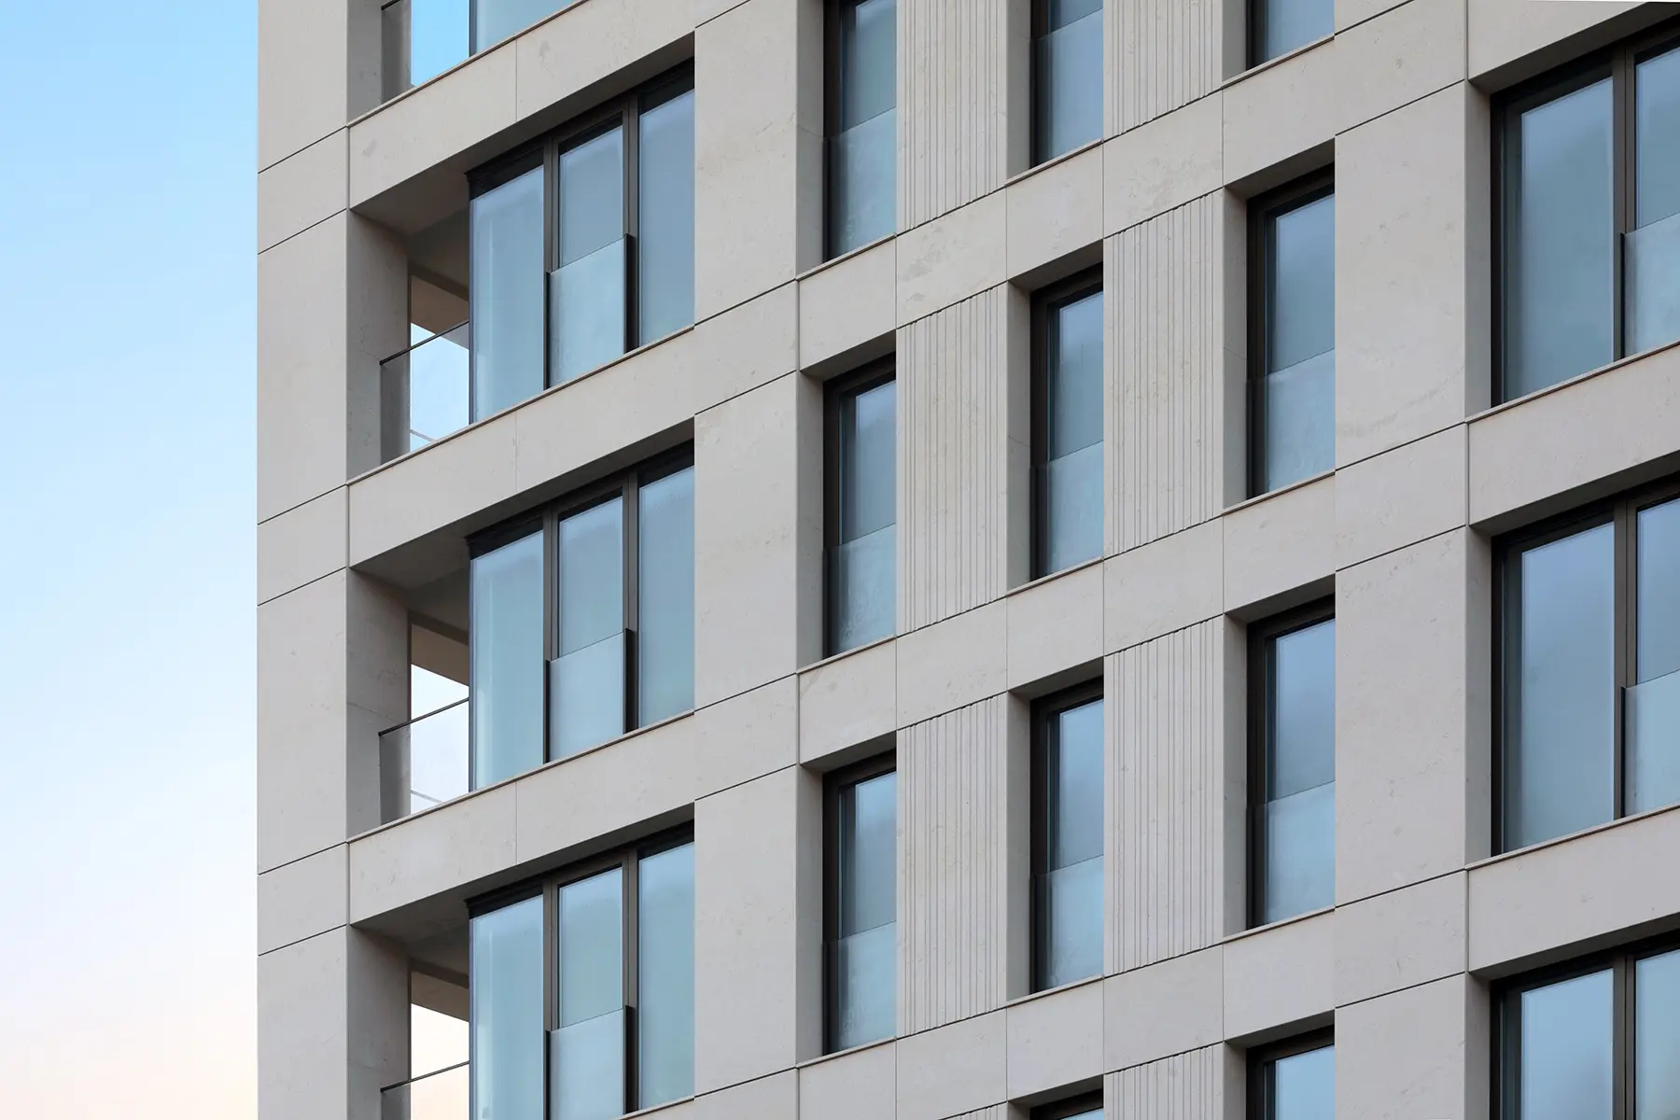
A key architectural feature of 105 Cherni Vrah is the fully suspended ventilated stone facade, finished with natural limestone. The modular facade principle and milled stone elements add depth, plasticity and rhythm to the volume, creating a recognisable architectural presence along Cherni Vrah Boulevard. The facade solution combines aesthetic durability, long-term performance and high technical quality.
Energy efficiency is an important part of the overall design logic. The stone facade is combined with a mineral wool thermal insulation system, while the high-quality aluminium window system with thermal break allows the use of large glazed openings. Triple glazing contributes to thermal and acoustic comfort, while strengthening the connection between the interior spaces and the surrounding environment.
The project includes two underground levels with a total area of approximately 3,160 sq.m, providing 87 parking spaces and 35 bicycle spaces. The organisation of the underground levels is developed with a focus on convenient circulation, clear orientation and secure access control. This solution responds to the needs of contemporary urban living and supports more flexible forms of mobility.
Contemporary engineering systems complement the architectural concept and enhance the comfort of living. The building includes efficient solutions for heating, cooling, individual temperature control, video intercom systems and controlled access. The technical systems are integrated in a way that supports the functionality of the building without compromising its architectural appearance.
The common areas are designed as a representative and warm transitional environment between the city and the residences. The use of natural materials such as stone and wood, high glazed openings and a carefully organised lobby with reception, waiting area and access control create a sense of security, clarity and high quality from the moment of entry.