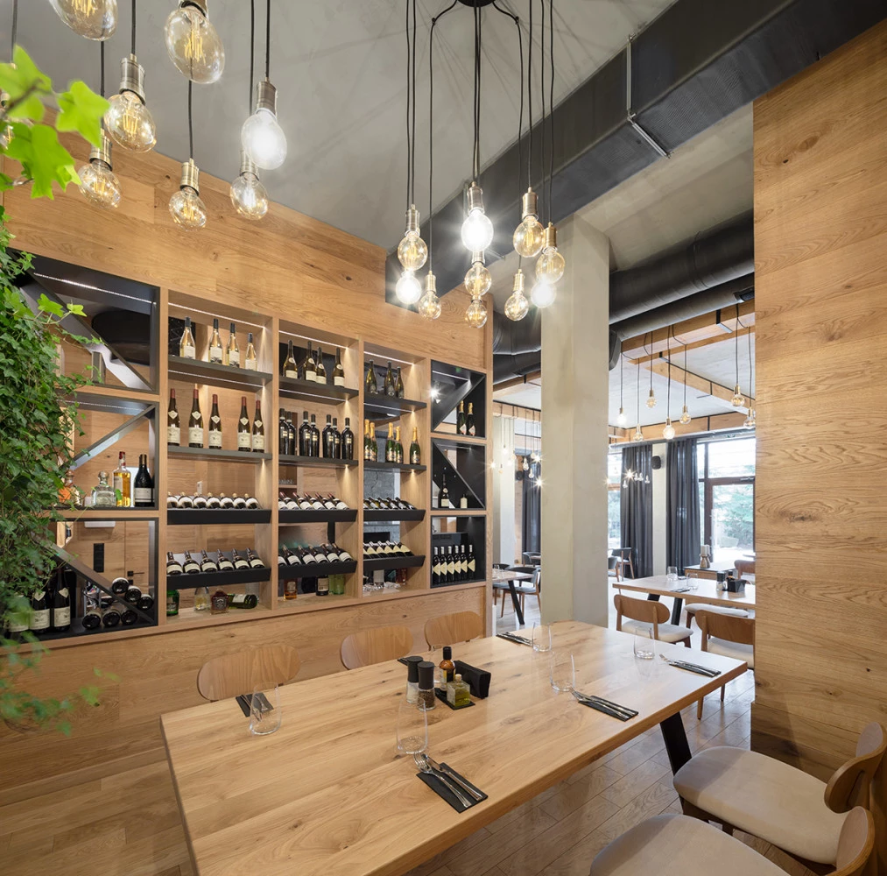
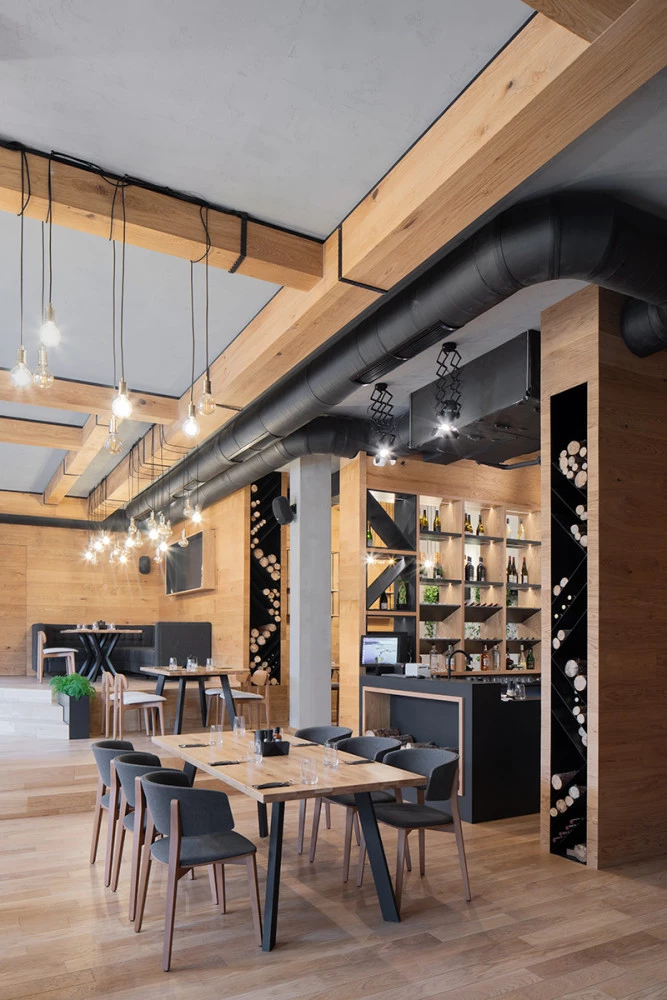
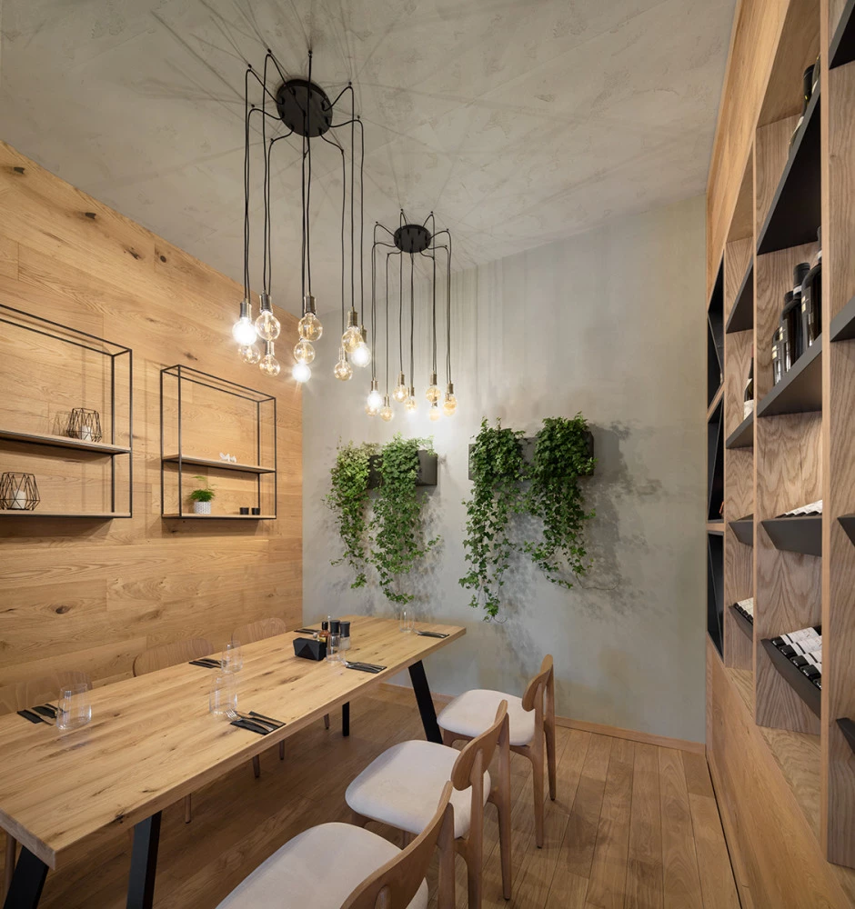
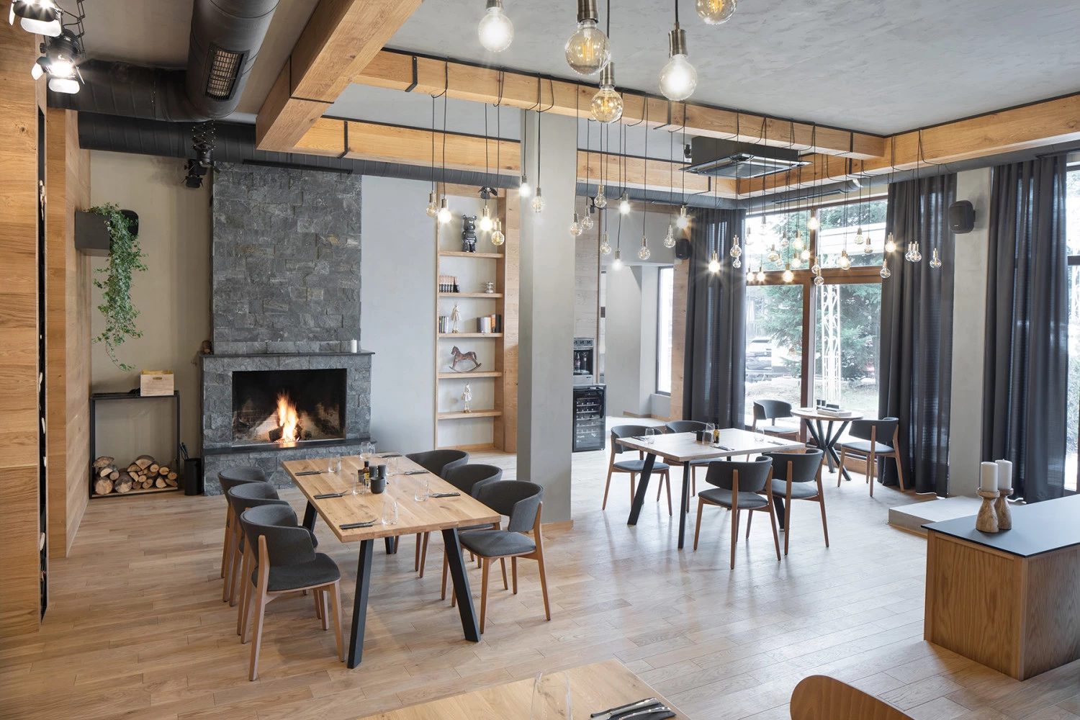
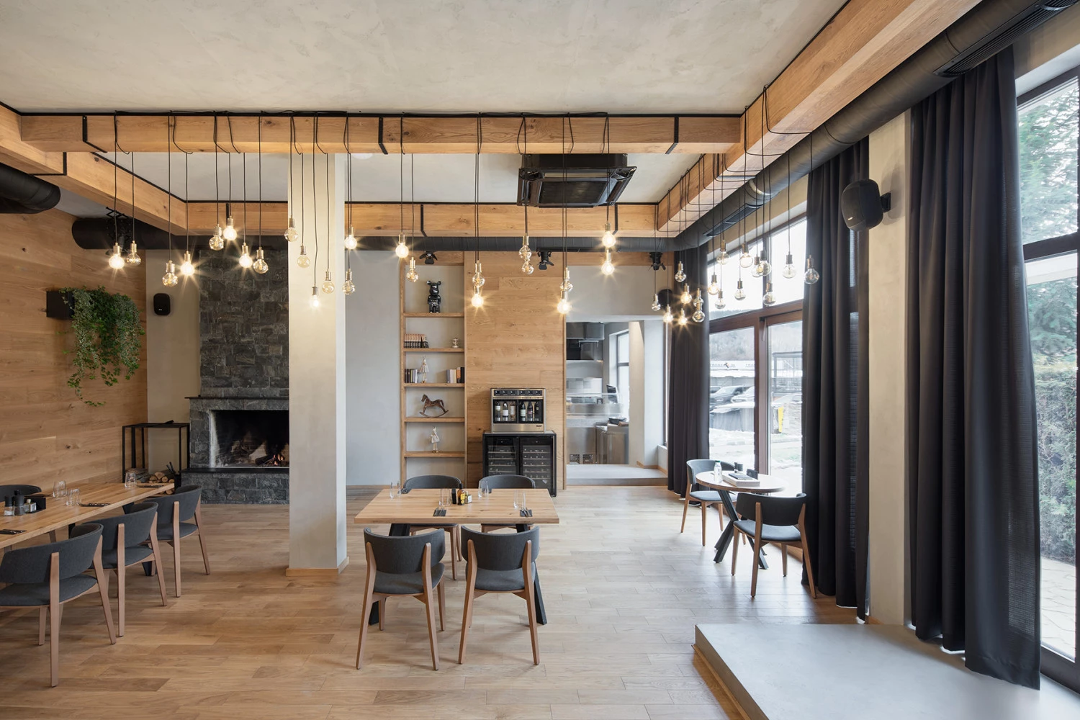
Bella Vista Restaurant opened in 2024 in the village of Kladnitsa, just outside Sofia. The restaurant occupies 230 sq. m and provides seating for 43 guests. The interior is designed to create a calm and welcoming environment without unnecessary display, combining the functional requirements of the restaurant with its connection to the surrounding landscape.
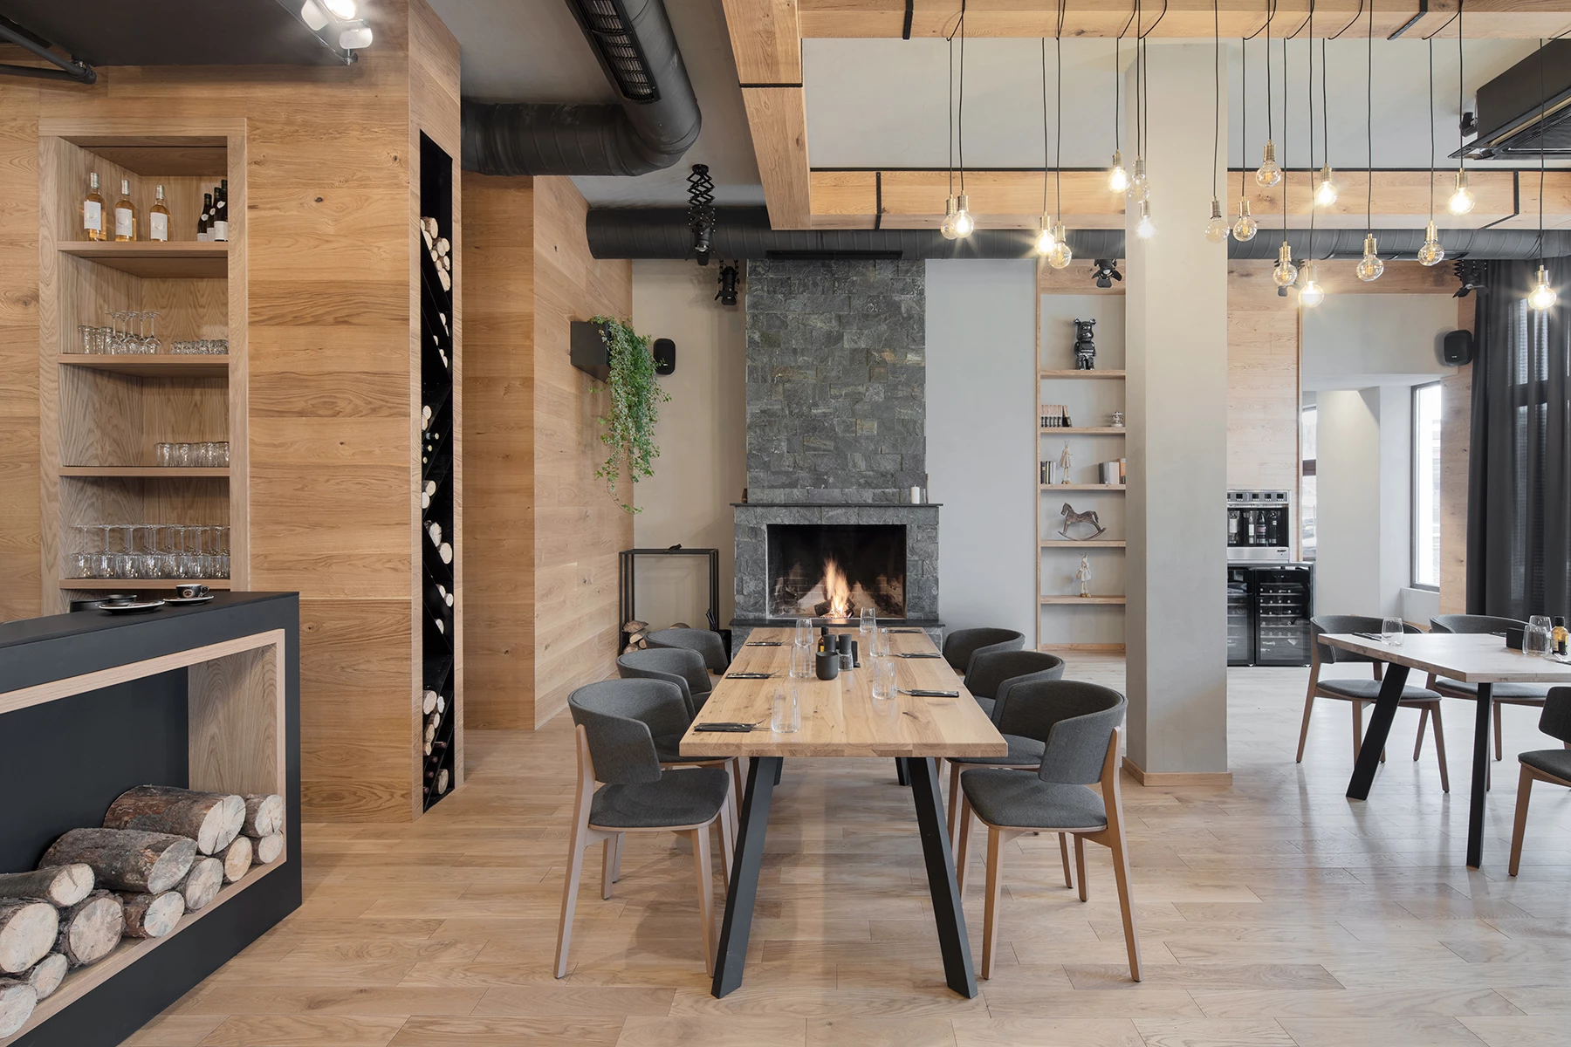
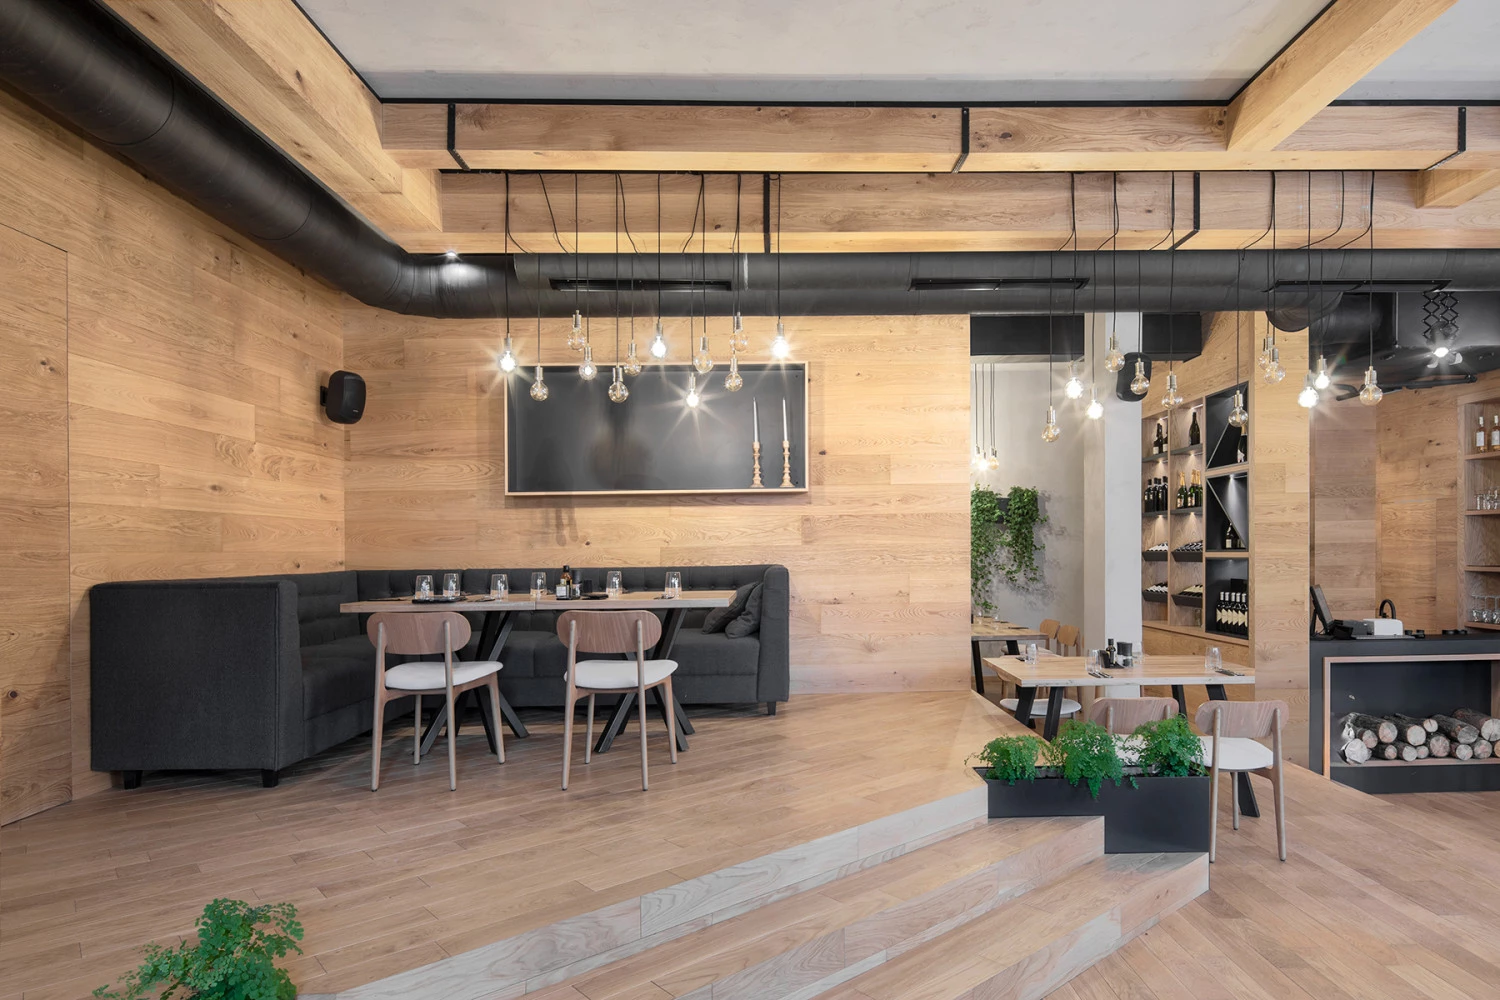
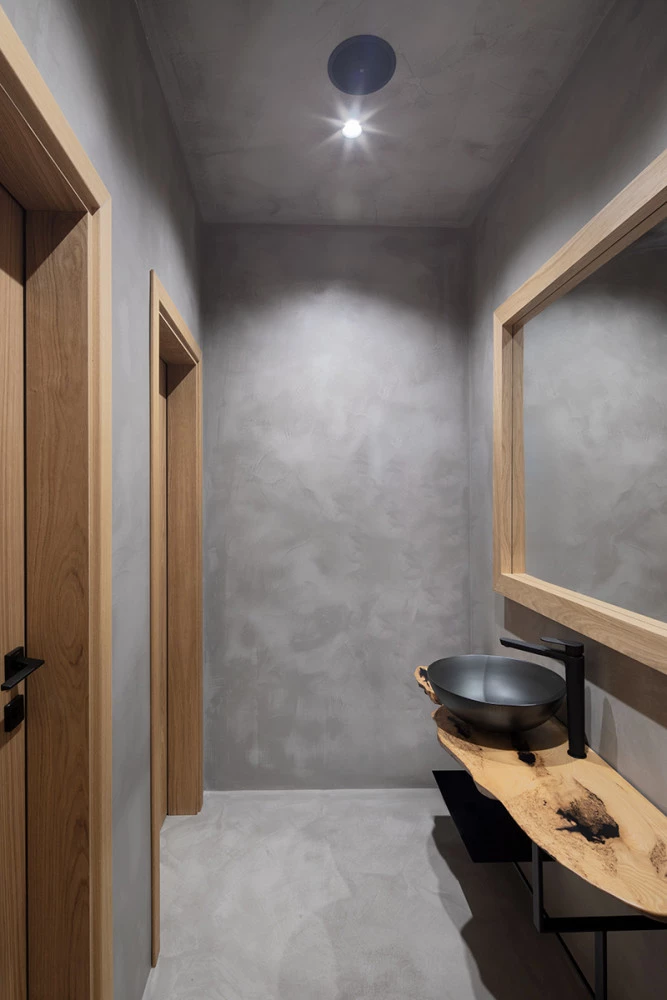
The interior design, developed by IPA - Architecture and more, is based on a restrained palette of natural and clearly expressed materials. Solid wood, natural veneer, metal, and microcement create a warm and balanced atmosphere without overwhelming the space.
The terraced interior is inspired by the natural contours of the site, adding depth and spatial variation. Different levels and zones follow the logic of the surrounding terrain, while gradual transitions create a natural relationship between the interior and the landscape.
The open levels maintain visual connections with the surroundings and reinforce the idea of a space that connects rather than separates its different areas. As a result, the landscape remains an active part of the interior experience.
The kitchen occupies almost half of the restaurant's total area. It is designed not only as a functional space for food preparation, but also as an important part of the restaurant's spatial organization and overall experience.
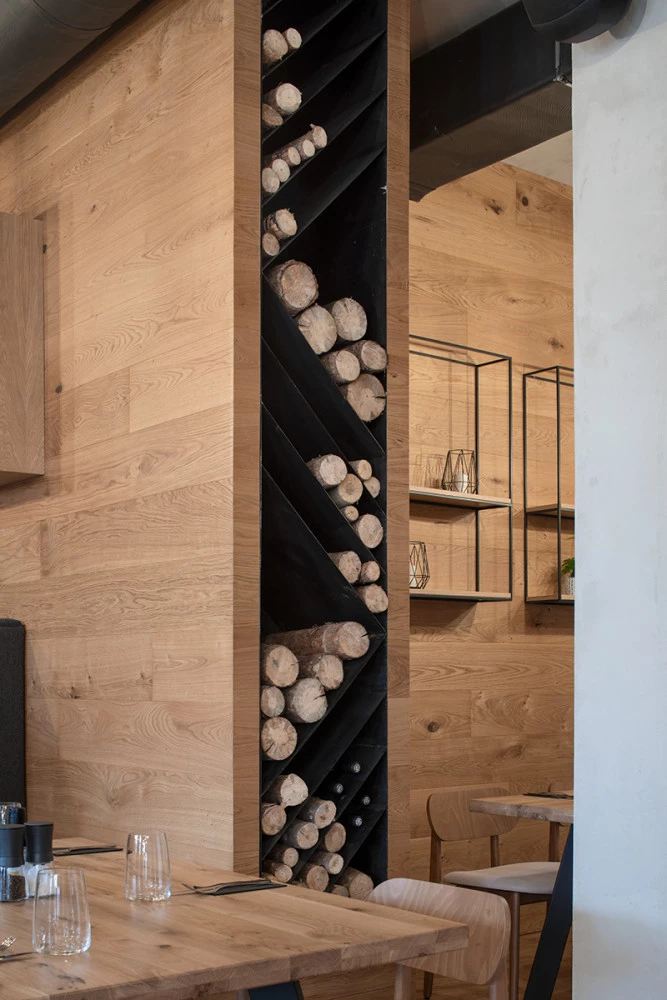
Lighting defines the individual areas and creates a distinct atmosphere within each zone. A masonry fireplace positioned at the center of the restaurant serves as the main visual focal point and connects the surrounding spaces. Firewood is incorporated into the interior as part of the broader concept of natural materials, authenticity, and connection to nature.
Bella Vista forms part of IPA's portfolio of interior design projects. The project also received Second Prize at the Dibla Design Awards 2024 in the Public Interior - Restaurant category.