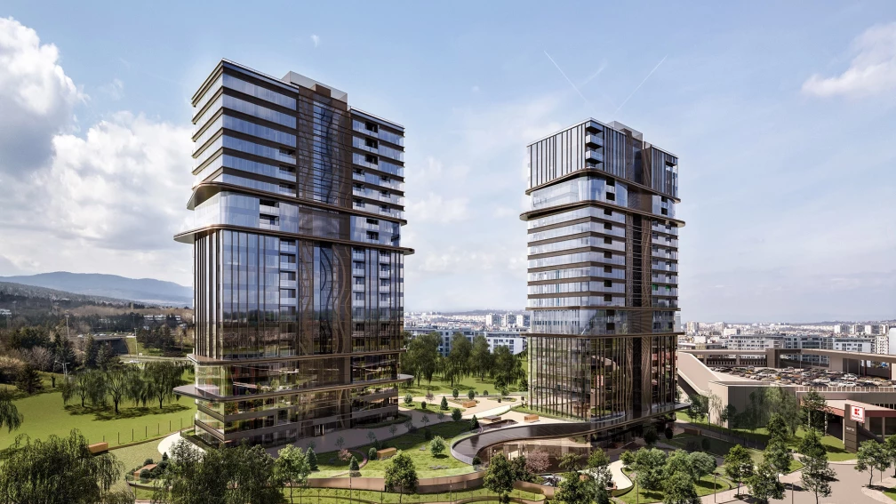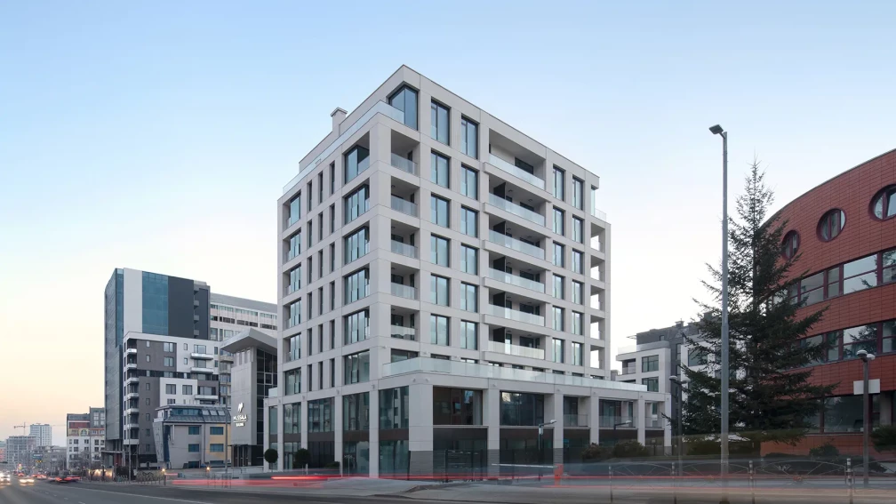


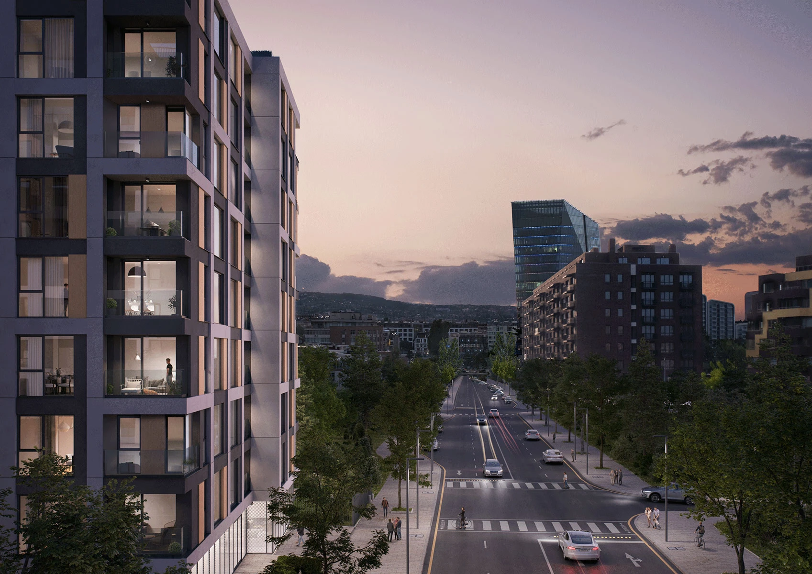
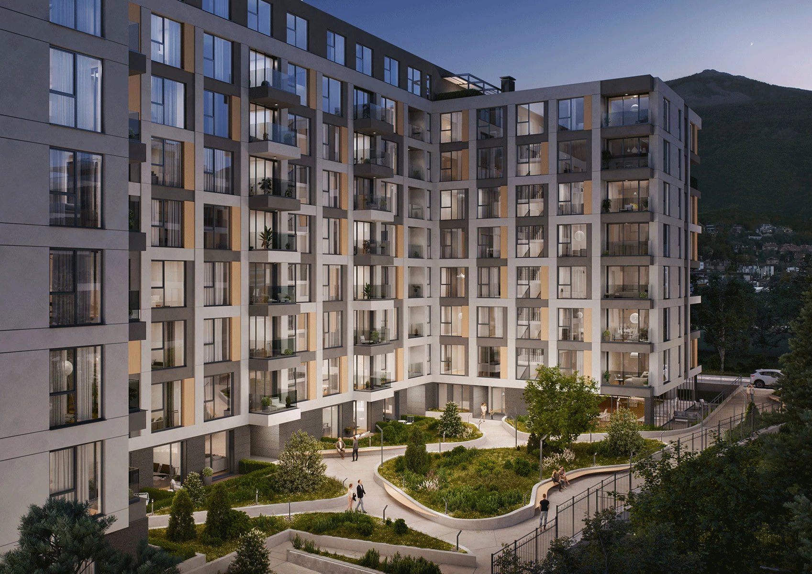
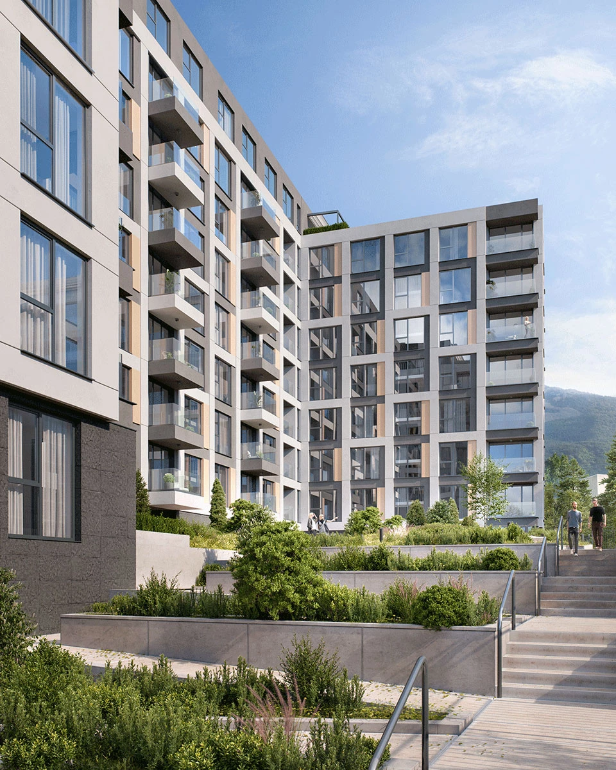
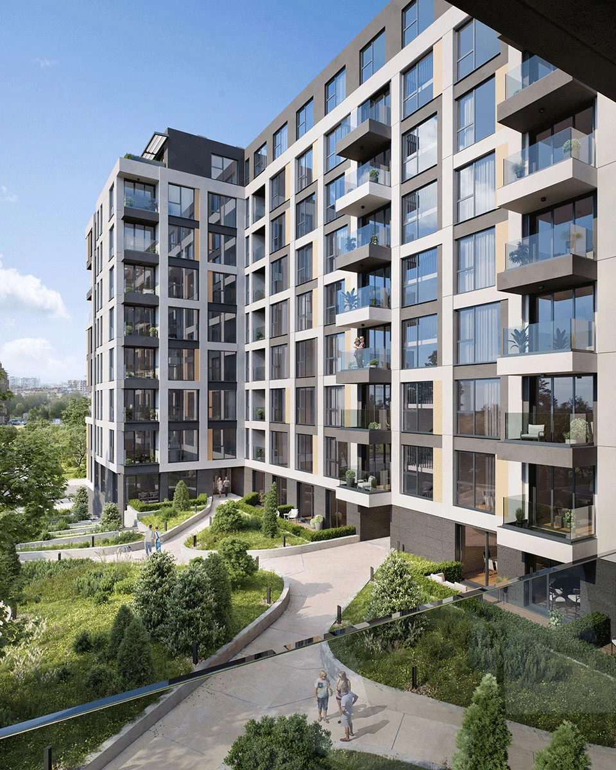
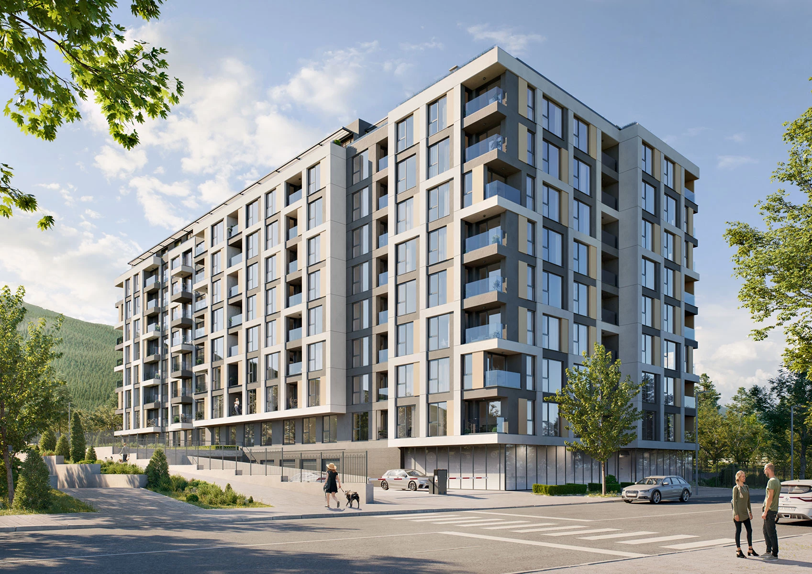
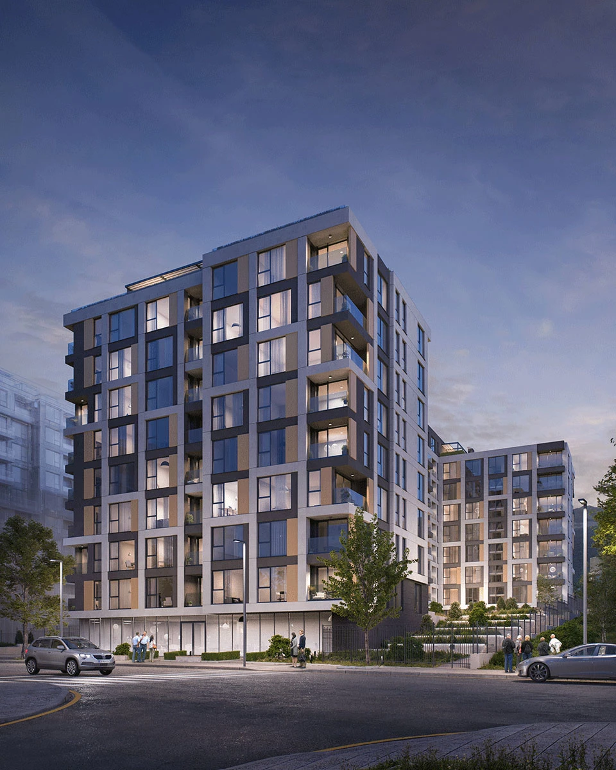
Jade 2 is a multifunctional residential complex in the Manastirski Livadi East neighborhood of Sofia, designed by IPA - Architecture and more in partnership with the investor Jade 2 EOOD. The project has a gross floor area of 14,352 sq m and consists of four separate residential sections unified by a shared architectural concept. Different functions at the lower levels create a transition between the urban environment and the residential areas, while the project forms part of the IPA - Architecture and more portfolio of residential buildings.
Section A consists of eight above-ground floors. The ground floor accommodates office spaces with direct street access, while the remaining seven floors are residential. Sections B and C have nine above-ground floors, with ground-level residences featuring private outdoor areas that establish a direct connection with the exterior environment. Section D also has nine floors, with a commercial unit at ground level and residential floors above.
The residential program includes apartments of different sizes and types, ranging from one-bedroom and two-bedroom units to spacious three-bedroom residences on the panoramic floors. The layouts follow a clear functional organization, with an entrance hall providing access to all rooms, a living area with an integrated kitchen, and separate bedrooms. Between three and six apartments are arranged on each floor, allowing the individual residential sections to follow different internal configurations.
The panoramic ninth floor includes large three-bedroom apartments ranging from 140 to 200 sq m. The residences feature living areas of up to 50 sq m, three separate bedrooms, two bathrooms, walk-in closets and storage spaces, together with spacious terraces. The layouts clearly separate the main living areas from supporting functions.
Vertical circulation connects all above-ground levels with the basement, where a two-level underground parking facility accommodates garages, parking spaces, and storage rooms. Parking spaces with electric vehicle charging stations are provided, together with dedicated bicycle parking areas that support different modes of transportation.
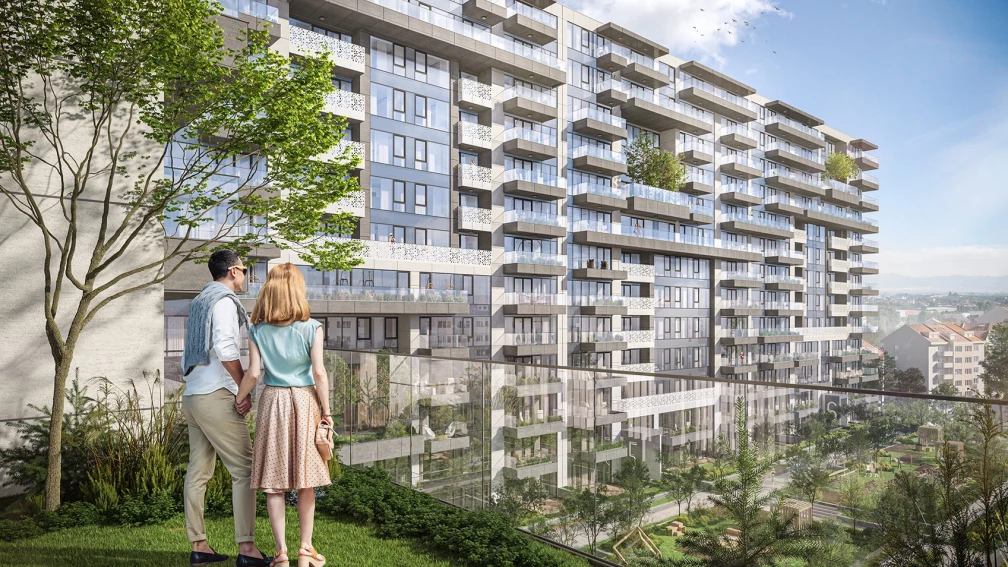
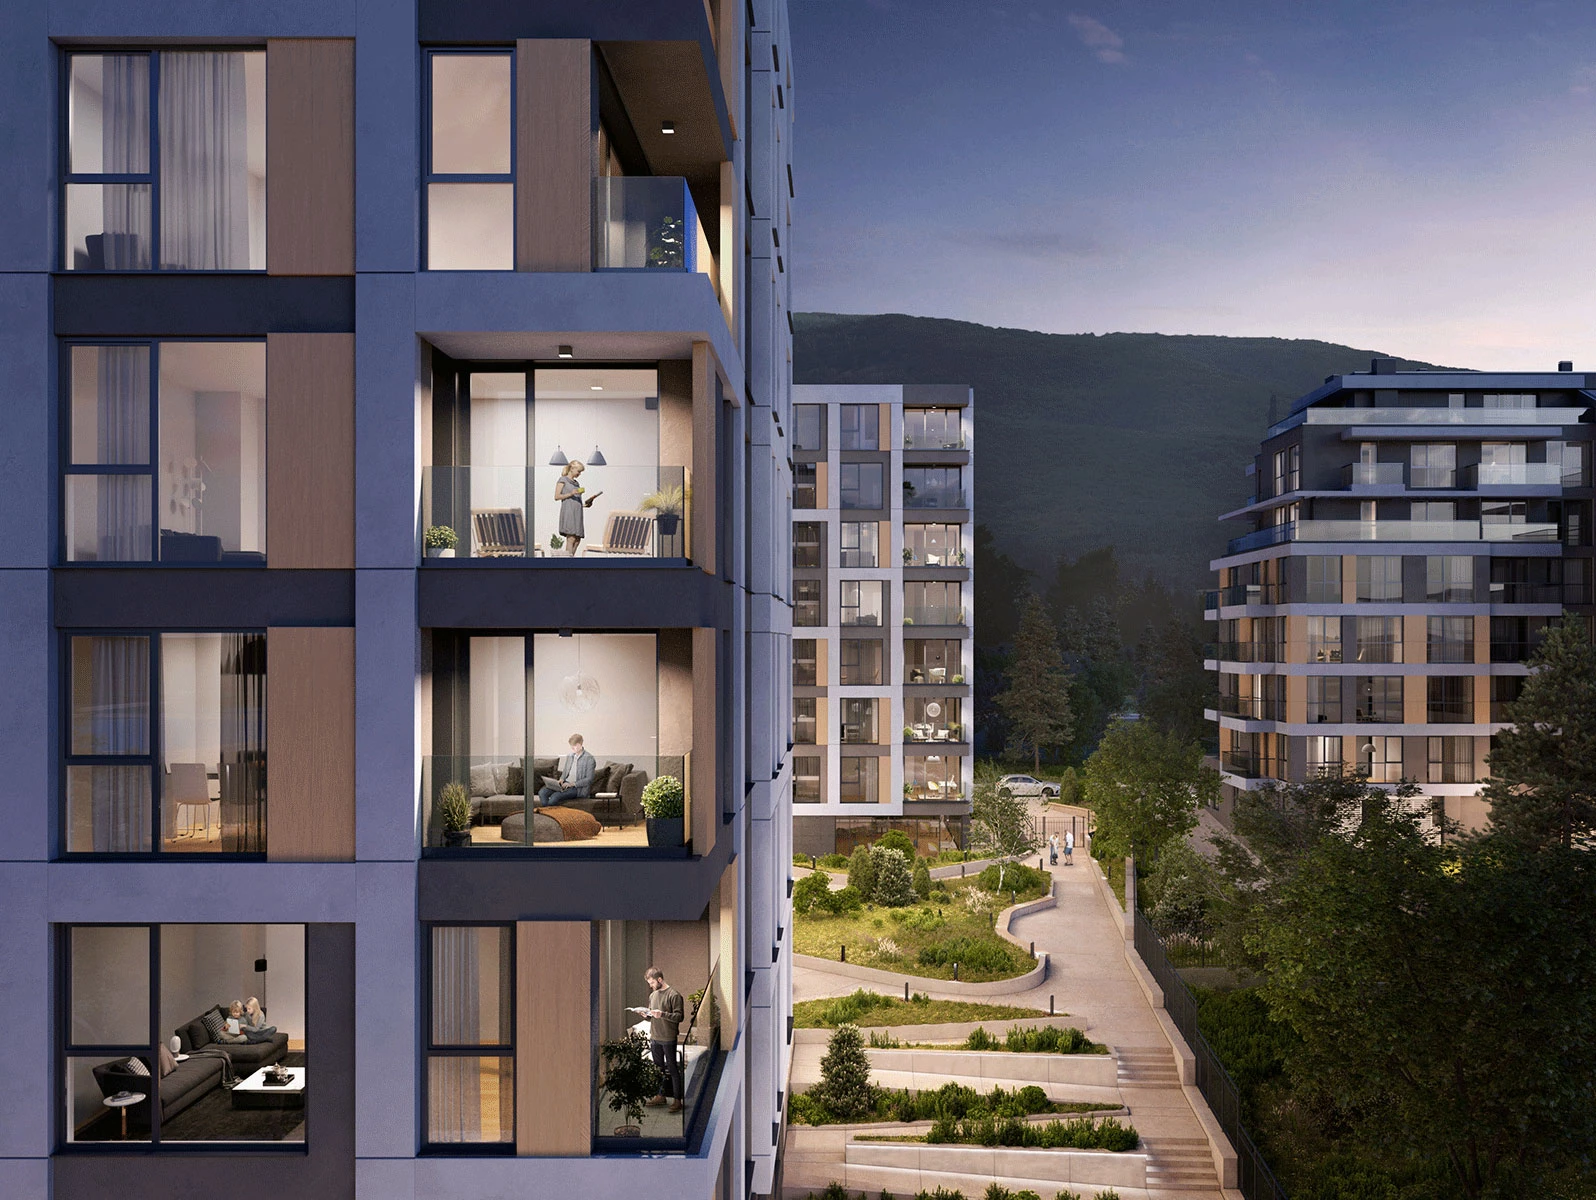
The four residential sections are connected by a shared internal courtyard developed as part of the architectural design, with pedestrian paths, landscaped areas, and designated spaces for recreation. The spaces between the buildings combine hardscape and planting, including perennial vegetation selected in response to the climatic conditions of the area.
Jade 2 is located near Bulgaria Boulevard, Todor Kableshkov Boulevard, and the Sofia Ring Road, providing connections to central Sofia and major business and retail areas. Bulgaria Mall, supermarkets, healthcare facilities, banks, and business buildings are located nearby. Its position in Manastirski Livadi East places the project within a developing residential area in southern Sofia.