

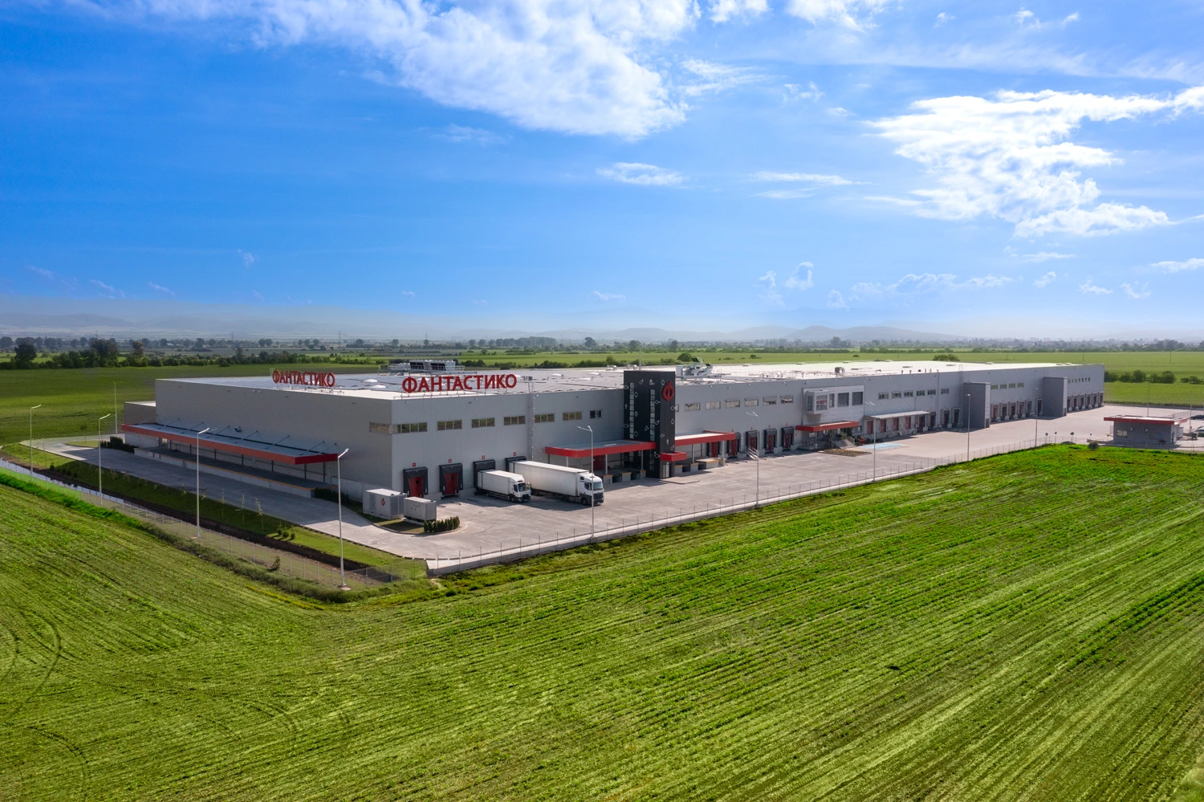
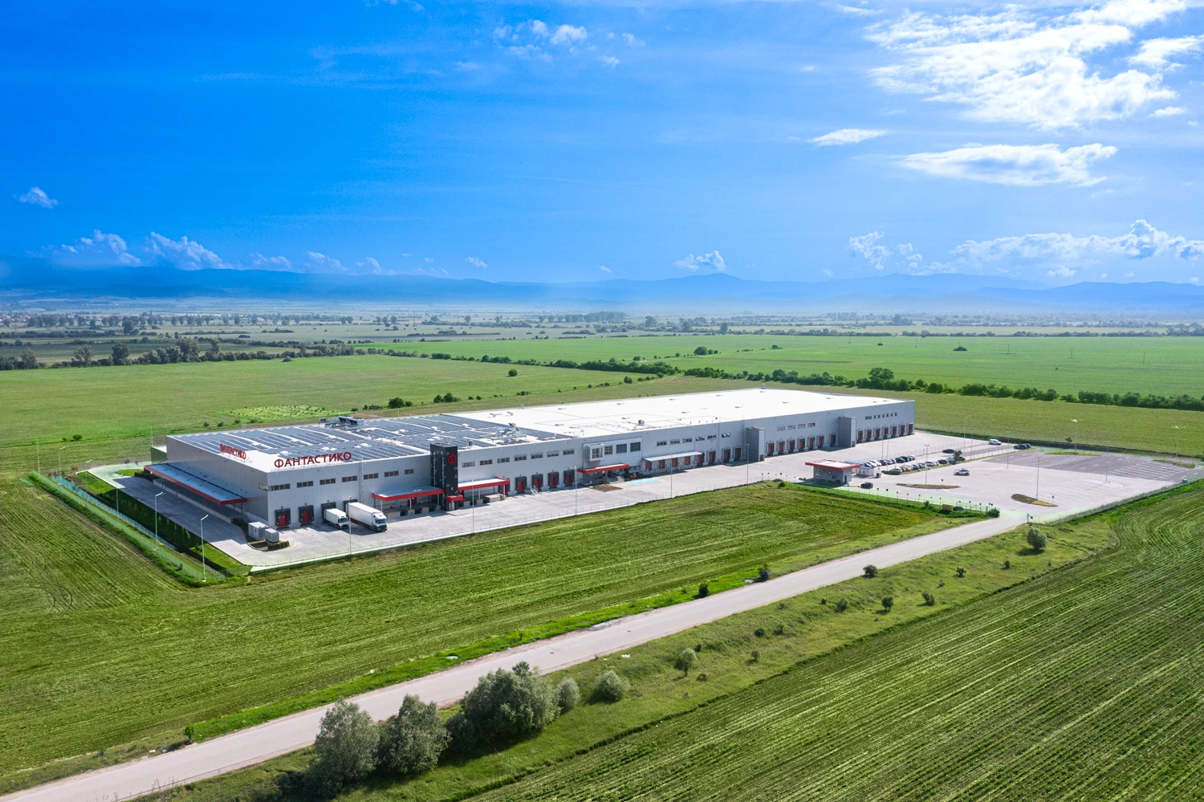
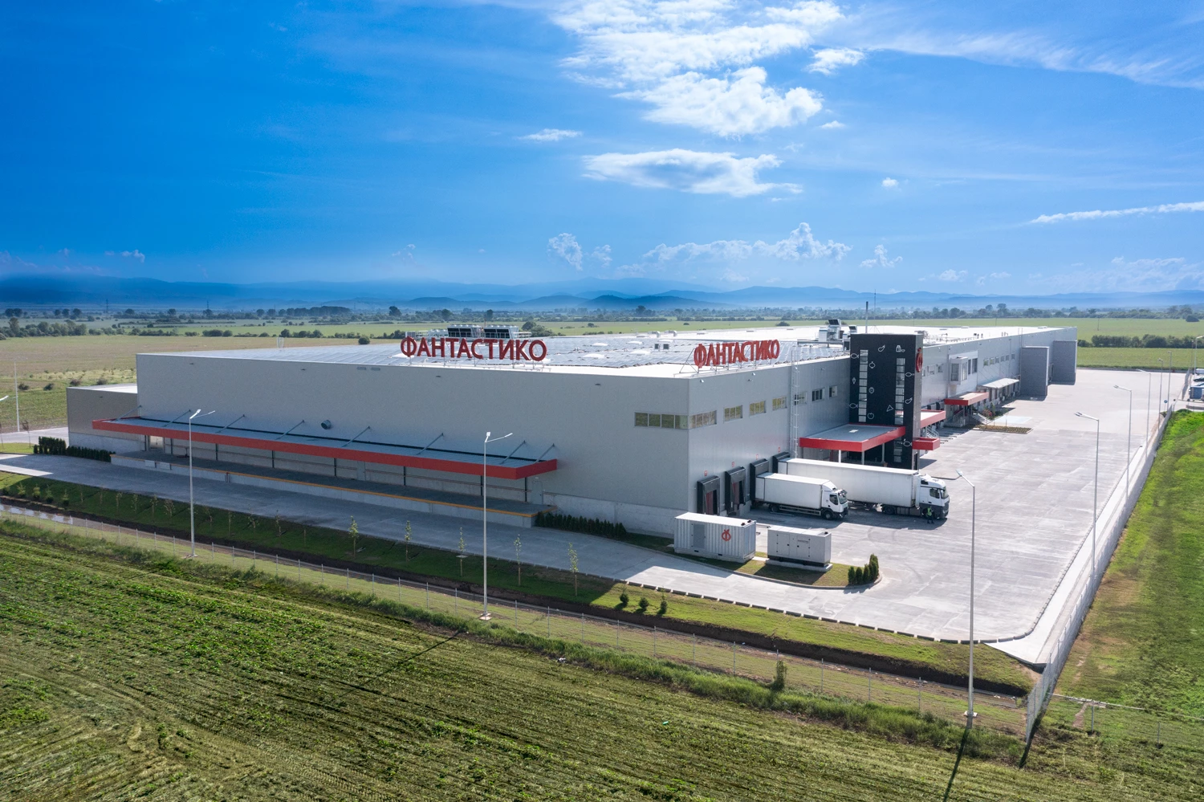
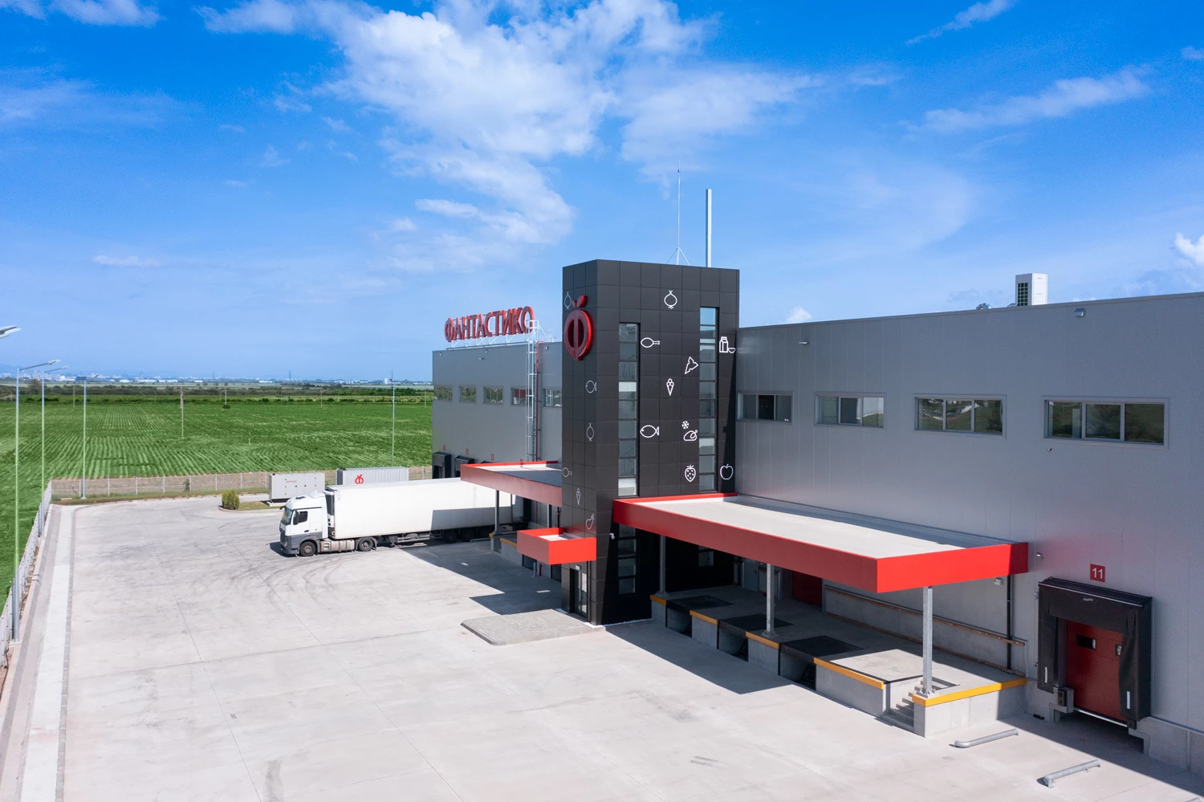
The Fantastico Logistics Center expansion near Elin Pelin is a project by IPA - Architecture and more, completed in 2024 for Fantastico Group. The project has a gross floor area of 36,000 sq m and an investment value of BGN 36 million, increasing the facility's capacity for the storage and handling of goods. It forms part of the IPA - Architecture and more portfolio of logistics and warehouse buildings.
The expansion includes new warehouse areas for products requiring temperature-controlled storage. The individual zones are organized according to the requirements of different product categories and maintain six temperature regimes ranging from +12°C to -24°C. The functional and technical complexity of the facility also connects the project with the IPA - Architecture and more portfolio of industrial buildings.
The industrial refrigeration system was designed by Eckert & Partners and implemented by GEA Refrigeration. The cascade system incorporates full waste heat recovery as part of its energy-efficiency strategy. Operation of the refrigeration systems is monitored from three locations: on-site at the logistics center, from a specialized Fantastico Group unit in Sofia, and by the equipment supplier.
The logistics infrastructure includes 78 hydraulic loading bays. The design processing capacity reaches 150 to 200 tons of goods per day. The operational organization is designed to shorten the time between orders and deliveries to the company's stores and to optimize the number of vehicles used for deliveries in urban areas.
The building is equipped with a Building Management System (BMS) that controls and manages the operation of the systems throughout the facility and supports their coordinated performance.
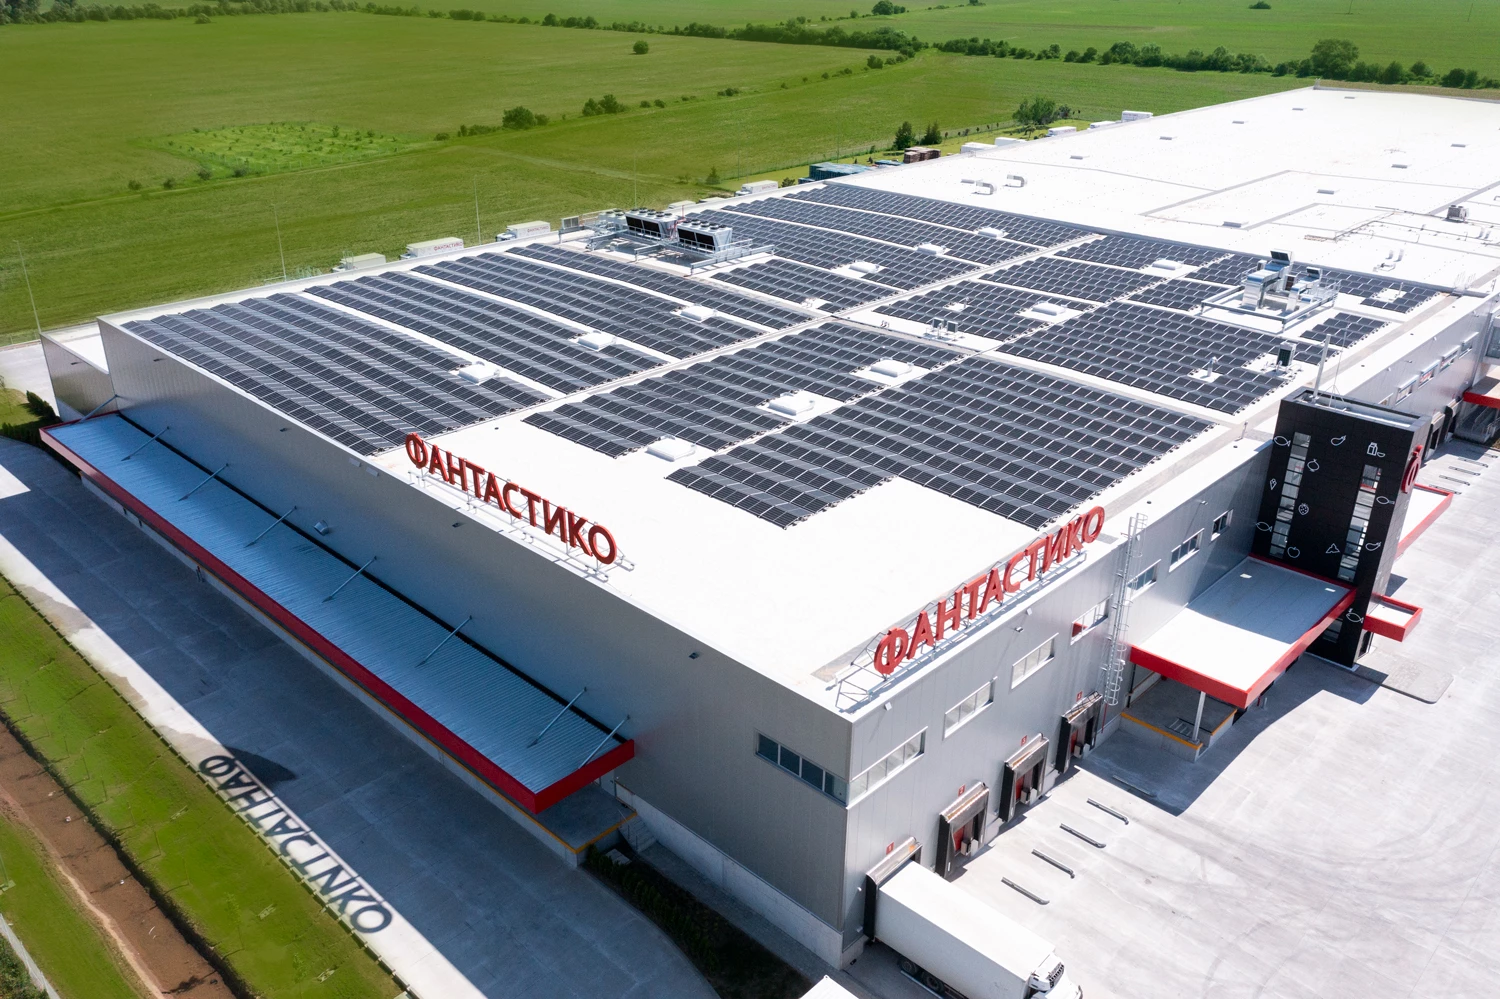
An important component of the project is a photovoltaic system with an installed capacity of 980 kWp, the largest developed for Fantastico Group at the time of completion. The generated electricity is intended for on-site consumption. Together with the company's other 12 photovoltaic systems, the new installation increases Fantastico Group's total installed capacity for generating its own renewable energy to more than 2.5 MWp.
IPA - Architecture and more served as lead designer for the expansion and developed the architectural design of the complex, while Barage Group EOOD was the main contractor. The project received First Prize in the Logistics Buildings category at the Building of the Year 2024 national competition.