

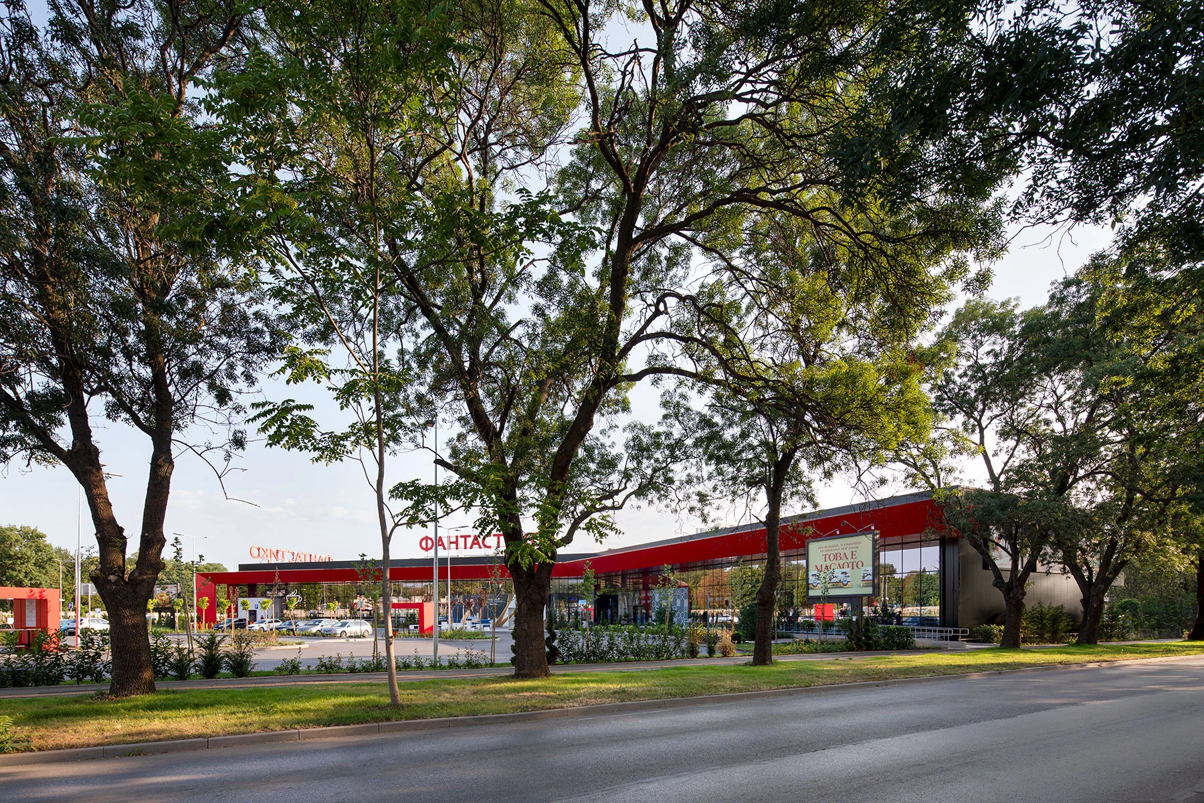
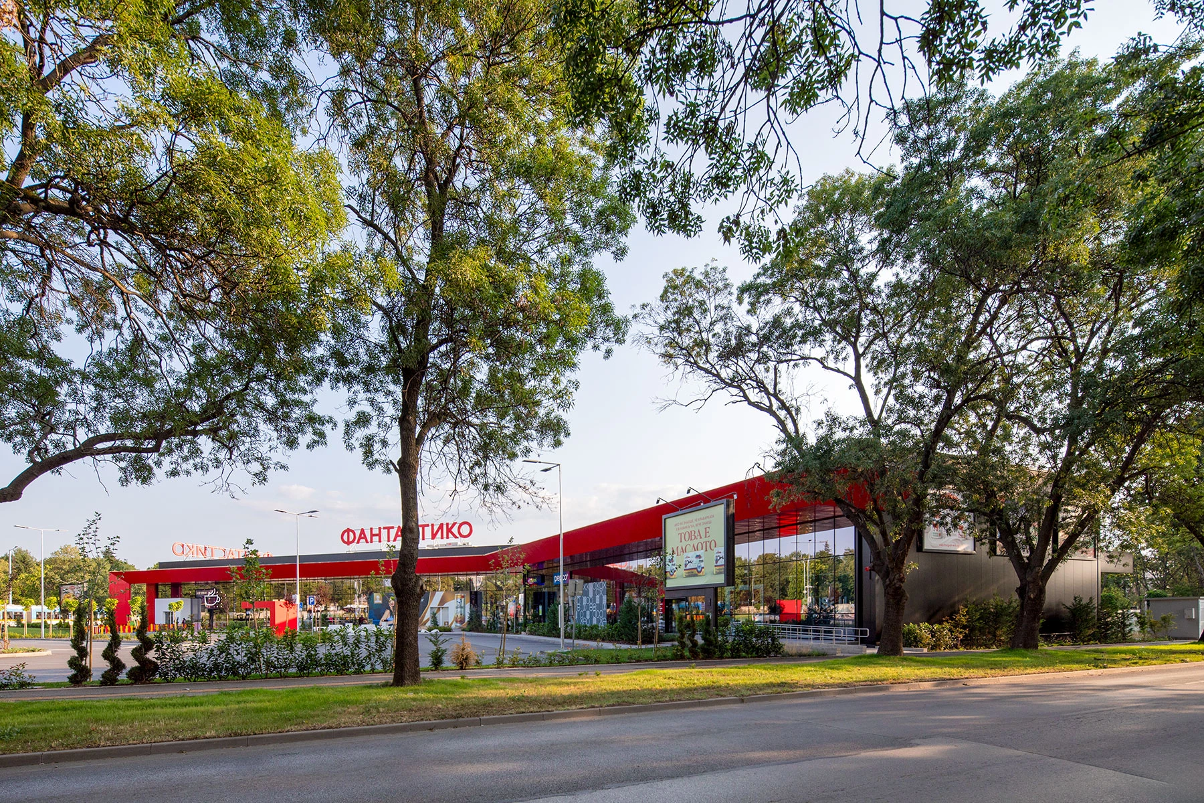
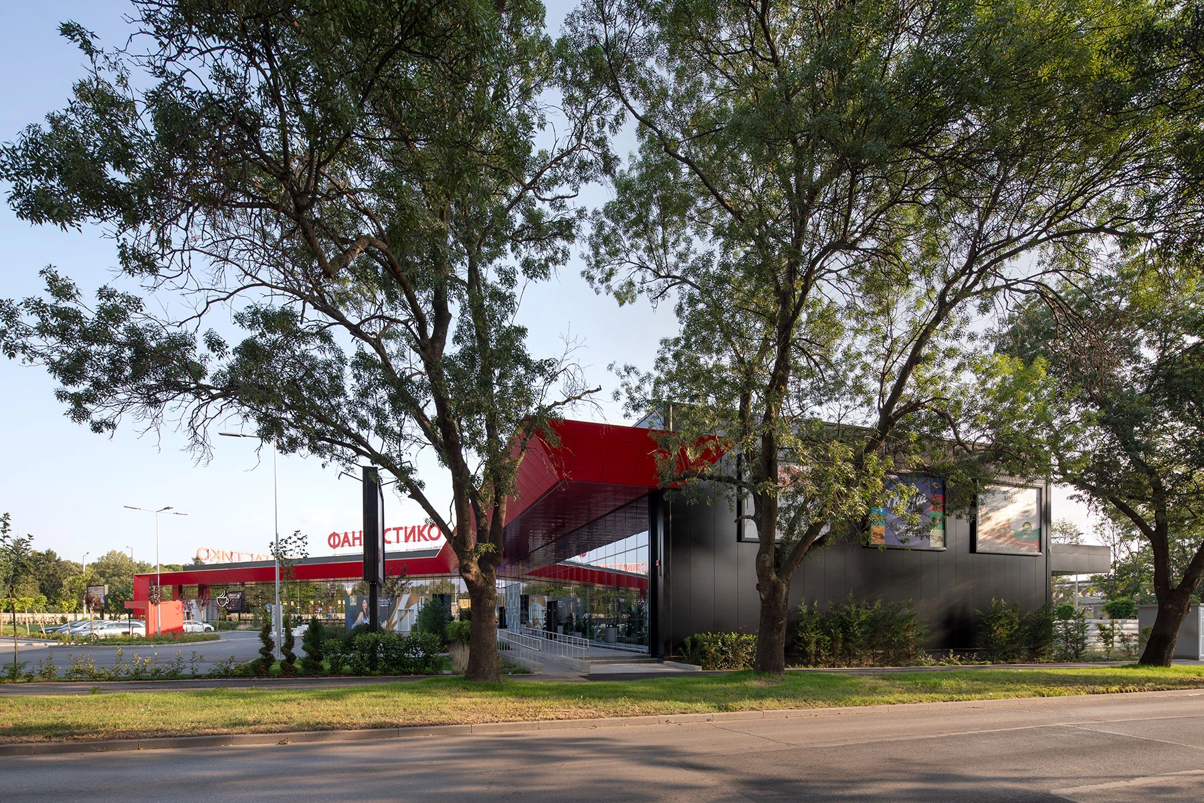
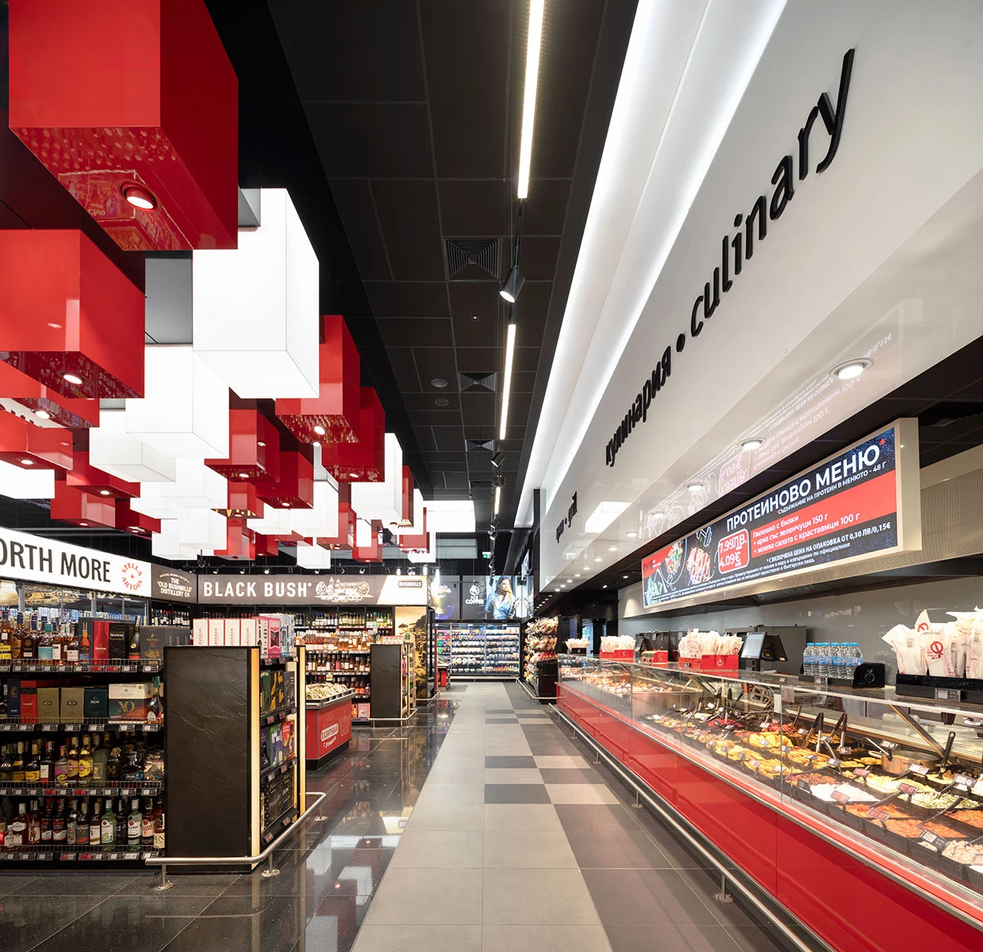
Fantastico Orlandovtsi is a retail complex in the Orlandovtsi neighborhood of Sofia, designed by IPA - Architecture and more for Fantastico Group OOD and completed in 2025. At the time of its opening, the complex became the retailer's 48th location. The project was completed with an investment of approximately BGN 29 million and forms part of the IPA - Architecture and more portfolio of commercial buildings.
The complex occupies a 14,000 sq m site and has a built-up area of 4,707 sq m. Its functional program is organized as a multifunctional retail environment combining the main supermarket with additional retail units, everyday services, and outdoor spaces. The organization follows the retail park model, concentrating different functions within a single complex with convenient visitor access.
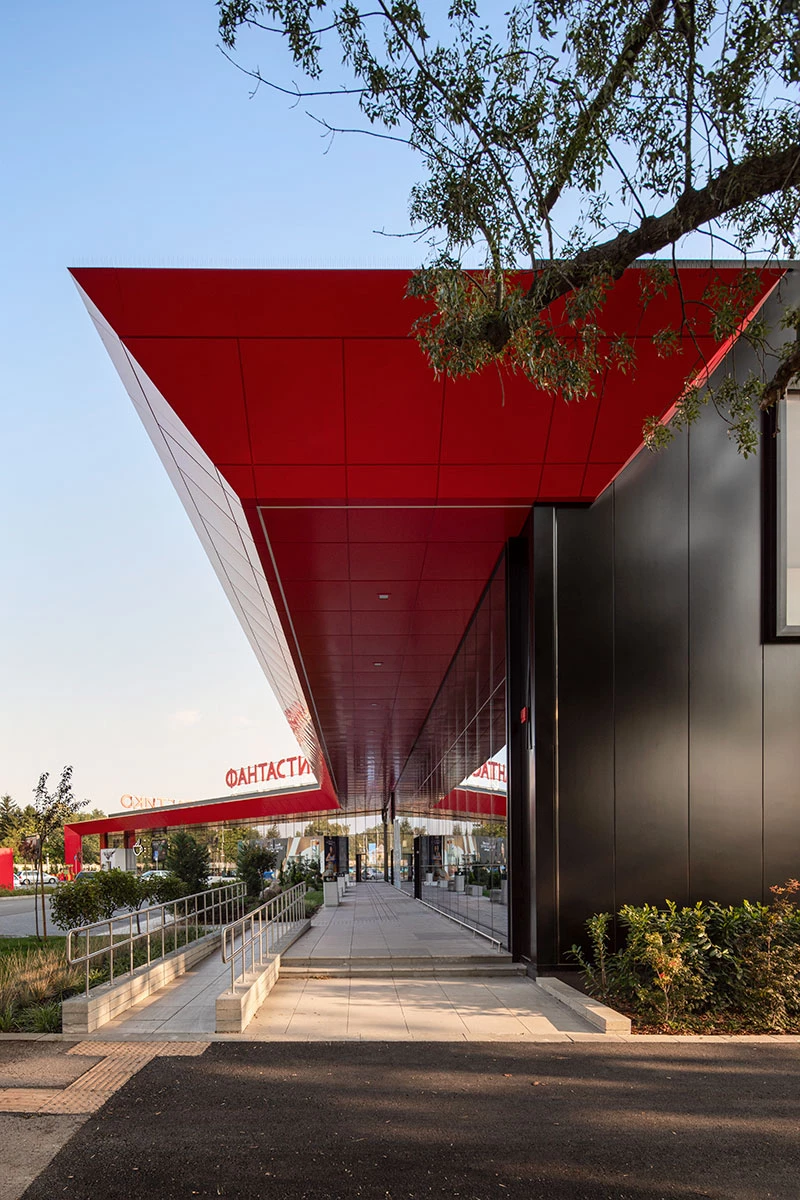
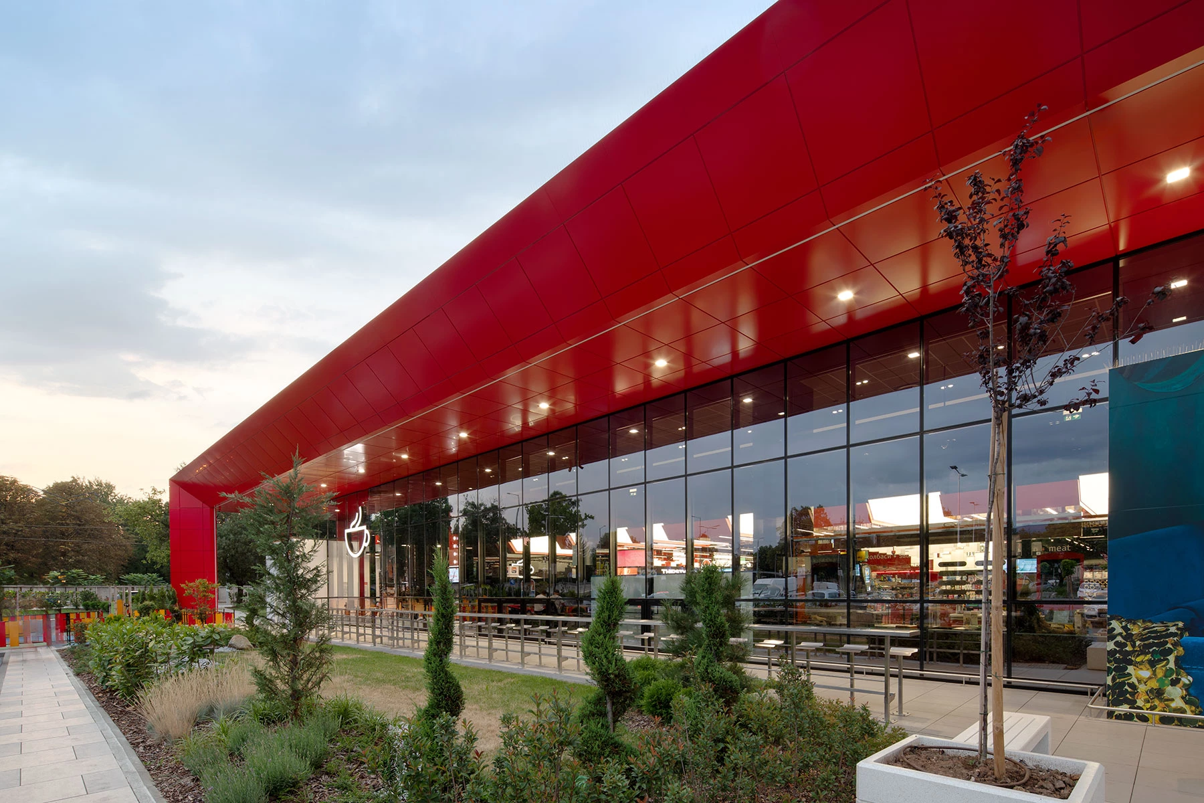
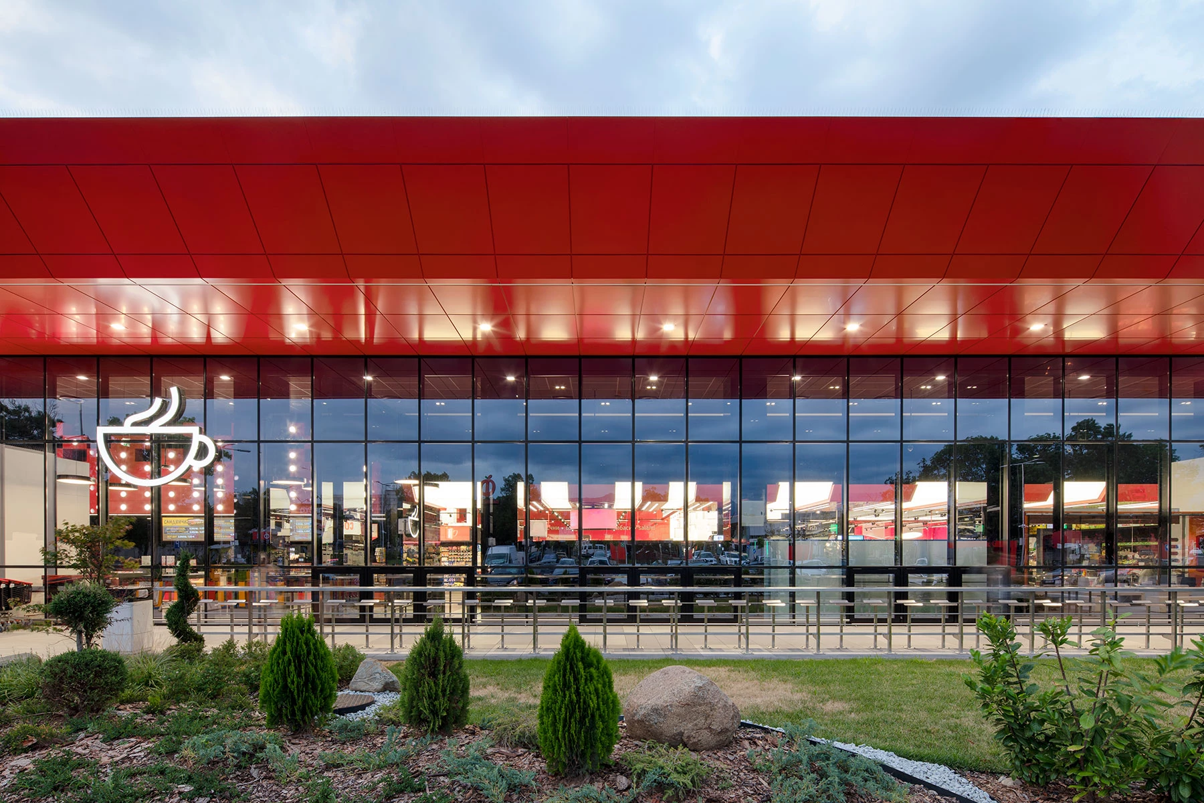
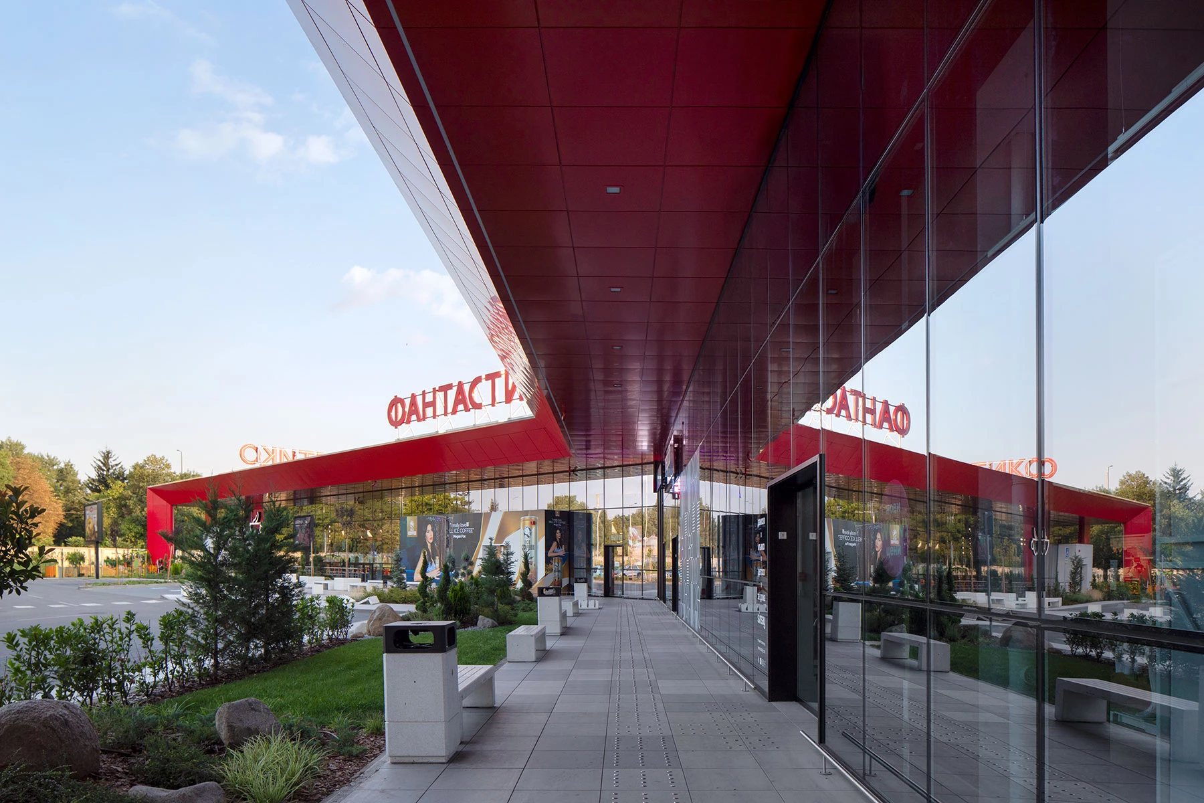
The architectural design develops the building as a clearly identifiable volume with extensive glazing and pronounced structural lines across the facades. The materials, scale, and spatial organization establish the relationship between the retail building and its urban context, while the entrance areas and storefronts guide the main visitor flows into the complex.
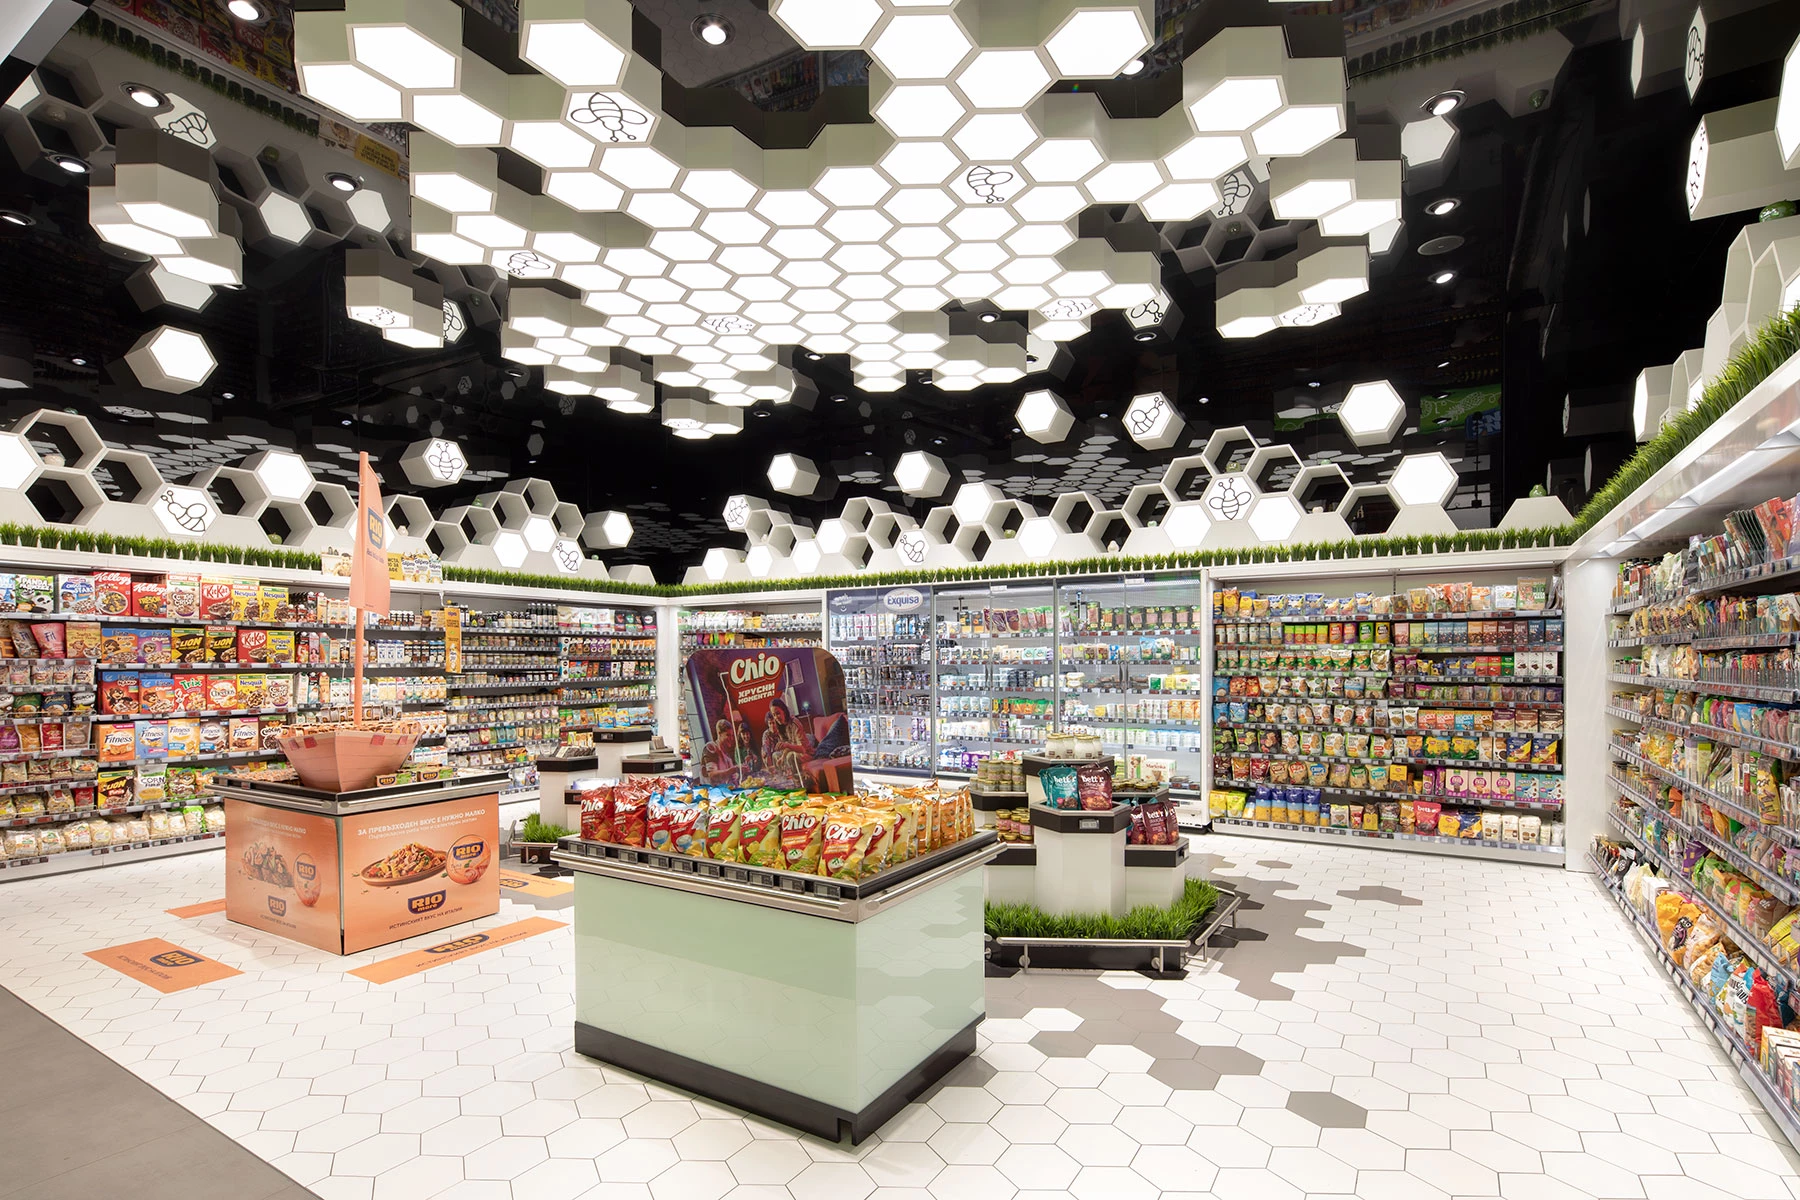
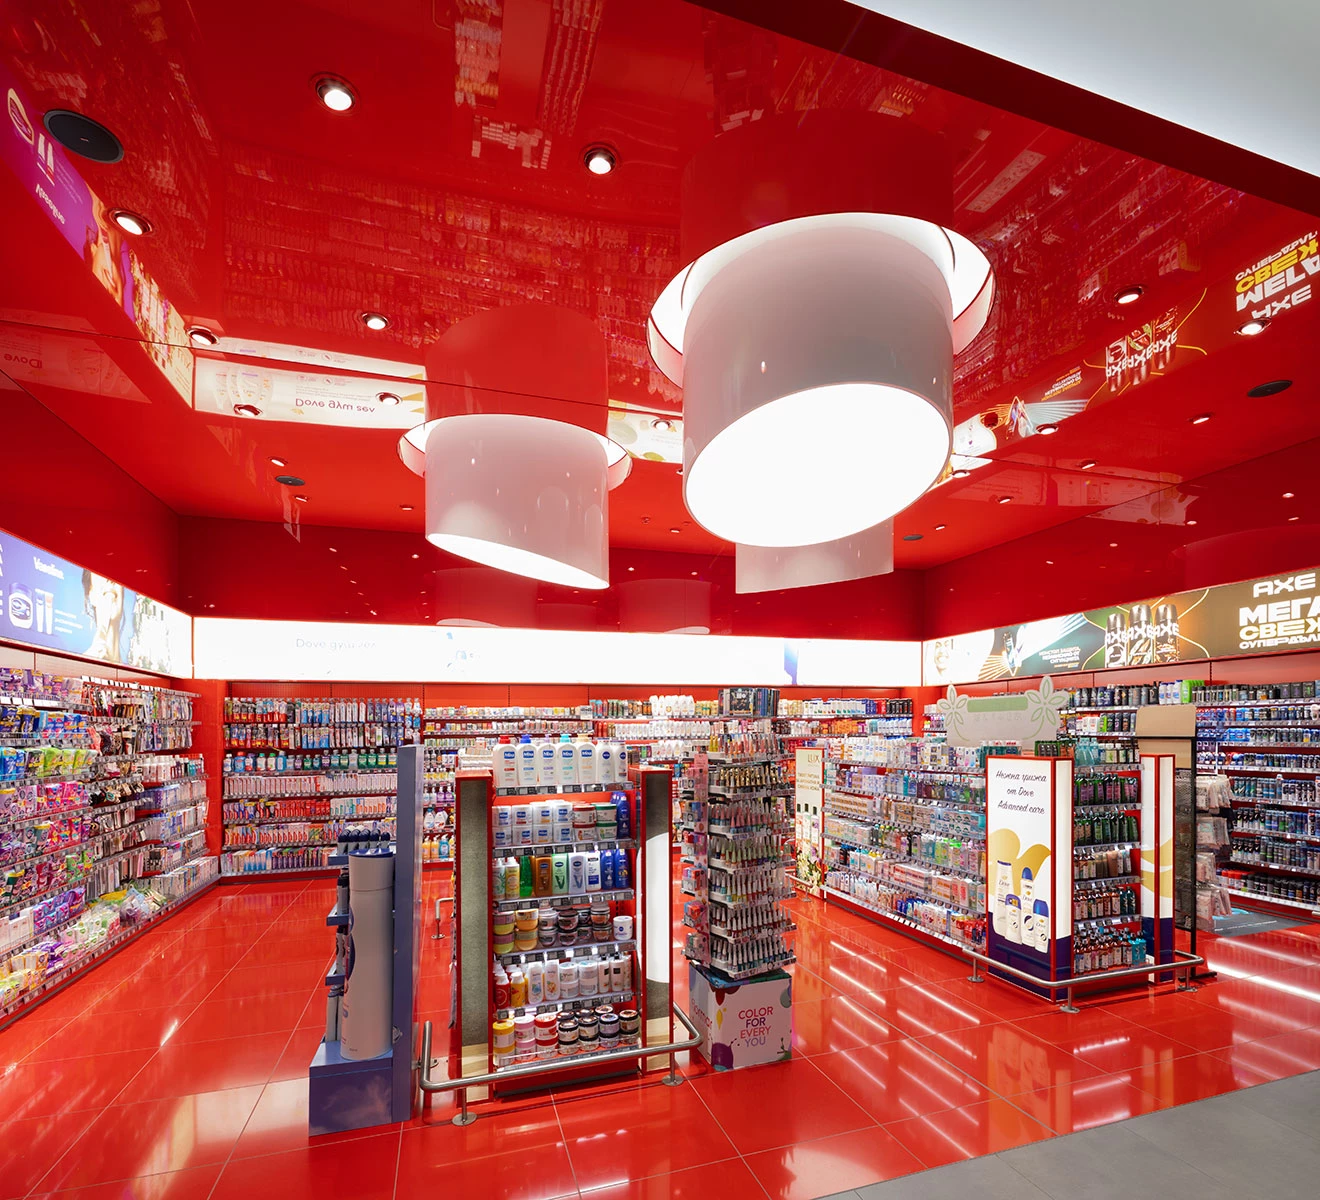
The interior spaces are organized around natural daylight, clear wayfinding, and accessibility. The design responds to short everyday shopping trips as well as longer family visits and use by people with limited mobility. Spatial organization, circulation, and equipment are developed to allow different groups of visitors to use the retail environment comfortably and safely.
The retail park model incorporates additional tenants beyond the main Fantastico supermarket. This allows the complex to combine grocery retail with a range of services and stores, extending its function beyond that of a standalone supermarket.
Additional tenants include EasyPay for bill payments and money transfers, an SDI insurance office, a Subra pharmacy, a Yettel store, Pepco and Sinsay fashion stores, and parcel lockers operated by Speedy, Econt, and Sameday. The complex also includes a UniCredit Bulbank ATM and a Bulgarian Sports Totalizator branch. This program brings together different everyday services and complements the primary retail function.
Technology within the store includes self-service checkout areas, electronic price labels, and LED displays providing up-to-date product and promotional information. A specially designed checkout workstation is also provided for employees with mobility impairments, integrating accessibility into both the customer areas and the workplace.
The building is managed through an integrated BMS that monitors and optimizes energy consumption, climate control, and lighting in real time. As part of the sustainable design, the refrigeration systems use carbon dioxide (CO₂) as a natural refrigerant and incorporate full waste heat recovery. The project also includes a photovoltaic system, whose current completion status should be reflected on the project page.
The external infrastructure includes 133 parking spaces, EL Drive charging stations for electric vehicles, and a dedicated bicycle area. The landscaped outdoor spaces include seating areas and a children's playground, complementing the retail program with spaces for short stays and everyday use by visitors.
Fantastico Orlandovtsi combines retail functions, additional services, an accessible environment, intelligent building management, and energy-efficient technical solutions within a single complex. The retail park model allows the main supermarket and additional tenants to operate as an integrated commercial environment in the Orlandovtsi neighborhood.
The project received two distinctions at the Building of the Year 2025 national competition: an Award for Innovative Multifunctional Complex in the Commercial Buildings category and the Public Choice Award in the public vote. The recognition complements the architectural, functional, and technological characteristics of the completed complex.