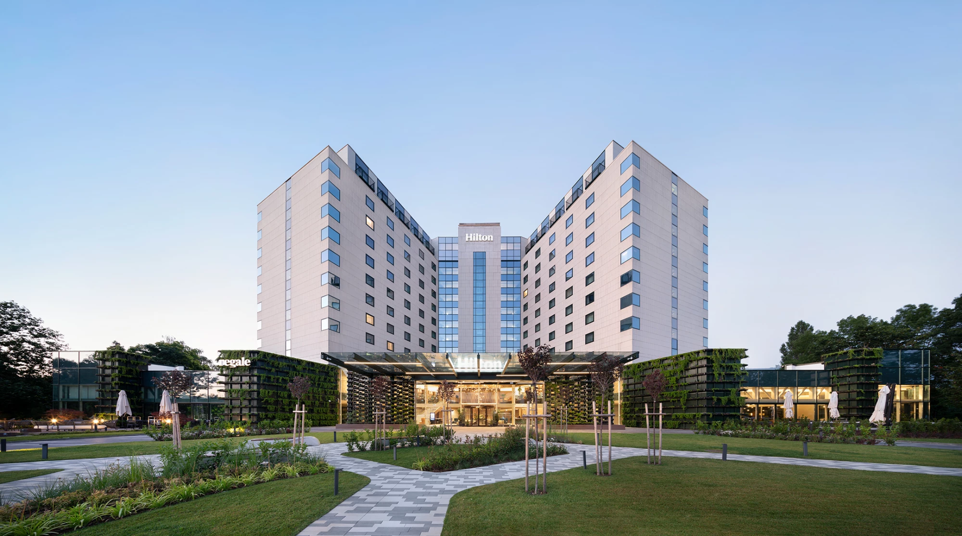
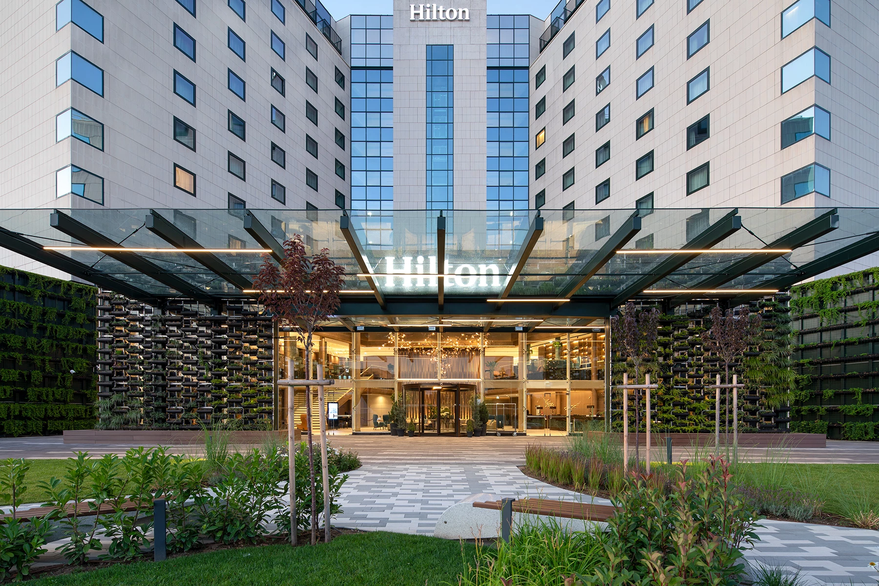
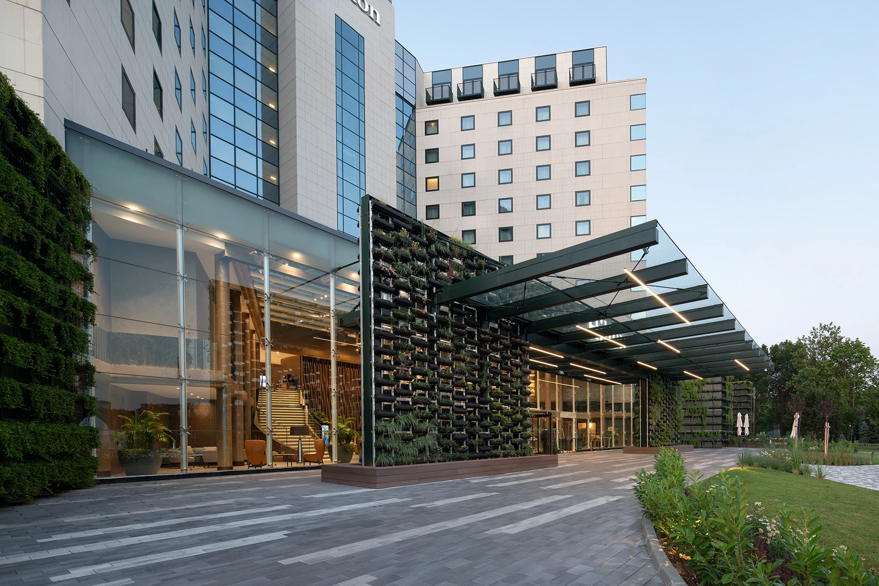
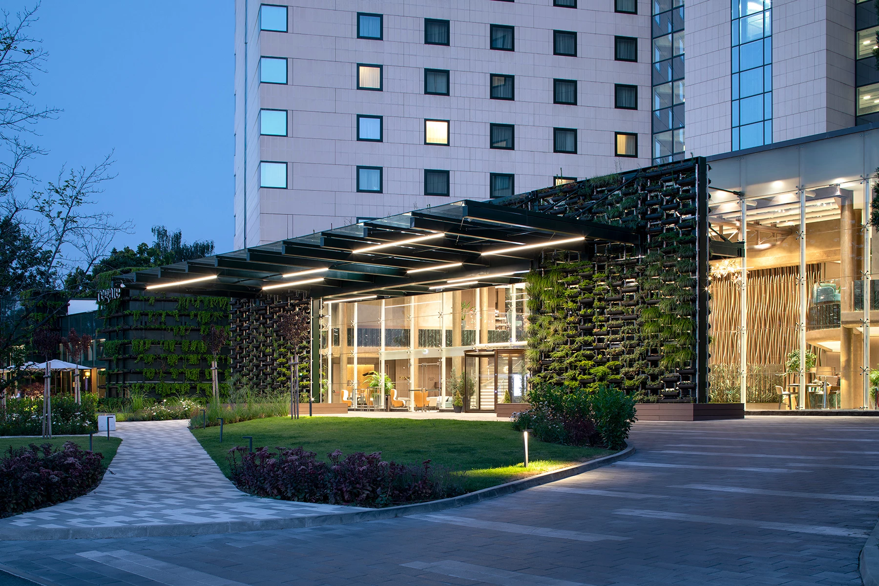
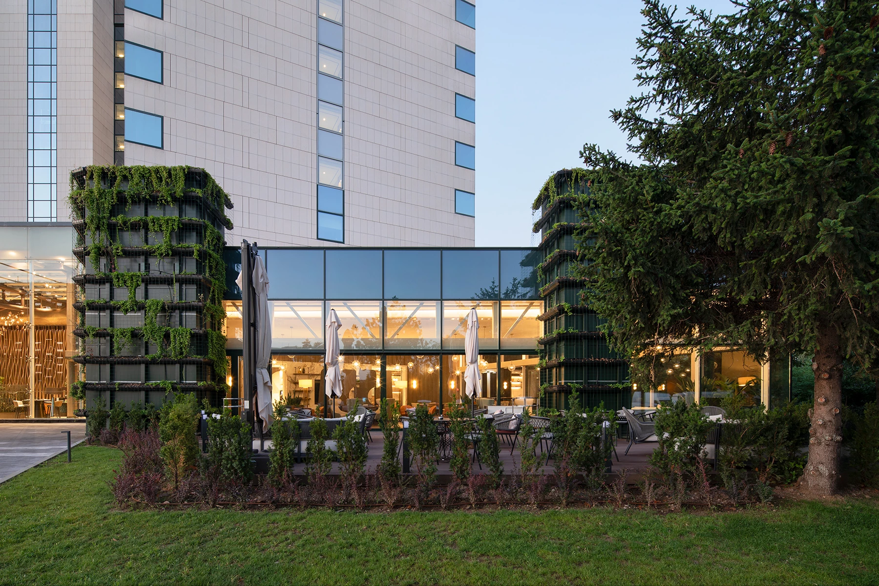
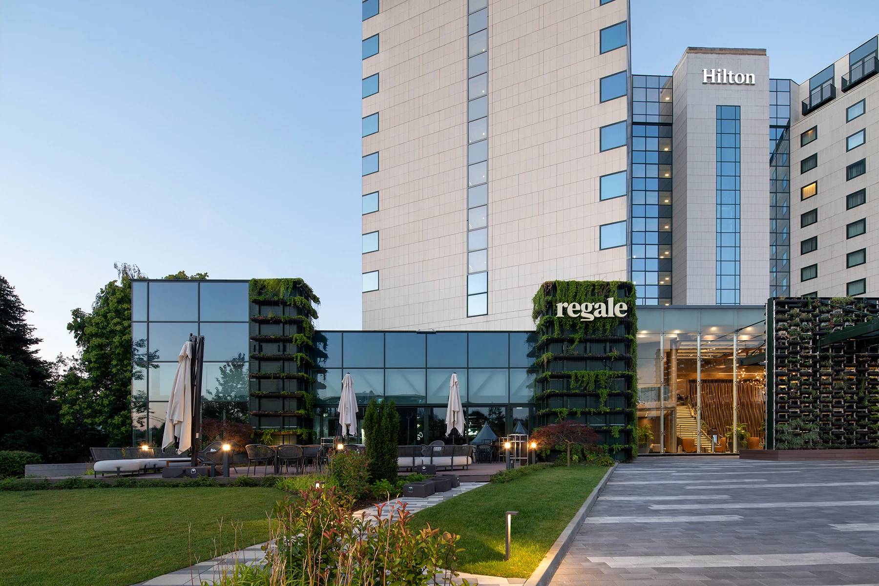
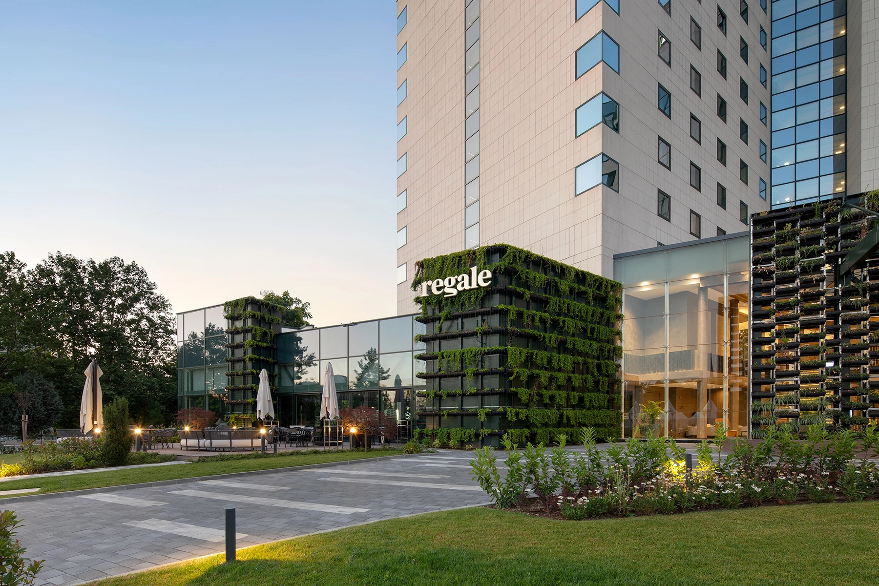
The renovation of Hilton Sofia transforms the existing hotel through interventions in its massing, entrance sequence, public spaces, and relationship with the surrounding park. The project is part of the public buildings portfolio of IPA - Architecture and more, while the architectural concept follows the idea "A Park in the Hotel and a Hotel in the Park." The main objective is to integrate the natural setting into both the architectural expression of the building and the way the renovated spaces are experienced and used.
The design is based on principles of sustainable design, expressed through the transformation of pedestrian and landscaped areas, new vertical greenery, and a more gradual transition between the park and the hotel's public spaces. The parking area, main entrance, and surrounding zones were reorganized to strengthen the relationship between the building and its green setting.
Within the overall architectural character and in the context of the existing building, IPA - Architecture and more added three new extensions. These include an expansion of the restaurant and lobby bar, the new Vihren conference room on the ground floor, and the Musala ballroom with a 270-degree view of South Park.
A new 5-meter-high canopy was constructed at the main entrance of Hilton Sofia, providing 290 sq m of covered glazed area. Its steel structure is completely concealed behind a double-sided living vertical garden. The total area of vertical greenery is 550 sq m, creating an attractive environment and making this feature one of the most distinctive elements of the renovated building.
Hilton Sofia welcomes guests into a spacious lobby centered around a 7-meter-tall wood-clad feature inspired by Bulgarian traditions of wood carving and craftsmanship. Suspended beneath the glazed roof is an artistic composition of metal and glass resembling the branches and leaves of a tree.
The interior design was developed by Turkish studio Toner Architects. The entire interior concept focuses on the presence of nature around and within the building. The combination of colors and textures and the use of textiles, wood, natural stone, and glass reference the landscapes of mountains and the movement of lakes and rivers.
For the first time in Europe, Hilton introduces two of its newest brands at Hilton Sofia - OXBO and Regale. The concept of OXBO, the hotel's main restaurant, is inspired by local agricultural traditions, respect for the land, and a connection with nature. Regale bar, located on the ground floor, incorporates elements of the hotel's overall interior concept and provides a new setting for business meetings and leisure.
The new Executive Lounge offers VIP services and amenities in a comfortable setting. To reinforce the sense of a green environment, the hotel includes spacious terraces with a total area of 400 sq m, allowing guests to extend events and special occasions into outdoor areas connected with nature.
A major improvement is the installation of operable windows in every guest room, addressing one of the building's previous limitations. The greatest challenge for the architectural team at IPA was the conversion and expansion of the existing technical 11th floor into hotel rooms. Following the renovation, Hilton Sofia provides 259 rooms, including two premium suites and one presidential suite on the top floor with views toward the park and the city. The uppermost floor includes 11 exclusive hotel units, among them the two new suites and the presidential suite. Each room on this level has its own accessible terrace, while the presidential suite offers a 270-degree panoramic view across Sofia.
Hilton Sofia is the first Hilton hotel in Europe to introduce the brand's new Arcadia Meetings concept. The hotel provides 13 next-generation meeting rooms, designed as intelligent and flexible spaces for business, social, and private events. The rooms vary in capacity, with some providing access to outdoor terraces. The Musala ballroom is 5 meters high, overlooks South Park, and can accommodate events for up to 400 guests. Hilton Sofia also reduces the environmental impact of events through Carbon Neutral Meetings.
In 2024, the project received the Urban Hotel Award in the Hotels and Hotel Infrastructure category of Bulgaria's Building of the Year competition.