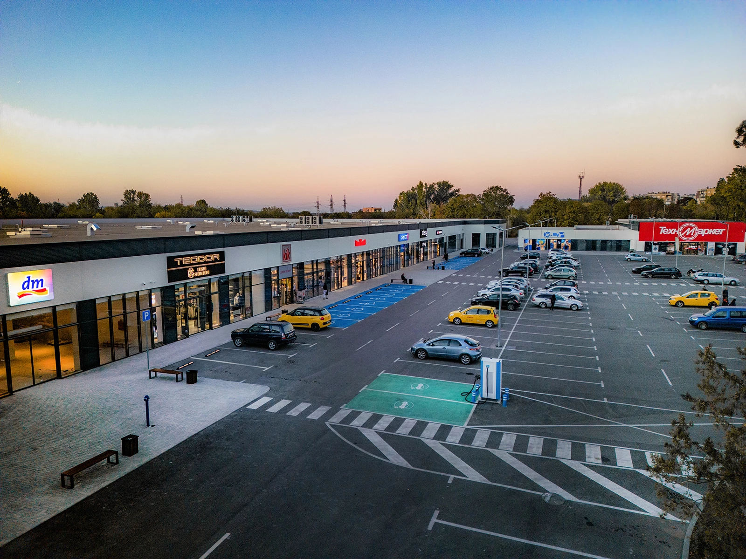
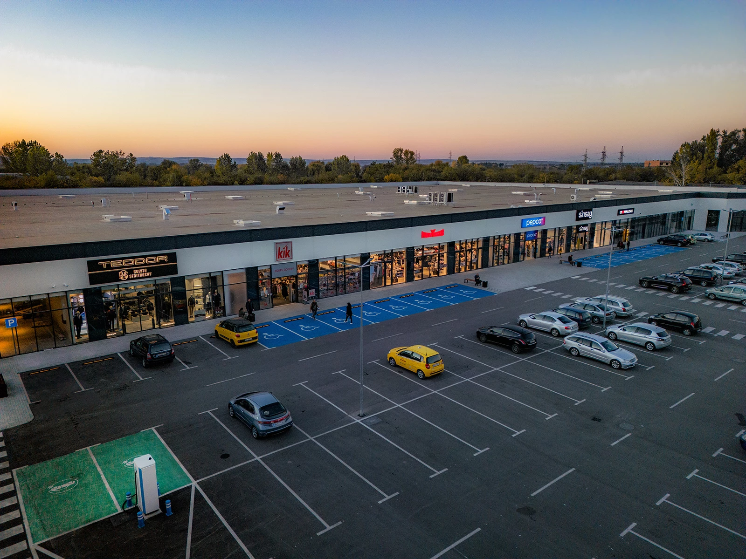
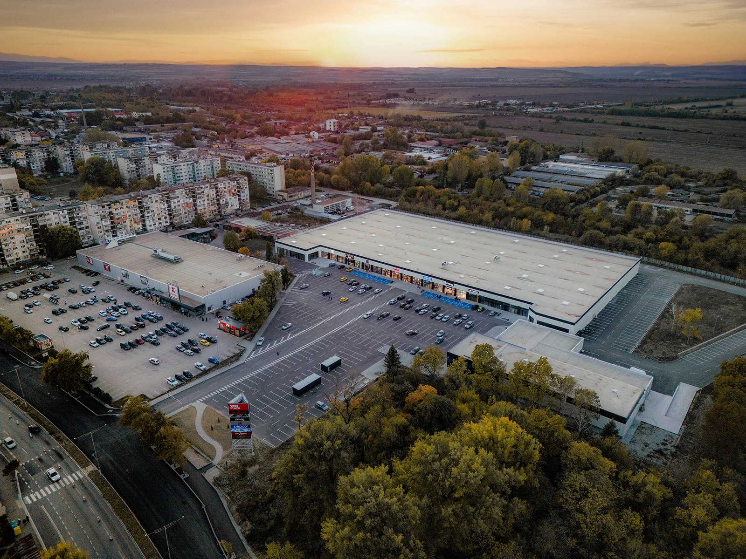
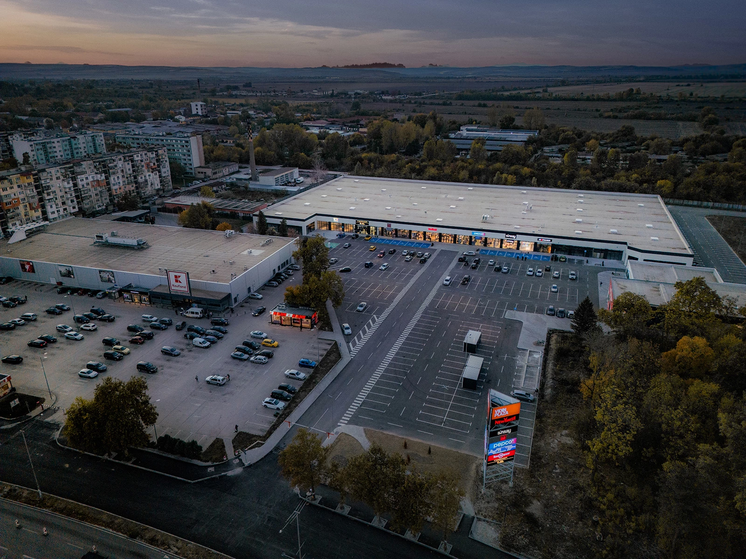
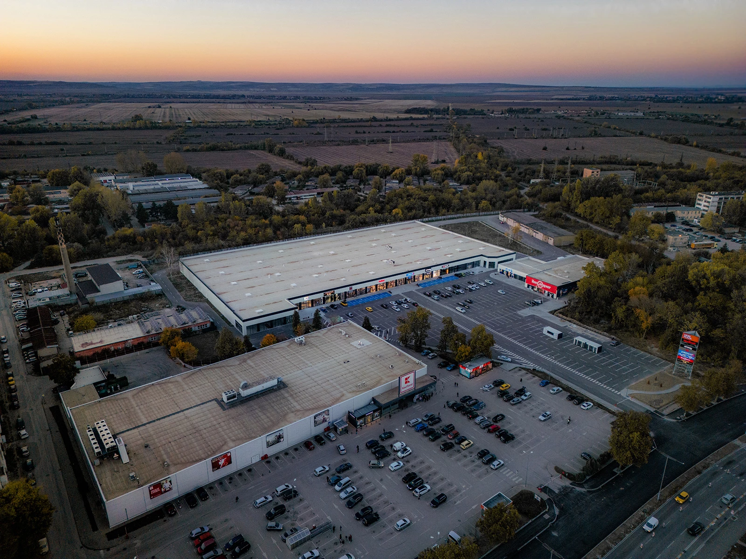
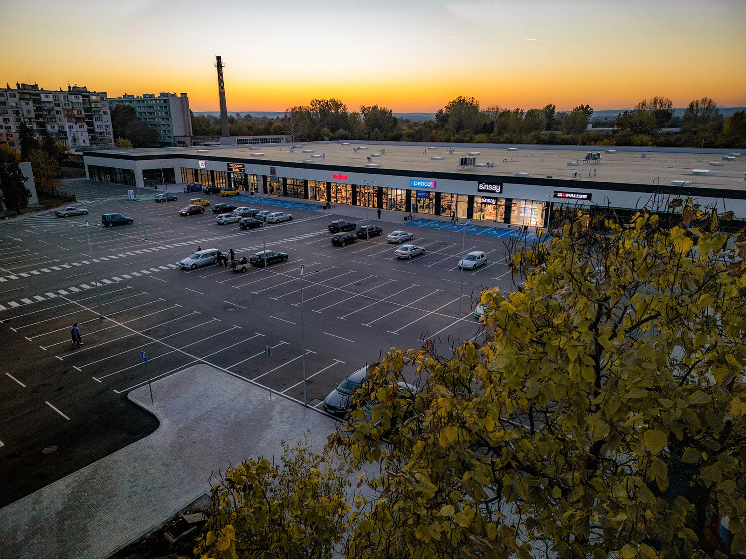
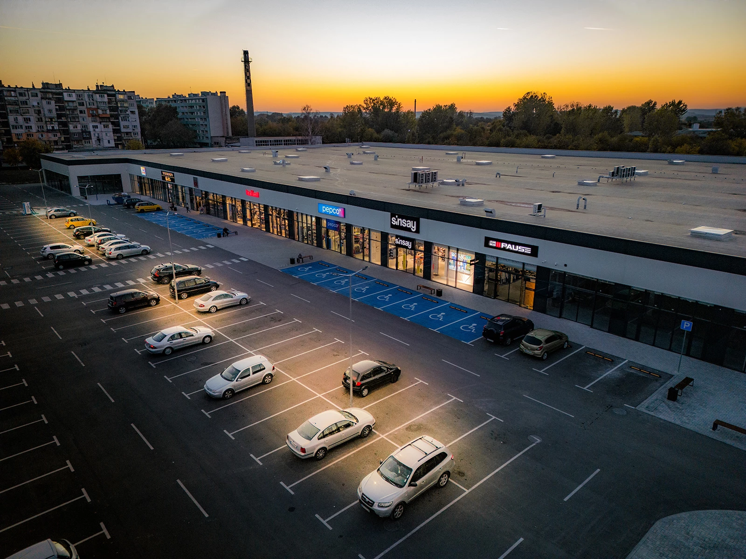
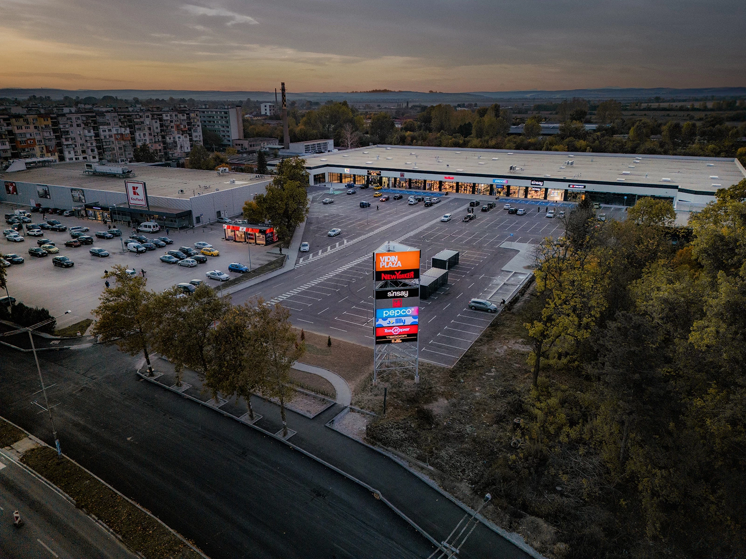
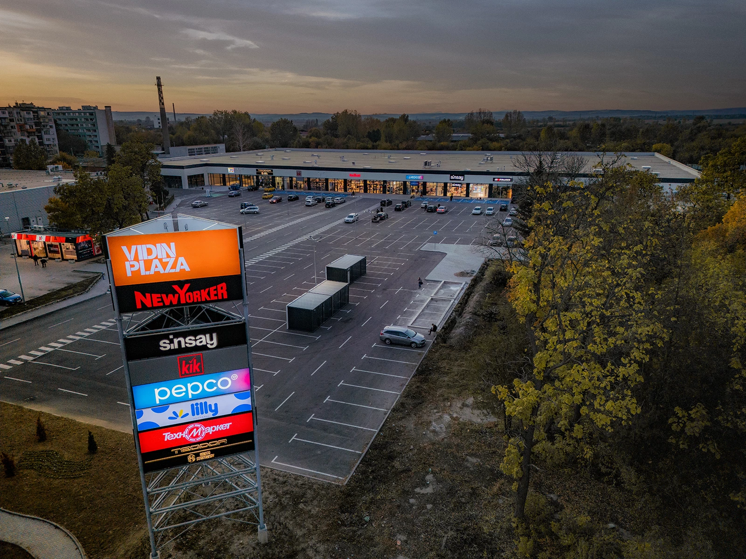
Vidin Plaza is the first retail park in Vidin and the largest retail destination in Northwestern Bulgaria and the neighboring border region. The large-scale development changes the city's commercial infrastructure and contributes to the economic and social development of the wider area. Located on Panonia Boulevard, the complex covers 46,950 sq. m, with 16,080 sq. m designated for retail and storage uses. The investor is Dunonia AD, and the opening of the complex created more than 80 new jobs. The project forms part of the portfolio of IPA - Architecture and more in public buildings.
The architectural design of Vidin Plaza is based on the concept of a contemporary multifunctional commercial environment that integrates into the existing urban context and contributes to the development of the region. Rather than creating only a shopping destination, the project combines retail, leisure, and opportunities for social interaction within a broader public environment.
Vidin Plaza is an adaptive reuse project involving an existing industrial building, formerly a sewing factory, together with neighboring structures. The main design approach was to retain as much of the existing infrastructure as possible while integrating new architectural elements into the context of the original buildings. Parts of the former industrial complex were preserved and adapted to meet the new requirements for retail and storage functions.
This approach establishes a relationship between the site's past and present and gives the retail park a distinct identity. Transforming a site that previously accommodated clothing production brings new activity to an existing urban area while introducing an entirely different program.
One of the project's primary objectives is to improve the urban environment in Vidin. Conceived as an open, accessible, and convenient development, the retail park is designed as part of the existing city structure rather than as an isolated commercial destination. In this respect, the project also relates to the broader approach of IPA - Architecture and more to urban design.
With 500 parking spaces and convenient access from the city's main transportation routes, the complex provides straightforward arrival and circulation for visitors. The retail and storage areas are organized to support clear navigation and establish functional relationships between the different parts of the development.
The concept responds to a wide range of visitor needs. International and Bulgarian brands represent categories including fashion, electronics, home goods, sports, and other retail sectors. The organization of the commercial spaces allows individual units to operate independently while remaining part of a coherent overall spatial system.
Different outdoor and indoor areas within the complex are also designed to accommodate events. This extends the program beyond retail by introducing spaces for communication, gatherings, and cultural activities, broadening the ways in which the complex can be used.
More than ten retail brands operate within Vidin Plaza, including New Yorker, Pepco, Teodor, KiK, Sinsay, Pause Jeans, Lilly, and Technomarket.
Vidin Plaza combines commercial and social functions within a transformed urban site. The project reactivates a former industrial complex and creates a new relationship between the existing industrial fabric and its contemporary retail program.
By combining new spaces with preserved parts of the former complex, the project allows the history of the site to remain legible after its change of use. Rather than removing the previous architectural layer entirely, the design incorporates it into the new organization of the development.
Vidin Plaza forms part of the evolving urban environment of Vidin, providing retail services, spaces for social interaction, and opportunities for public events. Through the adaptive reuse of an already developed site, the project introduces a new public function while contributing to the transformation of this part of the city.
The project received the Retail Park Award in the Commercial Buildings and Retail Parks category at the 2024 Building of the Year Awards.