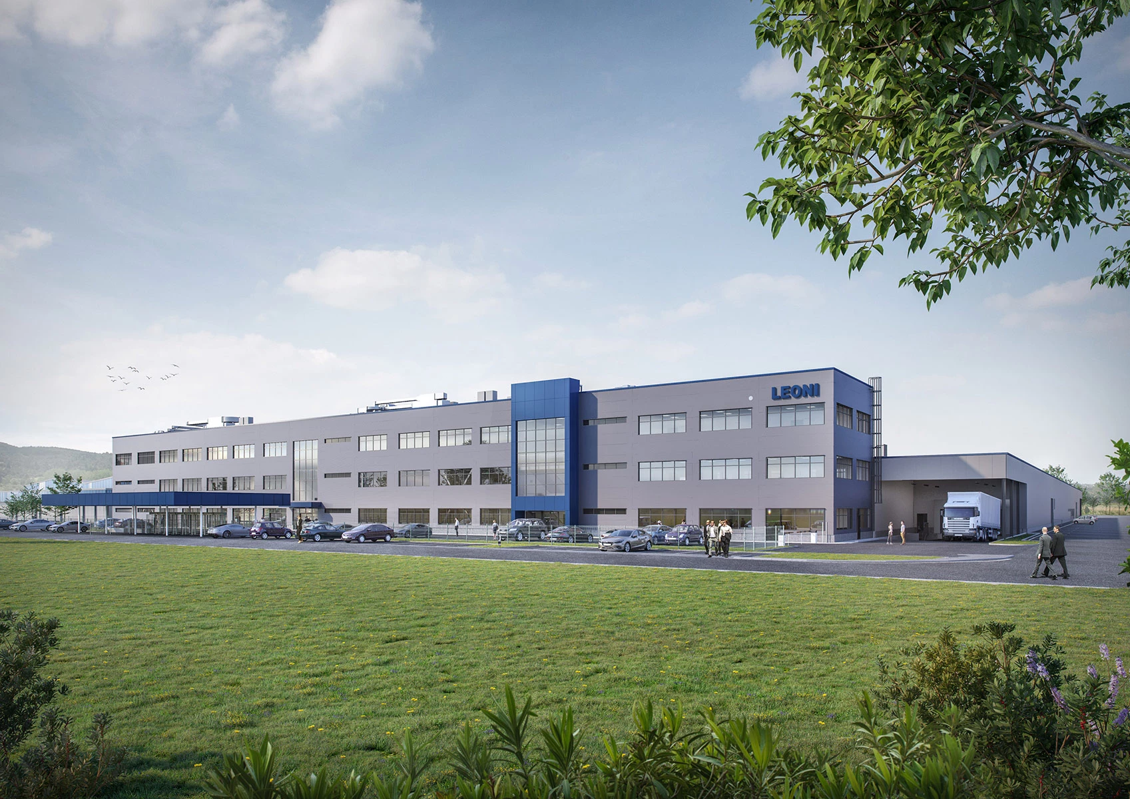
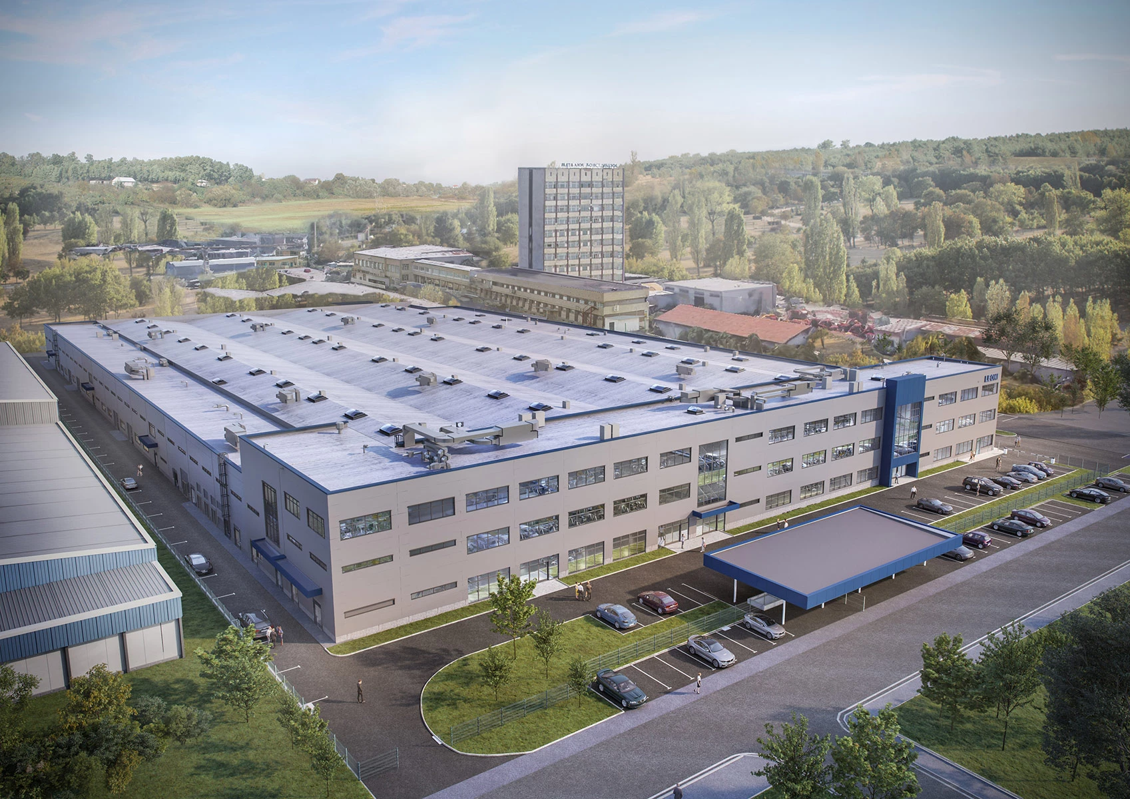
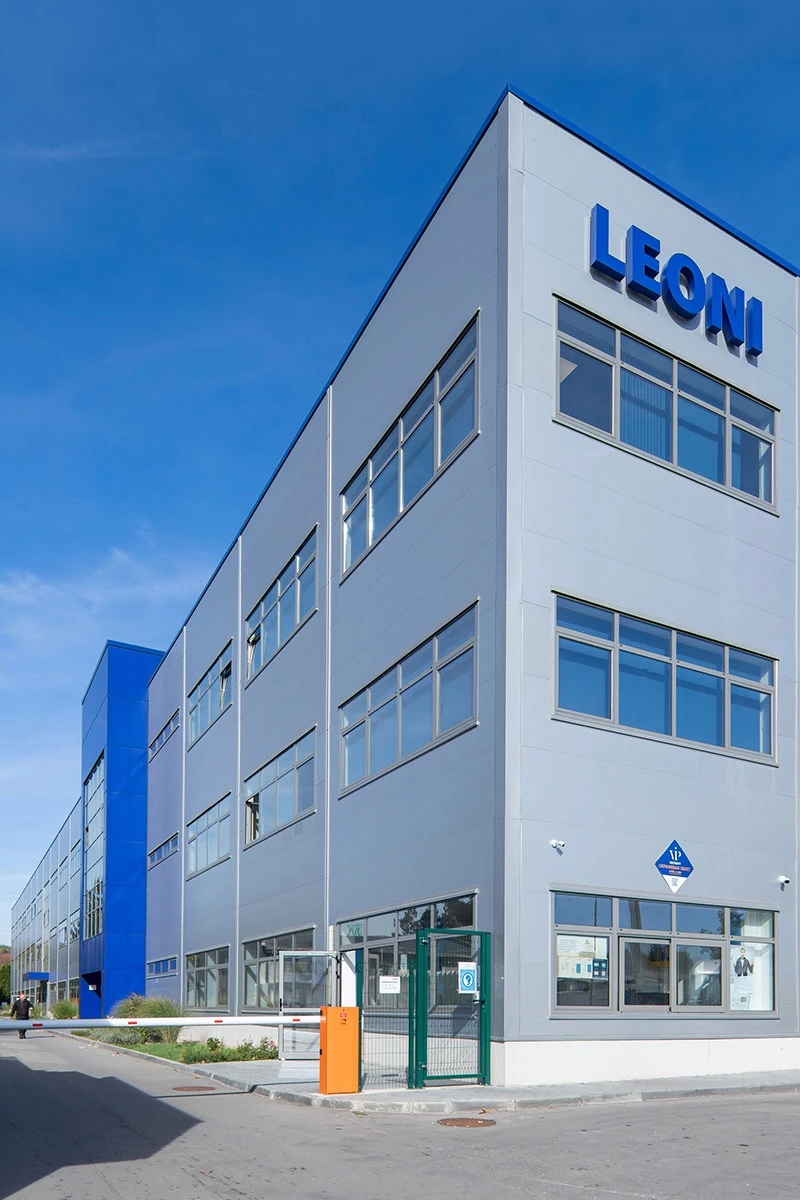
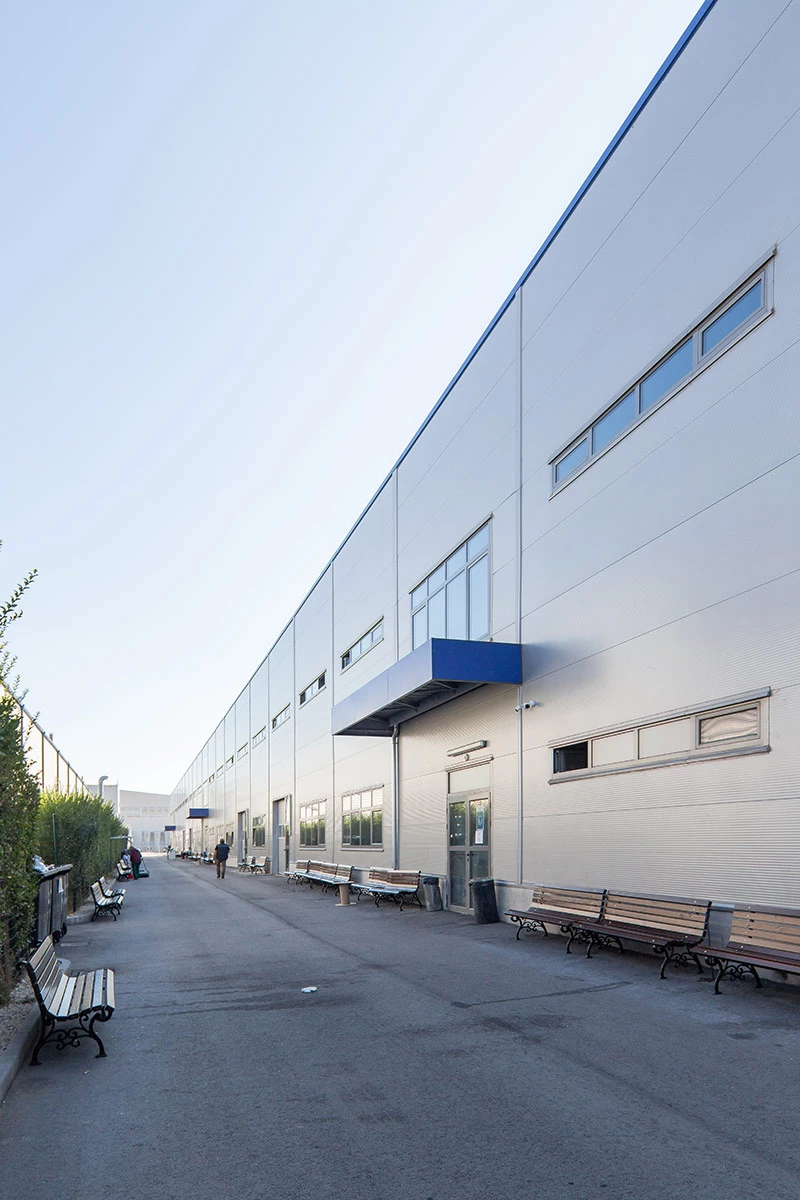
The Leoni Production Complex in Pleven was designed by IPA - Architecture and more as a large-scale industrial facility organized around the technological and logistics requirements of automotive manufacturing. The project forms part of the studio's portfolio of industrial buildings and integrates manufacturing, logistics, and administrative functions within a unified architectural and functional system.
The complex was developed for Leoni Bulgaria in Pleven. The facility is used for the assembly of cable harnesses for the automotive industry, with Mercedes-Benz included in the initial production program.
The building is divided into three main functional zones: administrative, manufacturing, and logistics. The manufacturing and logistics areas are primarily arranged on the ground floor to provide direct and efficient connections between the different processes. Of the total 30,000 sq m gross floor area, approximately 14,000 sq m is dedicated to production. Employee facilities include a cafeteria, changing rooms, meeting rooms, and training spaces.
A key aspect of the engineering design is the integration of specialized building services and process installations into the overall design. These systems were developed to support safe and continuous operation of the production equipment while providing practical access for operation and maintenance. Some technical routes, including water supply lines serving the production machinery, are integrated into the facade system.
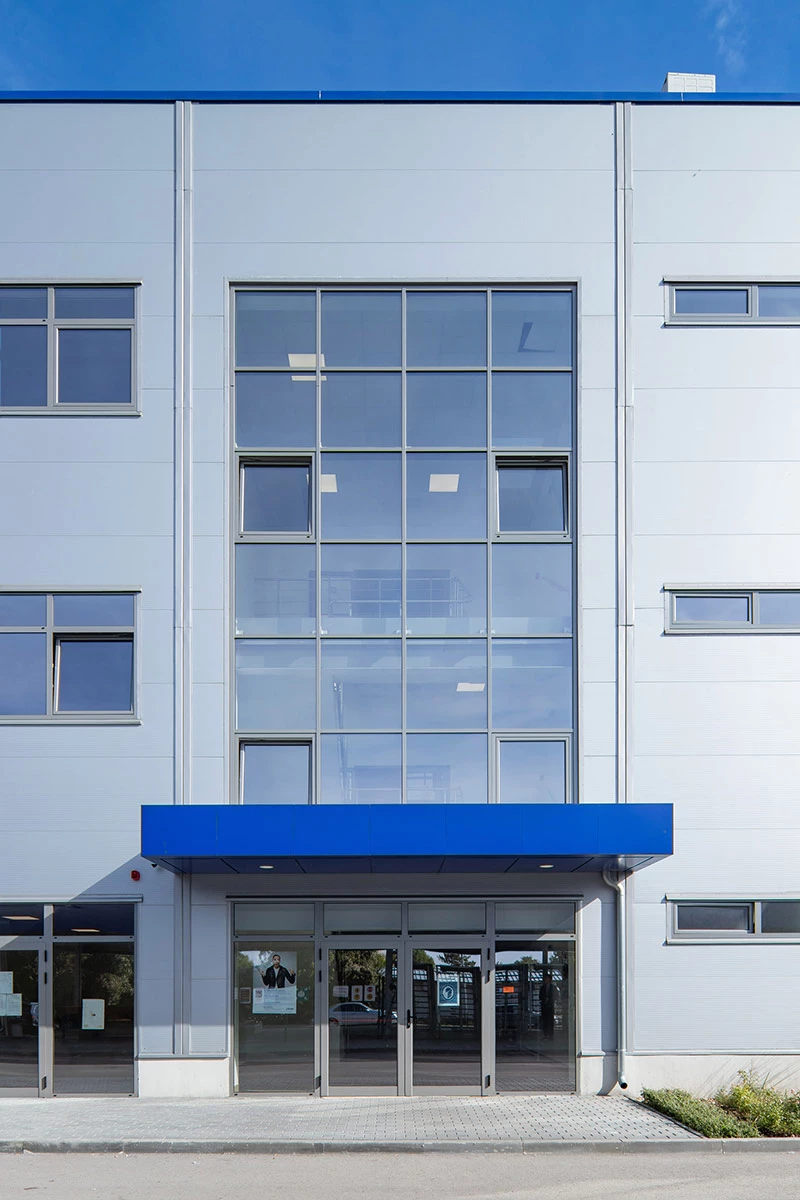
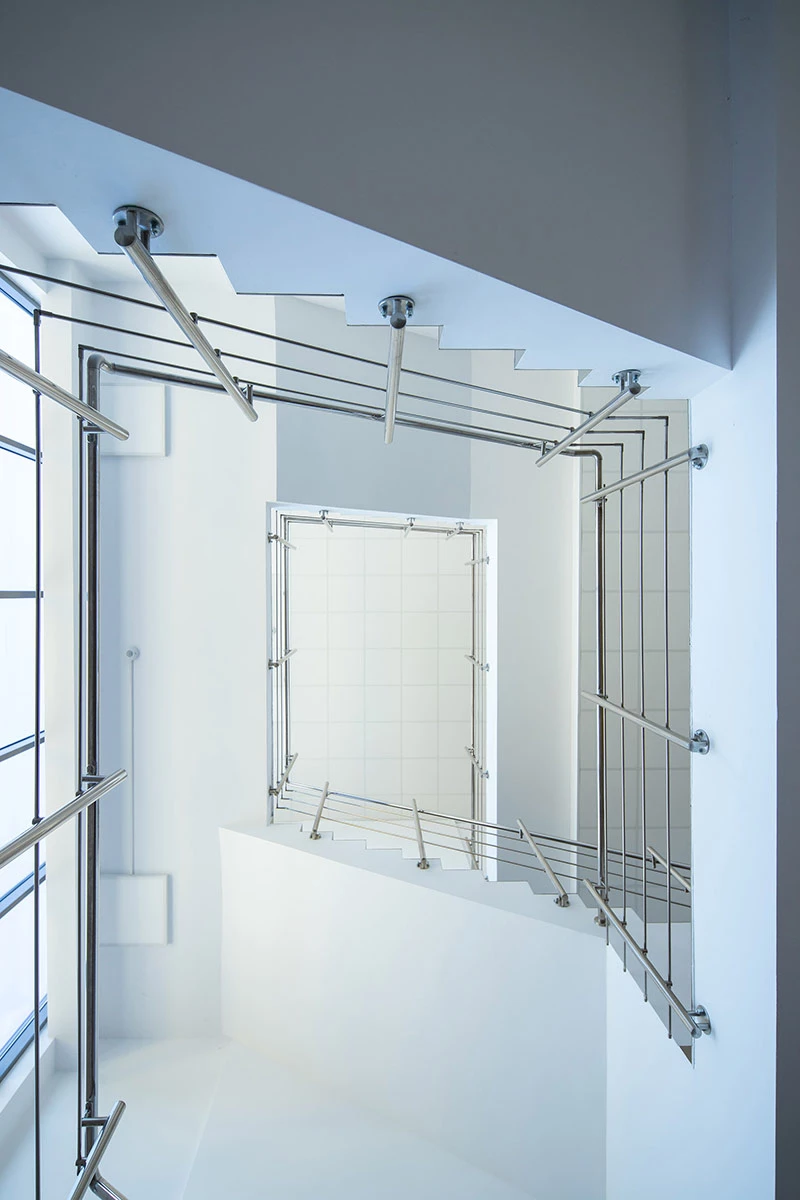
The architectural design follows the clear geometry and functional expression associated with industrial architecture. The facades use horizontal insulated panels combined with sheet-metal cladding around the perimeter of the building. Leoni's corporate blue is introduced as an accent on the entrance canopies, roof edges, and stair volumes, giving the complex a recognizable visual identity within the overall composition.
The production complex is conceived as an integrated system in which architecture, manufacturing processes, and engineering infrastructure support the efficient operation of the facility and the daily activities of its employees.