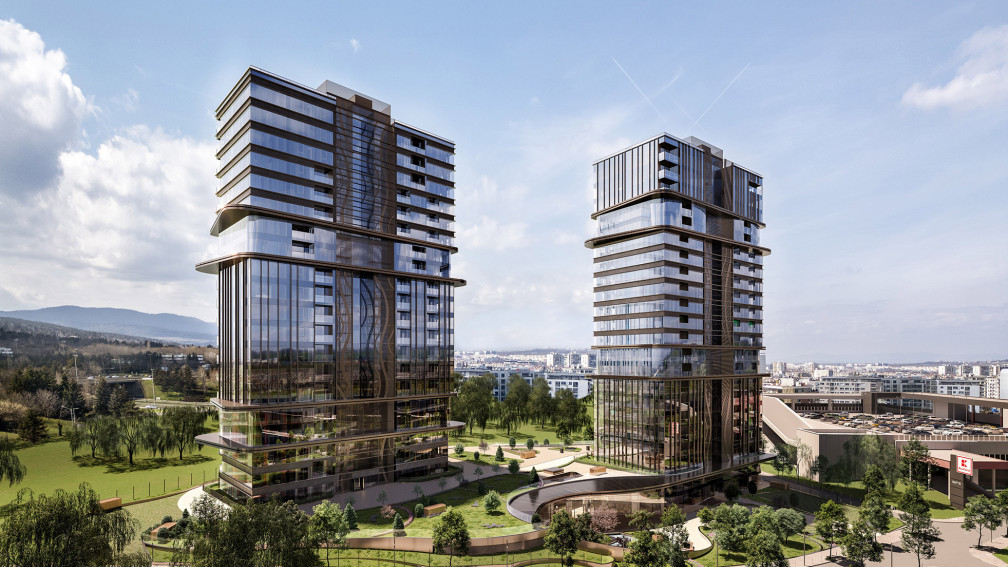
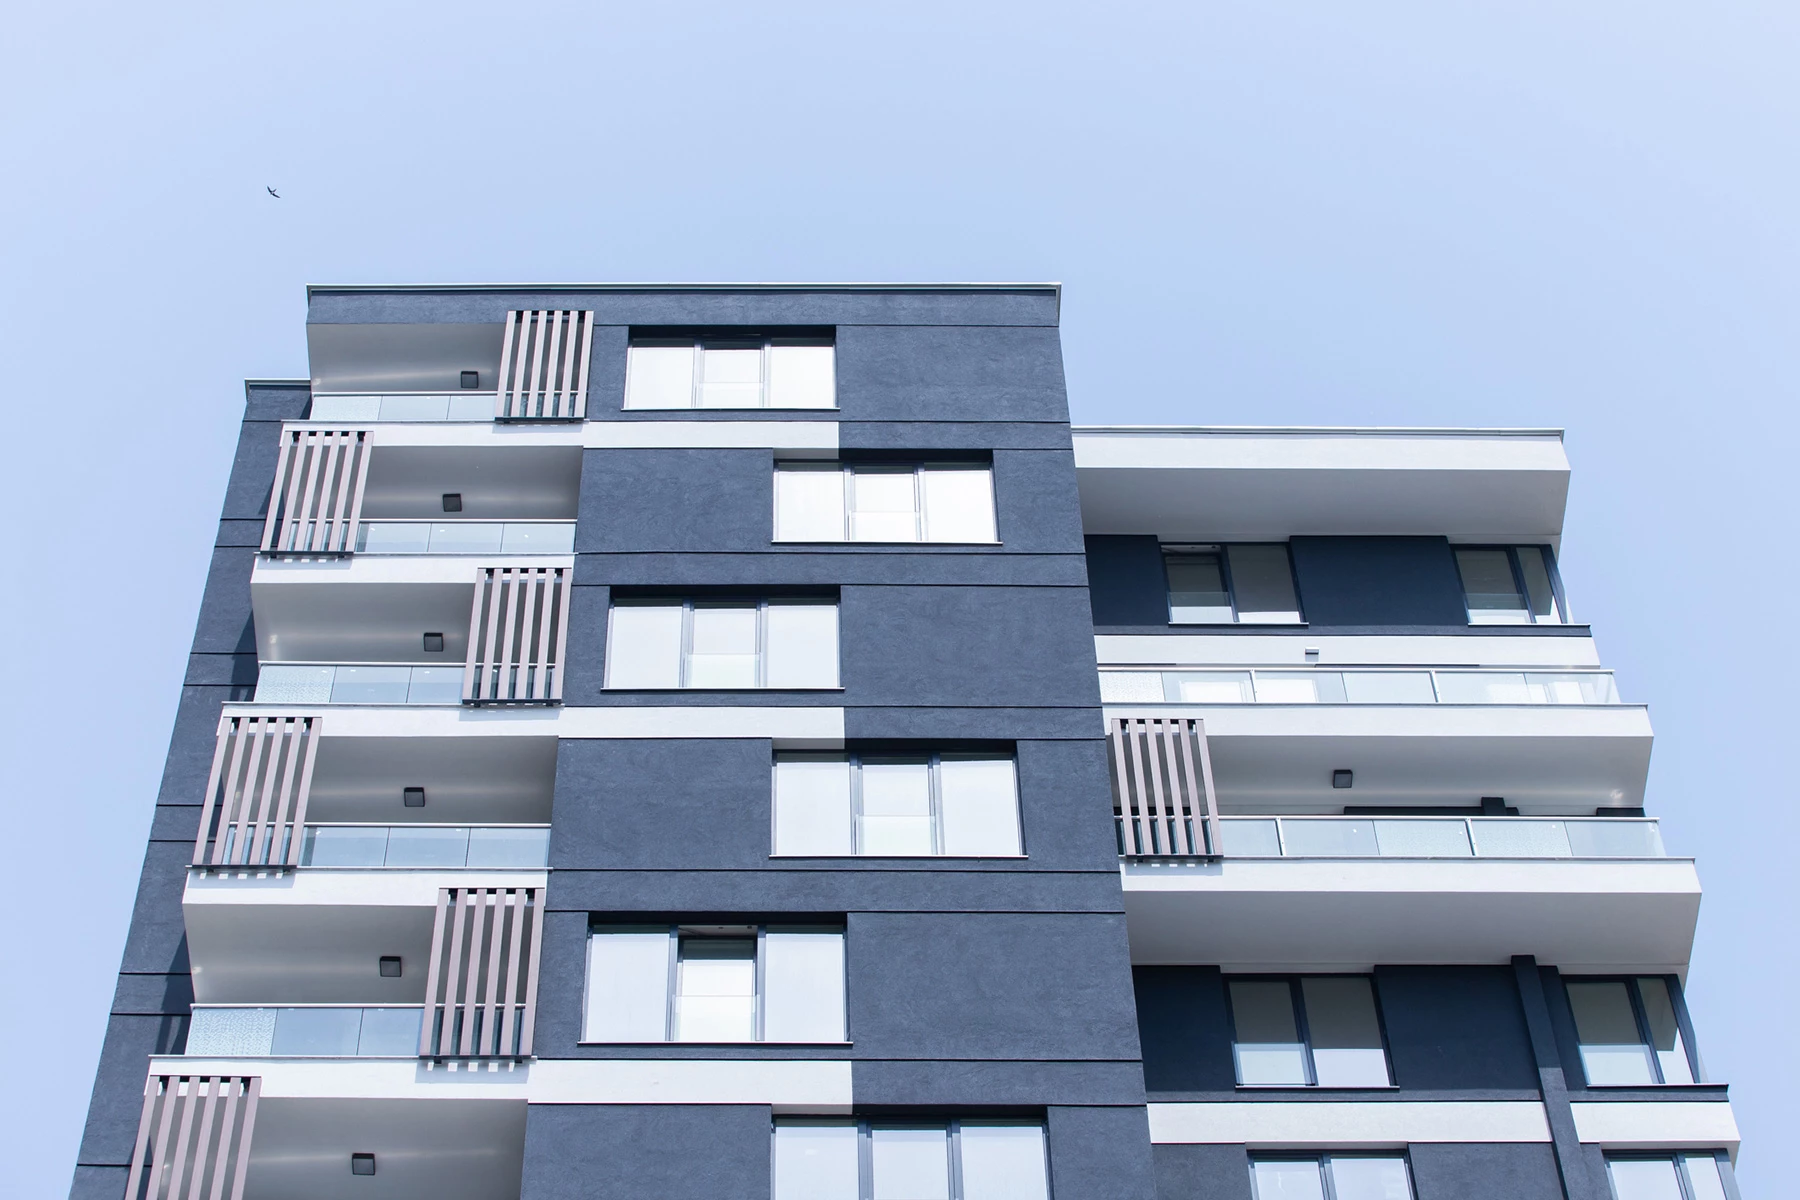
Park View Residence is the first large-scale residential development by investor Avail Properties. The complex was designed with an emphasis on functional residential layouts, construction quality, and the creation of a contemporary living environment. The project forms part of the portfolio of IPA - Architecture and more in residential buildings.
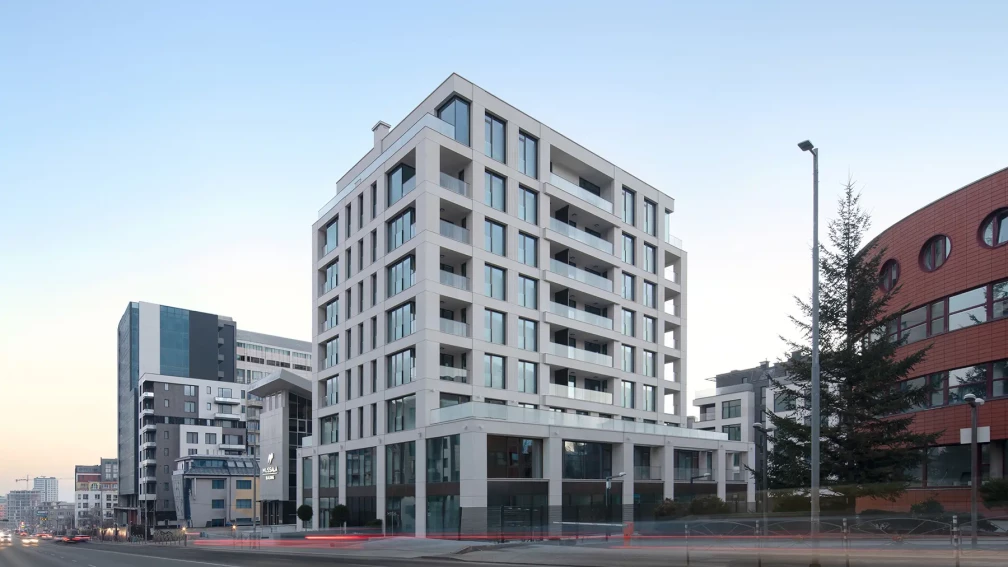
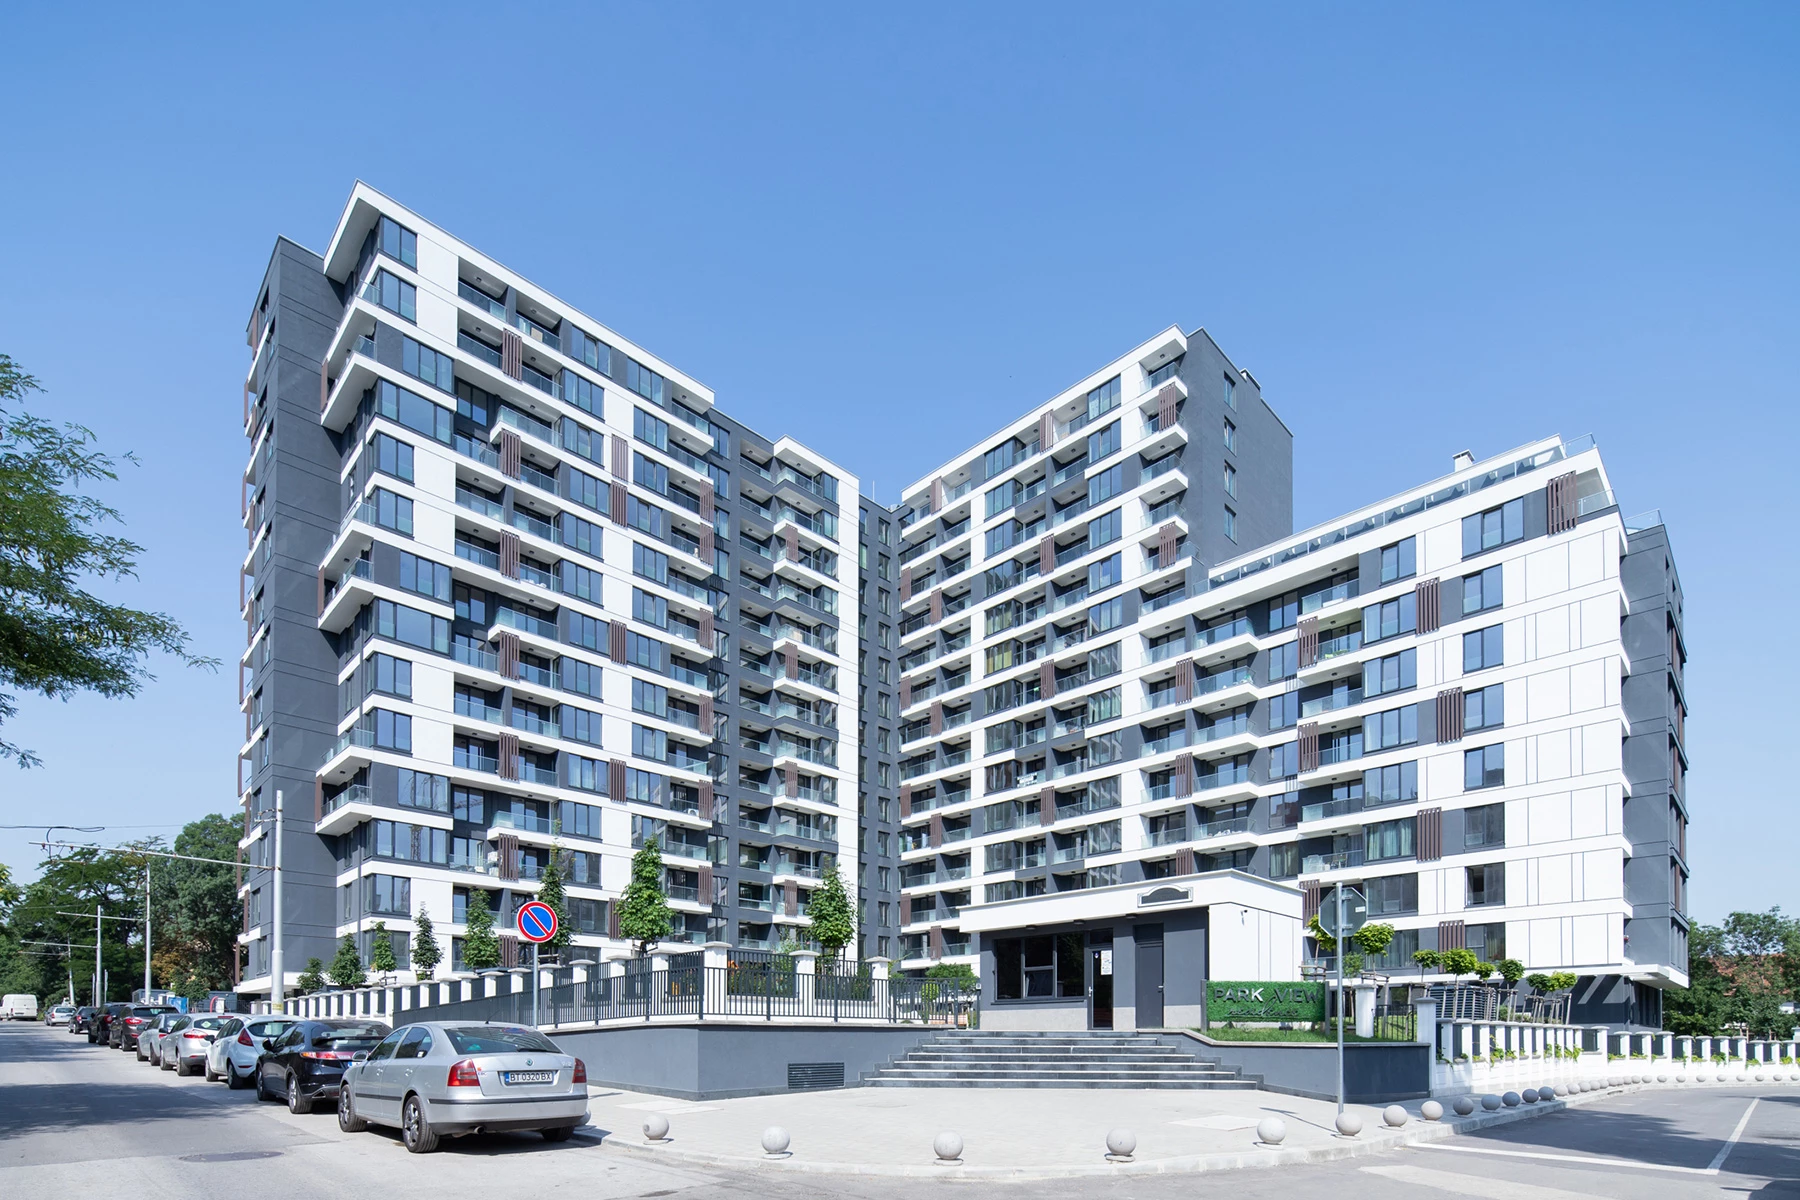
Park View Residence demonstrates how a large new residential volume can be integrated into an established and active urban setting. The surrounding neighborhood is characterized by prefabricated apartment blocks dating from the 1970s, which continue to define much of its scale and skyline. The new complex responds to this context by interpreting the existing height and massing through a contemporary architectural language and a more clearly articulated volumetric composition. This approach also connects the project with the broader principles of urban design.
A key challenge in the architectural design was creating a large and functional residential complex that could become part of an already established urban structure while developing a distinct architectural identity. A representative appearance, quality of execution, and strong residential conditions were established as primary requirements from the early stages of the project.
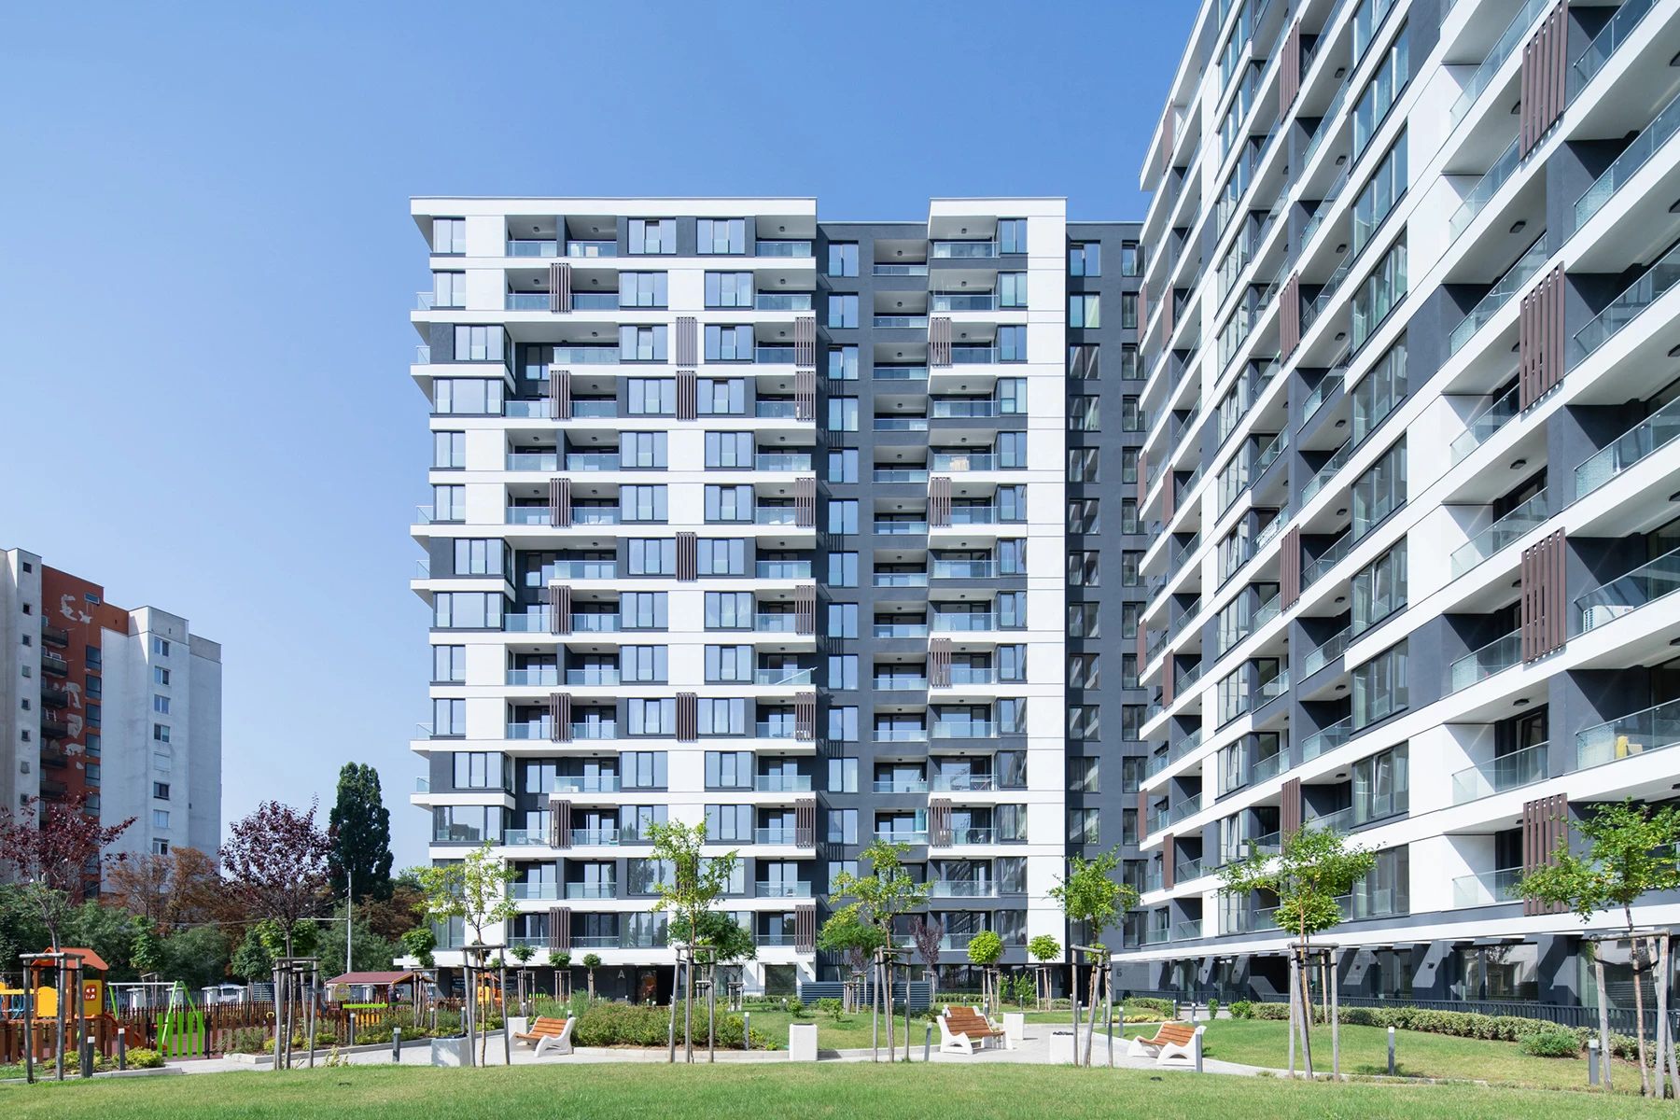
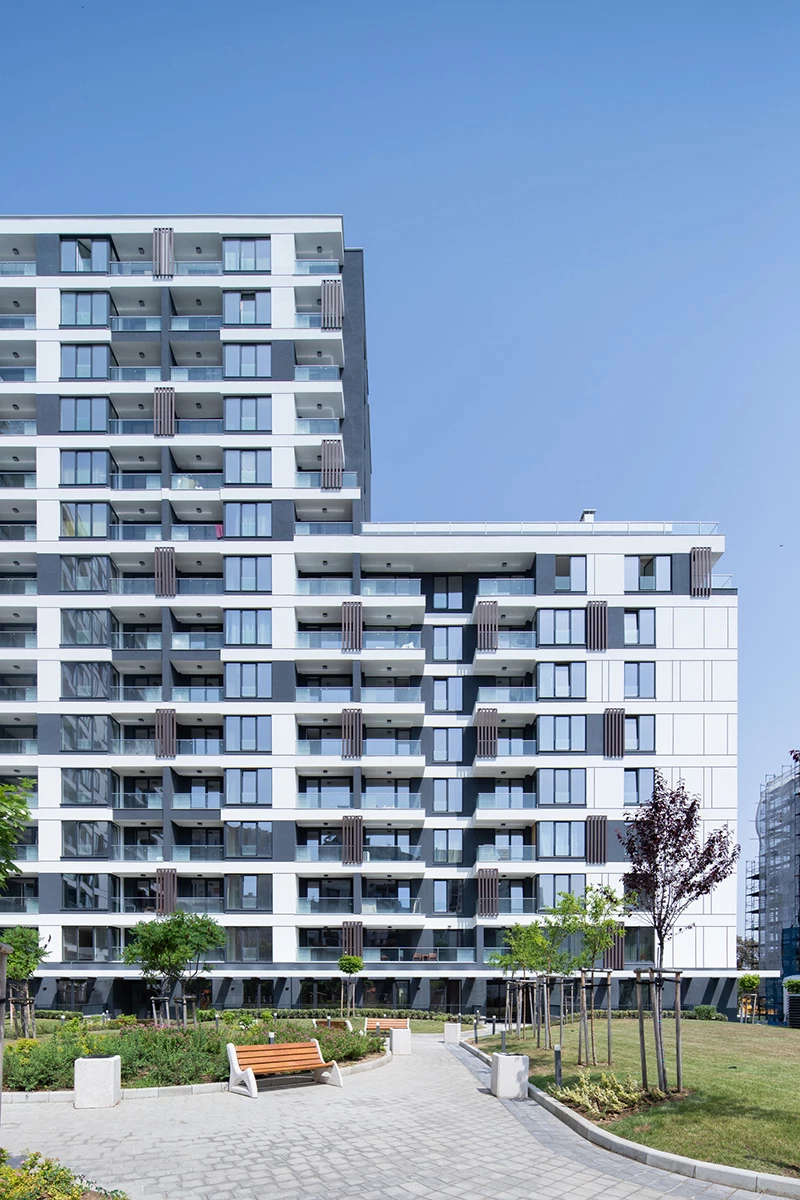
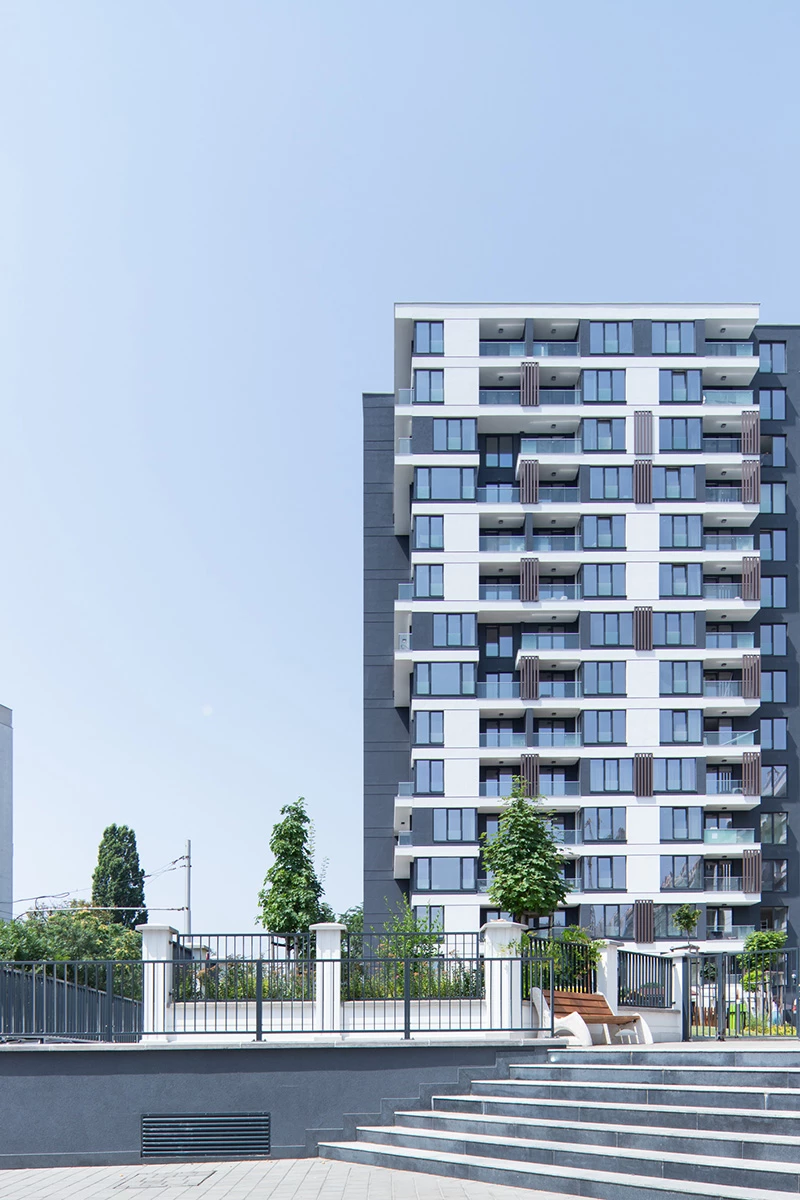
The complex is organized in an L-shaped configuration that creates a protected landscaped courtyard within the site. Four residential sections, each with its own entrance, define the main composition. Three rise to 15 stories, while the fourth reaches nine stories. The variation in height breaks down the overall silhouette and reduces the visual impact of the large building volume.
The development includes a range of apartment types, including one-bedroom, two-bedroom, and three-bedroom residences. This variety in size and layout allows the complex to accommodate different household structures and residential requirements.
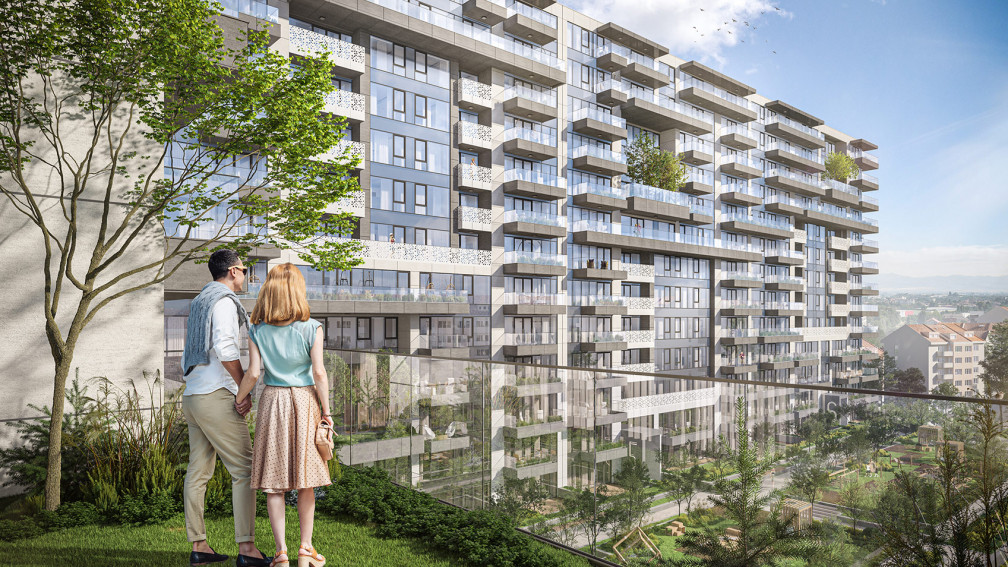
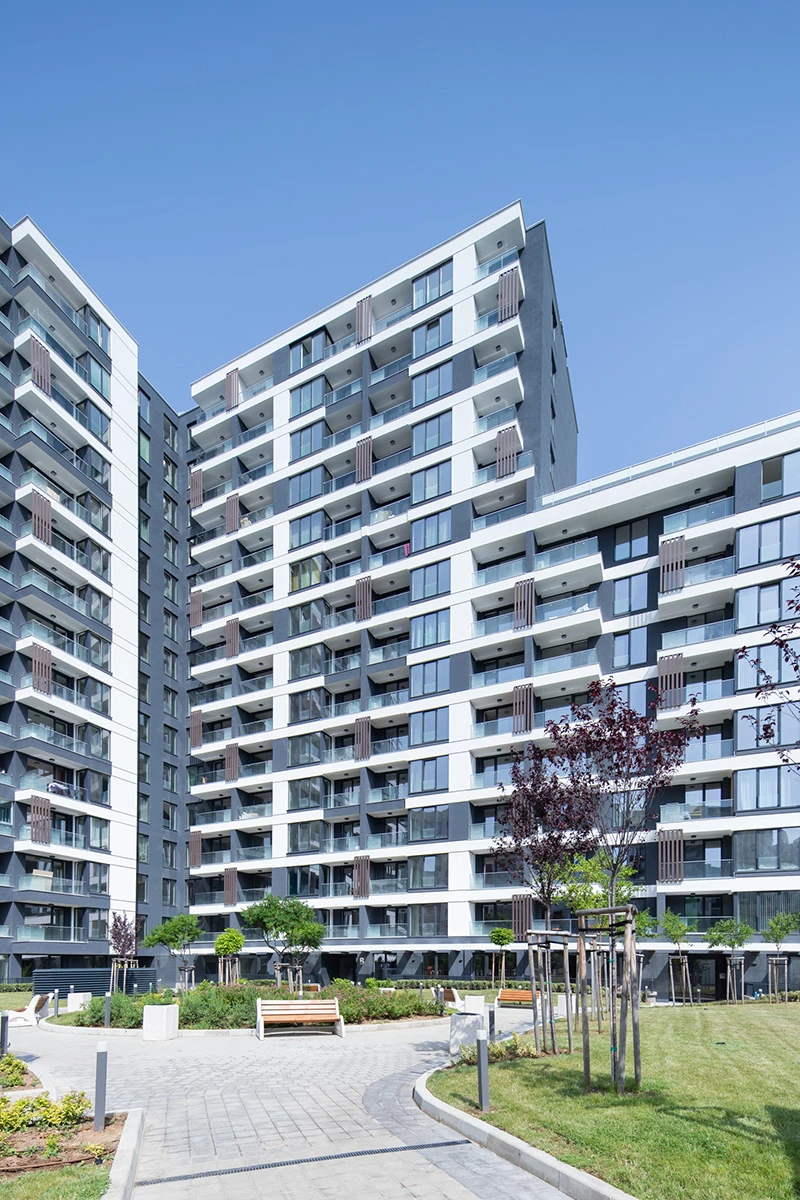
The L-shaped configuration is significant not only to the building massing but also to the organization of the open space. The residential sections frame an inner courtyard protected from the more active surrounding urban environment. Landscaping creates a shared outdoor space for residents and establishes a transition between the scale of the buildings and the pedestrian level.
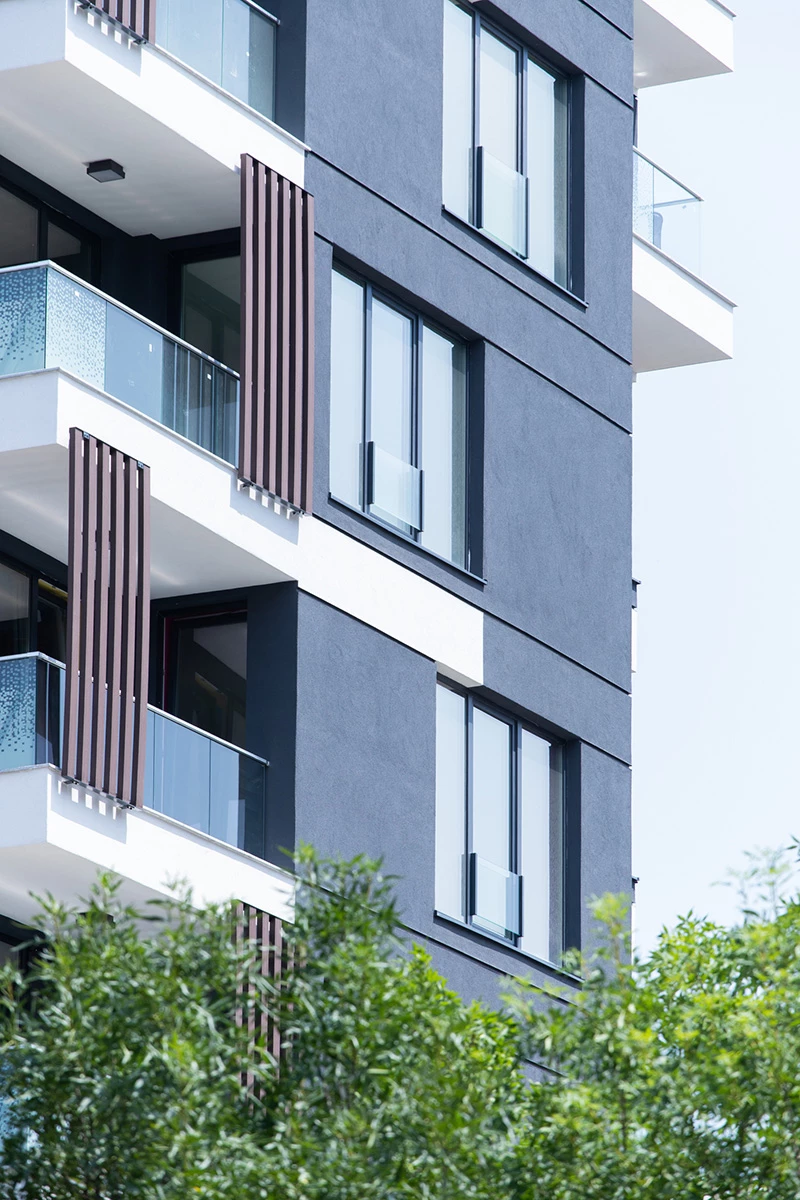
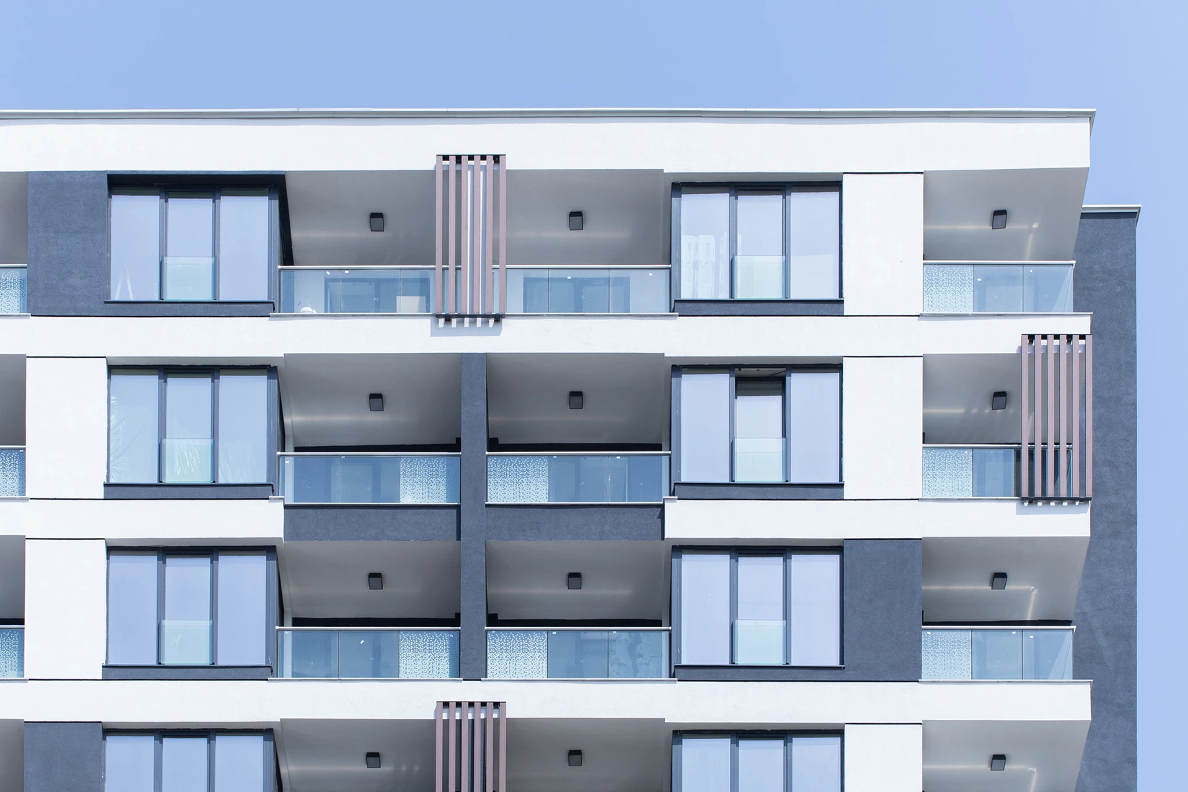
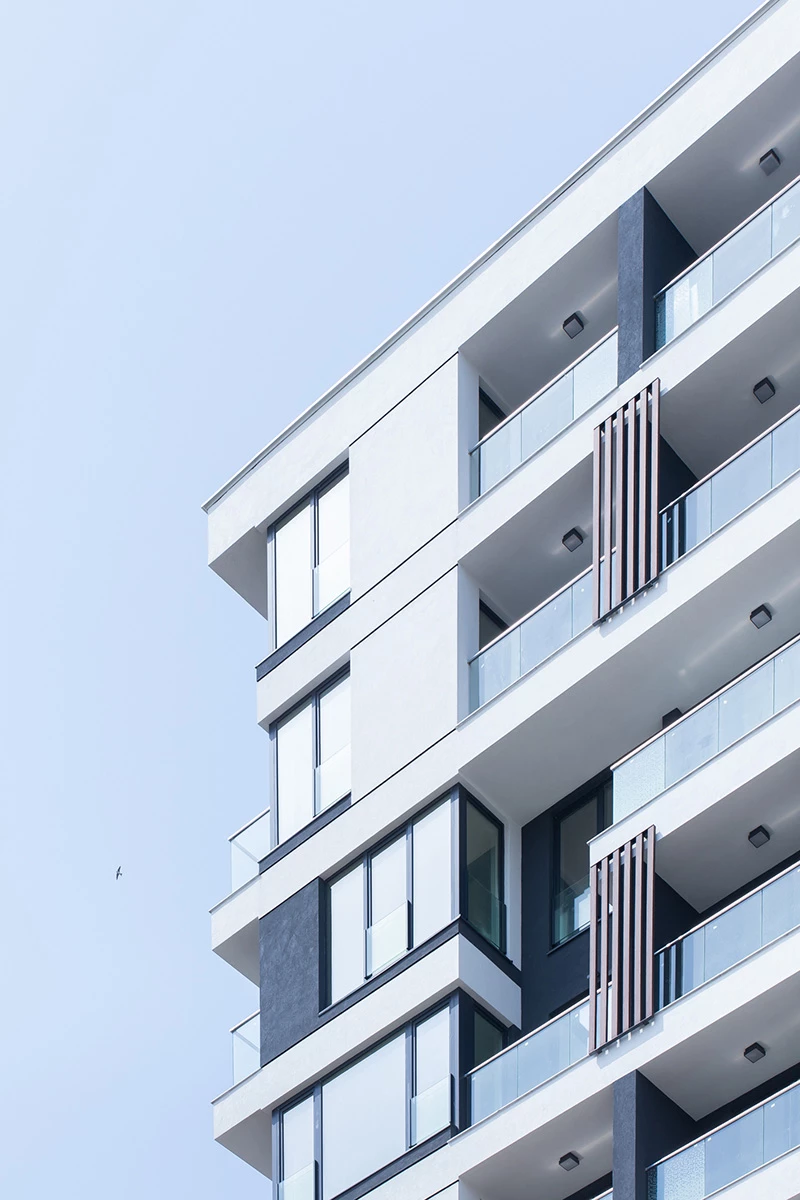
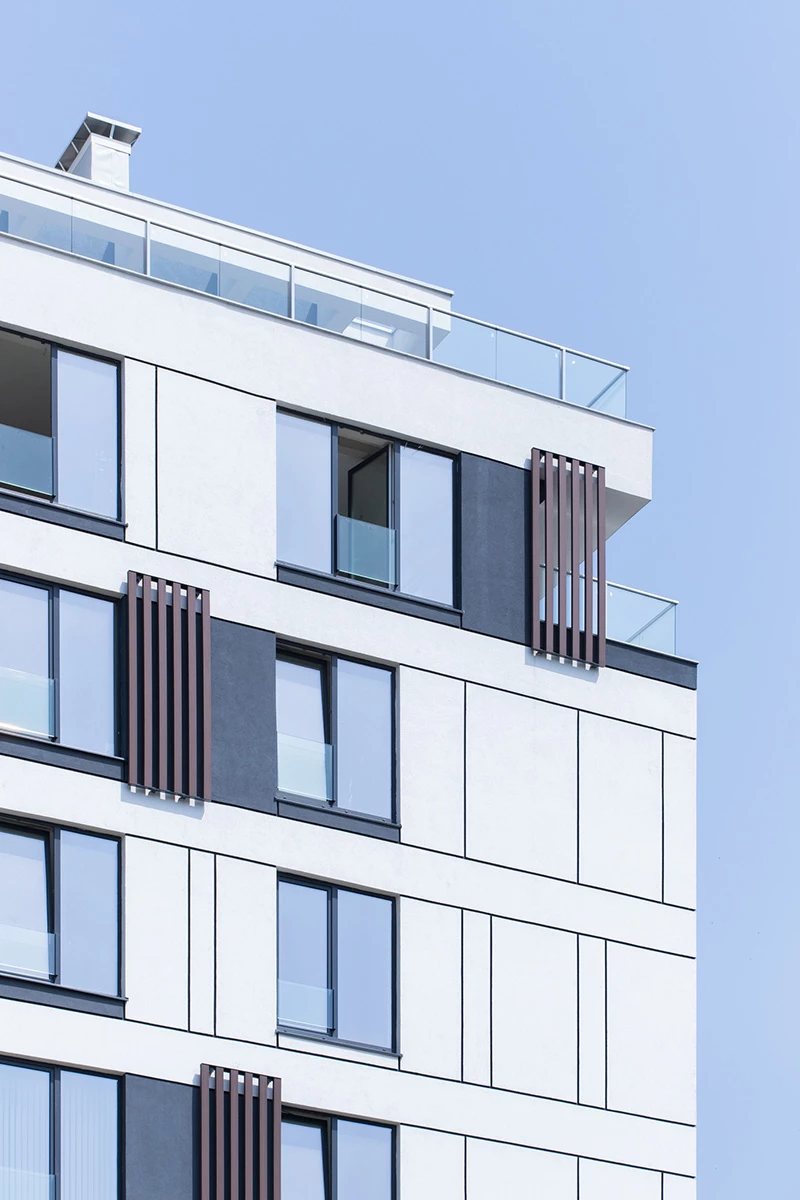
The facade composition emphasizes the vertical character of the residential sections. Contrasting colors, extensive glazing, and wood screens articulate the large volumes and introduce depth and rhythm across the elevations. Recessed joints in the mineral render reinforce the facade grid and further define the geometry of the building.
Park View Residence combines the scale of high-rise residential development with a clearly organized internal environment. Through the variation in building height, the L-shaped configuration, landscaped courtyard, and articulated facades, the project establishes its own architectural identity while maintaining a relationship with the scale and character of the surrounding neighborhood.