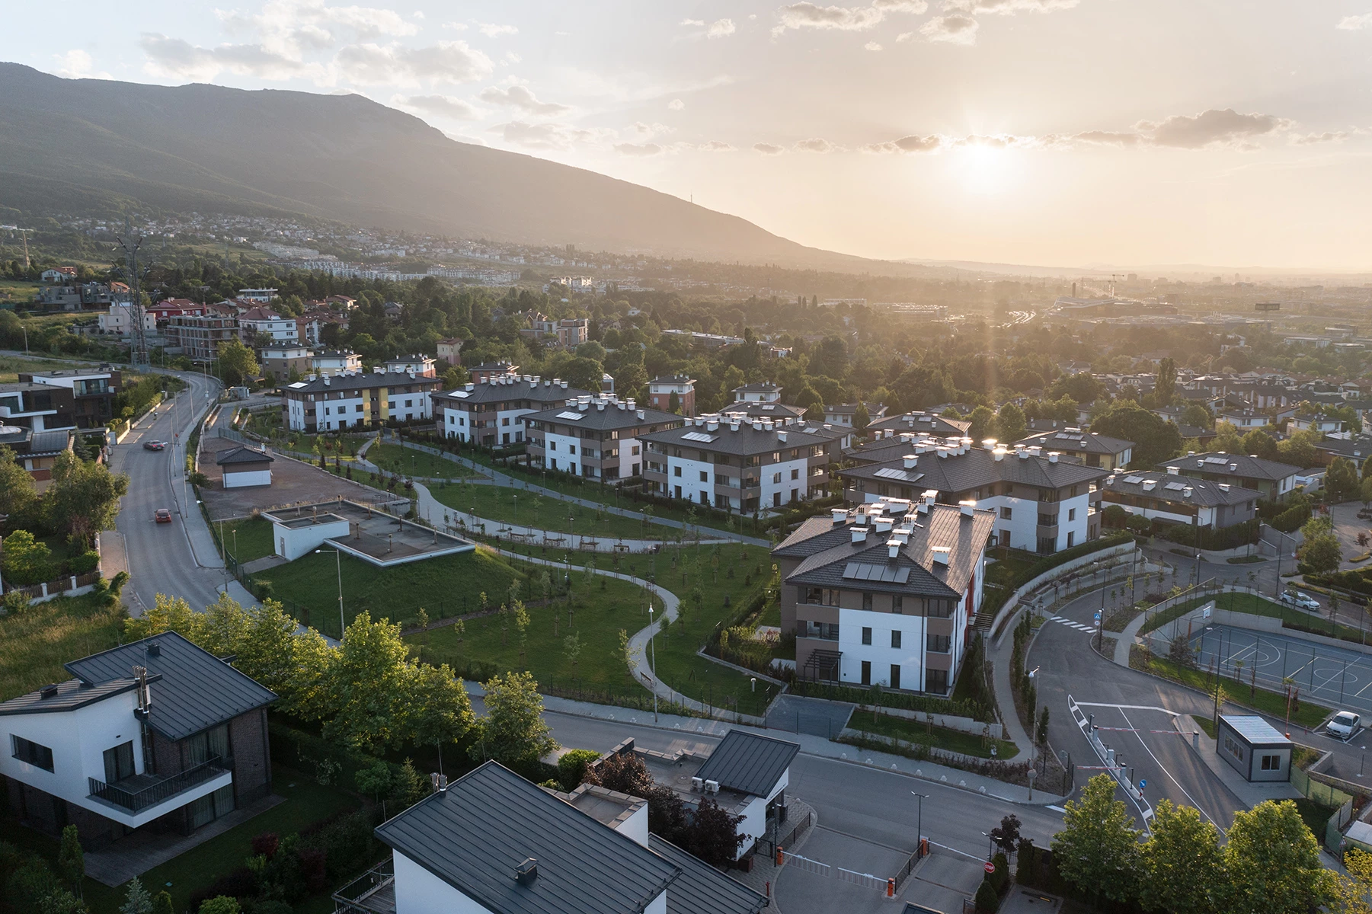
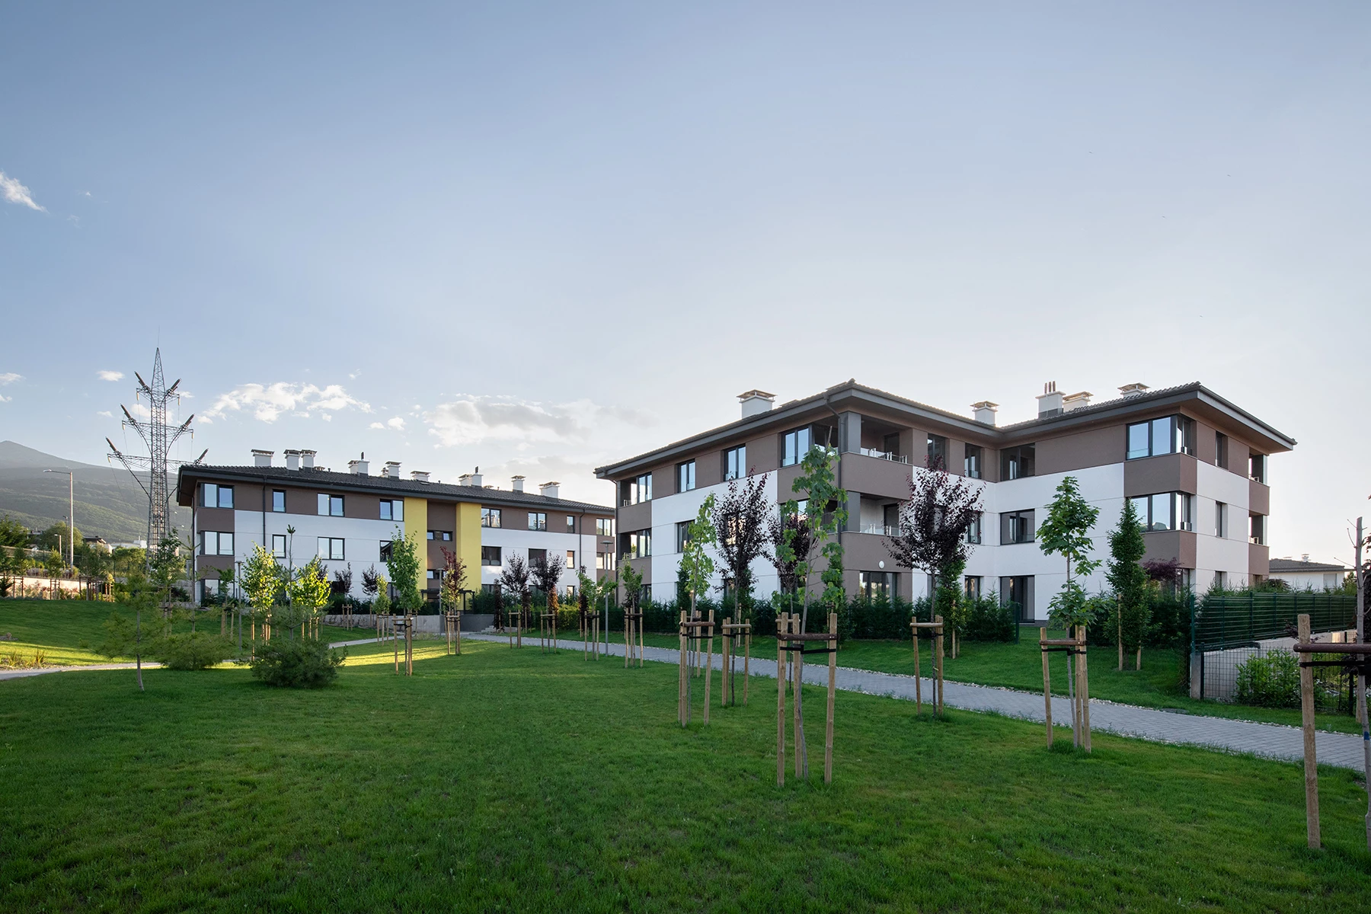
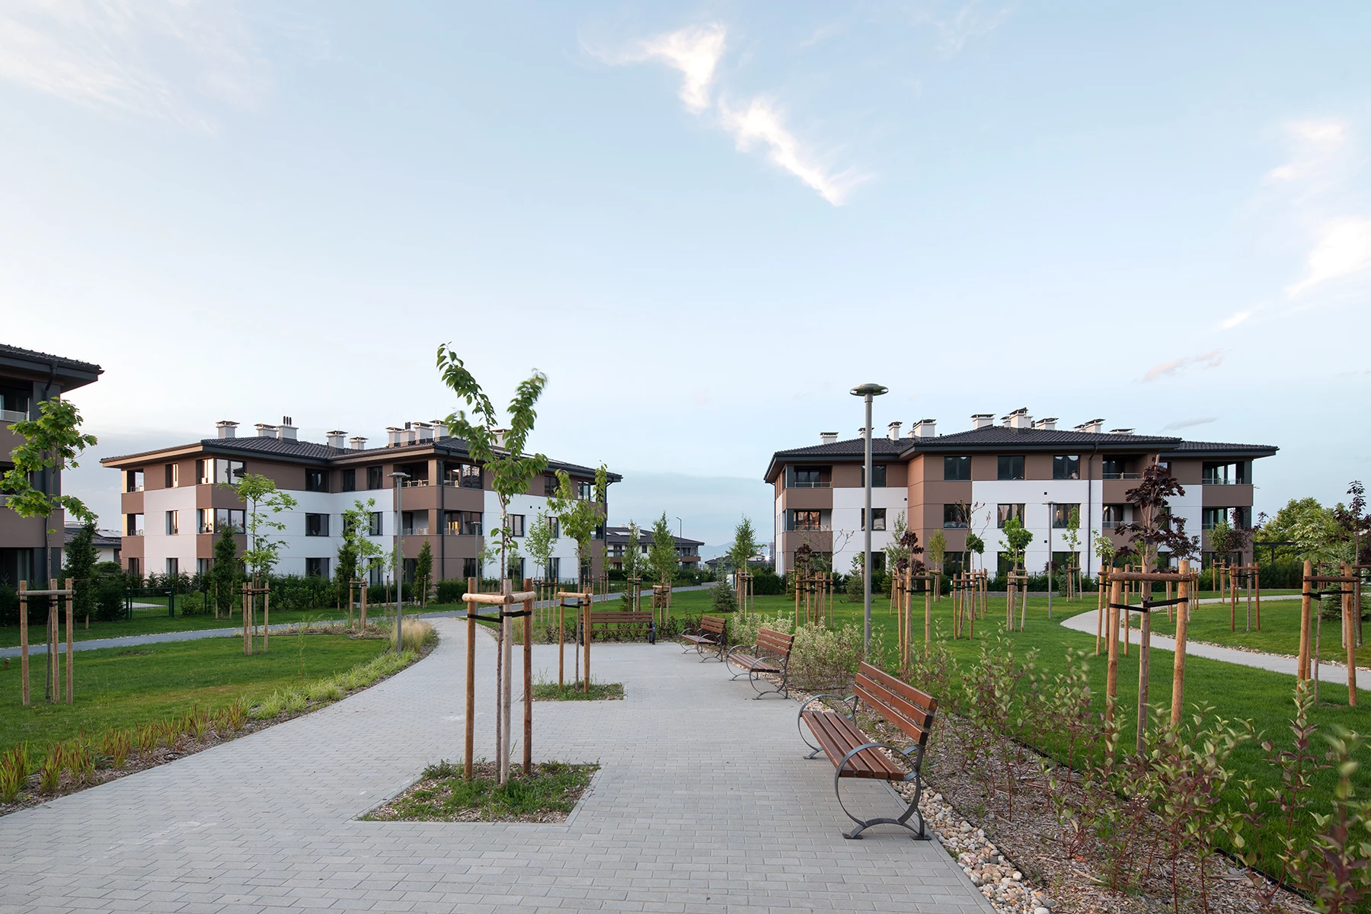
Residential Park Sofia is the second large-scale development by the Lindner Group in Bulgaria. The gated residential community combines multifamily and single-family housing, row houses, its own park, a commercial zone, and office spaces. Located in southern Sofia at the foot of Vitosha Mountain, the development provides quick access to the Ring Road and the city center, with retail, office, and entertainment facilities located nearby.
The development follows a “city within a city” concept, bringing residential, workplace, retail, recreation, and everyday services together within a single environment. Conceived around family life, it combines a secure residential setting, workplace convenience, and an immediate relationship with nature. Its administrative name is Sofia Park Residential District.
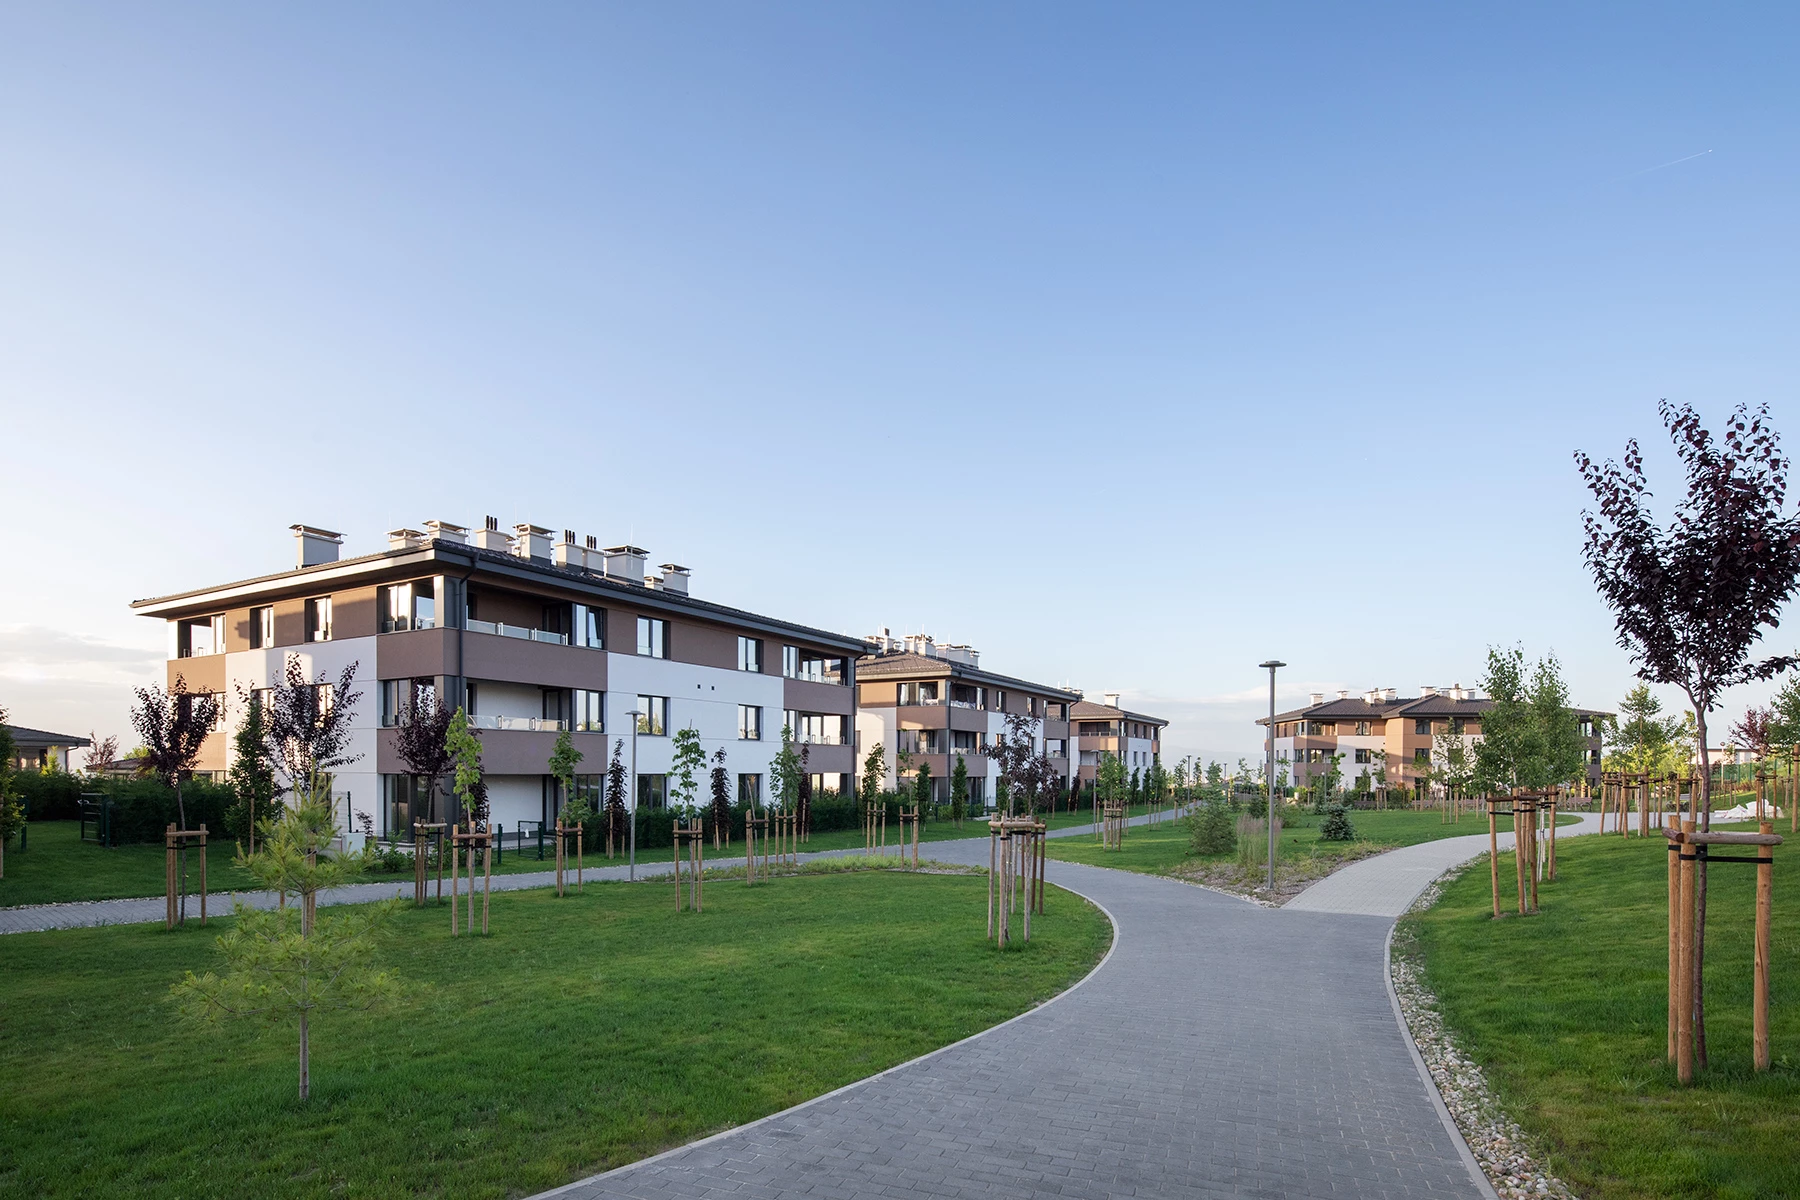
Construction began in 2005 and progressed in phases, with the final phase commissioned in the spring of 2024. The development is characterized by low-rise buildings of no more than three above-ground levels, extensive landscaping and park-like surroundings, proximity to Vitosha Mountain, well-developed internal and external infrastructure, a high level of security, and professional management and maintenance.
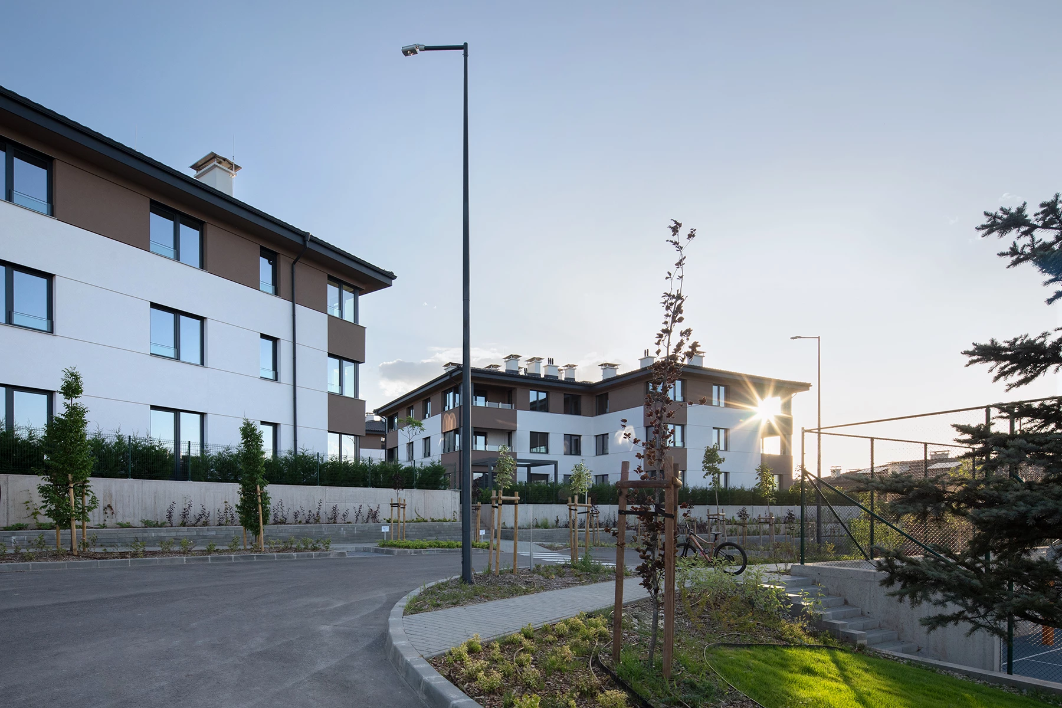
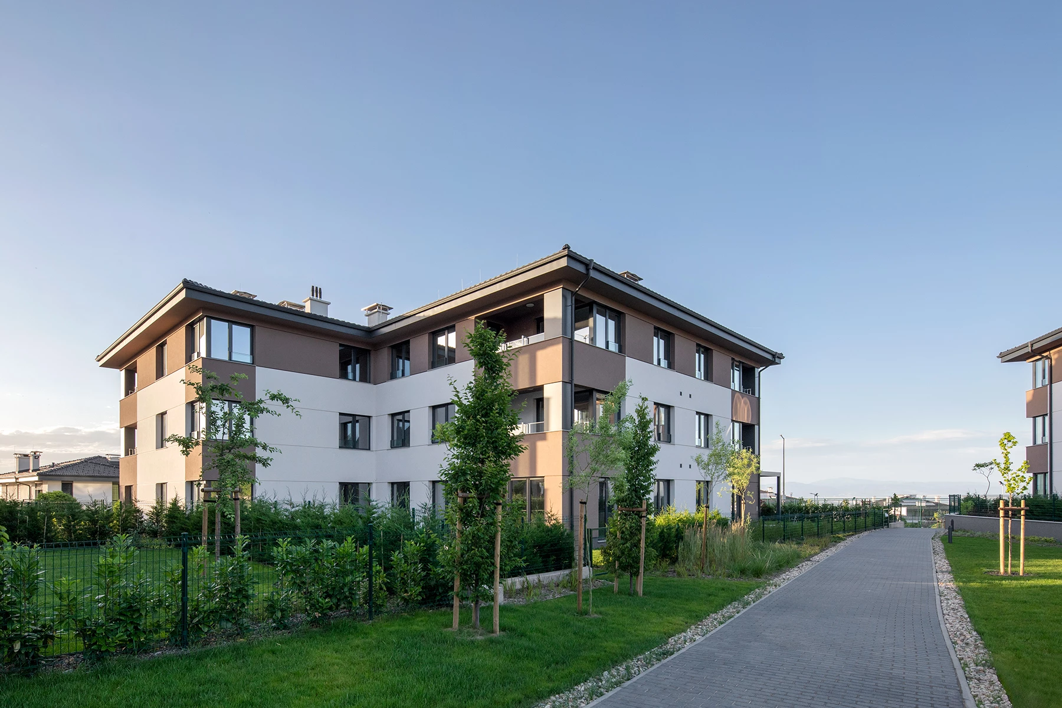
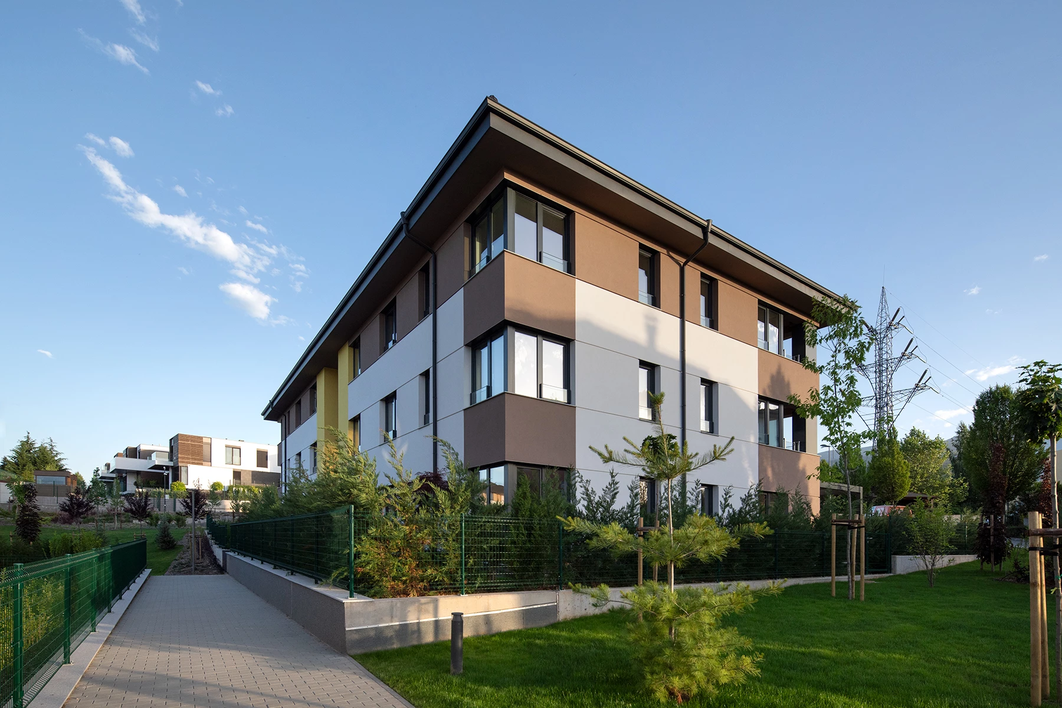
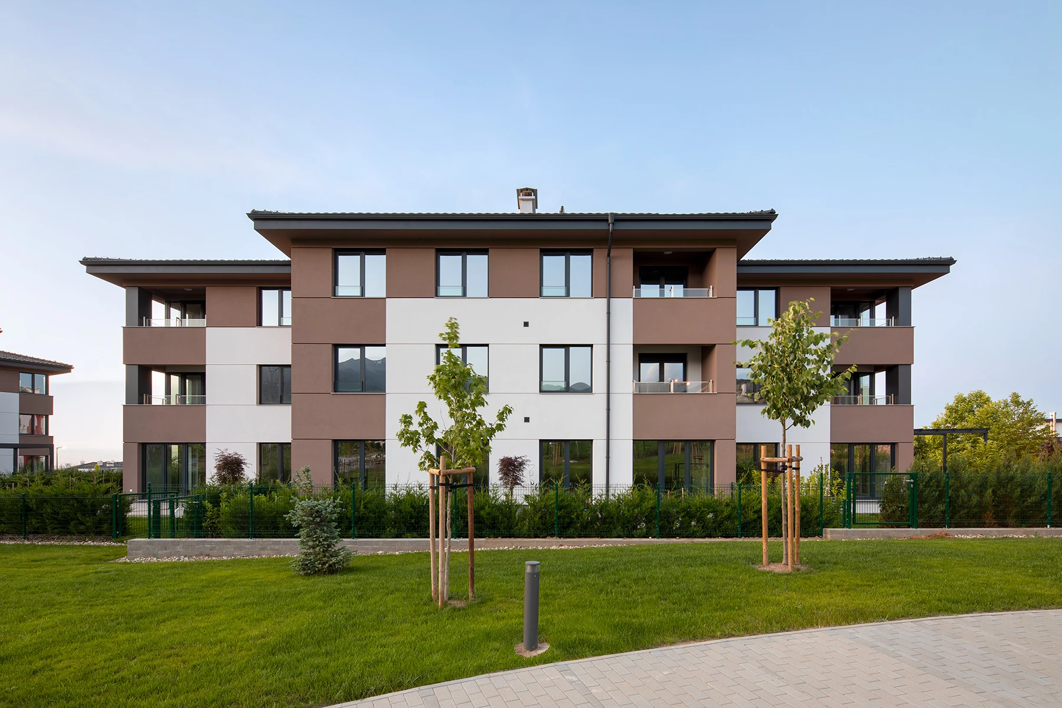
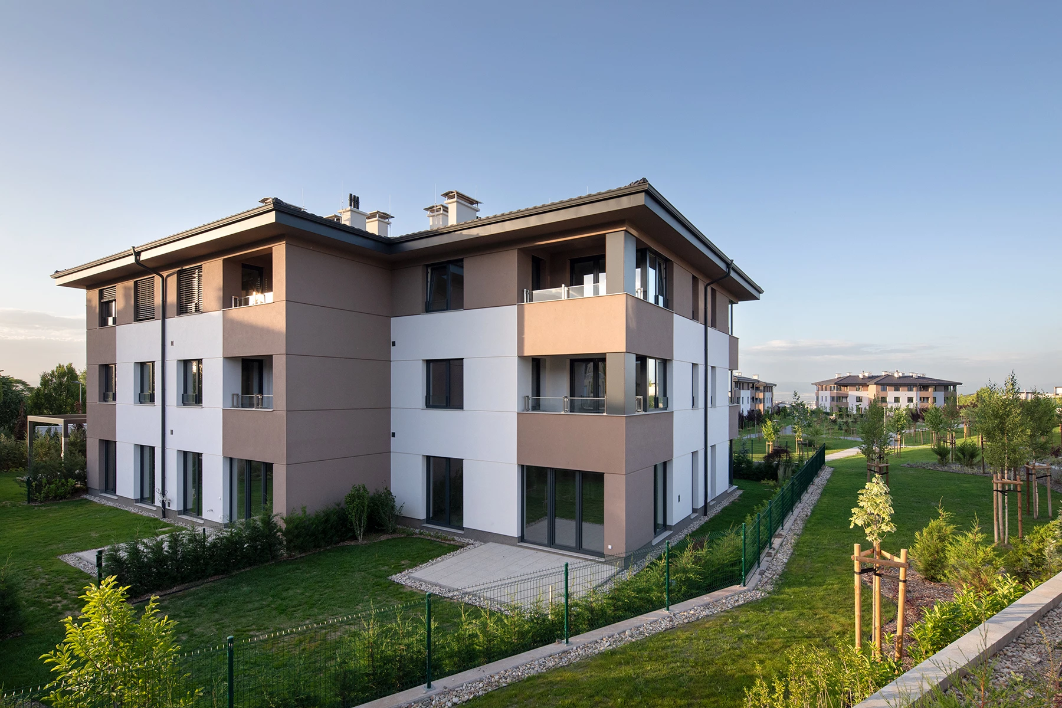
IPA - Architecture and more delivered the final Phase 3B as part of its portfolio of residential buildings. The phase expands the existing development with six new three-story multifamily residential buildings, each with a separate entrance, together with a shared underground parking level. Its completion in 2024 marked the final stage in the phased development of Residential Park Sofia.
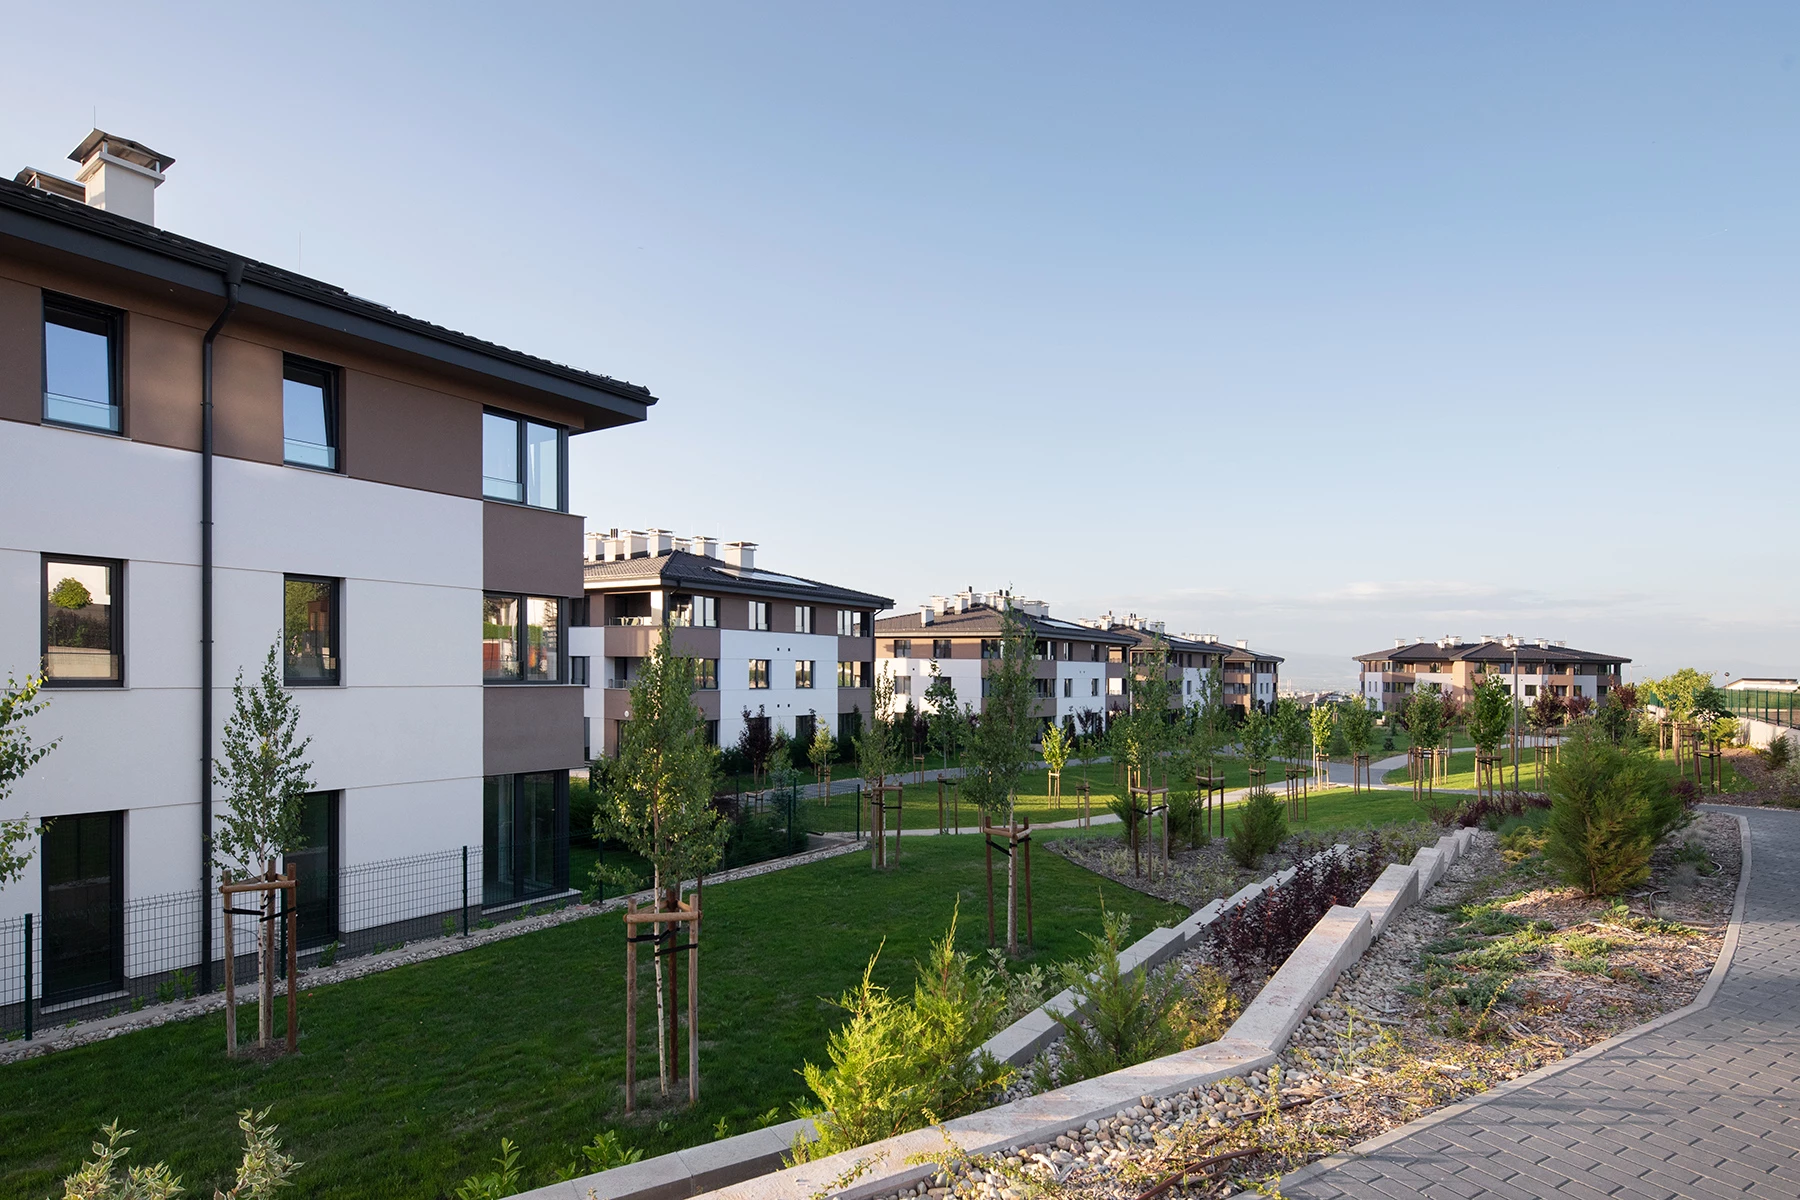
The architectural design of Phase 3B maintains the established low-rise character of Residential Park Sofia and the relationship between the buildings and their landscaped setting. The architecture is defined by a clean contemporary expression, while color accents on the facades give the individual buildings a distinct identity within the overall composition.
Phase 3B has a gross floor area of 13,752 sq m and includes 66 one- and two-bedroom apartments. Each residence is provided with one or two garages. Additional outdoor parking spaces are located in front of the buildings, complemented by shared parking areas throughout the development.
Private yards are provided for ground-floor apartments, while the open areas surrounding the buildings are extensively landscaped. The final phase therefore continues the spatial logic of Residential Park Sofia through low-rise residential architecture, generous green areas, and a living environment closely connected to its outdoor spaces.