

The TESY Production Complex in Shumen is a project by IPA - Architecture and more, completed in 2016 for the company's fifth production facility in Bulgaria. As part of the architectural design, the project brings together administrative, manufacturing, and warehouse functions developed around the technological requirements of the production process and the overall architectural concept of the complex.
The project goes beyond a purely functional approach to a manufacturing facility by combining technological requirements with a distinct architectural identity. The complex received a 2016 Building of the Year award in the Production and Logistics Buildings category and forms part of the IPA - Architecture and more portfolio of manufacturing facilities.
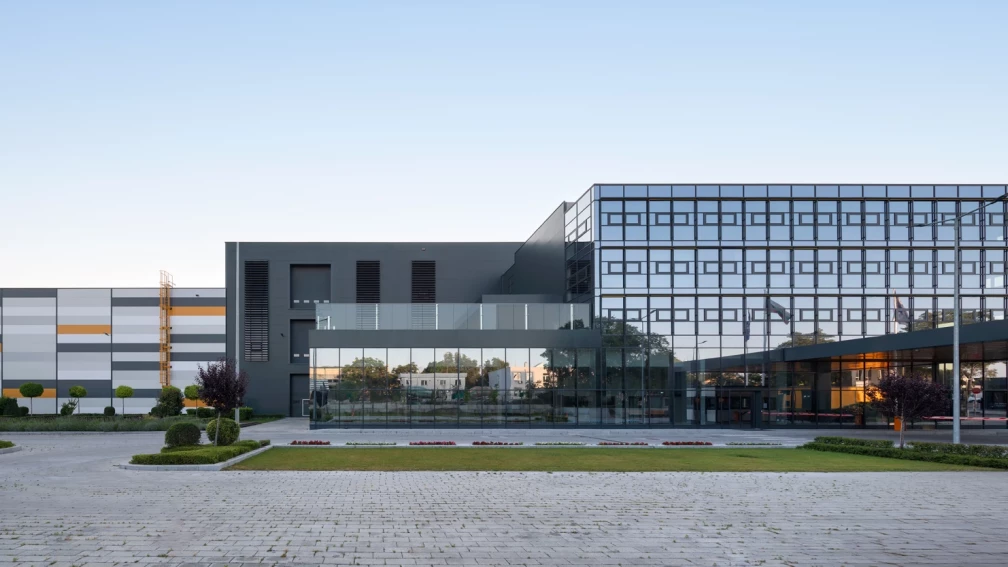
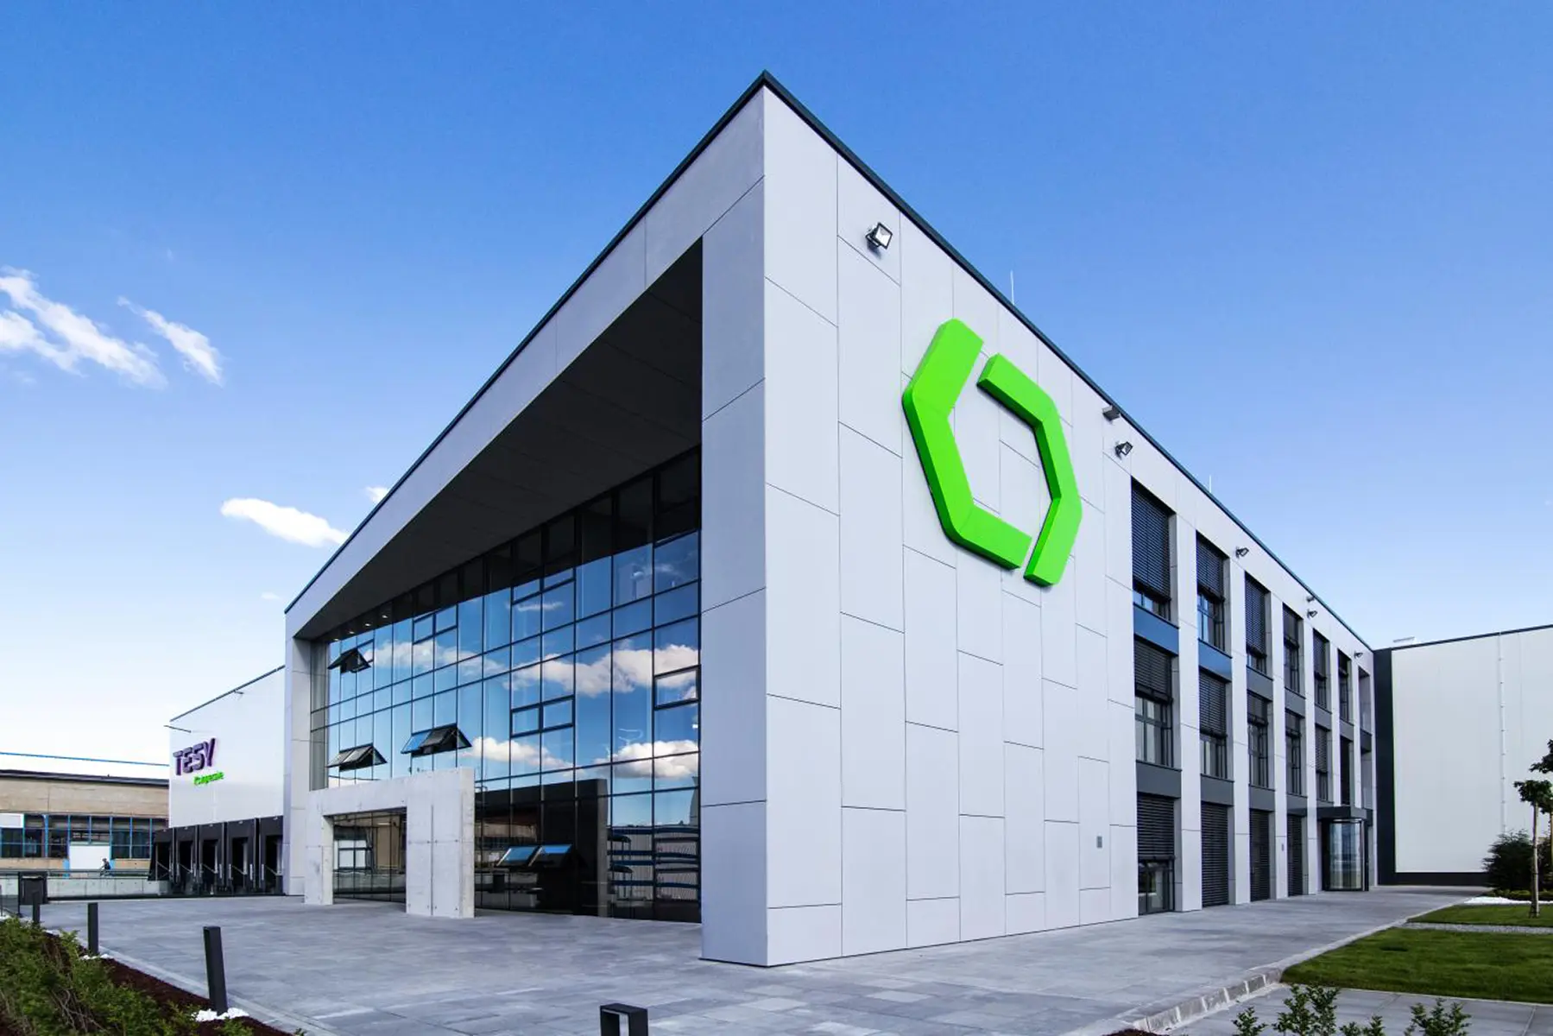
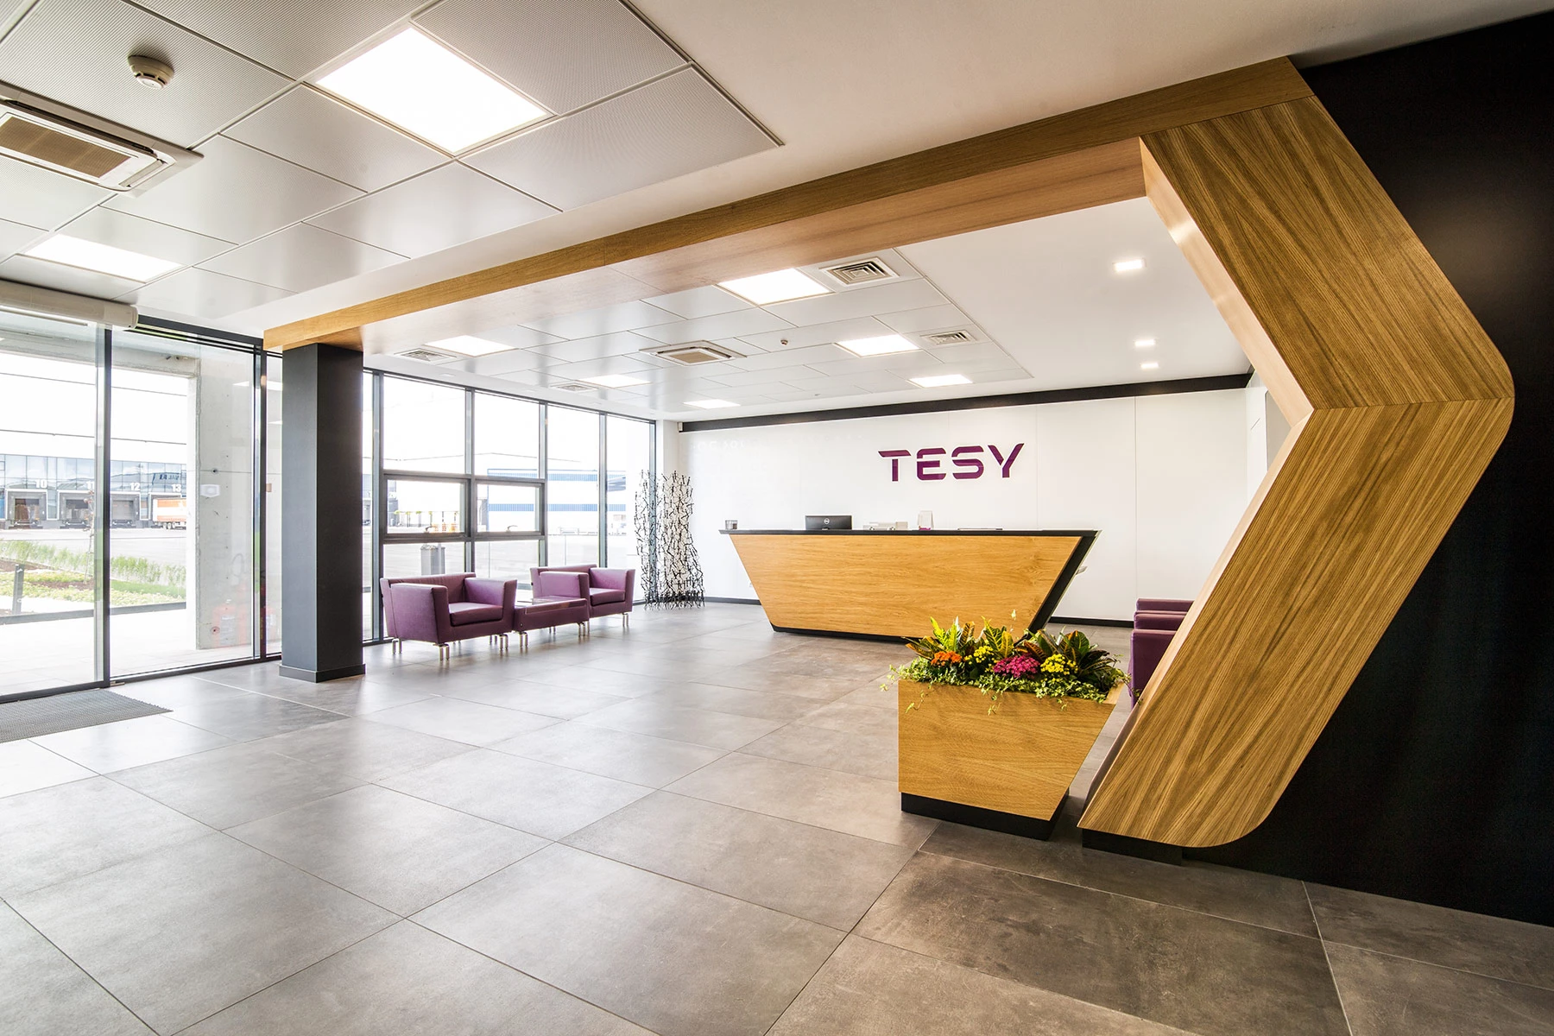
The three-story administrative section features a tall glazed facade that breaks up the geometry of the main volume. The TESY logo is used as a key facade element. The first level accommodates a lobby with an exhibition area, along with meeting and training rooms. The interior combines black and white surfaces with oak-toned elements, while a staff dining area is also located on this level.
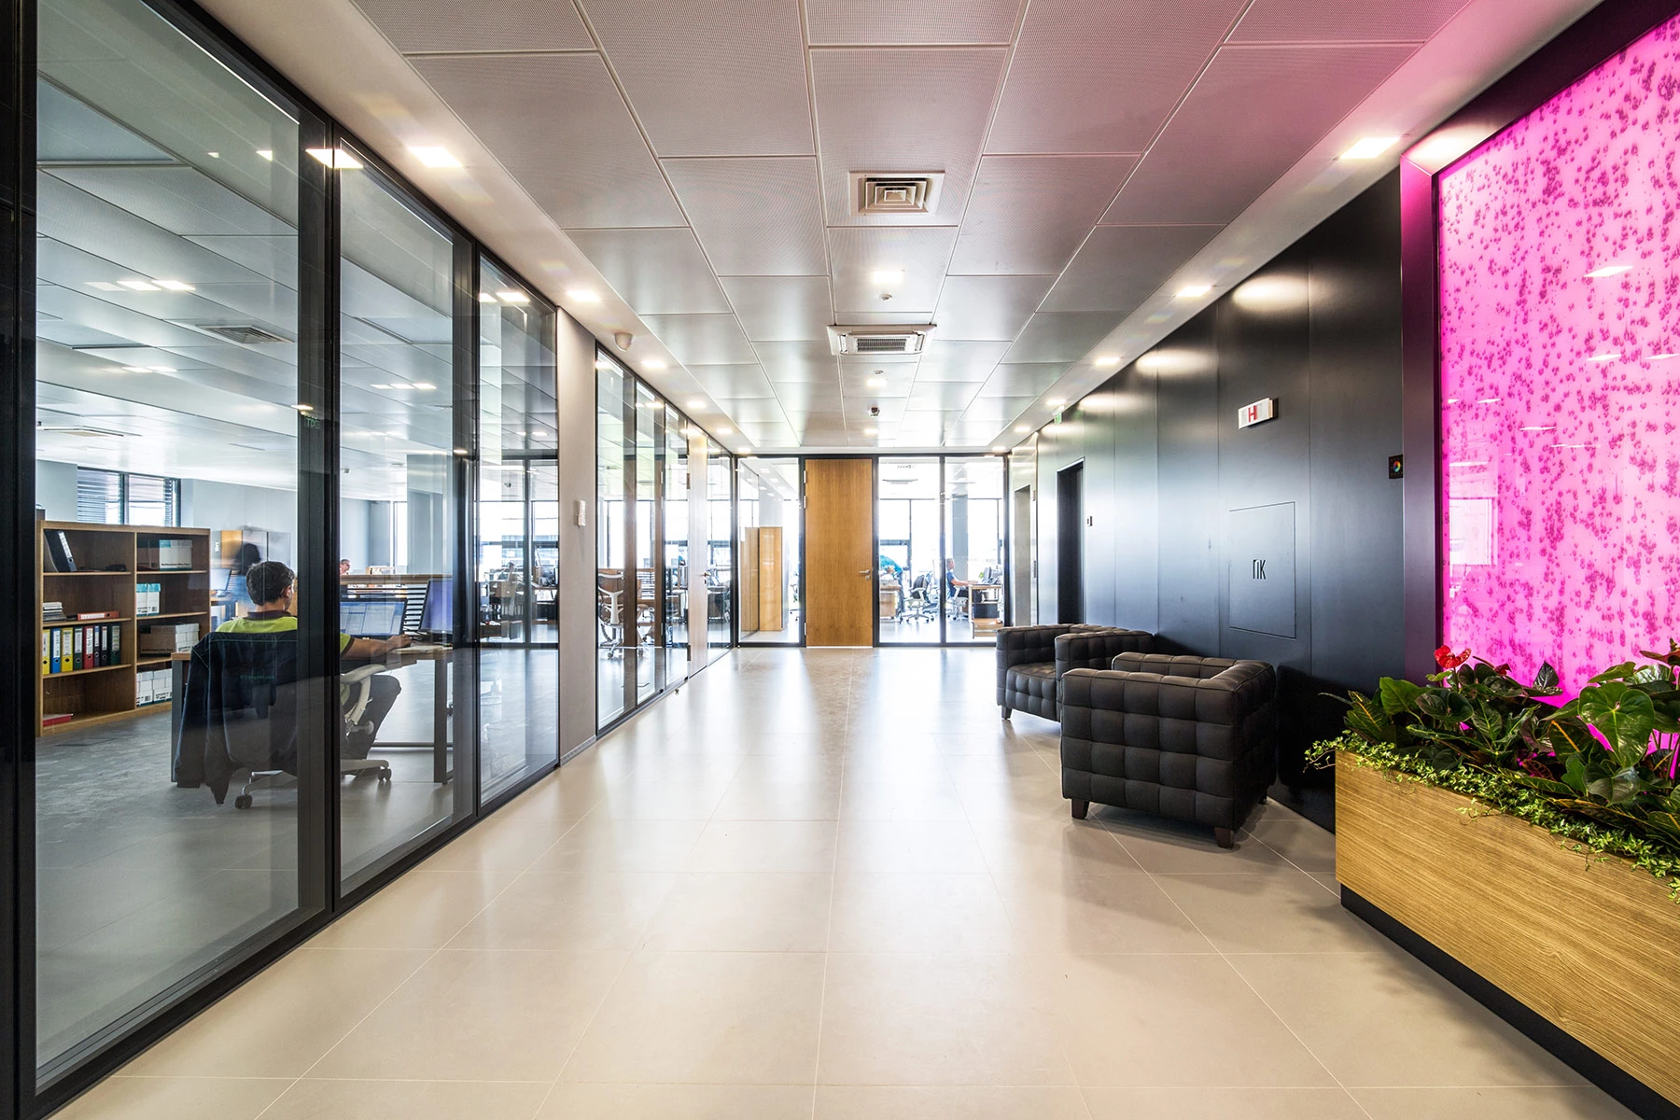
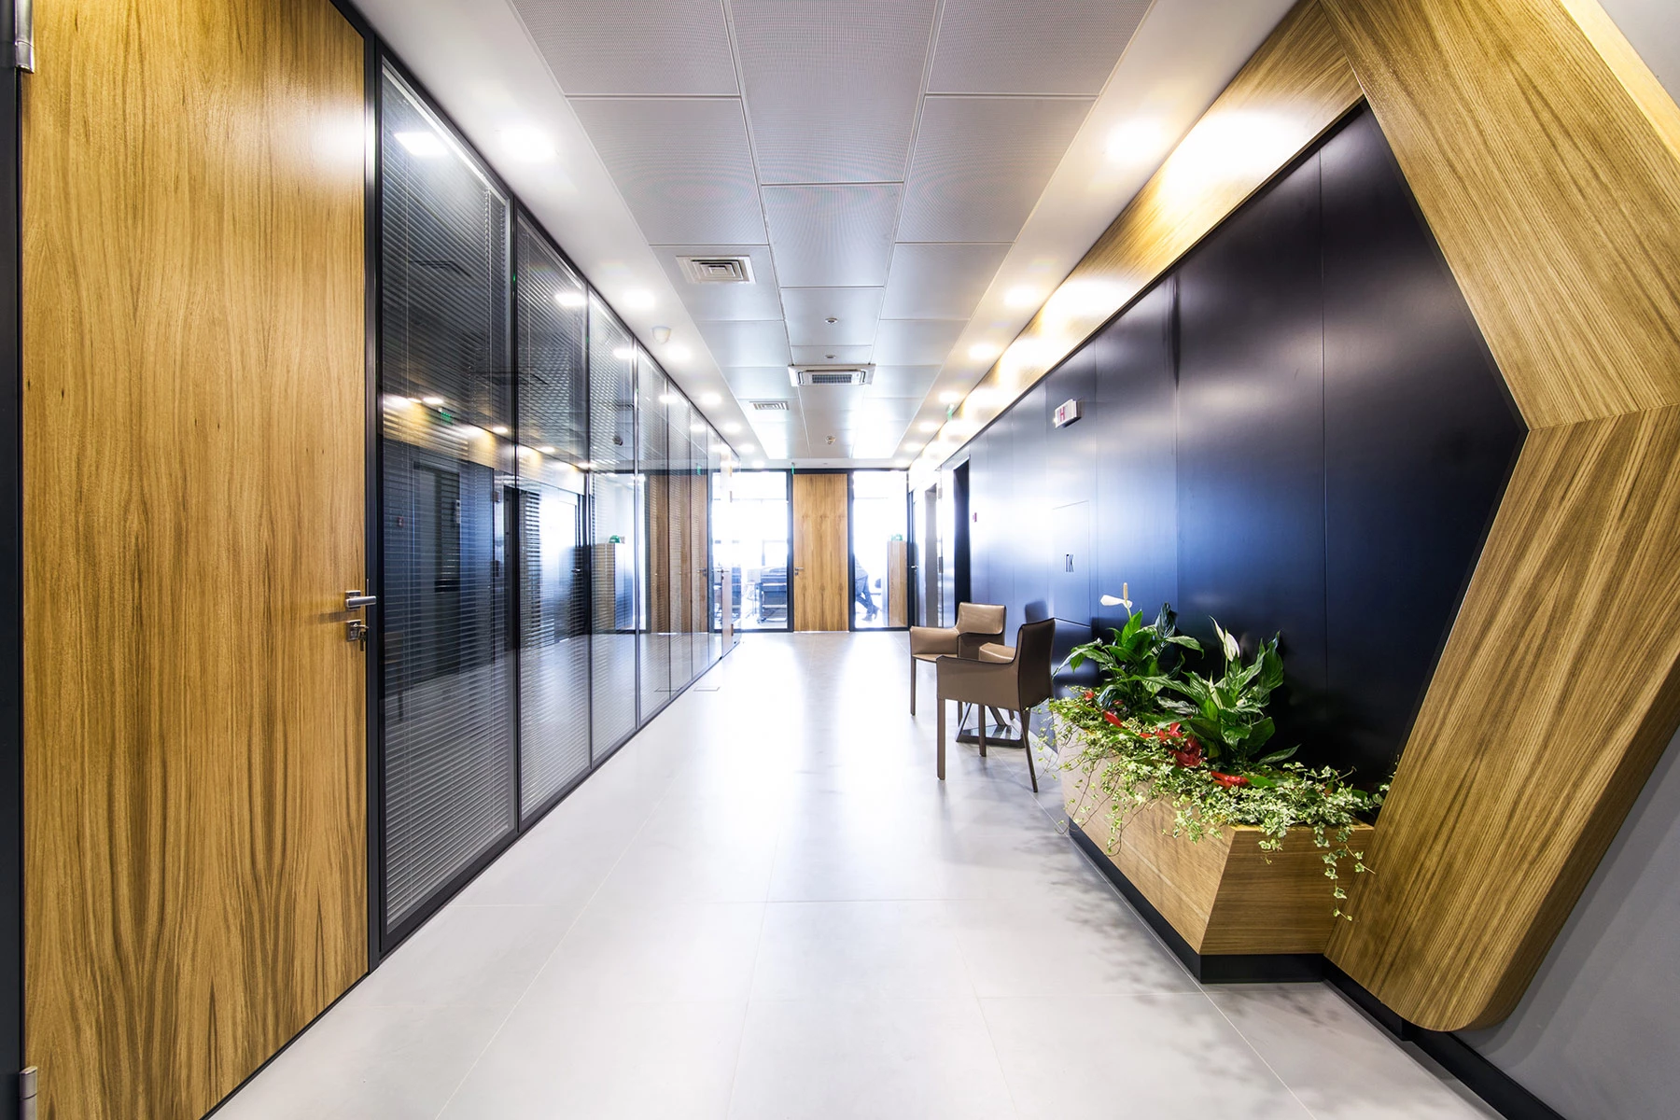
The second and third levels accommodate offices, meeting rooms, and support spaces. The tall glazing with black frames is retained as a defining element of the architectural solution. Natural wood tones and accents in TESY's corporate colors connect the administrative spaces with the company's visual identity.
The manufacturing building accommodates additional processing of components for electric water heaters, as well as their final assembly. White is the dominant color across the manufacturing and warehouse volumes, while narrow glazed openings establish a clear facade rhythm. The loading and unloading area is finished in a contrasting dark gray tone.
The TESY Production Complex integrates manufacturing, warehouse, and administrative functions within a unified architectural system. The administrative zone is further developed in the related TESY Office Interior in Shumen, also designed by IPA - Architecture and more.