

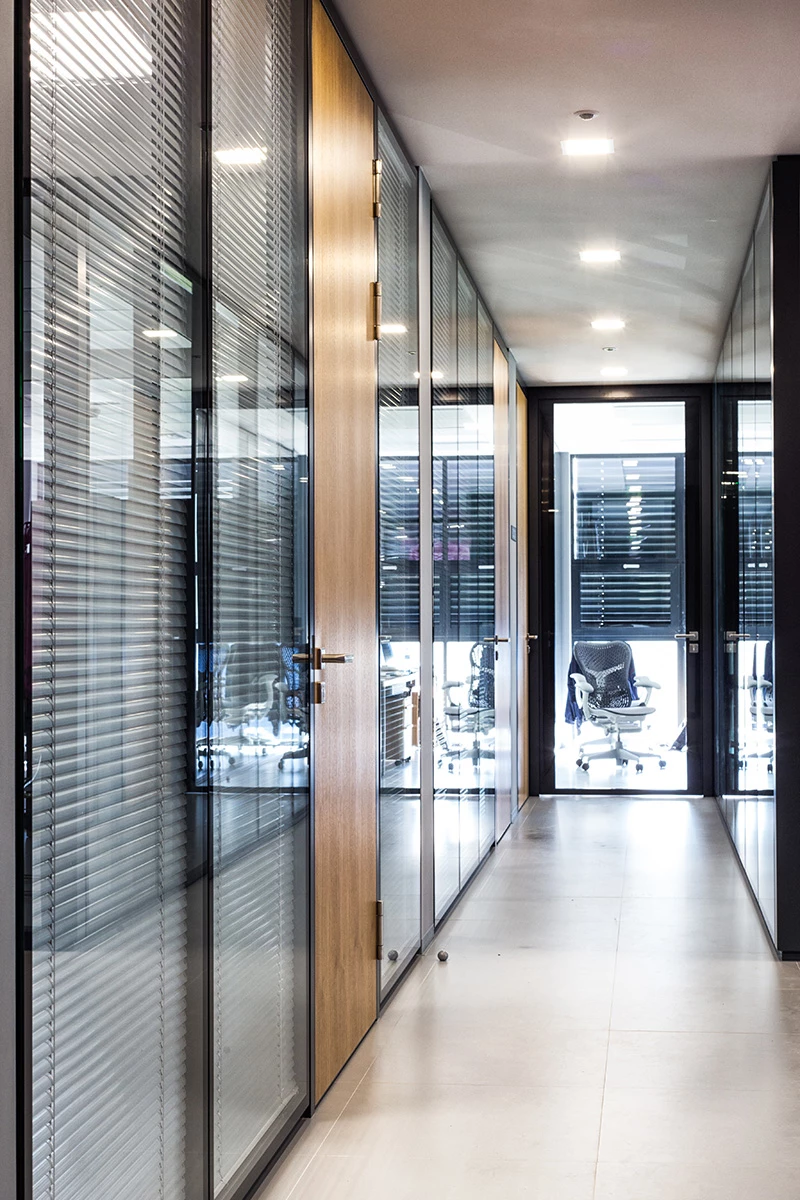
The TESY office interior in Shumen is a project by IPA - Architecture and more, completed in 2016 as part of the company’s fifth production facility in Bulgaria. A key element of the overall architectural solution is the creation of a cohesive contemporary identity for the administrative zone. Through the interior design, IPA - Architecture and more combines colors and accents from TESY's corporate identity with contemporary design solutions to create a consistent workplace environment.
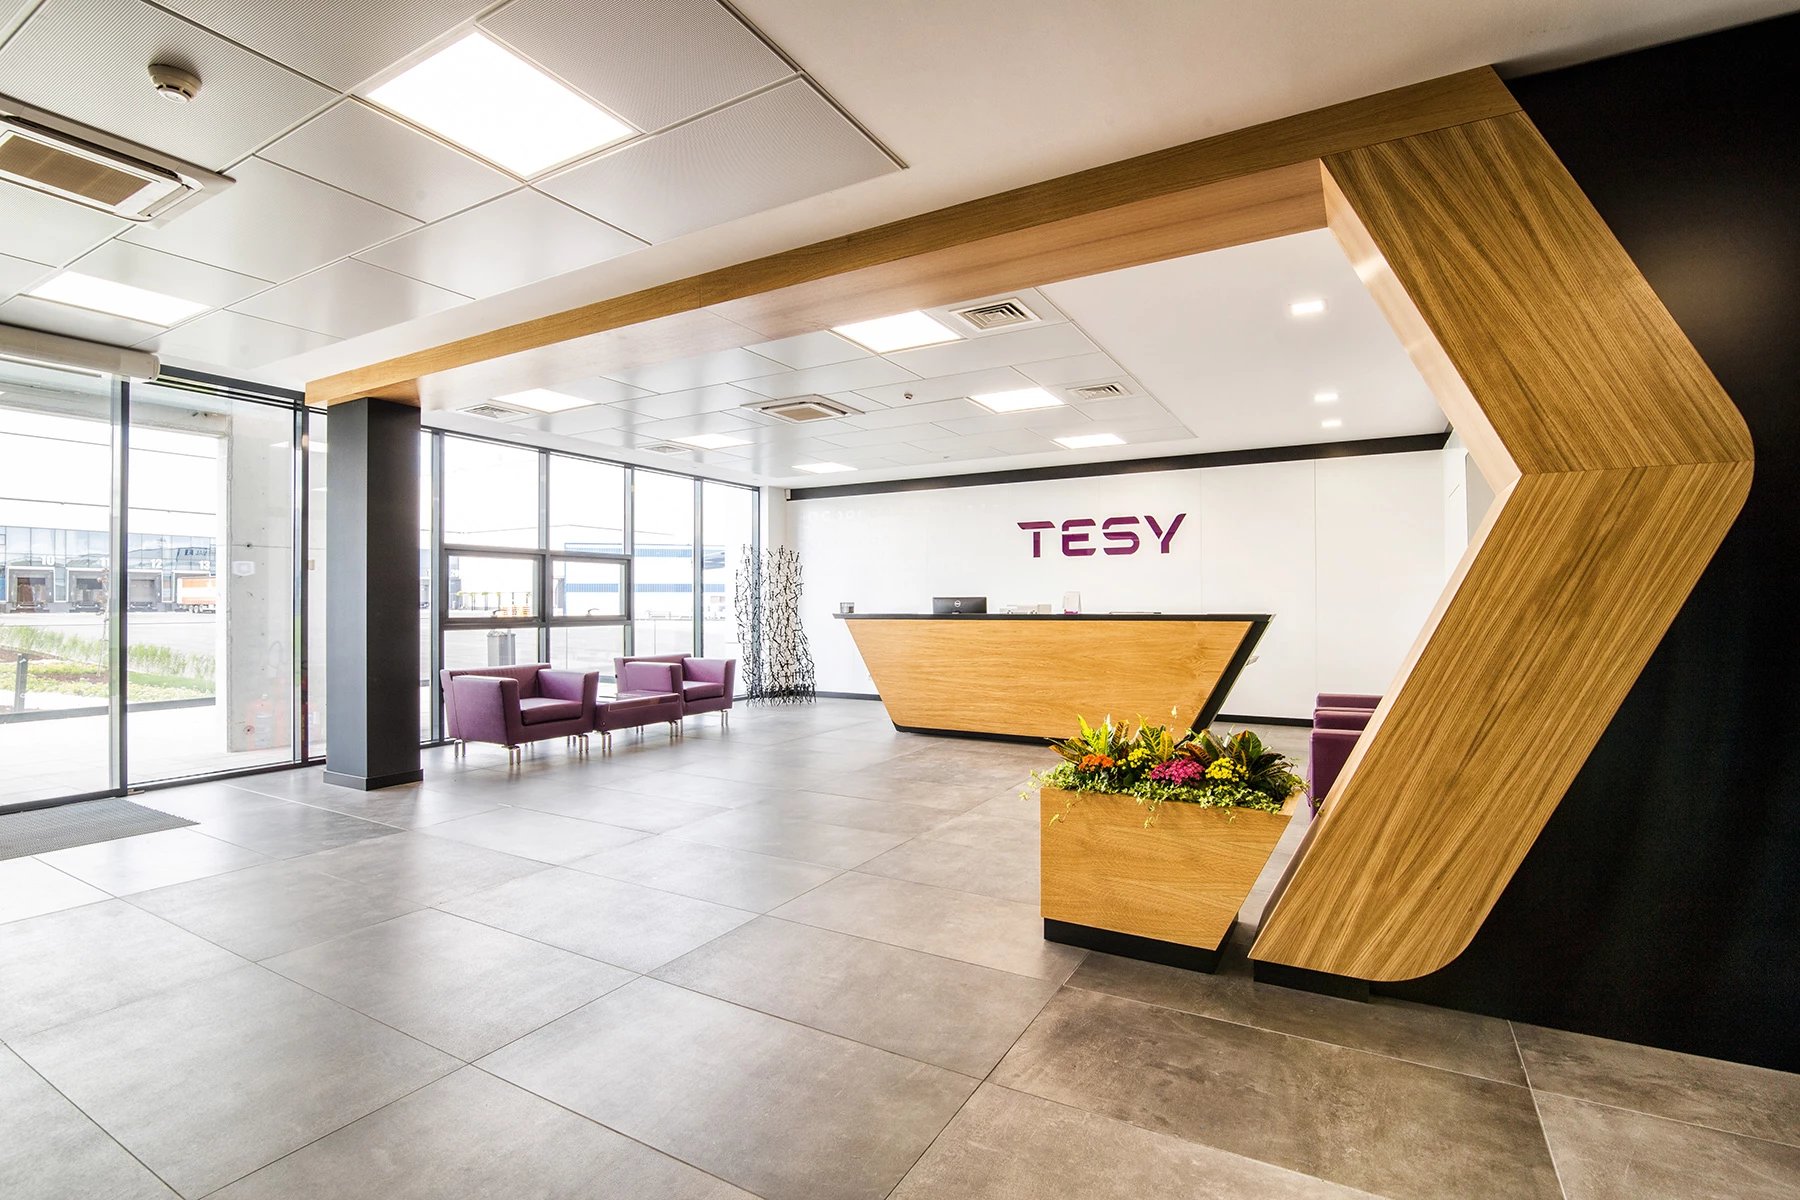
The interior combines wood, stone, and clean surfaces. TESY's corporate purple plays a central yet subtle role in shaping the spaces. It is used as an accent that connects the different areas with the company's visual identity.
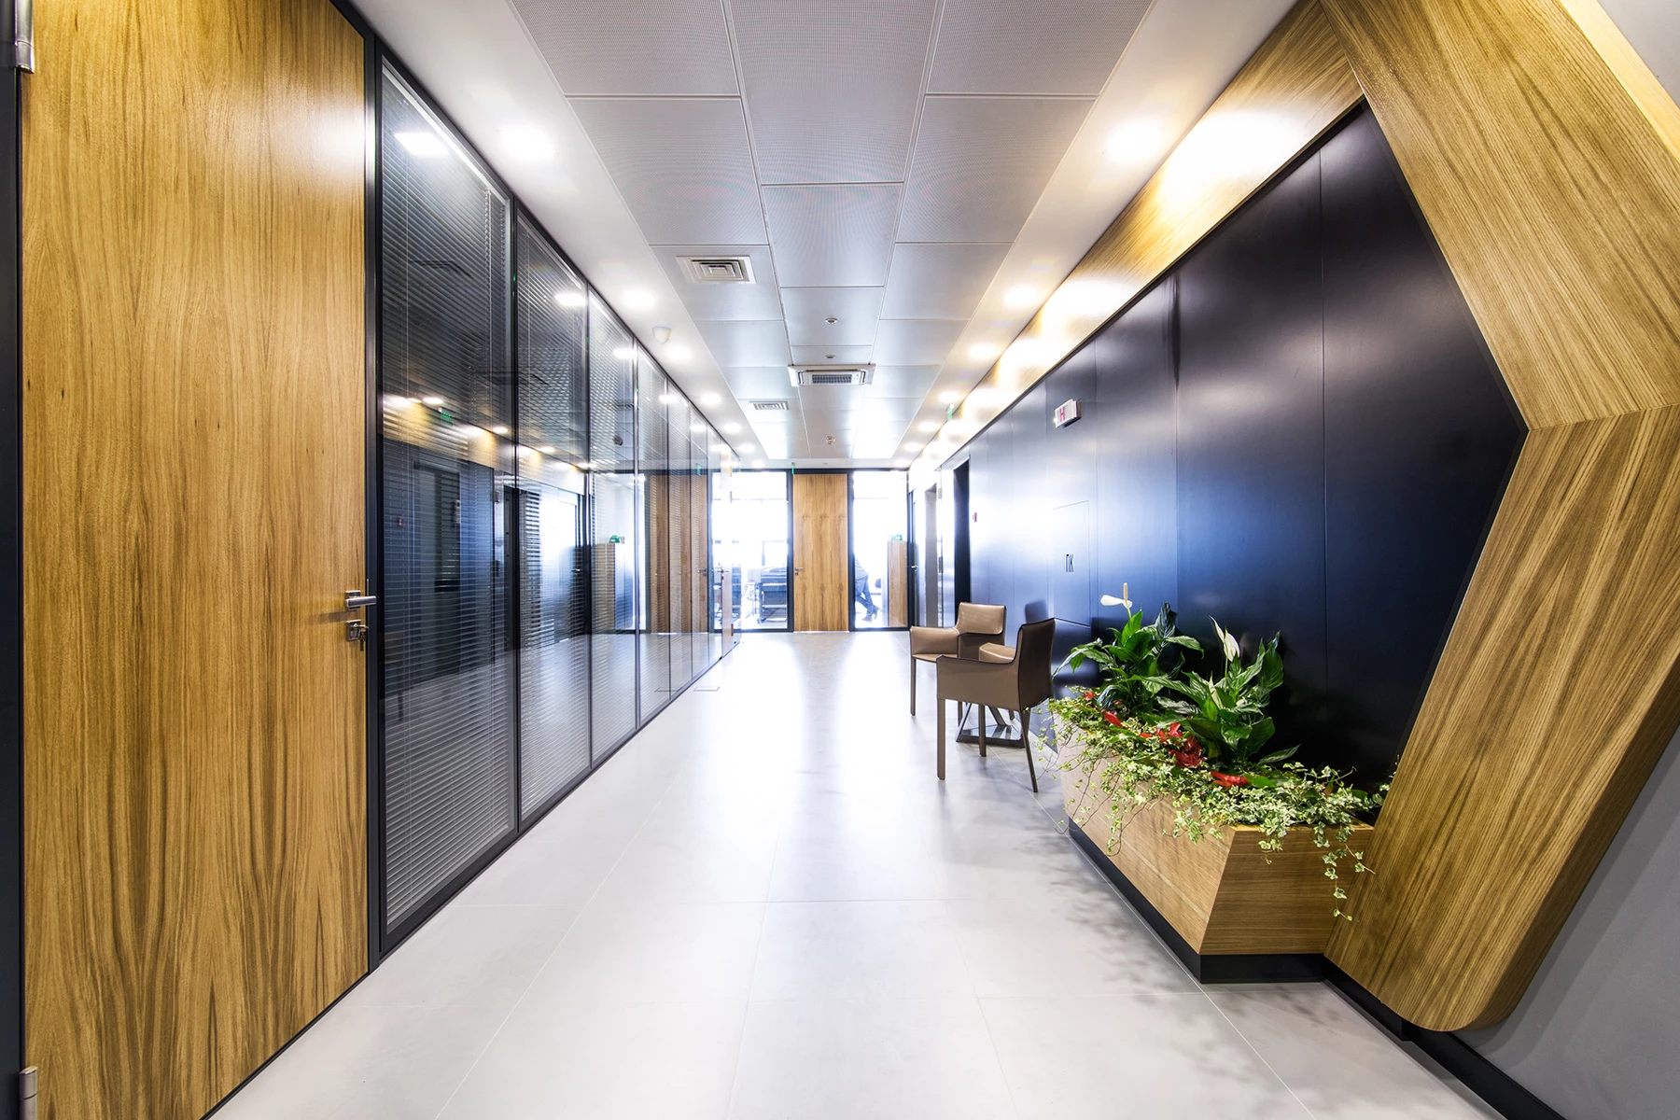
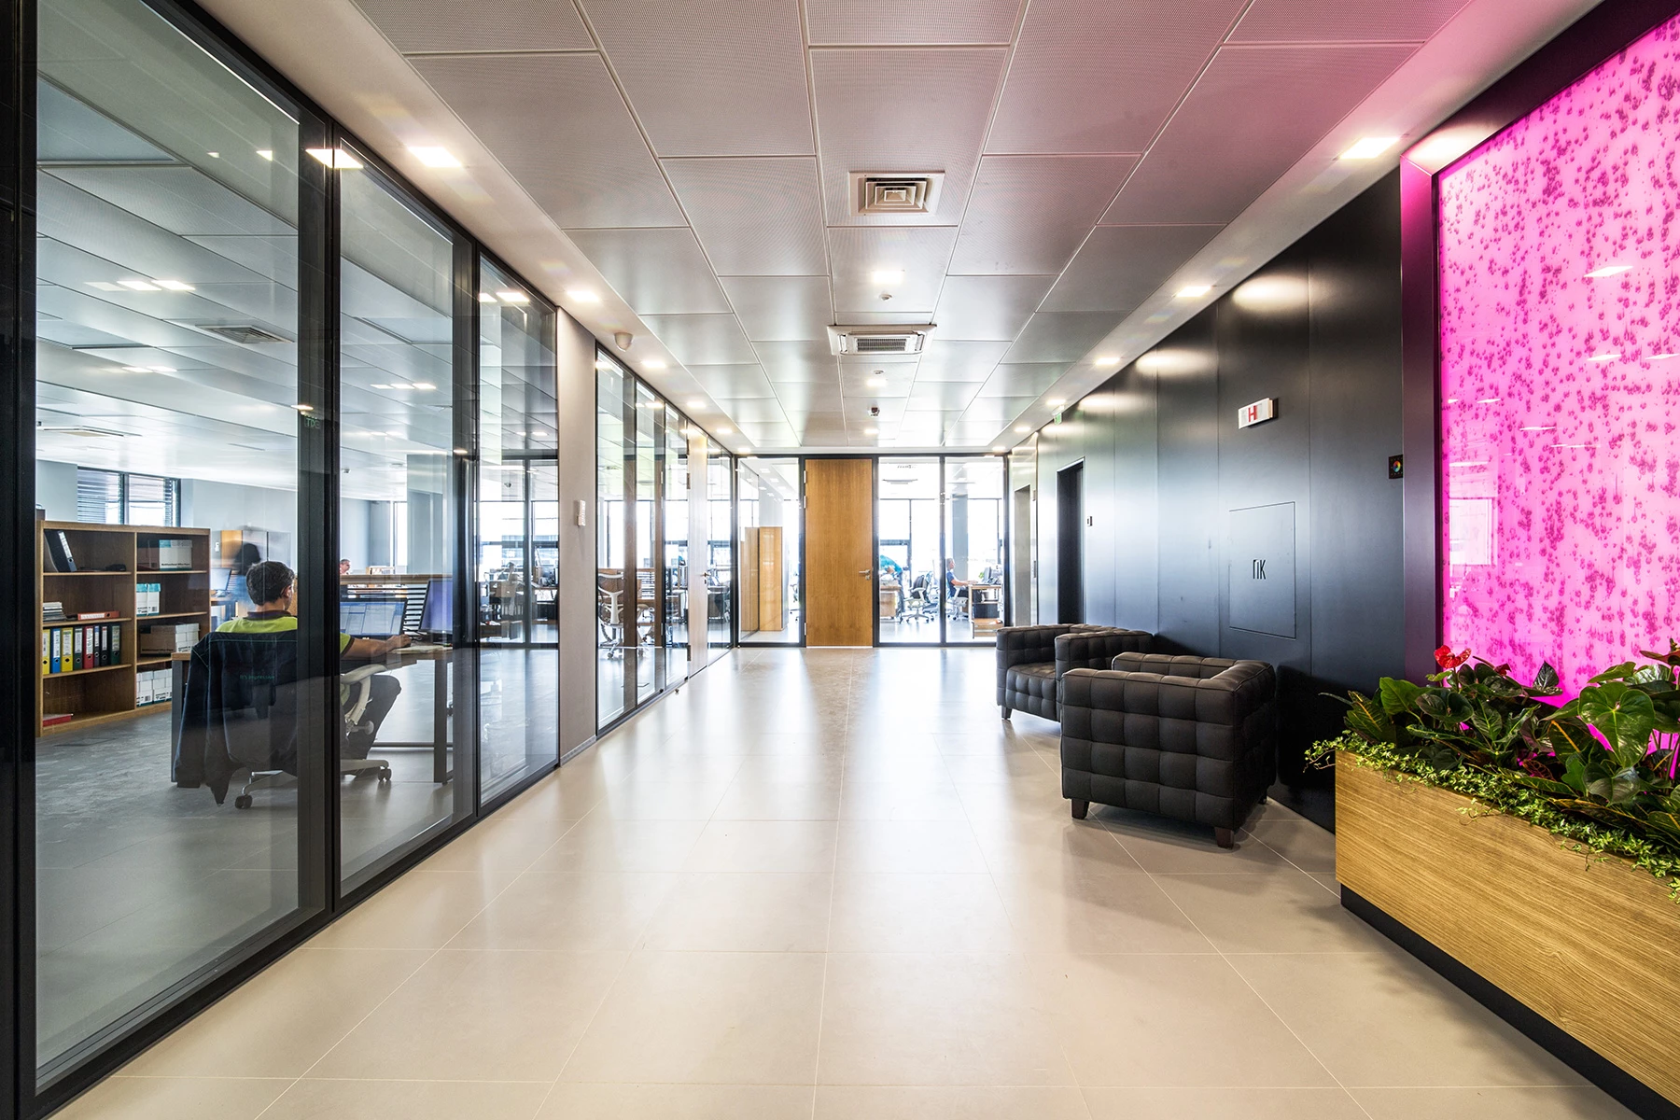
The purple tone is integrated into different surfaces and materials according to the function of each space. It appears in the soft seating in the lobby, wall features along the corridors, and glossy finishes in the sanitary areas.
The lobby welcomes visitors into a spacious environment where clean floor and wall surfaces contrast with the warmth of wood. The material is used in the reception desk, as an accent in the planters, and in the arch that divides the space into two areas. The soft seating is finished in TESY's corporate color.
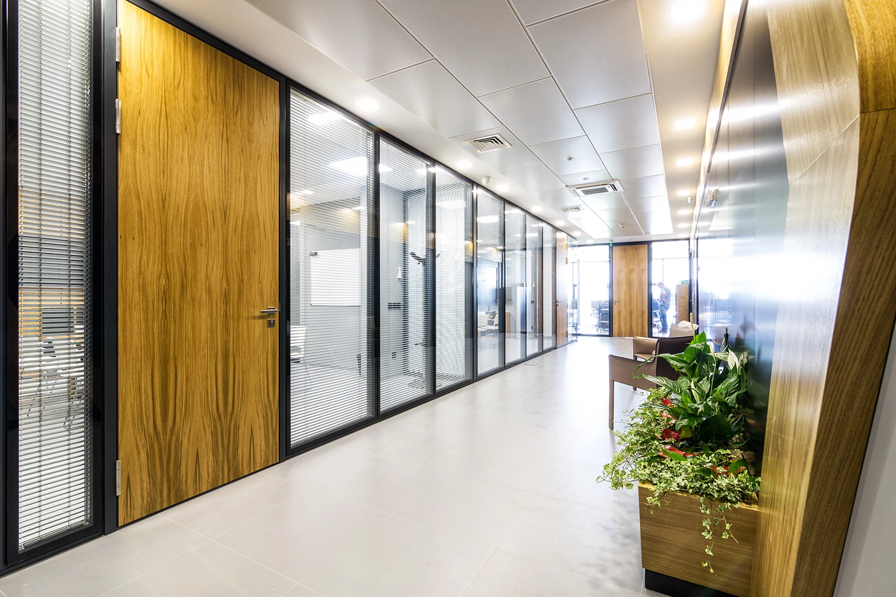
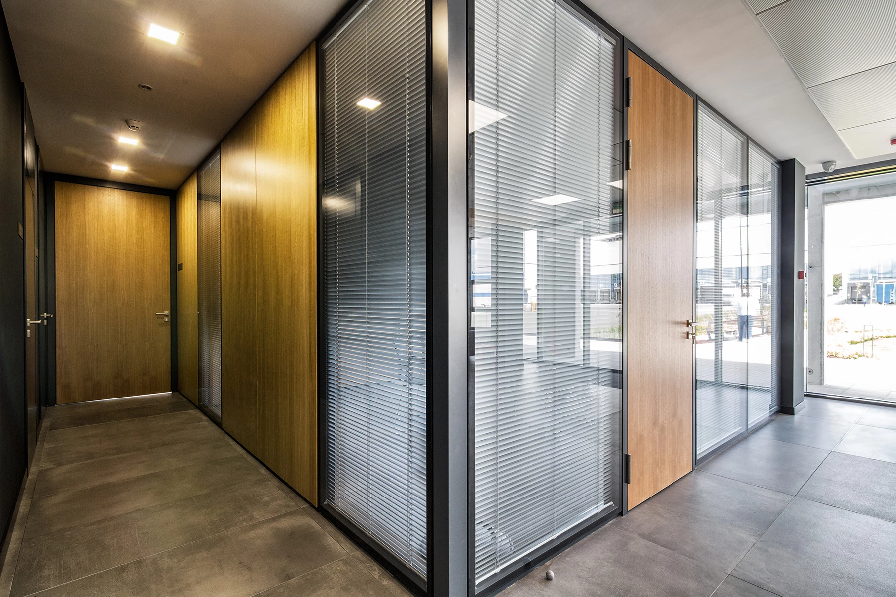
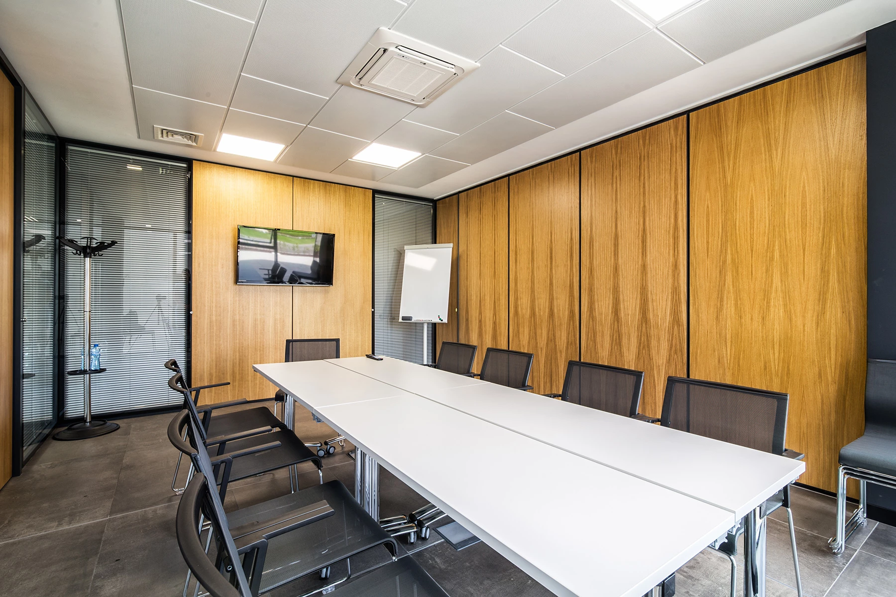
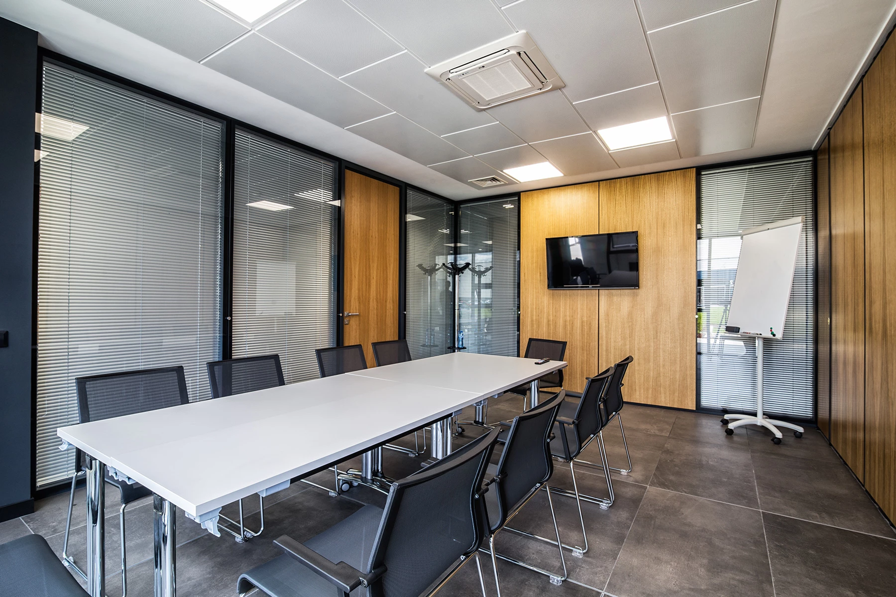
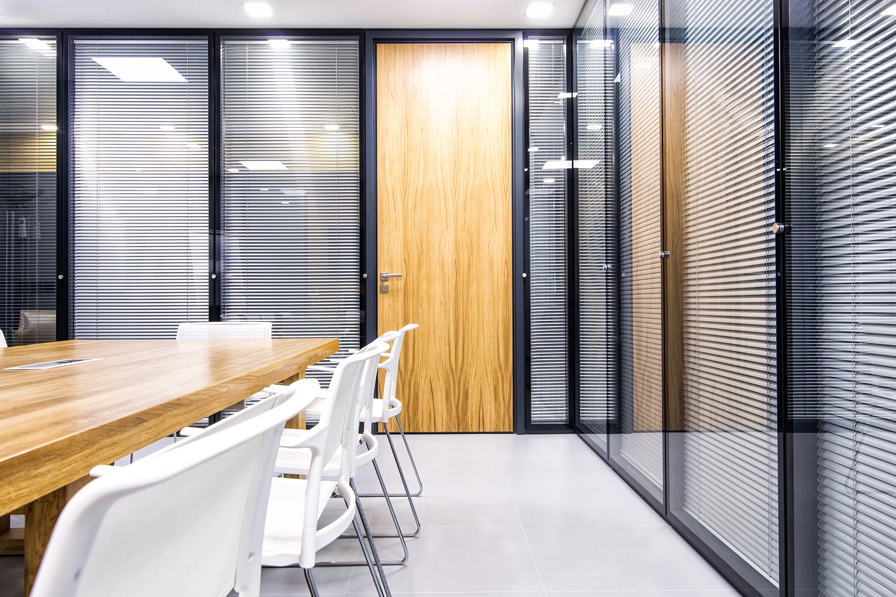
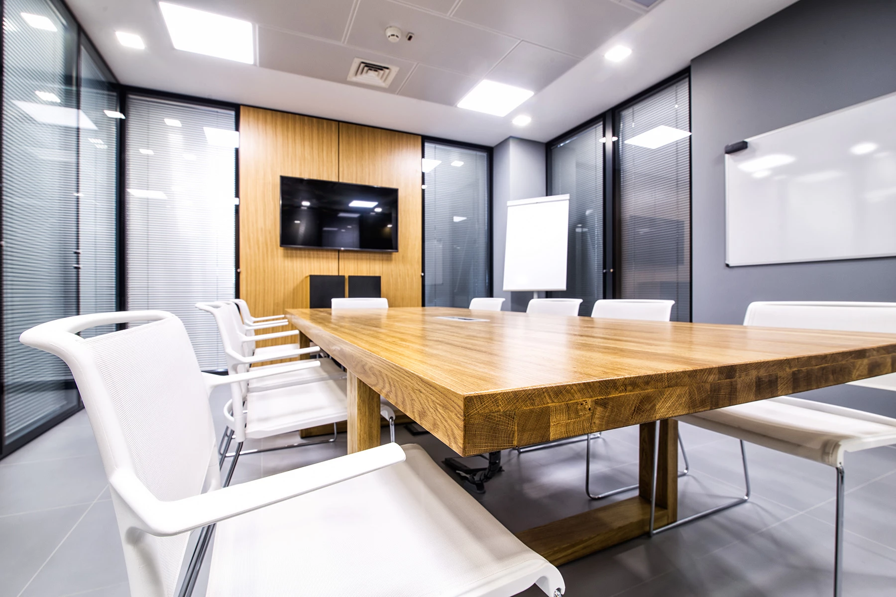
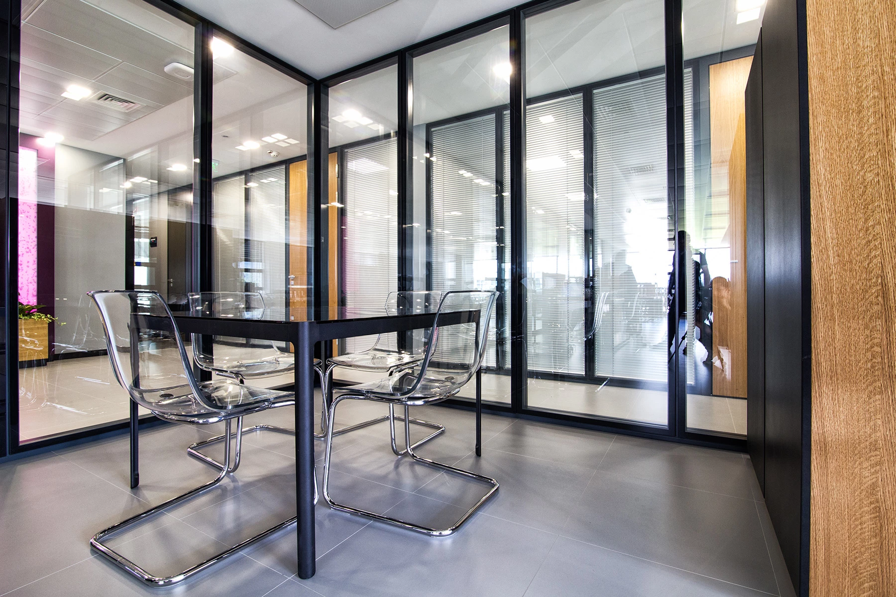
Throughout the corridors, wood reappears in the wall cladding, door design, and panels in the conference room. It provides a warm contrast to the cooler materials used throughout the building, including stone slabs, dark wall finishes, and glass partition walls.
The furniture again combines wood, clean white surfaces, and black metal. The palette is intended to create a balanced corporate environment with a timeless character. The project forms part of the IPA - Architecture and more portfolio of interior design projects and is directly connected to the architectural design of the TESY Production Complex in Shumen.