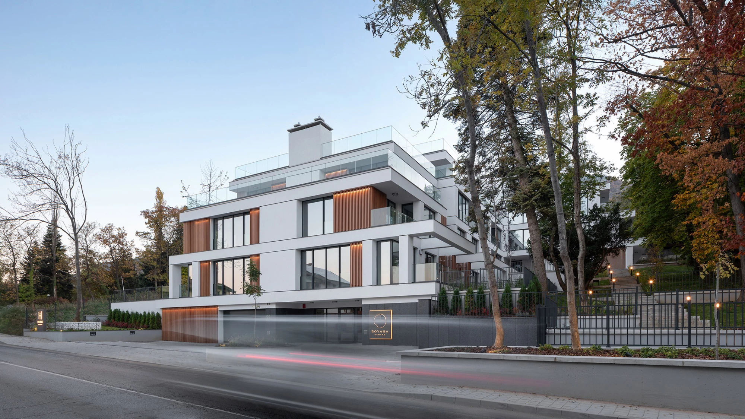
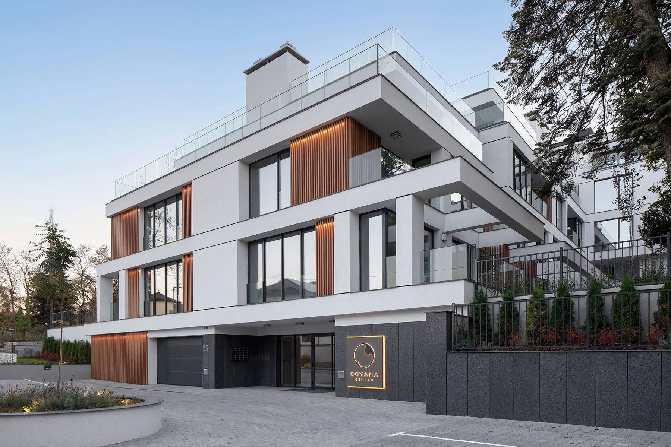
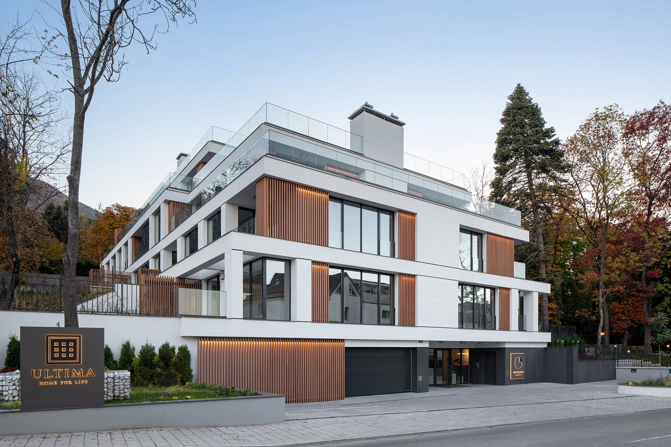
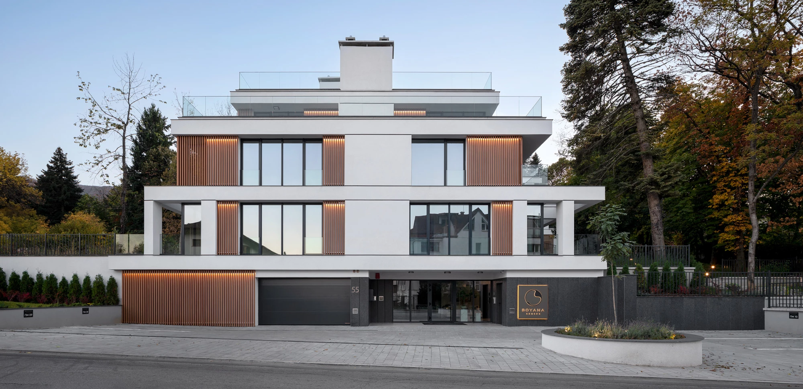
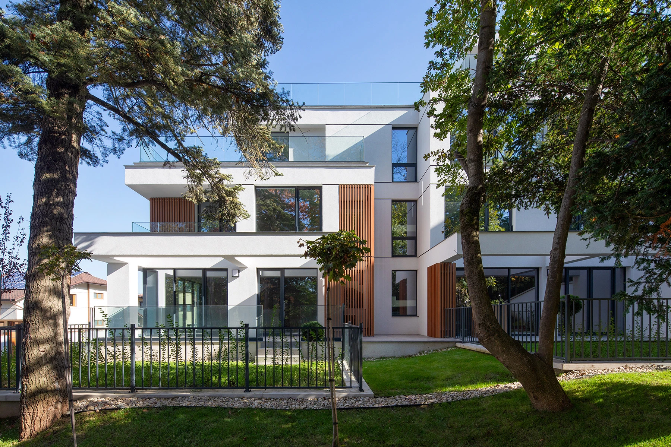
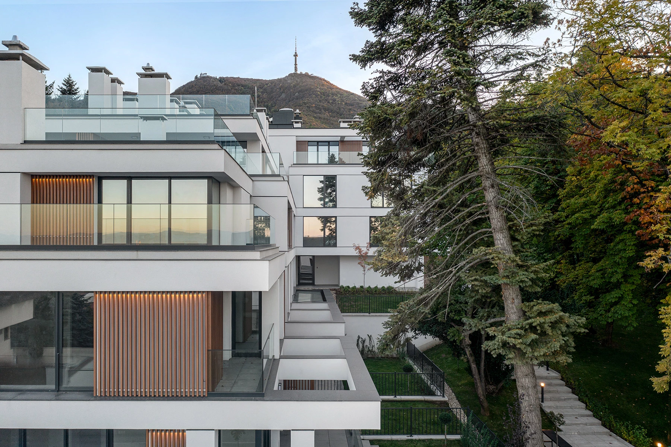
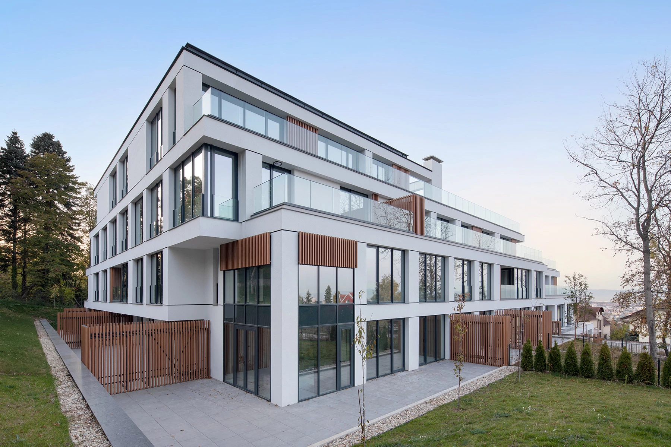
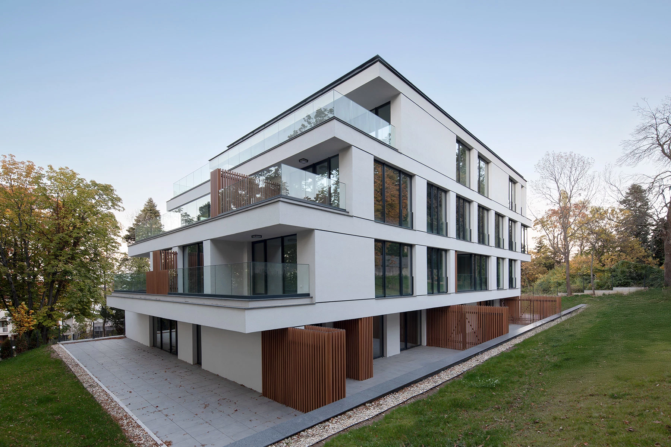
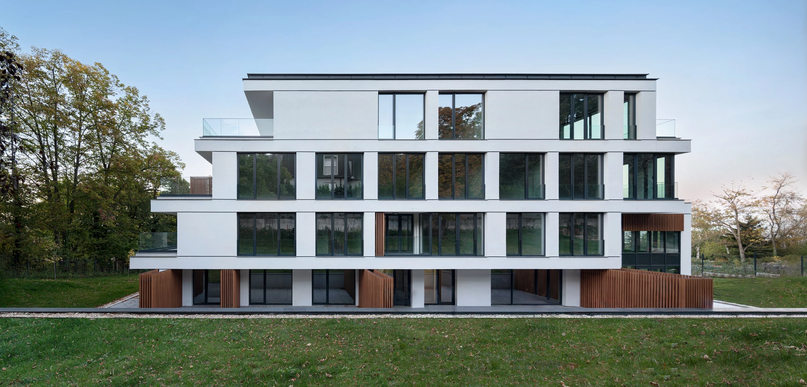
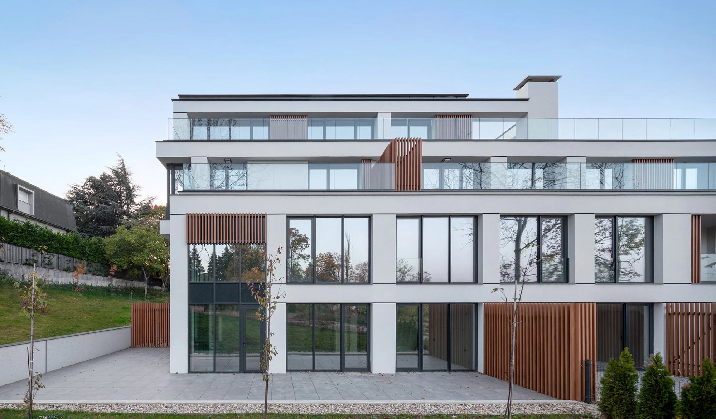
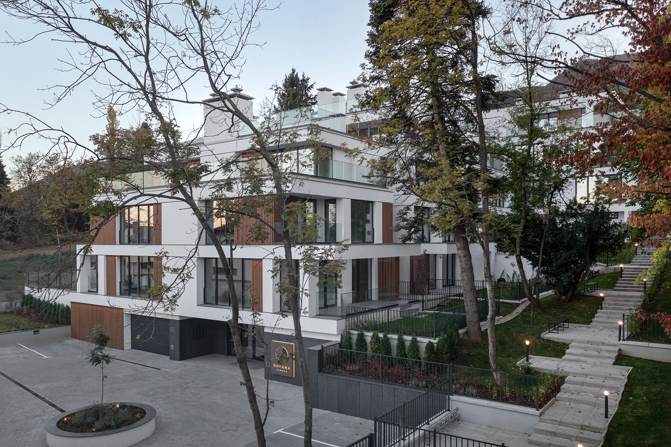
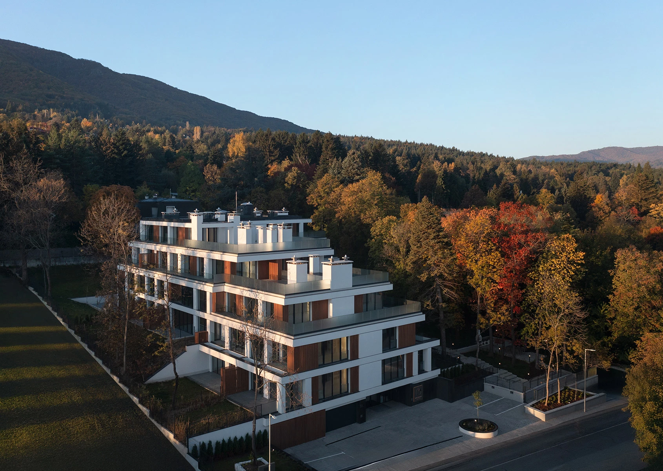
Boyana Senses, designed by IPA - Architecture and more, is a residential complex inspired by the idea of a balanced experience between contemporary architecture and the natural qualities of its surroundings. Located at the foot of Vitosha Mountain, at 55 Panoramen Pat Street in Sofia's Boyana district, the complex offers its residents the privilege of living close to nature while maintaining convenient access to the central parts of Sofia. Surrounded by mature oak and chestnut trees, Boyana Senses provides a sense of privacy and tranquility, while the clean air and abundant greenery further reinforce the concept of living in harmony with nature.
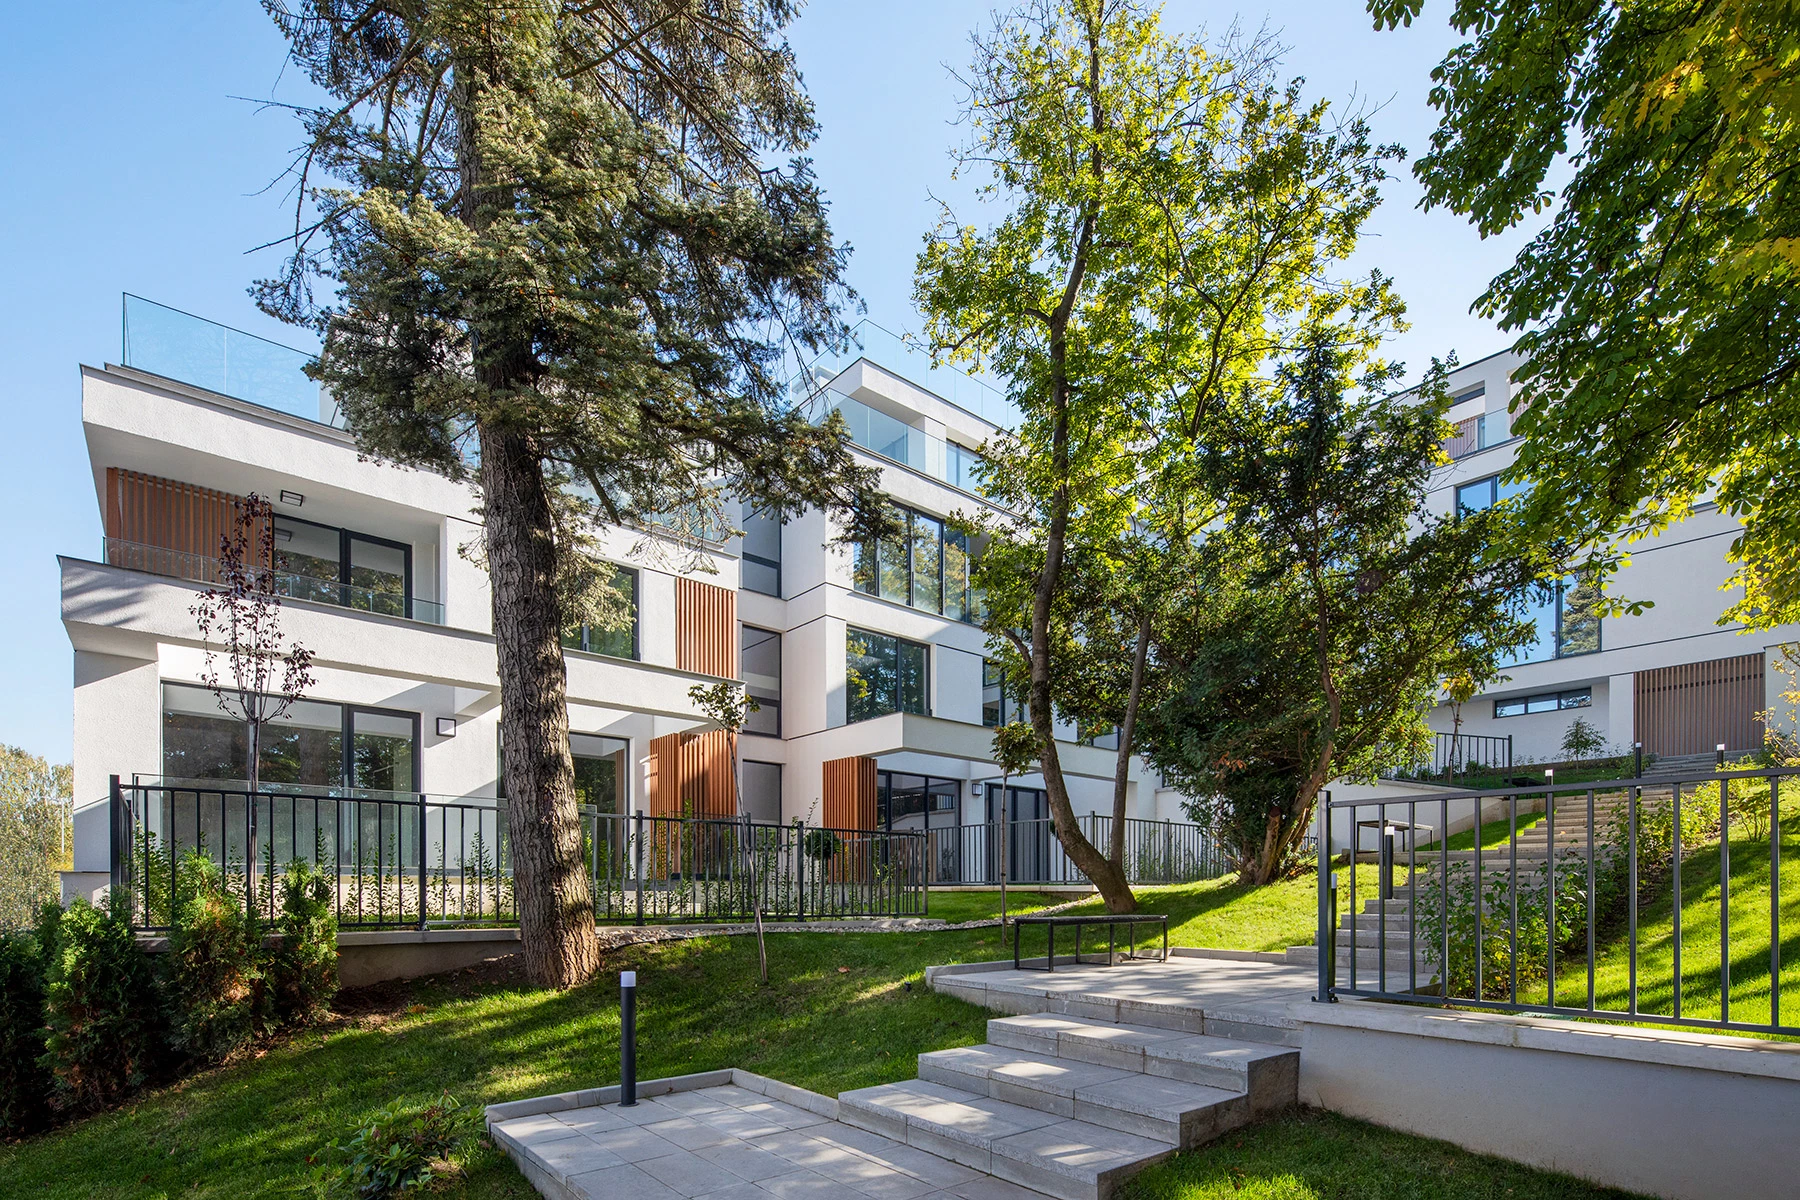
The complex includes only 27 apartments distributed between two entrances, providing privacy and a sense of comfort. Boyana Senses offers a choice of stylish apartments and spacious maisonettes with private yards and panoramic terraces. The complex features a richly landscaped private garden covering 4,000 sq m, allowing residents to experience nature throughout the property. Additional amenities include a landscaped barbecue area and a children's playground, creating spaces for recreation and social activities. The building is designed so that each residence is highly functional and comfortable, while being carefully adapted to the natural characteristics of the site.
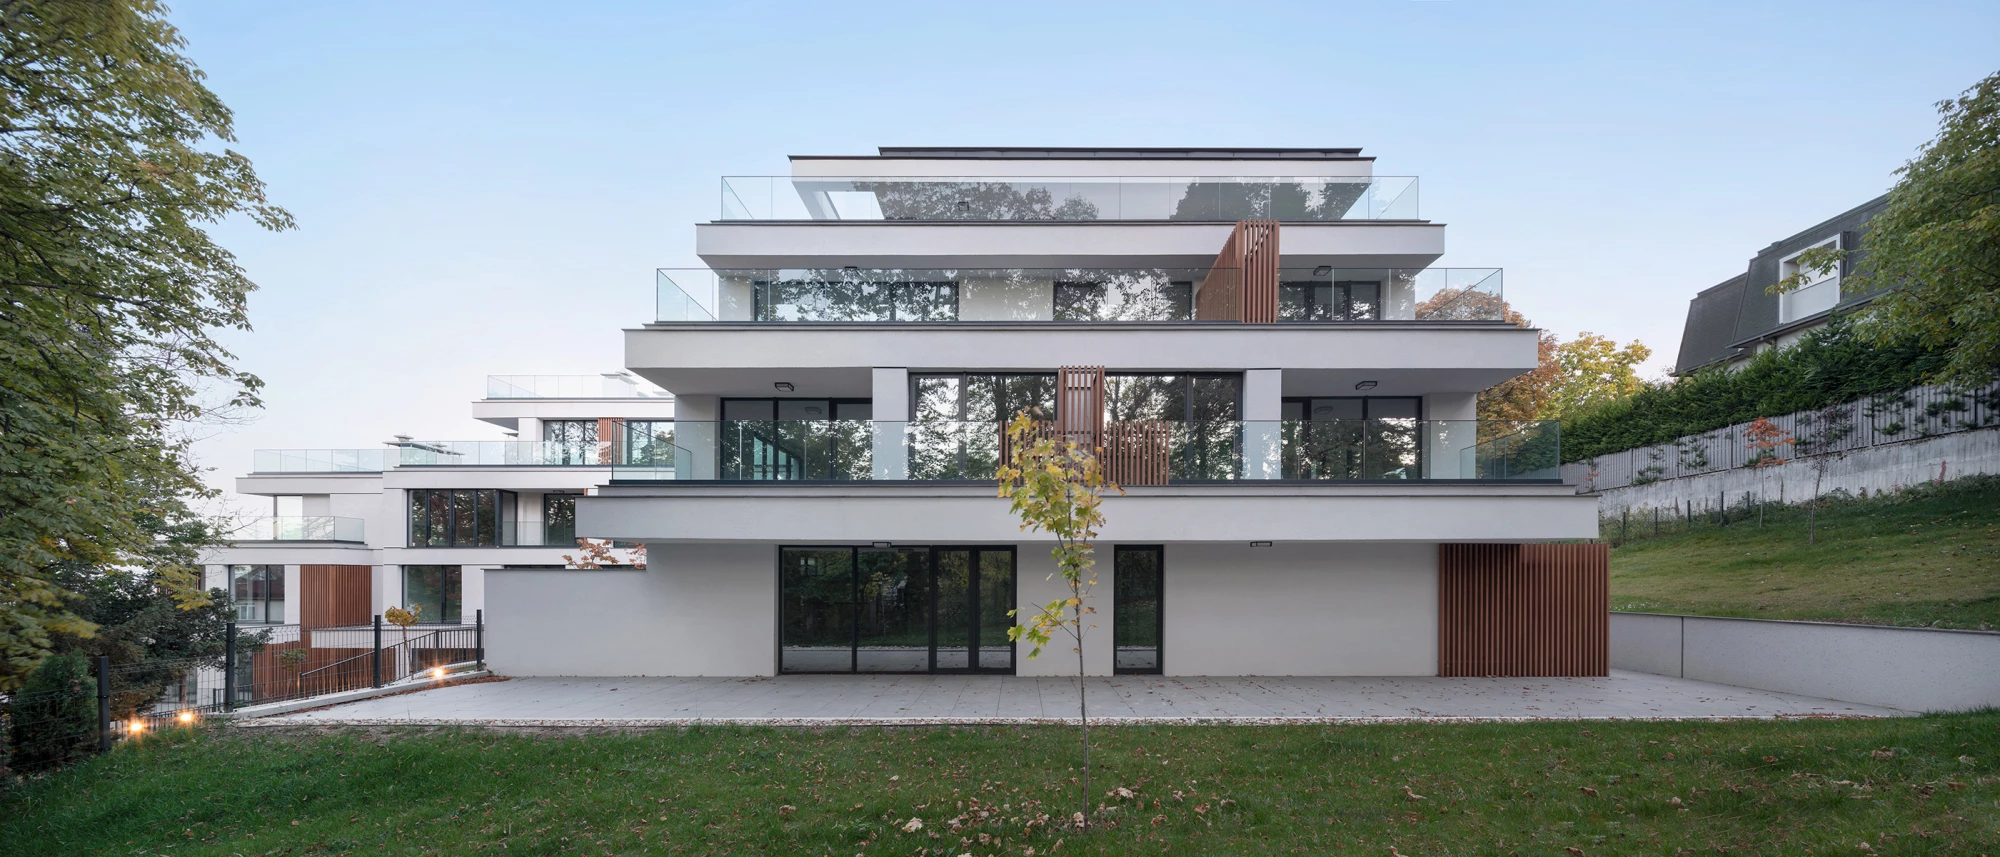
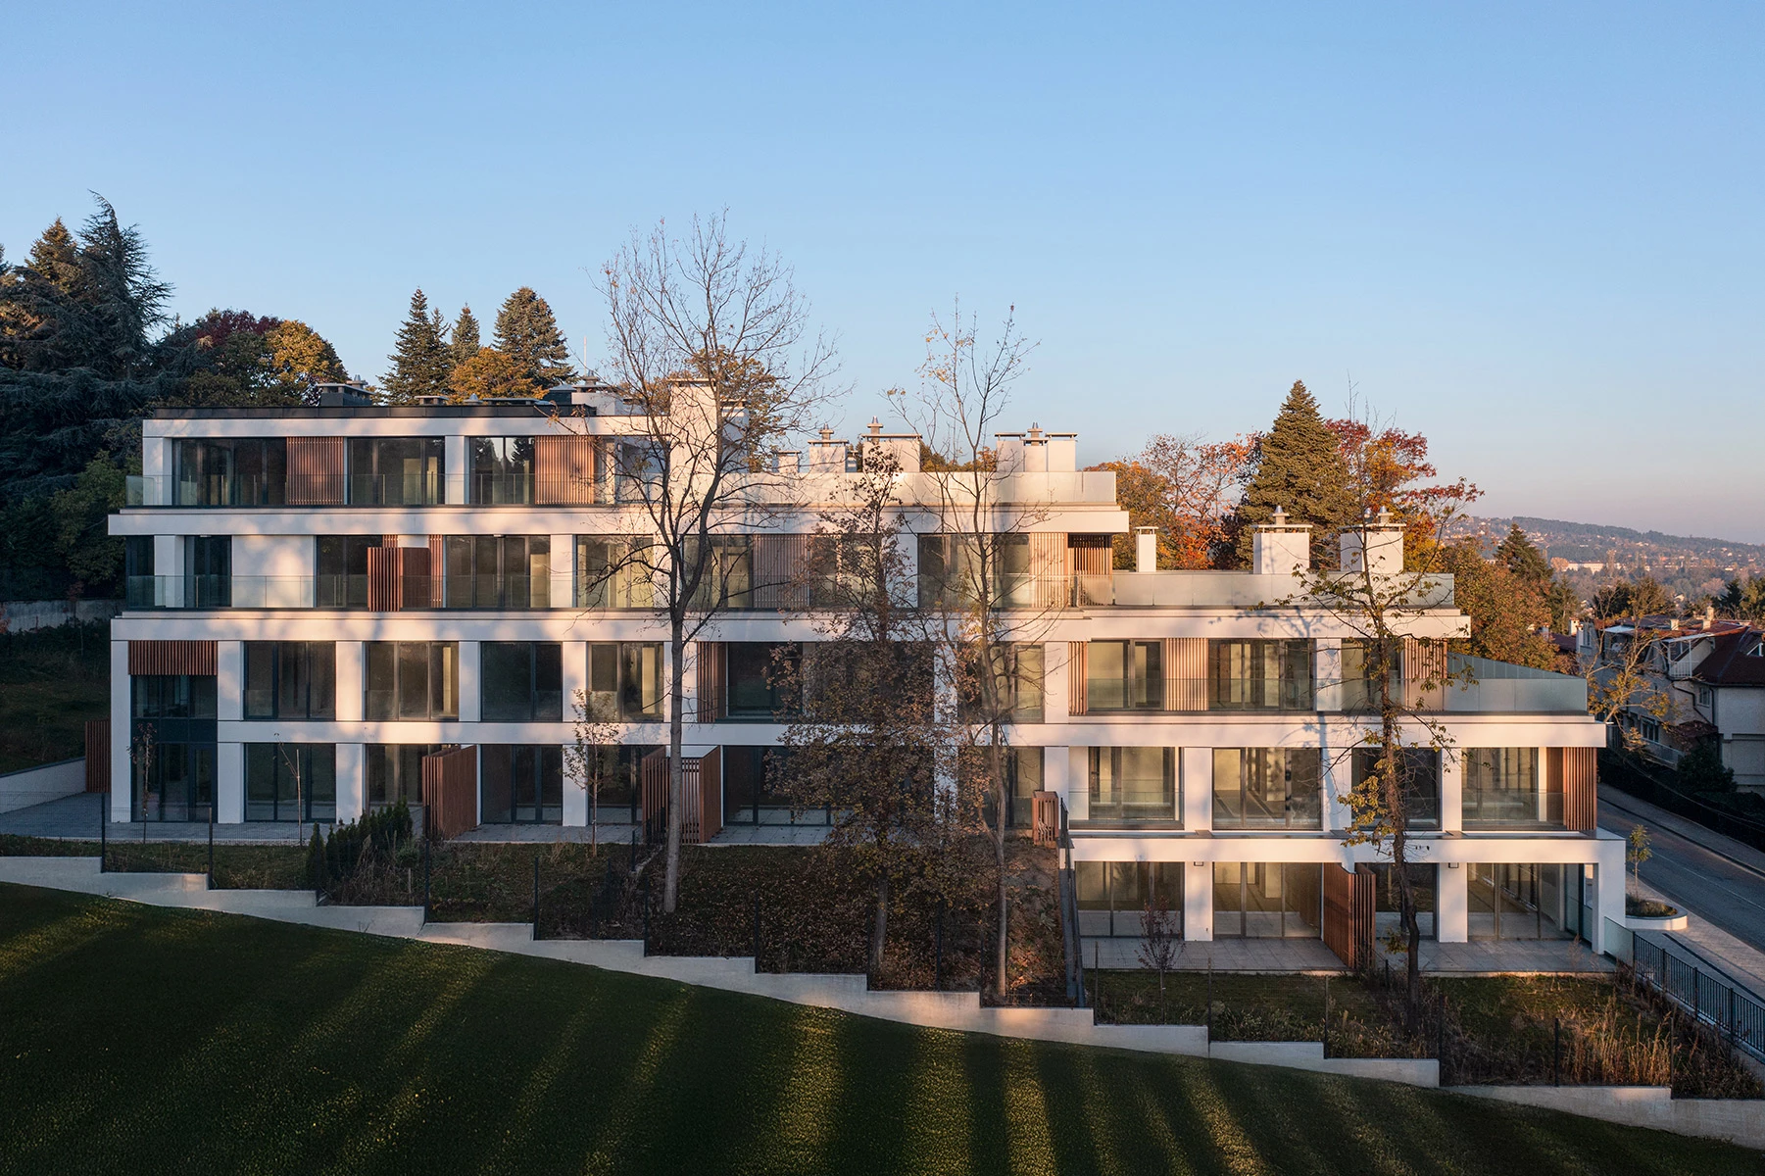
The architectural concept of Boyana Senses is inspired by the idea of creating a new standard of living that combines functional shared spaces with a close relationship to nature. The complex consists of two independent residential sections, each with three above-ground and two semi-underground levels. Each section features an elegantly designed lobby welcoming residents and visitors. A spacious shared lounge connects the two sections and is designed to receive abundant natural light, with soft seating and a billiard table. The area is conceived as a place for relaxation and social gatherings, where residents can enjoy quiet moments or interact with their neighbors.
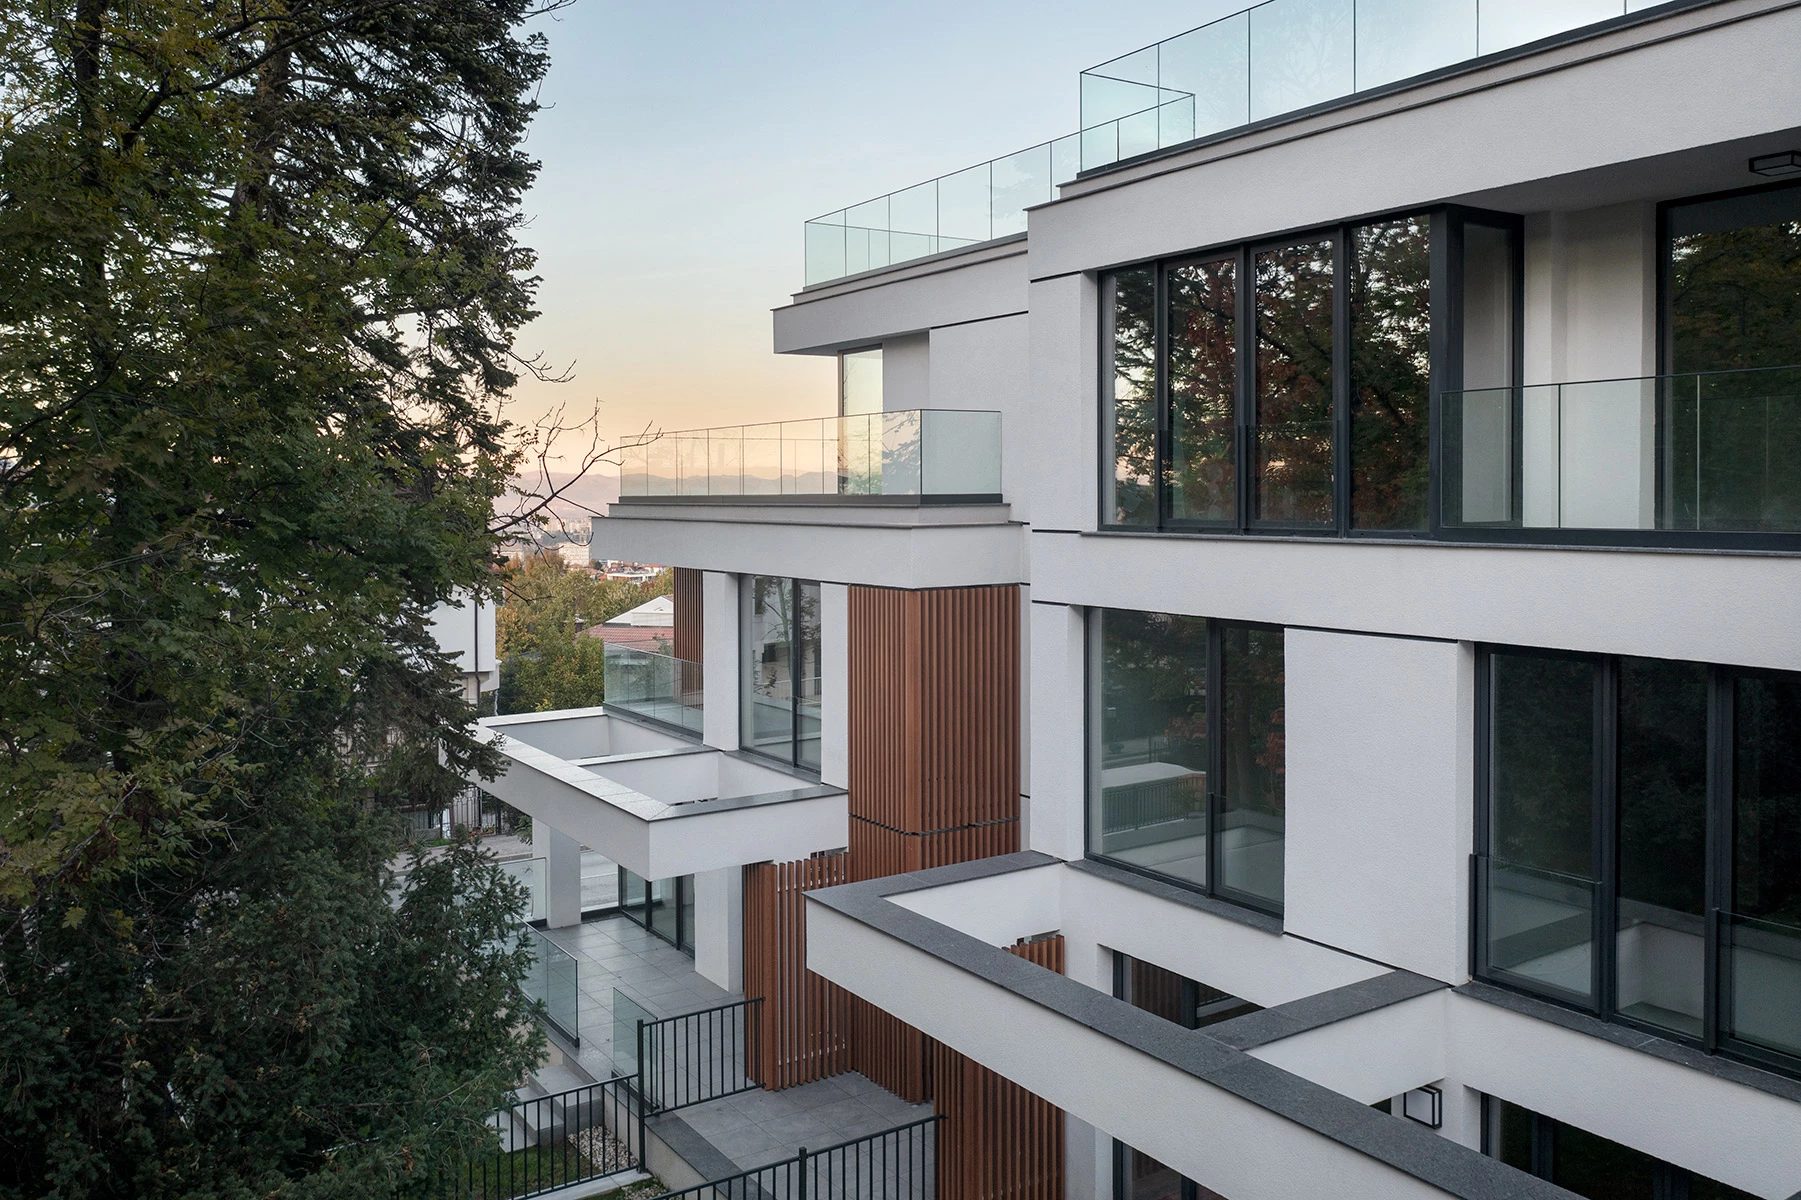
The residential units at Boyana Senses include one-bedroom, two-bedroom, and three-bedroom apartments. Ground-floor residences have private yards, offering an experience closer to living in a house, while residences on the terraced levels feature panoramic terraces with views over Sofia. The architectural design of each residence focuses on comfort and functional interior spaces, using approaches that adapt the building to the natural characteristics of the site and provide a high quality of living. Boyana Senses is a complex in which the shared areas extend the sense of home and form part of the concept of sustainable living.
Underground parking is provided for every apartment, allowing the above-ground areas to remain entirely free of cars. In this way, the complex follows principles of sustainability and harmony with nature.
The construction of Boyana Senses combines contemporary building techniques and materials that allow the building to adapt to the natural terrain while providing durability and long-term performance. High-quality materials are used for the facade, contributing to the contemporary appearance of the complex while maintaining their performance under changing climatic conditions. The complex is designed to meet high standards of energy efficiency through modern insulation systems and heating and cooling installations optimized for year-round operation.
In 2024, the project received First Prize in Bulgaria's Building of the Year competition in the Residential Buildings from 2,000 to 5,000 sq m category.