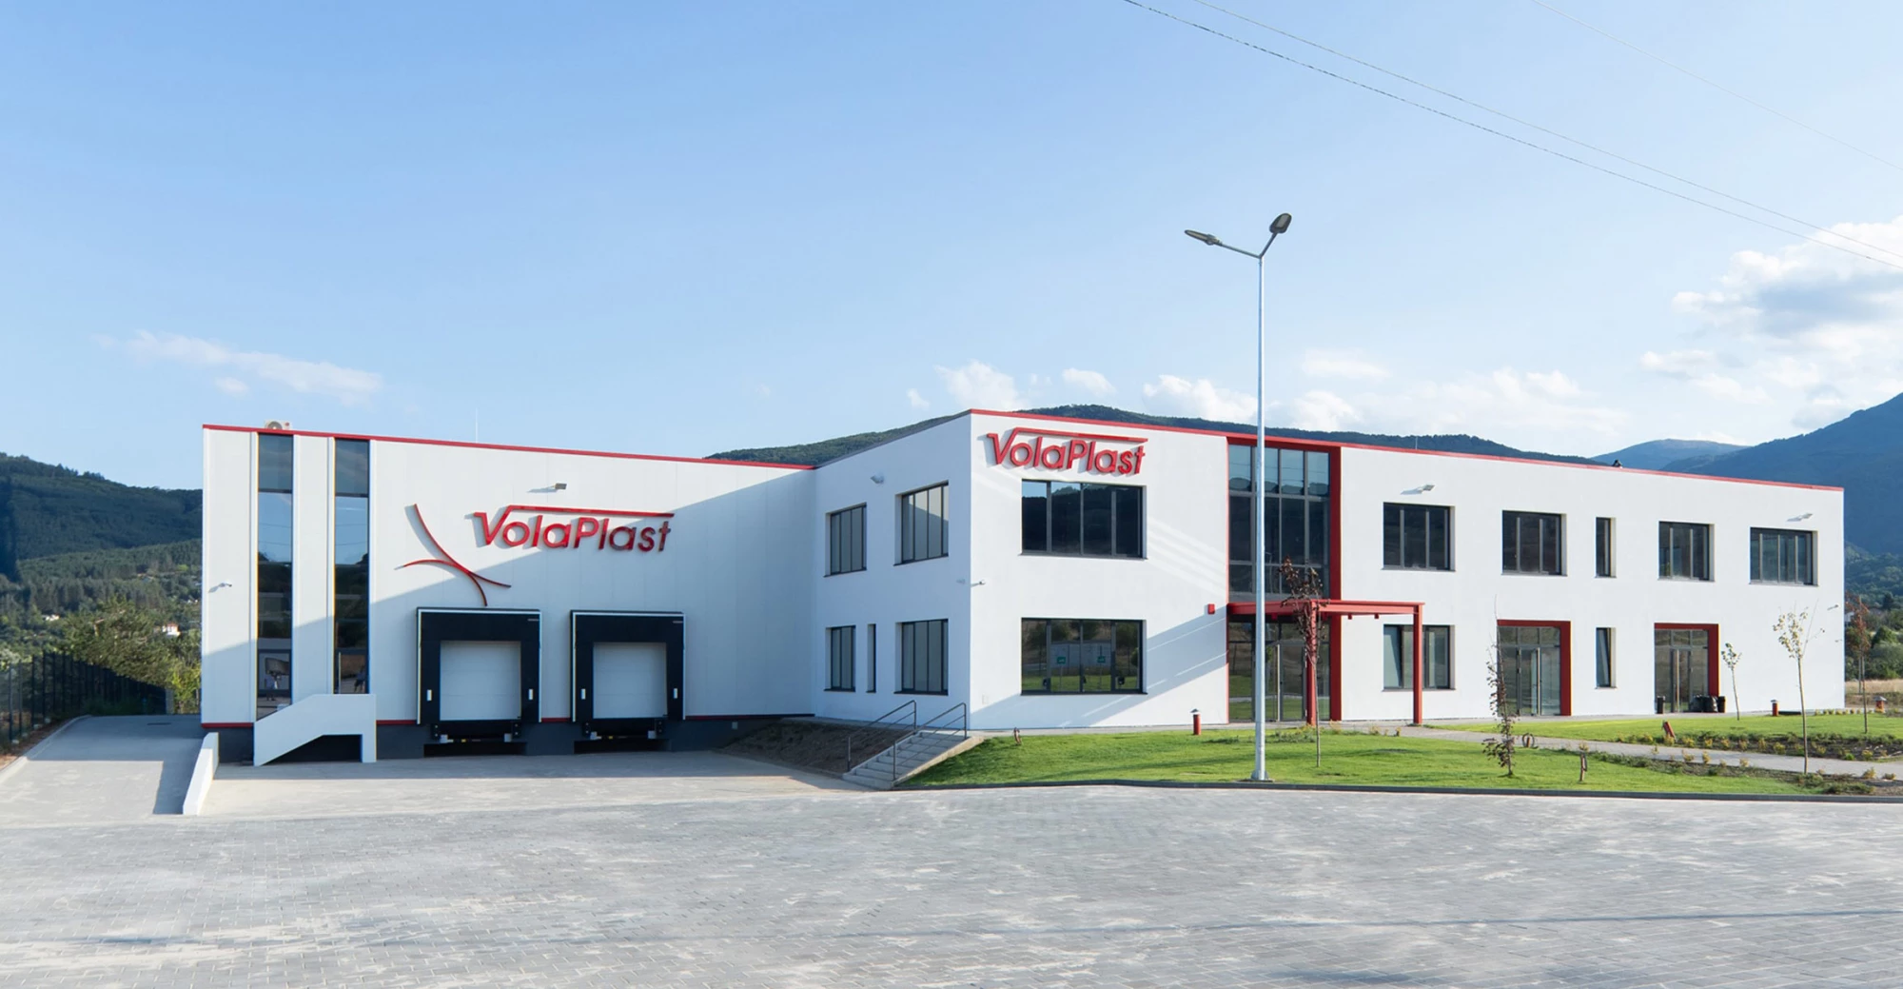
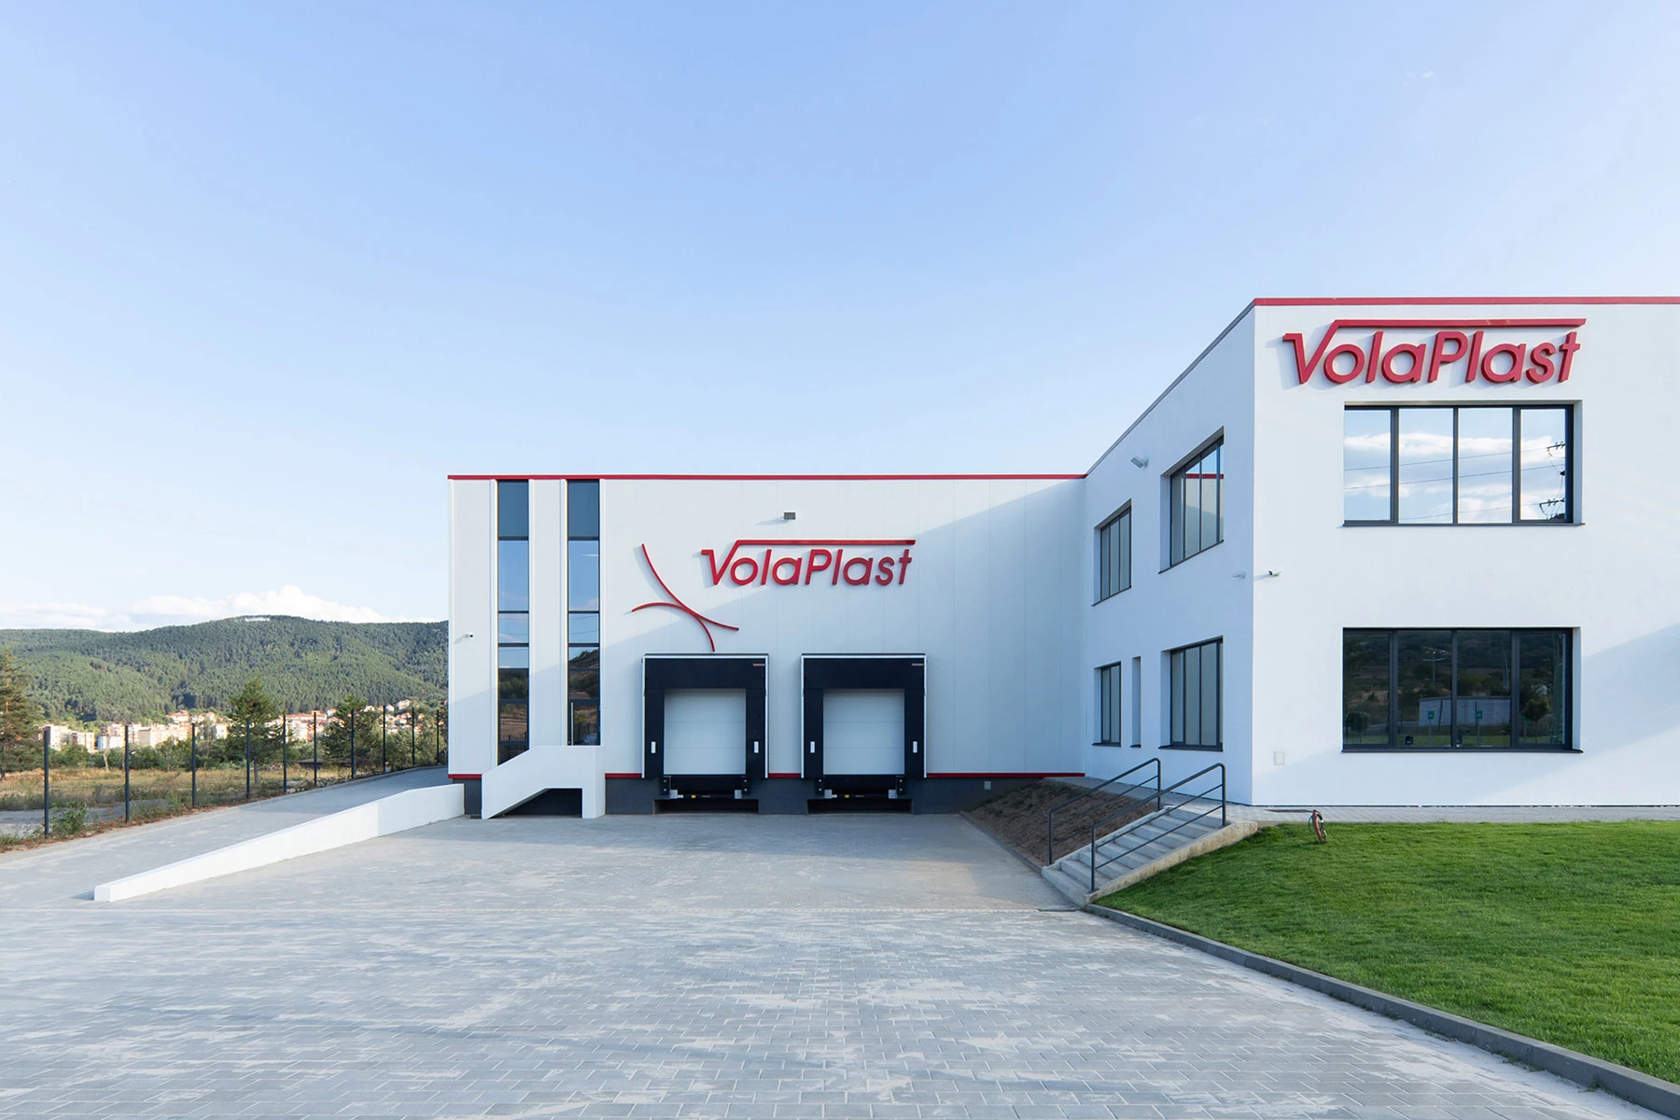
VolaPlast, one of Europe's innovative plastic processing companies, selected Bulgaria for its first production facility outside Germany. For the development of the new factory in Kyustendil, the company worked with IPA - Architecture and more. The project forms part of the studio's portfolio of industrial buildings.
The complex occupies a site of more than 17,000 sq. m and includes a manufacturing and warehouse building together with a two-story administrative wing. The spatial organization responds directly to the production process and establishes clear relationships between the different functional zones.
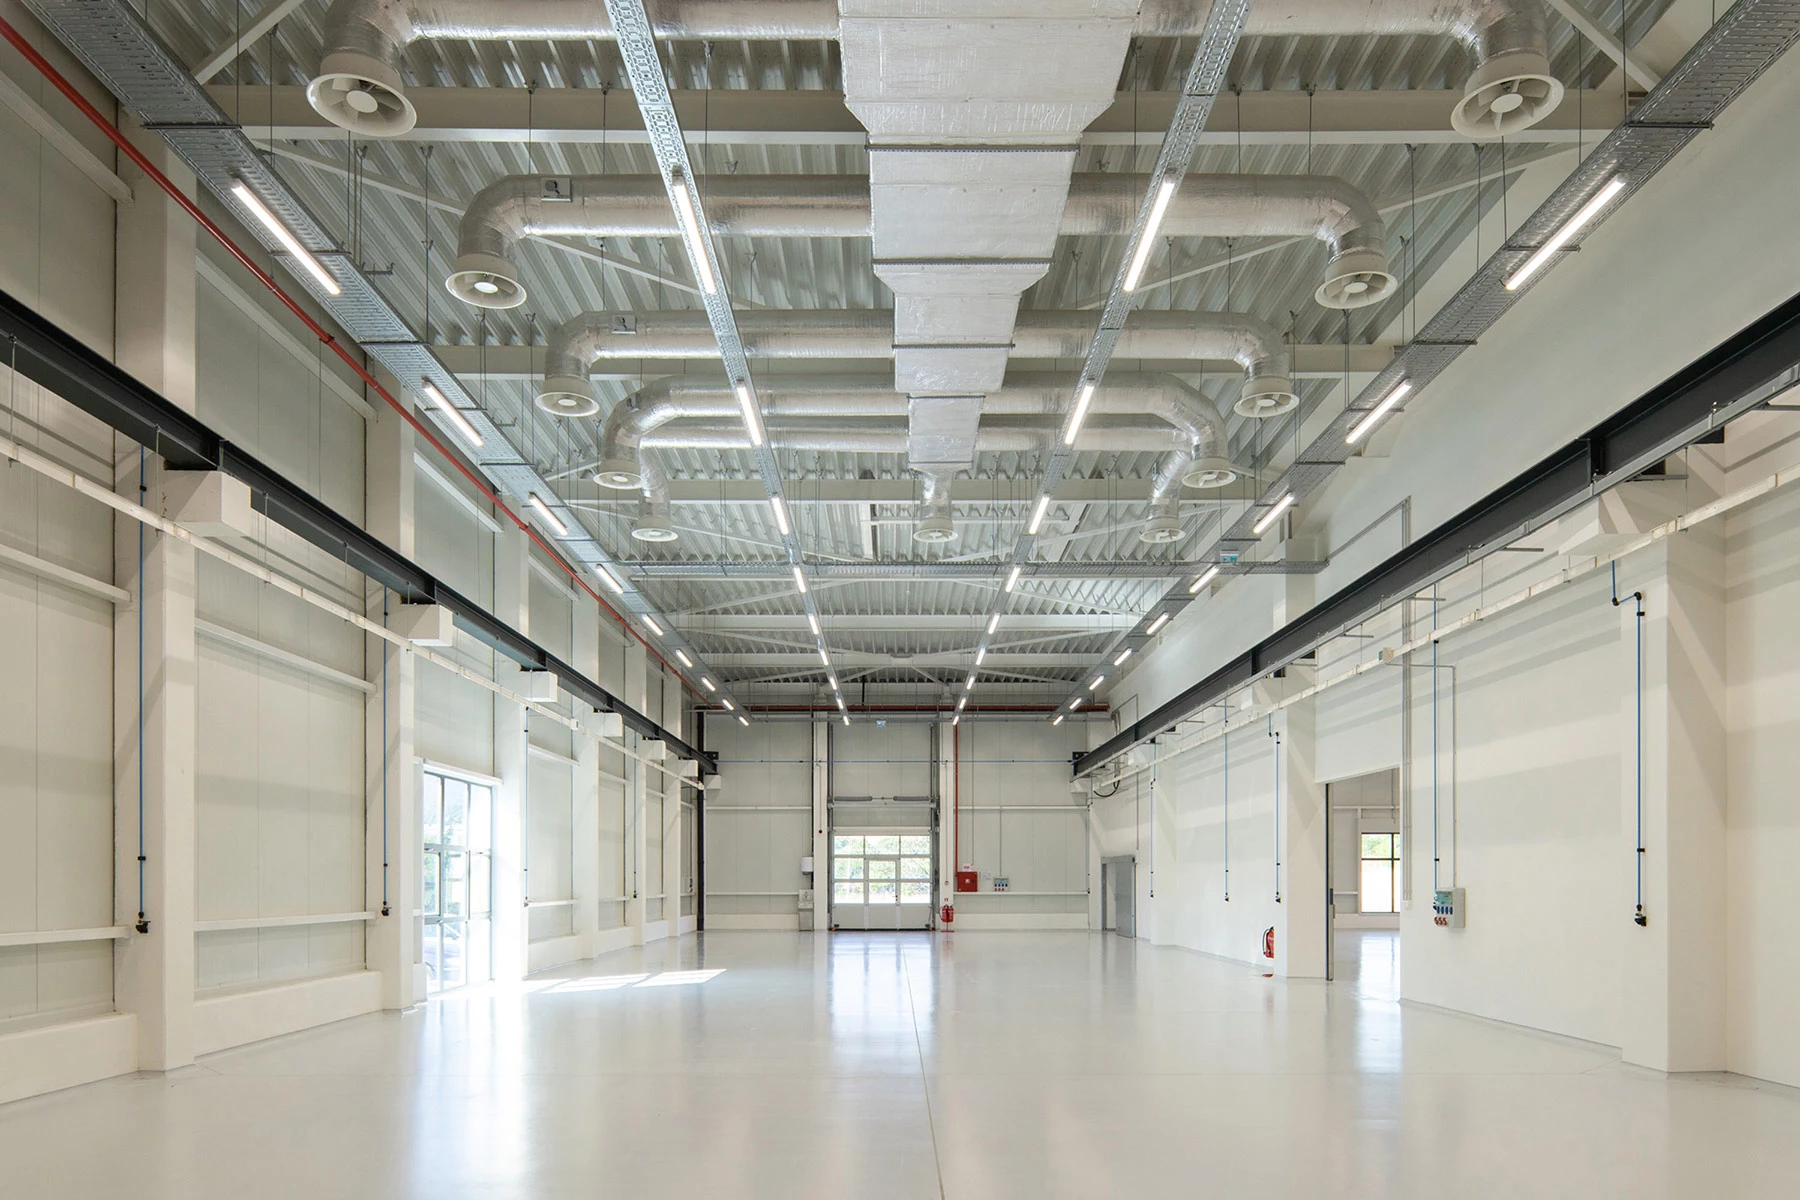
The architectural design of the main volume is shaped by the specific requirements of VolaPlast's core activity, the production and assembly of plastic components for the automotive industry. The layout provides the necessary space for machinery and technological equipment while supporting efficient workflows and clearly organized employee circulation.
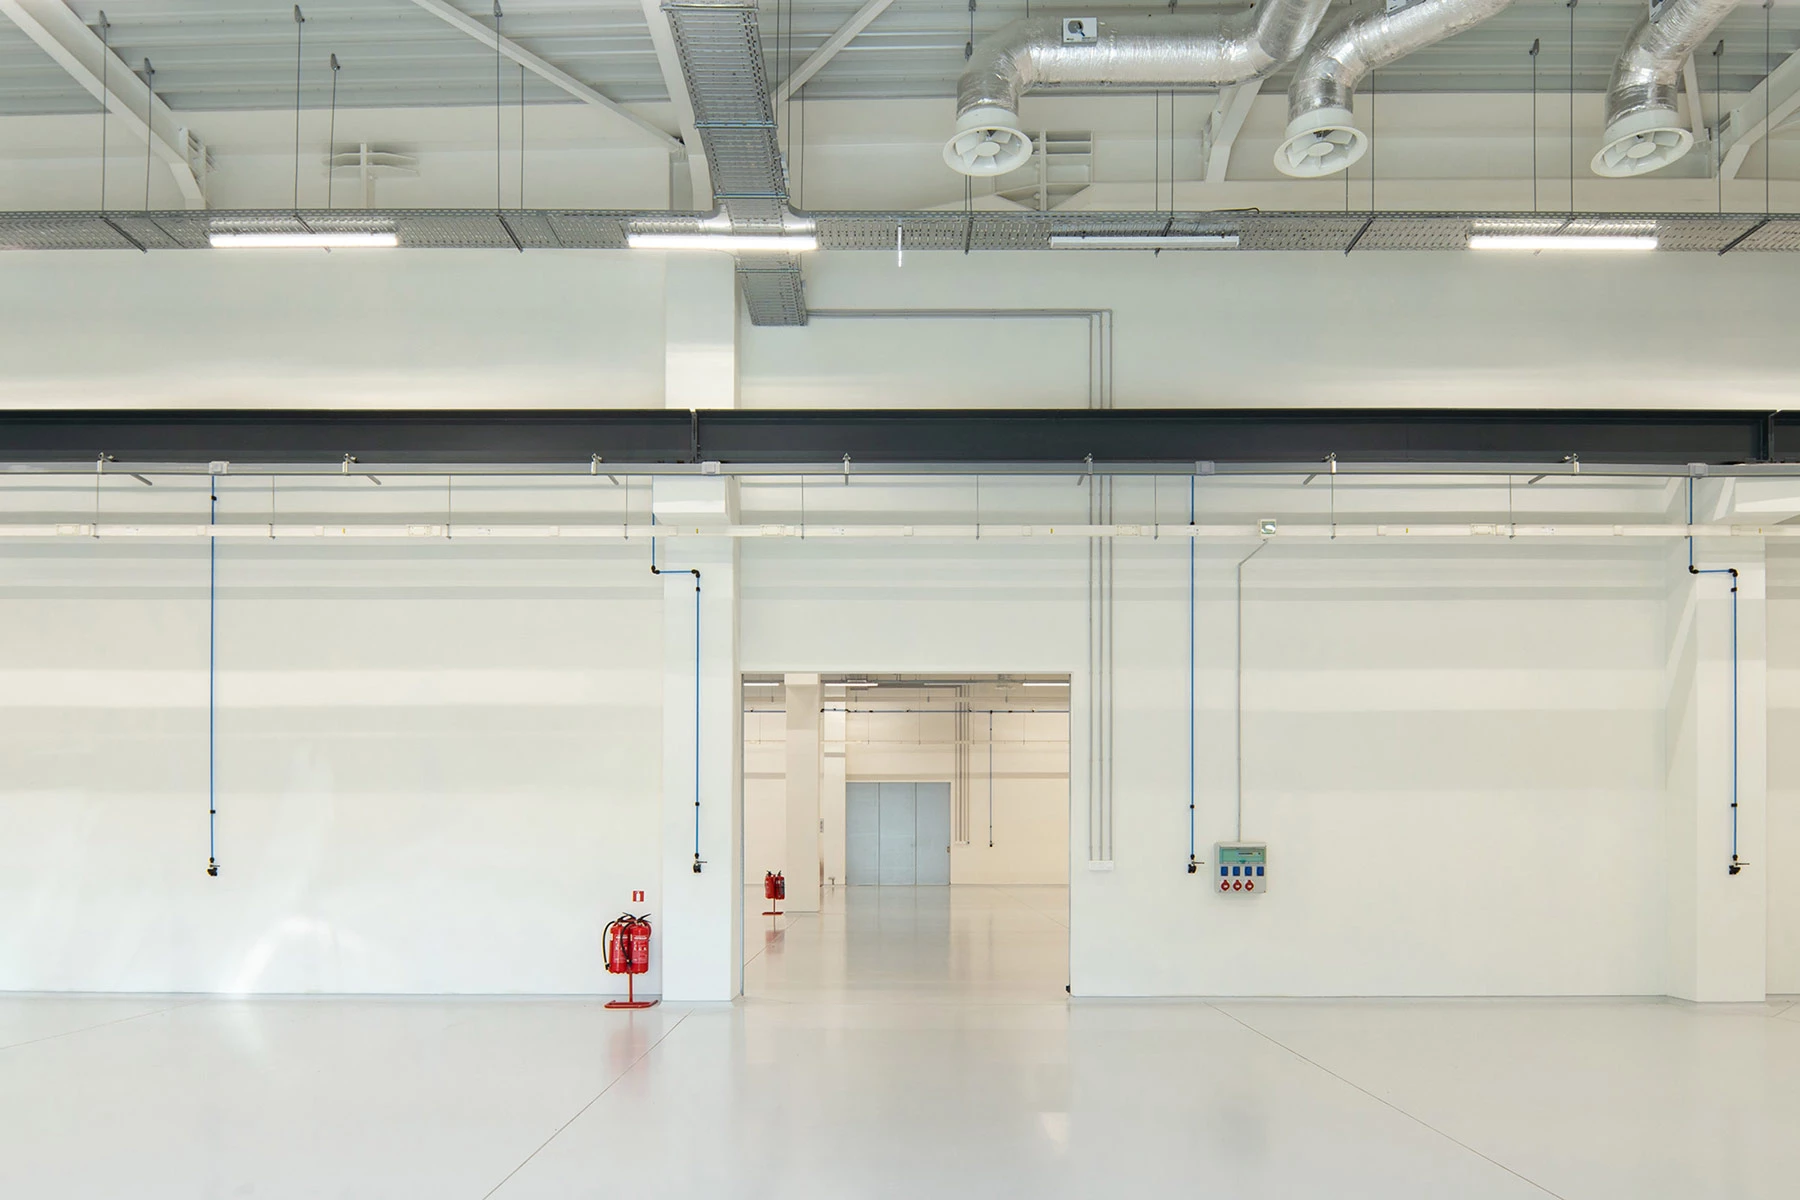
The structural solution uses steel, concrete, and reinforced concrete panels, columns, and structural elements designed in response to the scale and technological requirements of the manufacturing process. Production and warehouse areas are organized as large open volumes that allow flexible equipment layouts and efficient internal logistics.
As part of the engineering design, particular attention is given to lighting, ventilation, technical spaces, and the requirements for safe operation of the manufacturing areas. Flooring and wall finishes respond to intensive use, ease of maintenance, and the specific conditions associated with the production process.
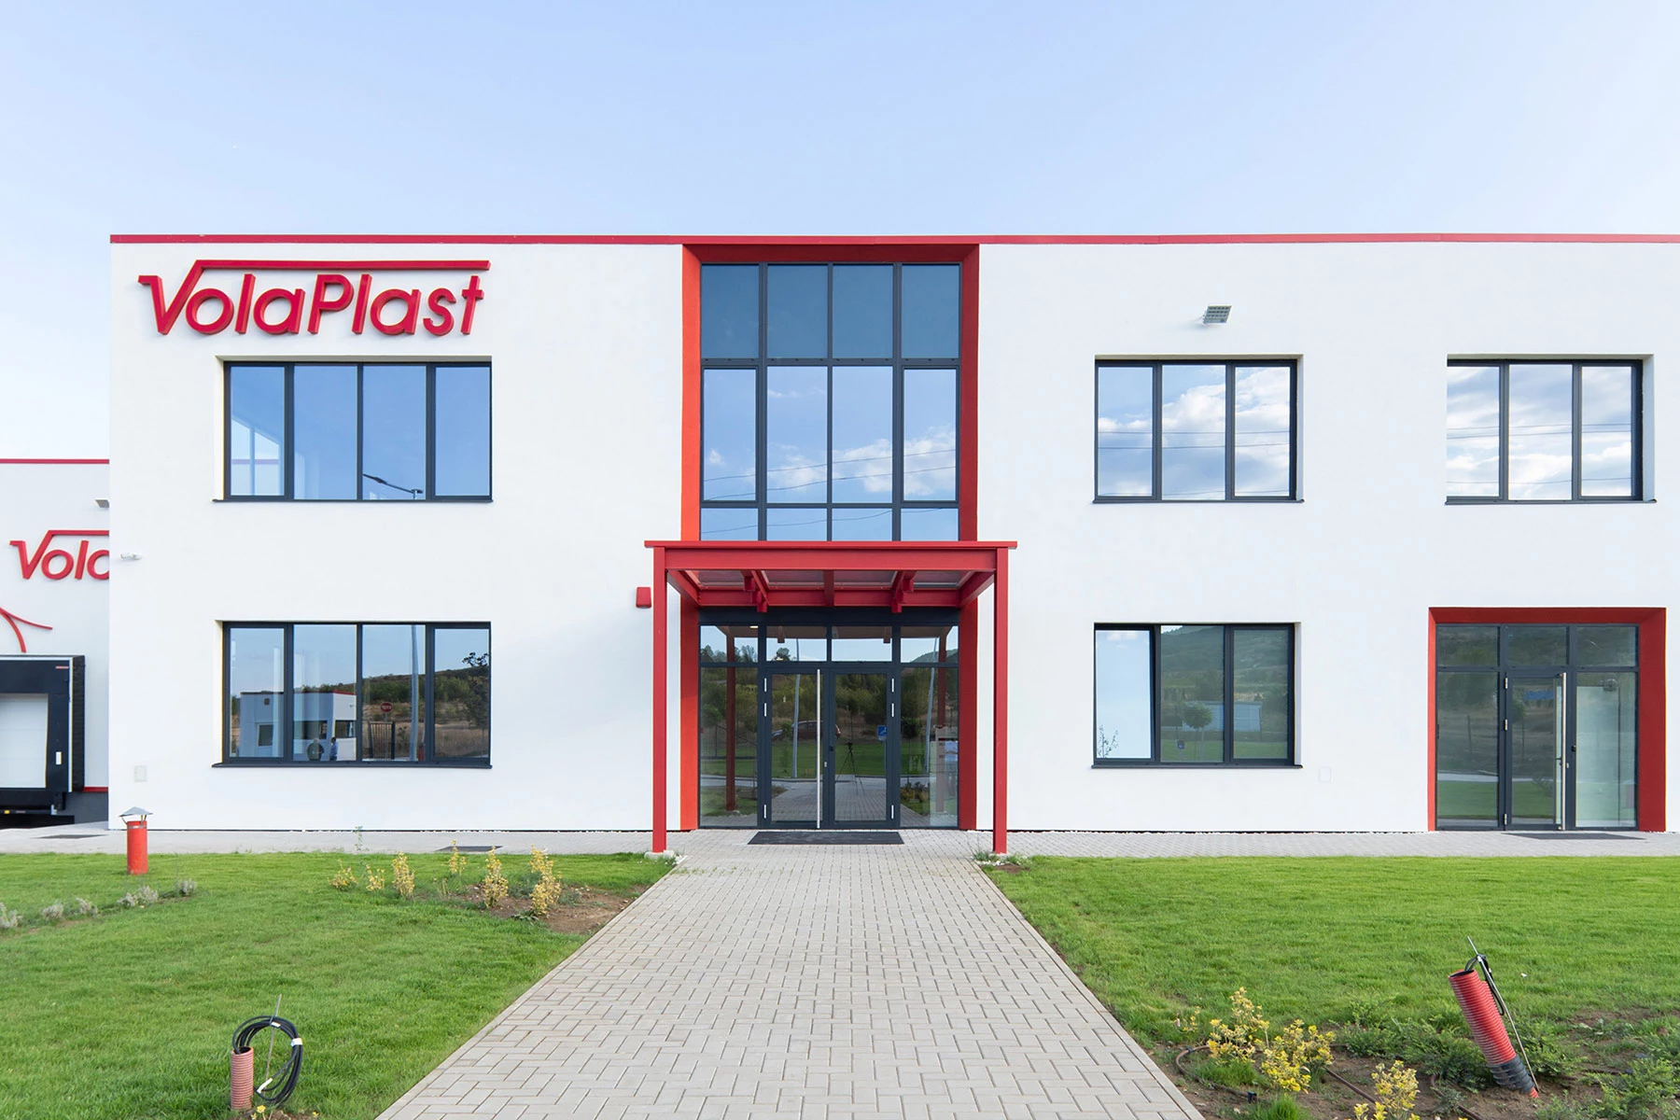
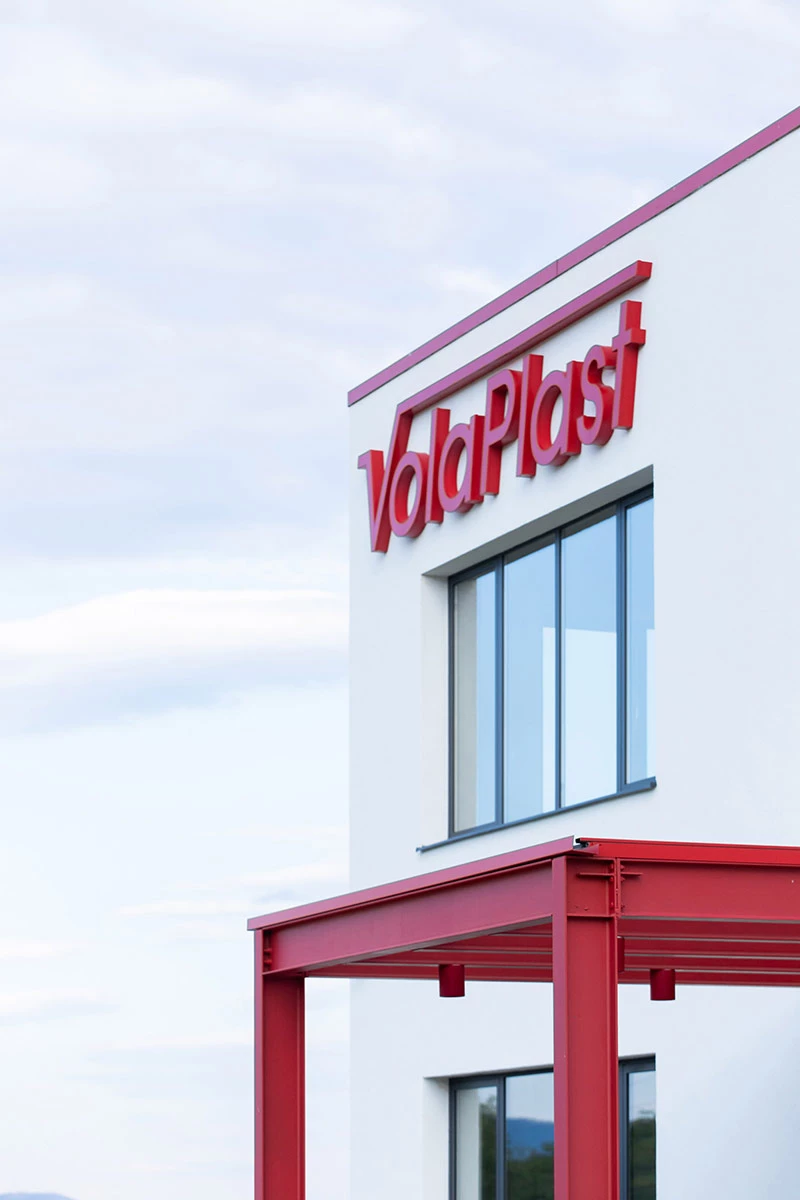
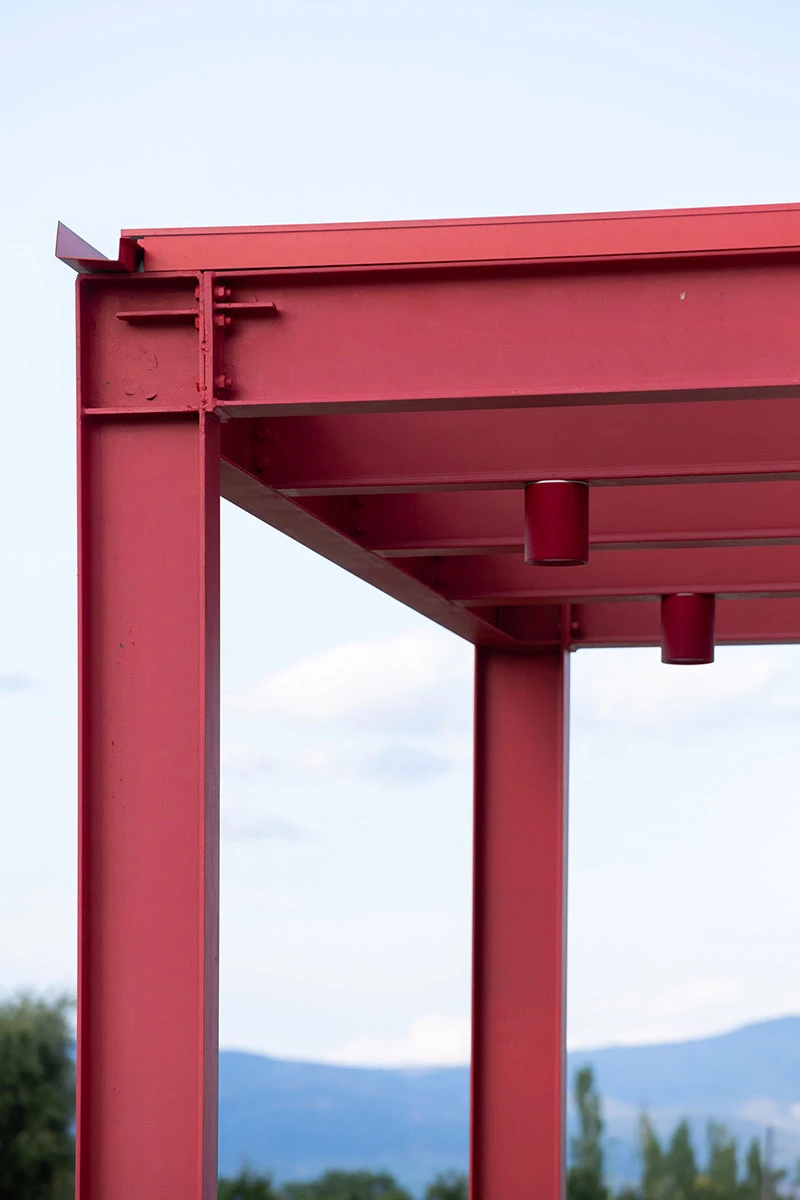
White is the dominant color throughout both the interior and exterior. Red elements derived from VolaPlast's corporate identity are integrated into the architectural composition through the roofline, base detailing, the steel canopy above the main entrance to the administrative wing, and the company logo on the facade.
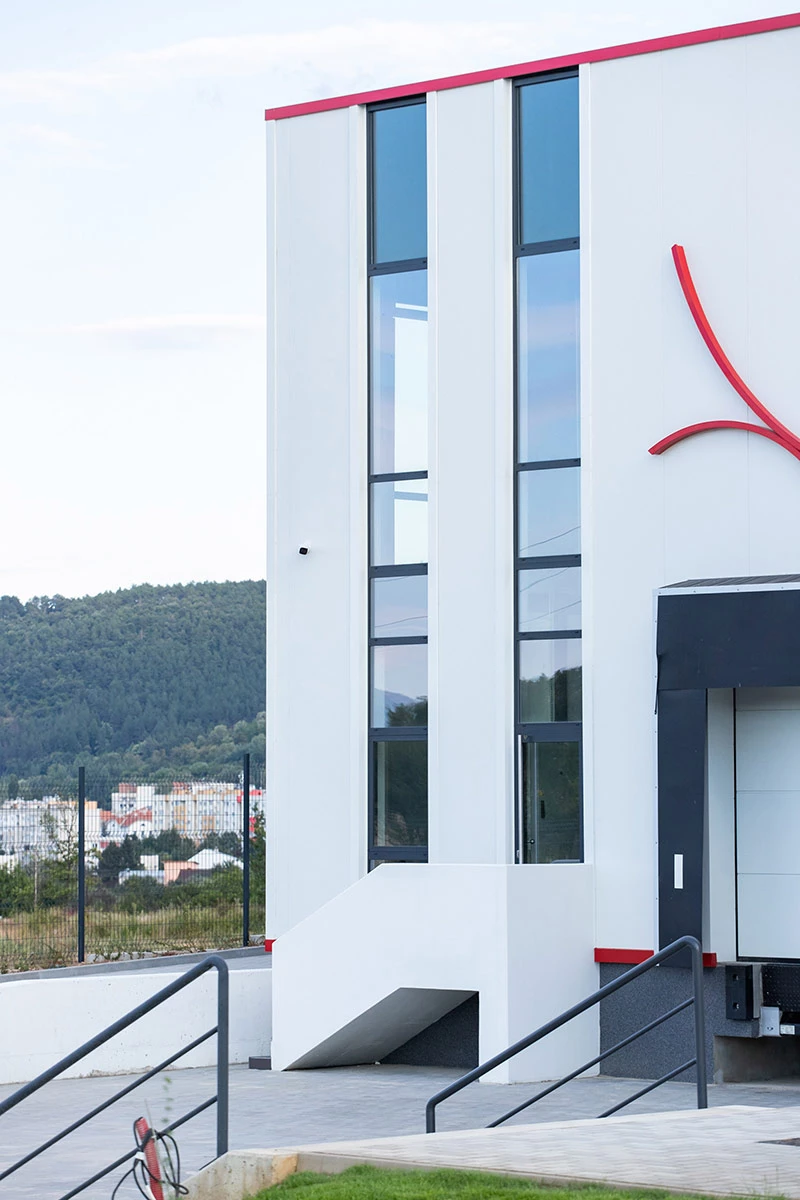
Three tall glazed sections introduce a vertical rhythm that contrasts with the horizontal scale of the production volume. The solid parapets of the external service stairs also contribute to the architectural expression and are integrated into the facade rather than treated solely as technical elements.
The administrative wing accommodates offices, meeting rooms, changing rooms, a relaxation area, and the necessary technical spaces. Greater use of glazing distinguishes this volume from the production areas, while a projecting steel canopy clearly marks the main entrance.
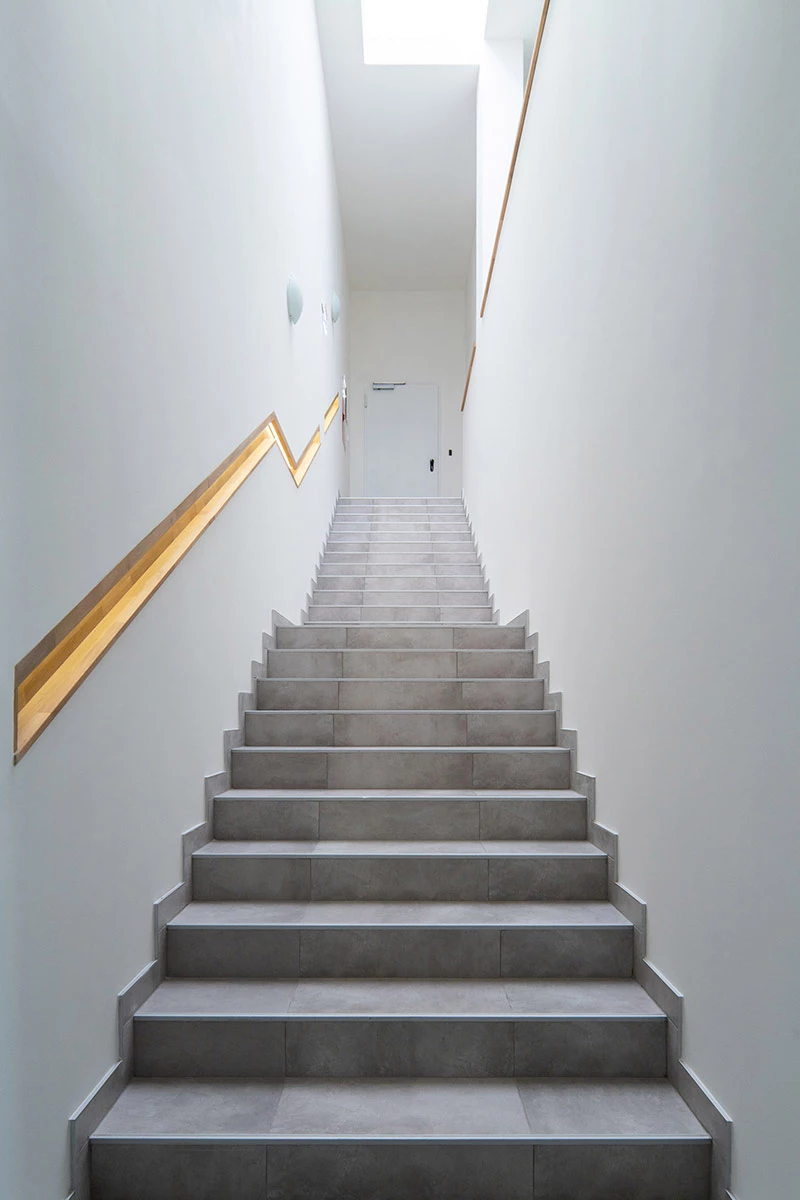
The staircase connecting the two administrative levels features an illuminated handrail integrated into the wall. Together with the glazing and projecting entrance canopy, this detail reinforces the more representative character of the administrative wing and creates a clearly defined arrival area for employees, business partners, and visitors.
The VolaPlast Production Factory combines the technological requirements of manufacturing with clear architectural organization and a recognizable corporate identity. Production, storage, and administrative functions operate as parts of an integrated system in which structure, materials, engineering solutions, and the movement of people and materials follow the logic of the industrial process.
The facility was completed in 2021 and was nominated in the Production Buildings category of Bulgaria's 2021 Building of the Year competition.