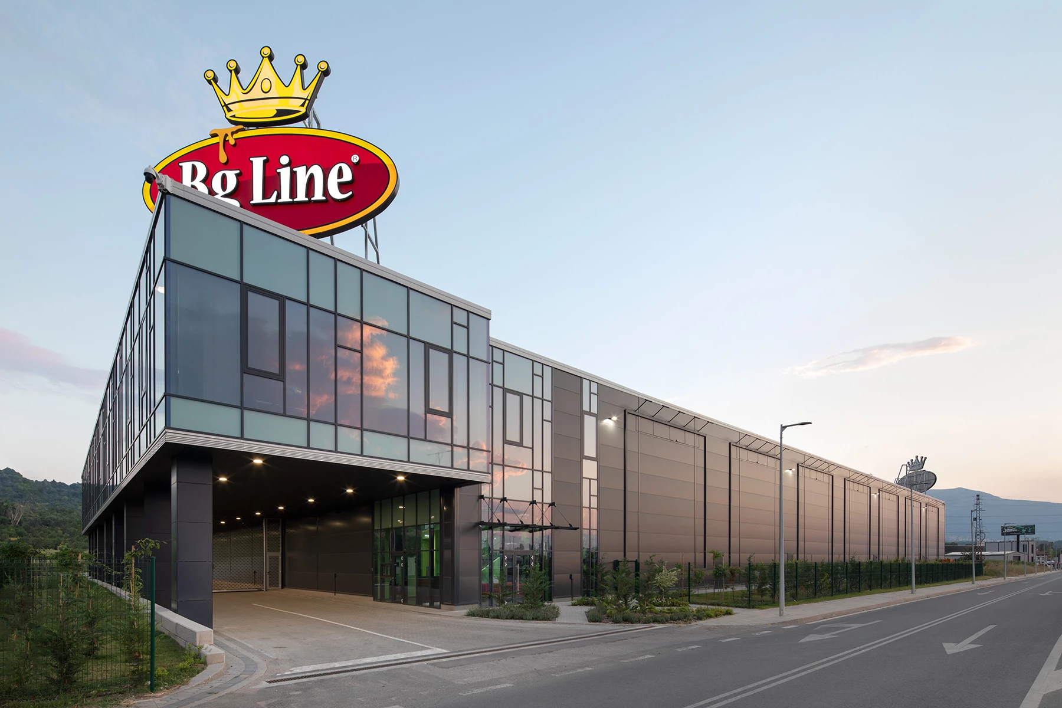
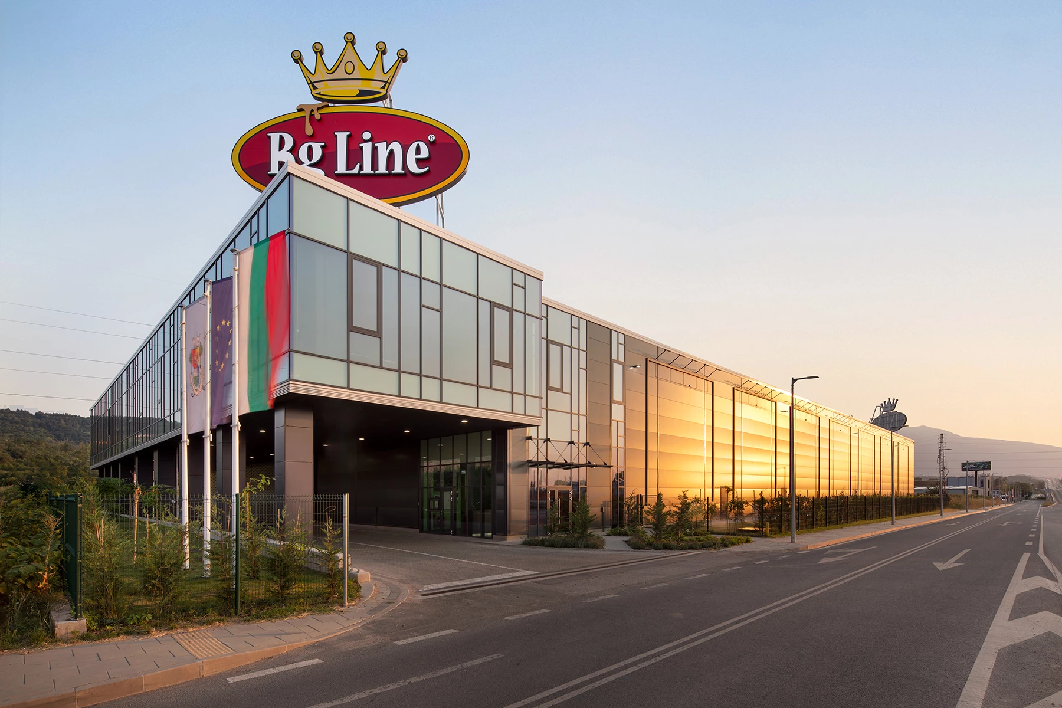
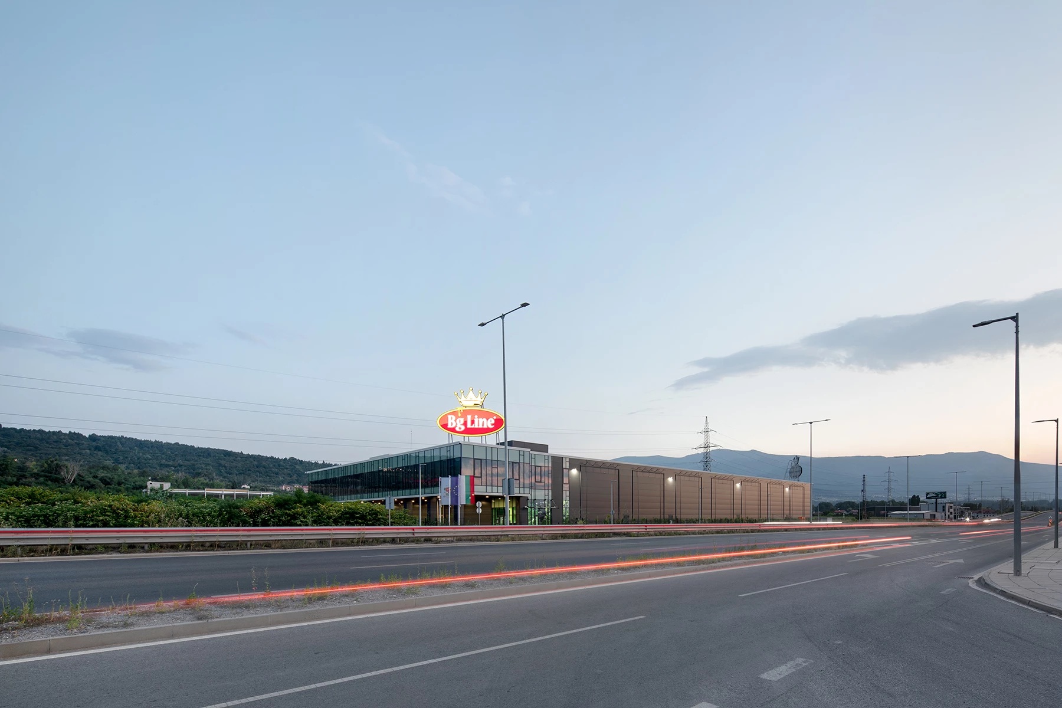
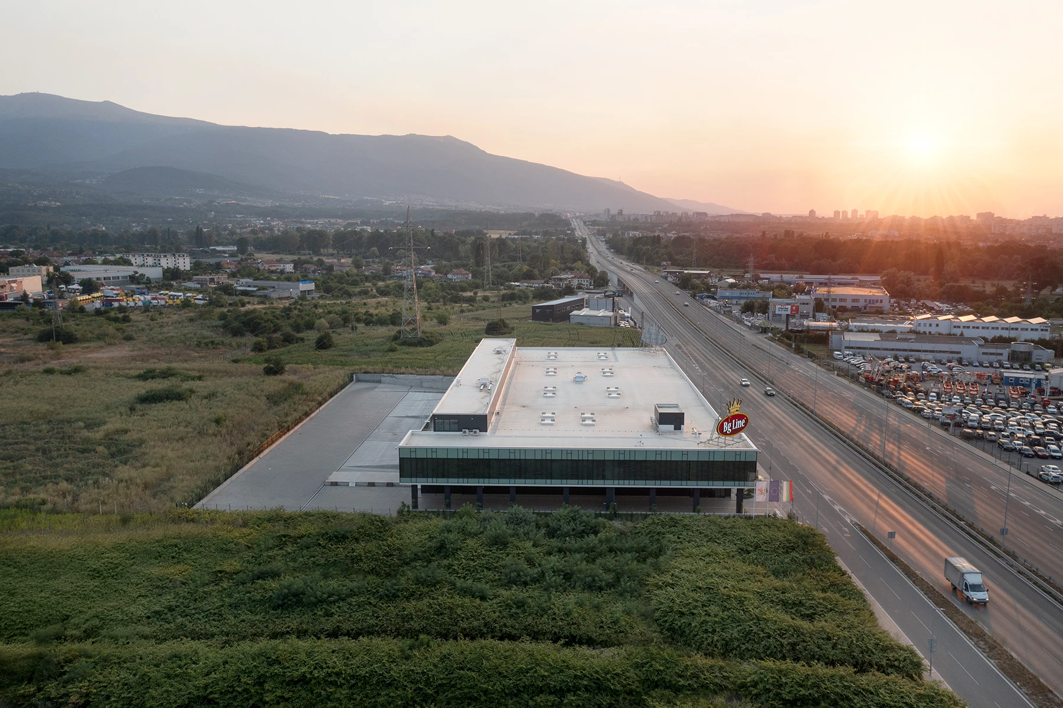
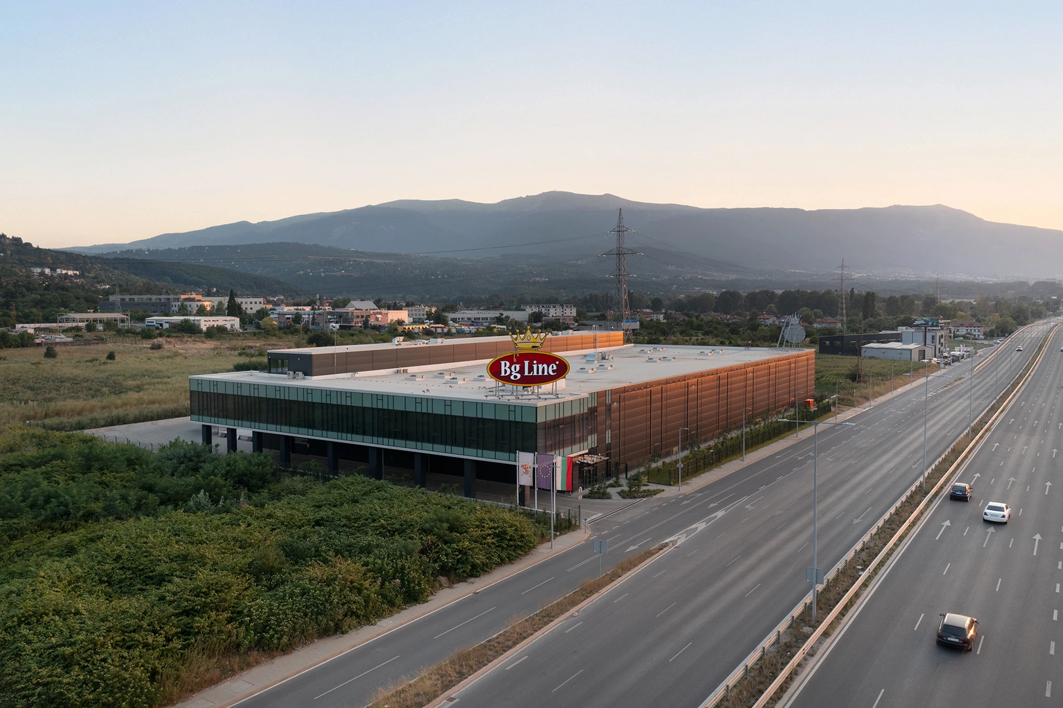
BG Line, a leading producer, importer, and distributor of confectionery products in Bulgaria, commissioned IPA - Architecture and more to design its new logistics base in Sofia. The company operates six production facilities in different cities across the country, while the new complex centralizes part of its logistics operations. The project forms part of the studio's portfolio of industrial buildings.
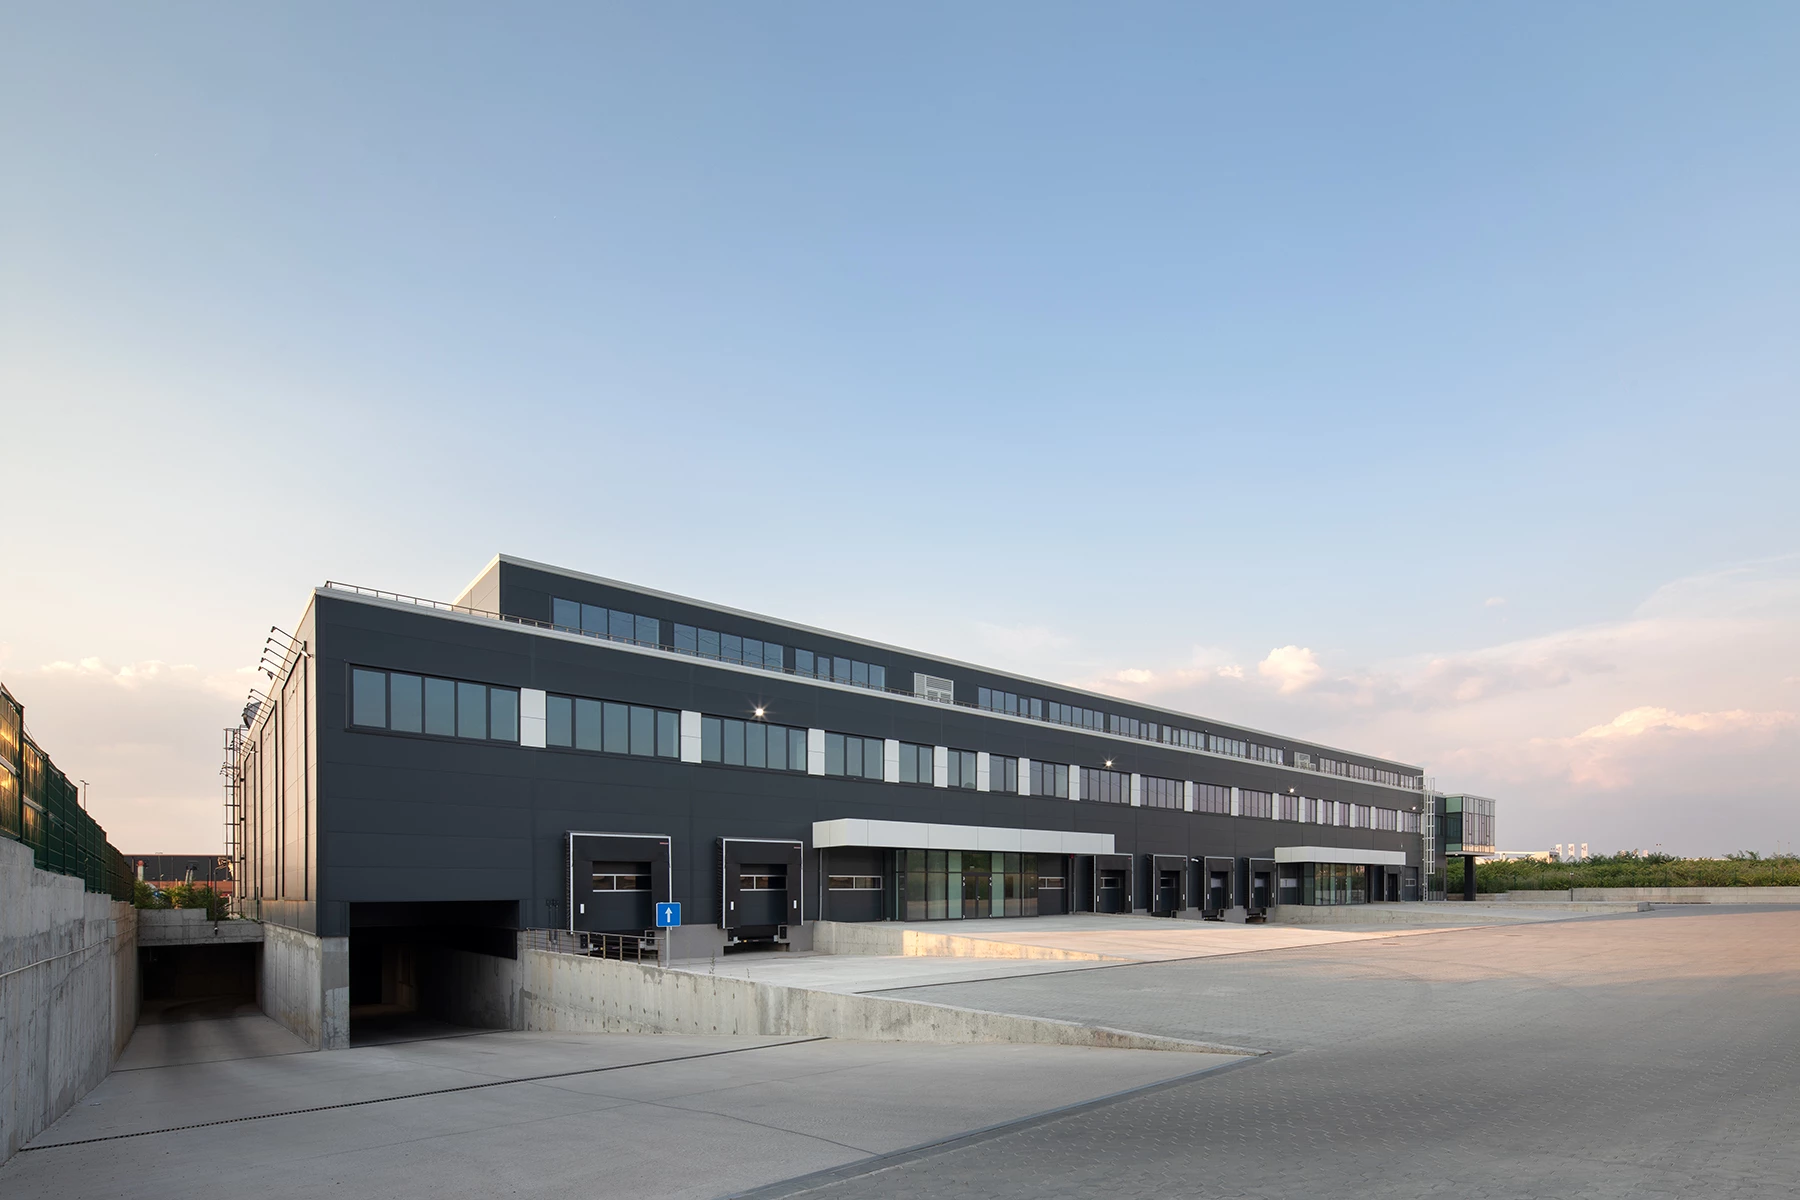
The new logistics base is designed around the company's growing operational requirements and incorporates a solution that is relatively uncommon for this type of industrial building: underground parking located beneath the warehouse area. This integrates parking into the building volume without occupying additional surface area on the site and provides convenient access for employees and suppliers.
Flexibility is an important aspect of the architectural design. Part of the facility is designed to accommodate external tenants, which requires clear separation of circulation flows and functions within the building. Dedicated entrances and independent spaces are provided for external users, separate from the areas occupied by BG Line.
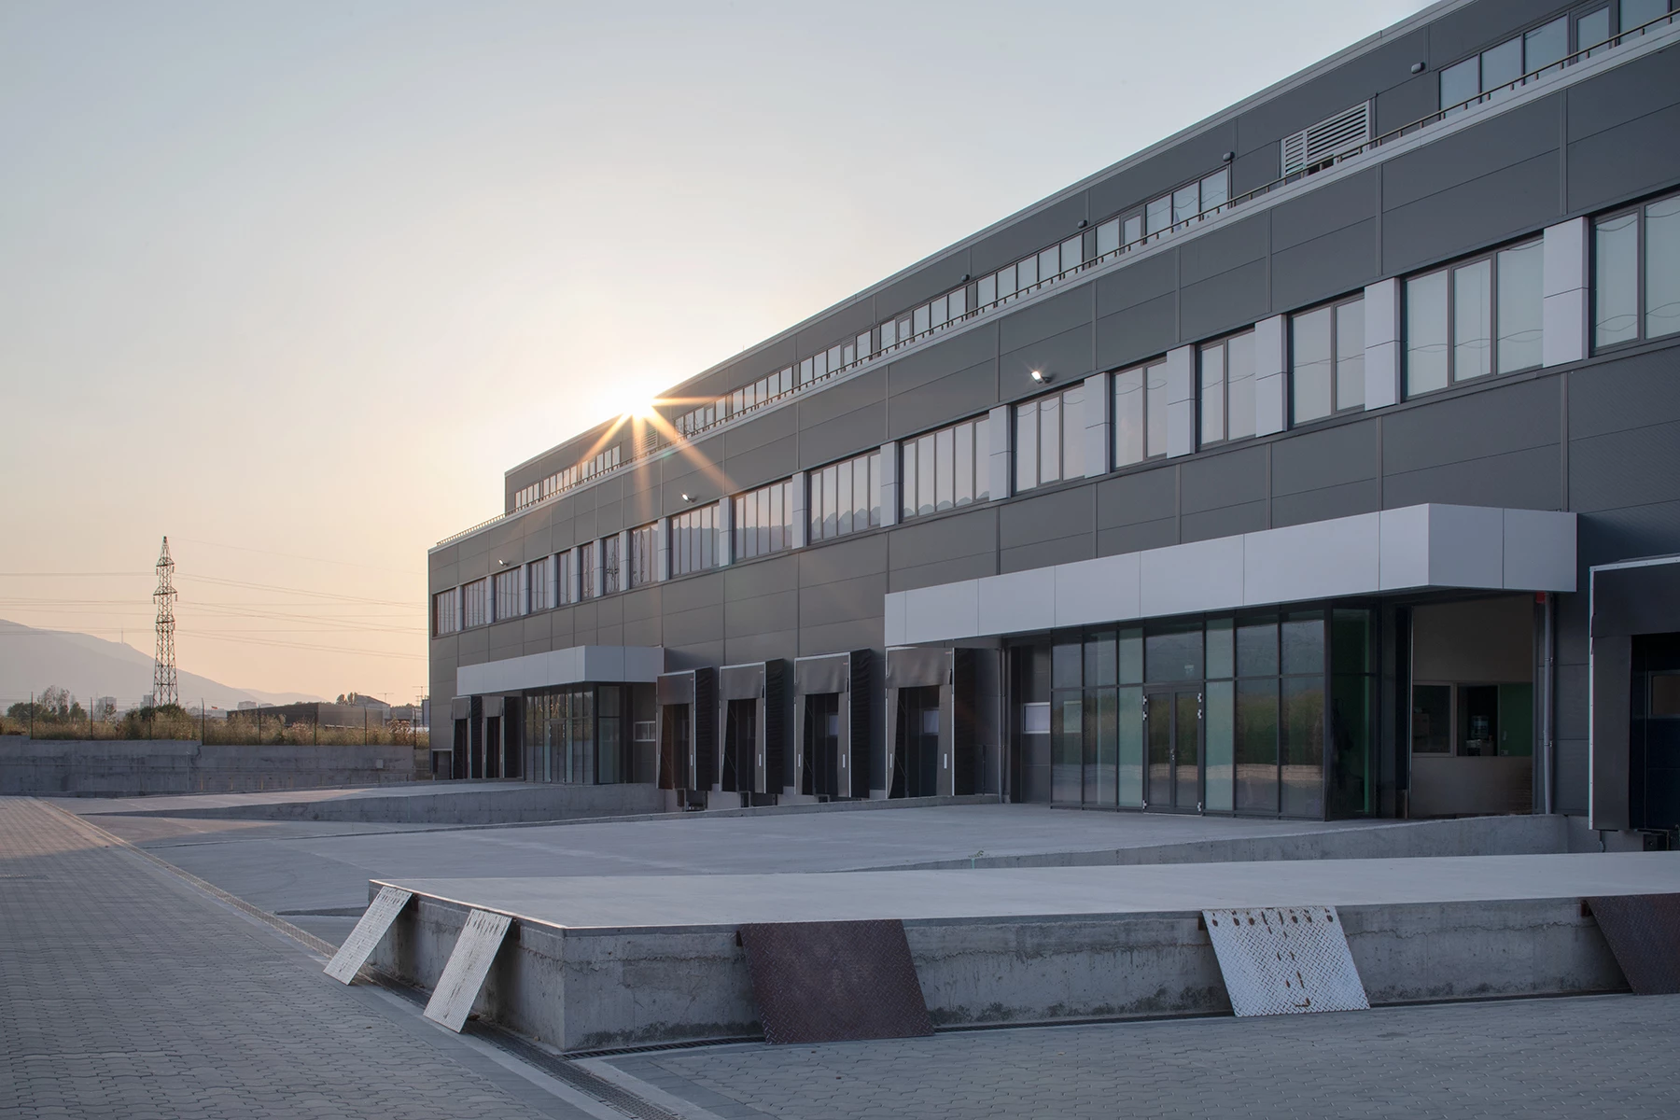
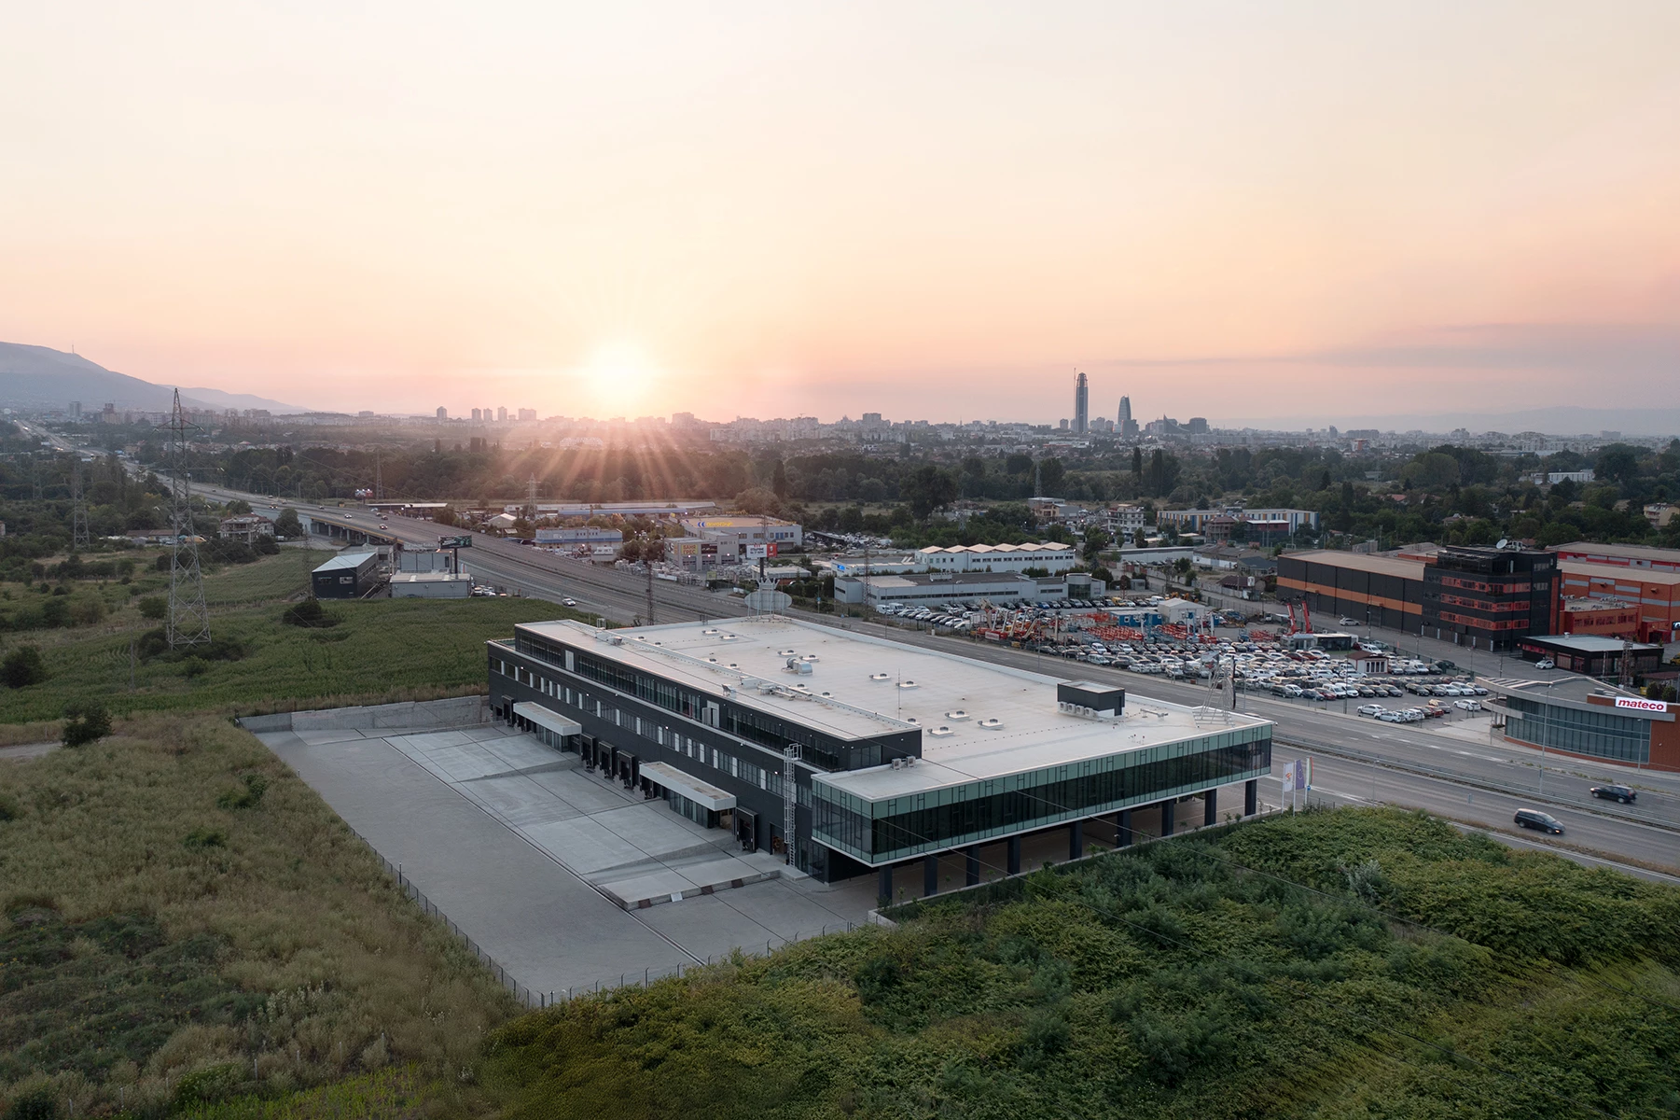
The facility is organized into three main functional zones: underground parking, a warehouse with loading and unloading areas, and an administrative section. Both the warehouse and administrative areas are divided into four sectors, allowing individual parts of the complex to operate independently.
The warehouse is developed as a single-story volume with a height of 10 m, providing the necessary space for storage and goods handling. The administrative section consists of two volumes, one two-story and one three-story, allowing for flexible distribution of office functions.
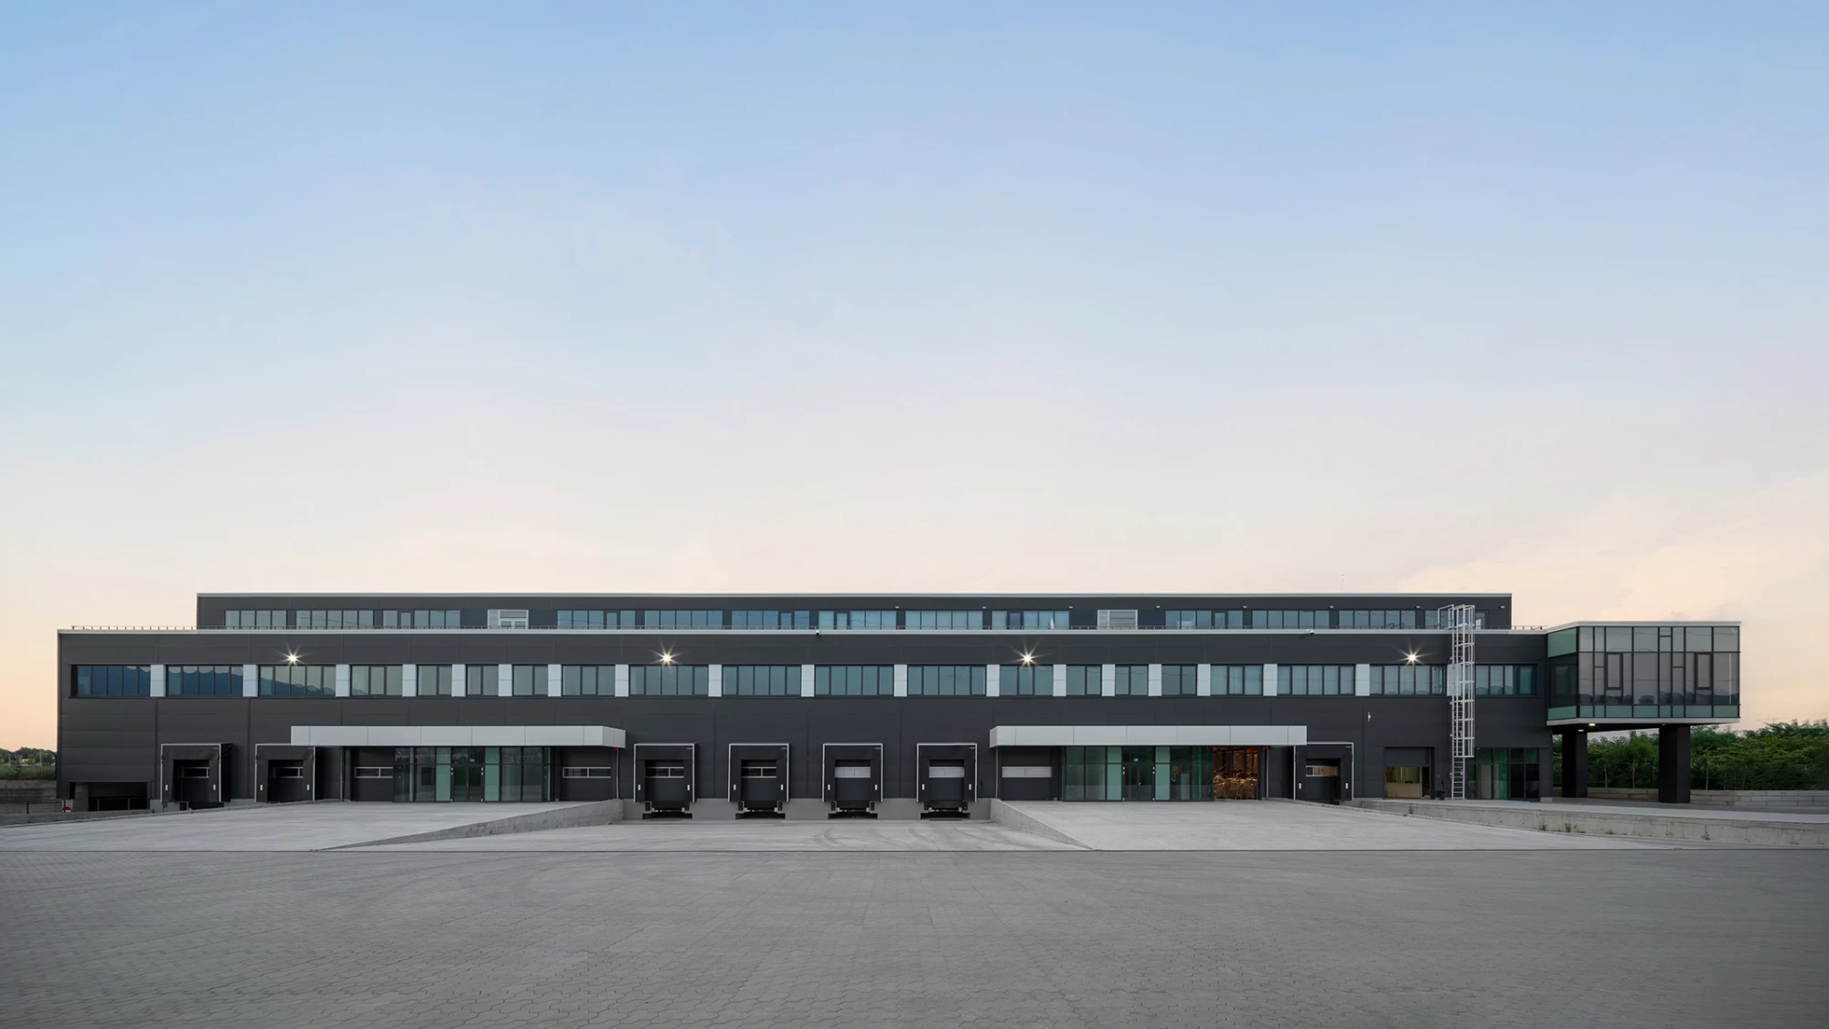
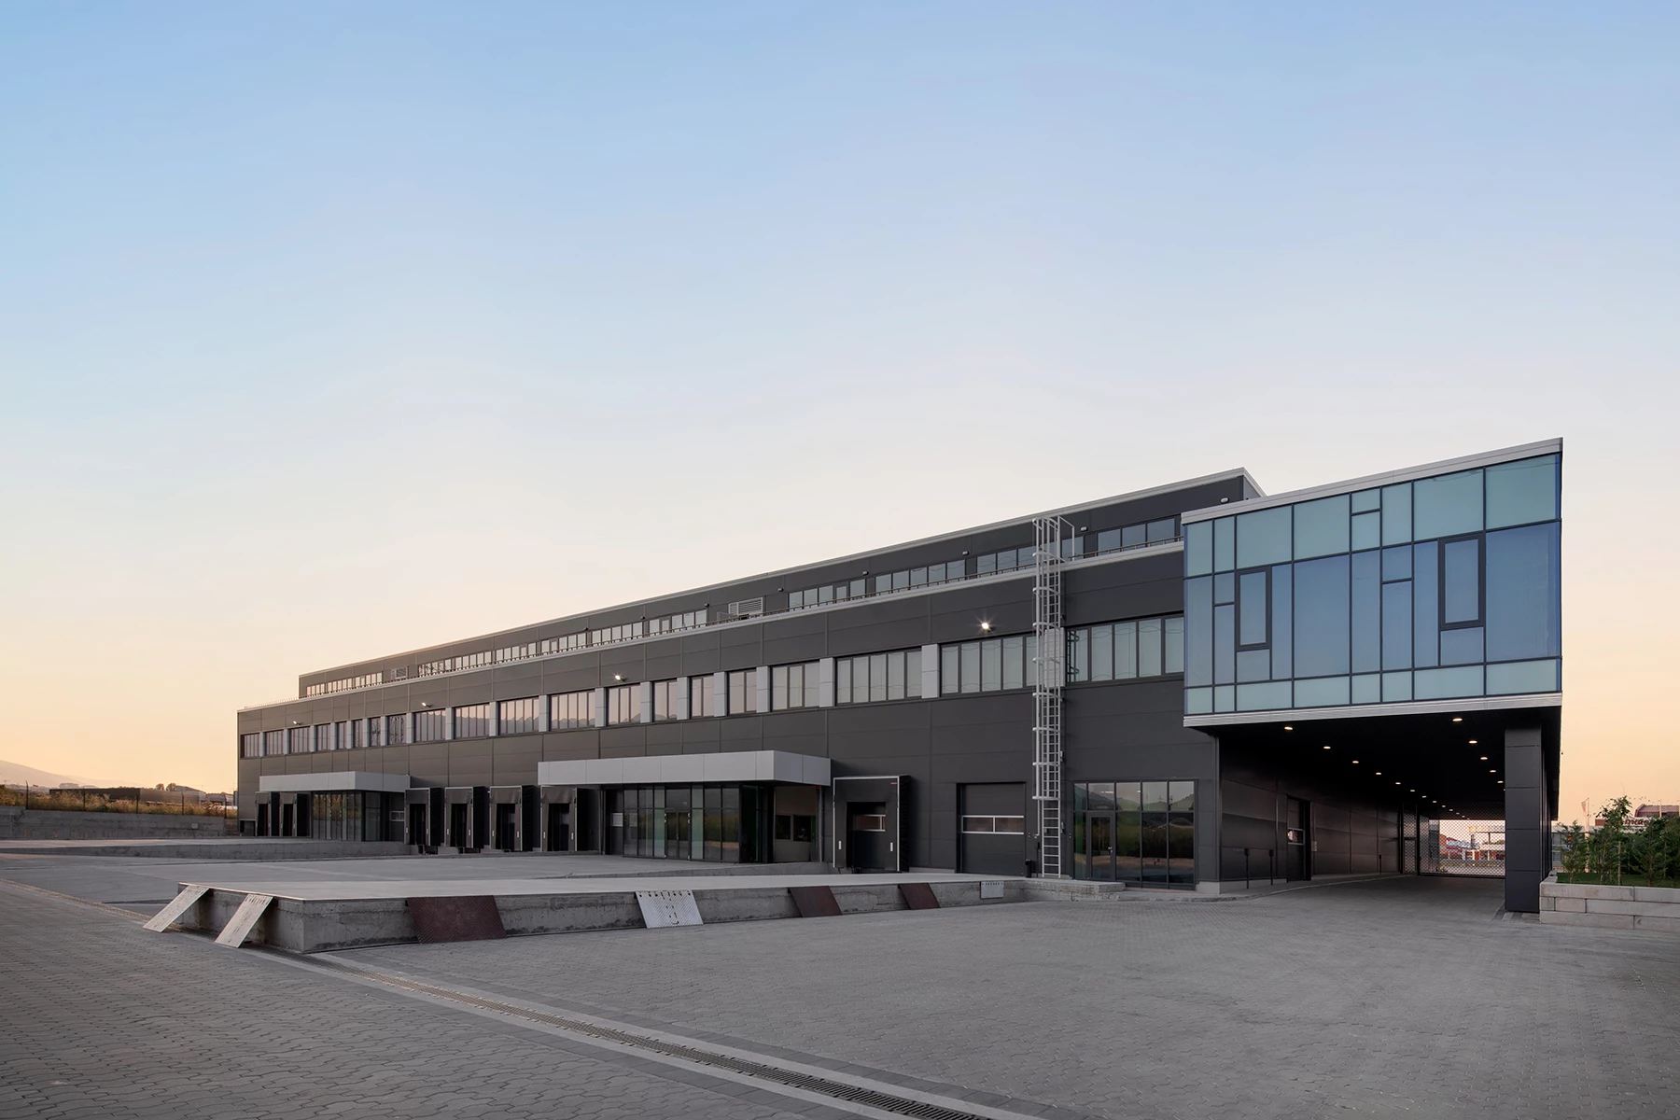
The warehouse areas are designed for storage on racking systems. The highest rack level reaches 5.50 m above the floor, while the overall storage height extends up to 7 m. Each warehouse has its own loading and unloading area with ground-level doors that support efficient goods movement and handling. Sanitary facilities, goods-receiving rooms, and changing areas are also provided for warehouse staff.
The administrative section supports the company's production and logistics operations while providing a representative environment for guests and clients. The different levels include offices, management areas, meeting rooms, and spaces for relaxation, sports, and recreation. Employee amenities also include a gym, sauna, and steam room.
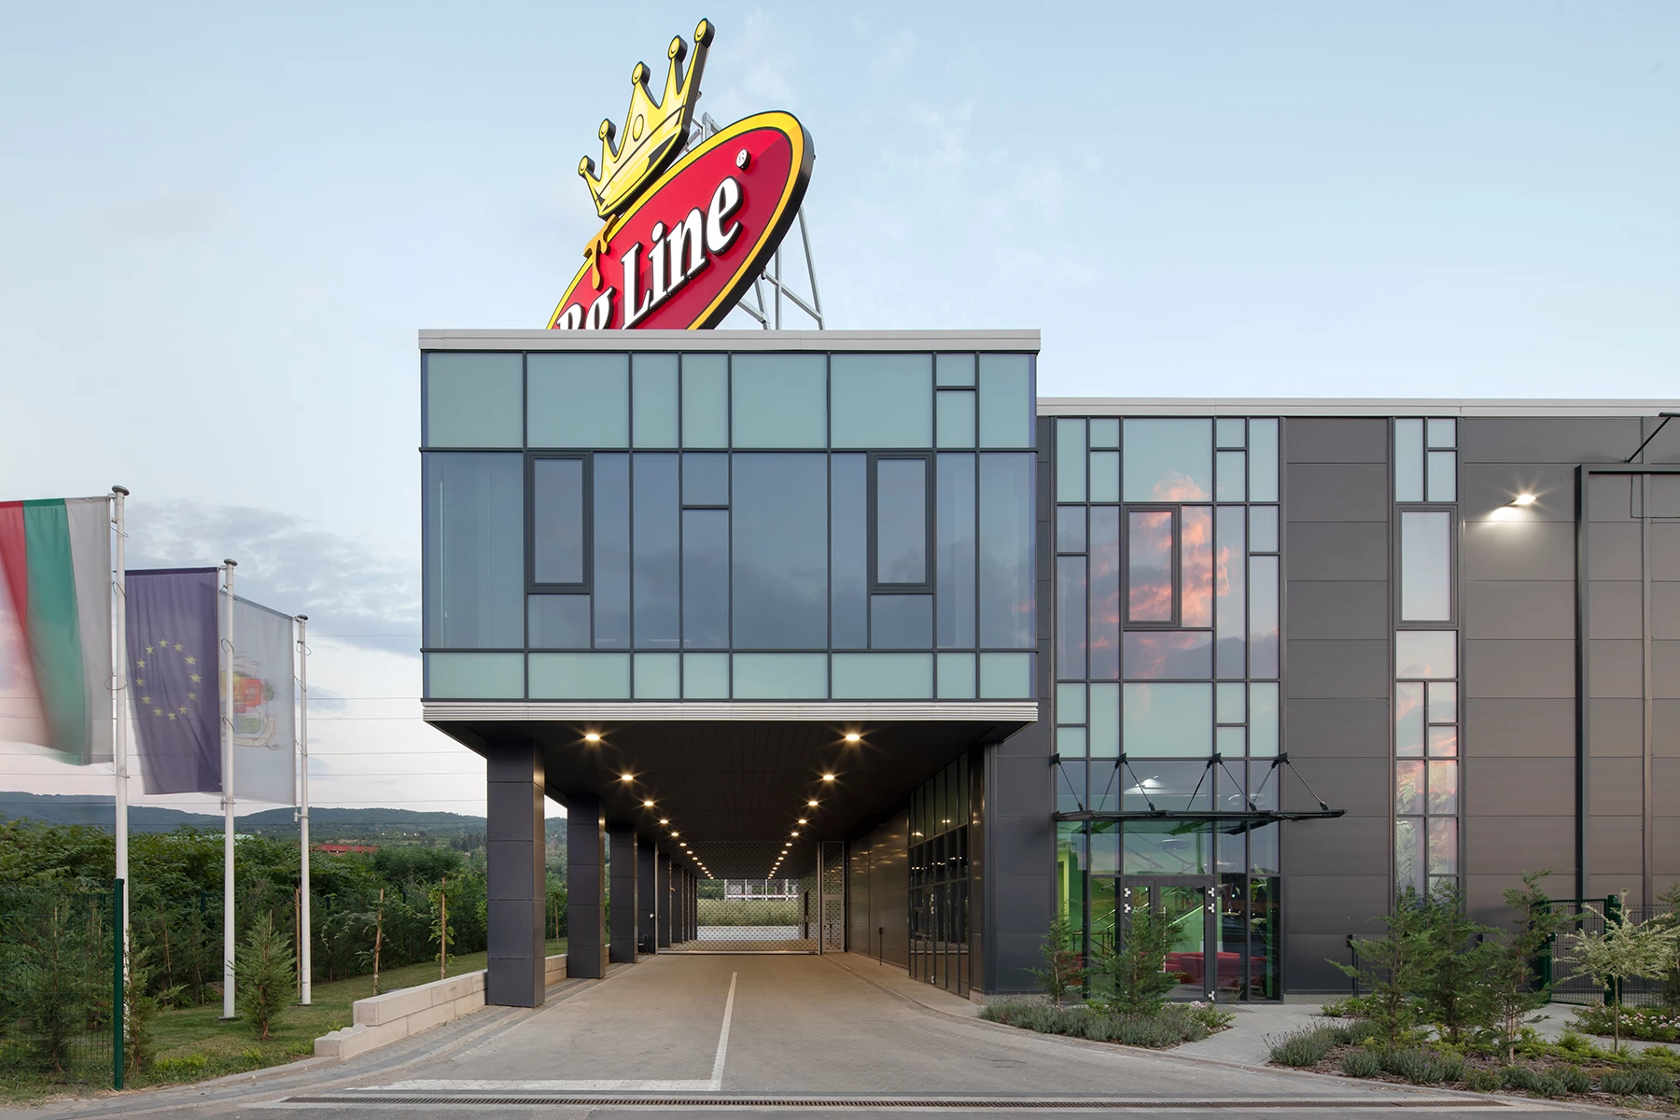
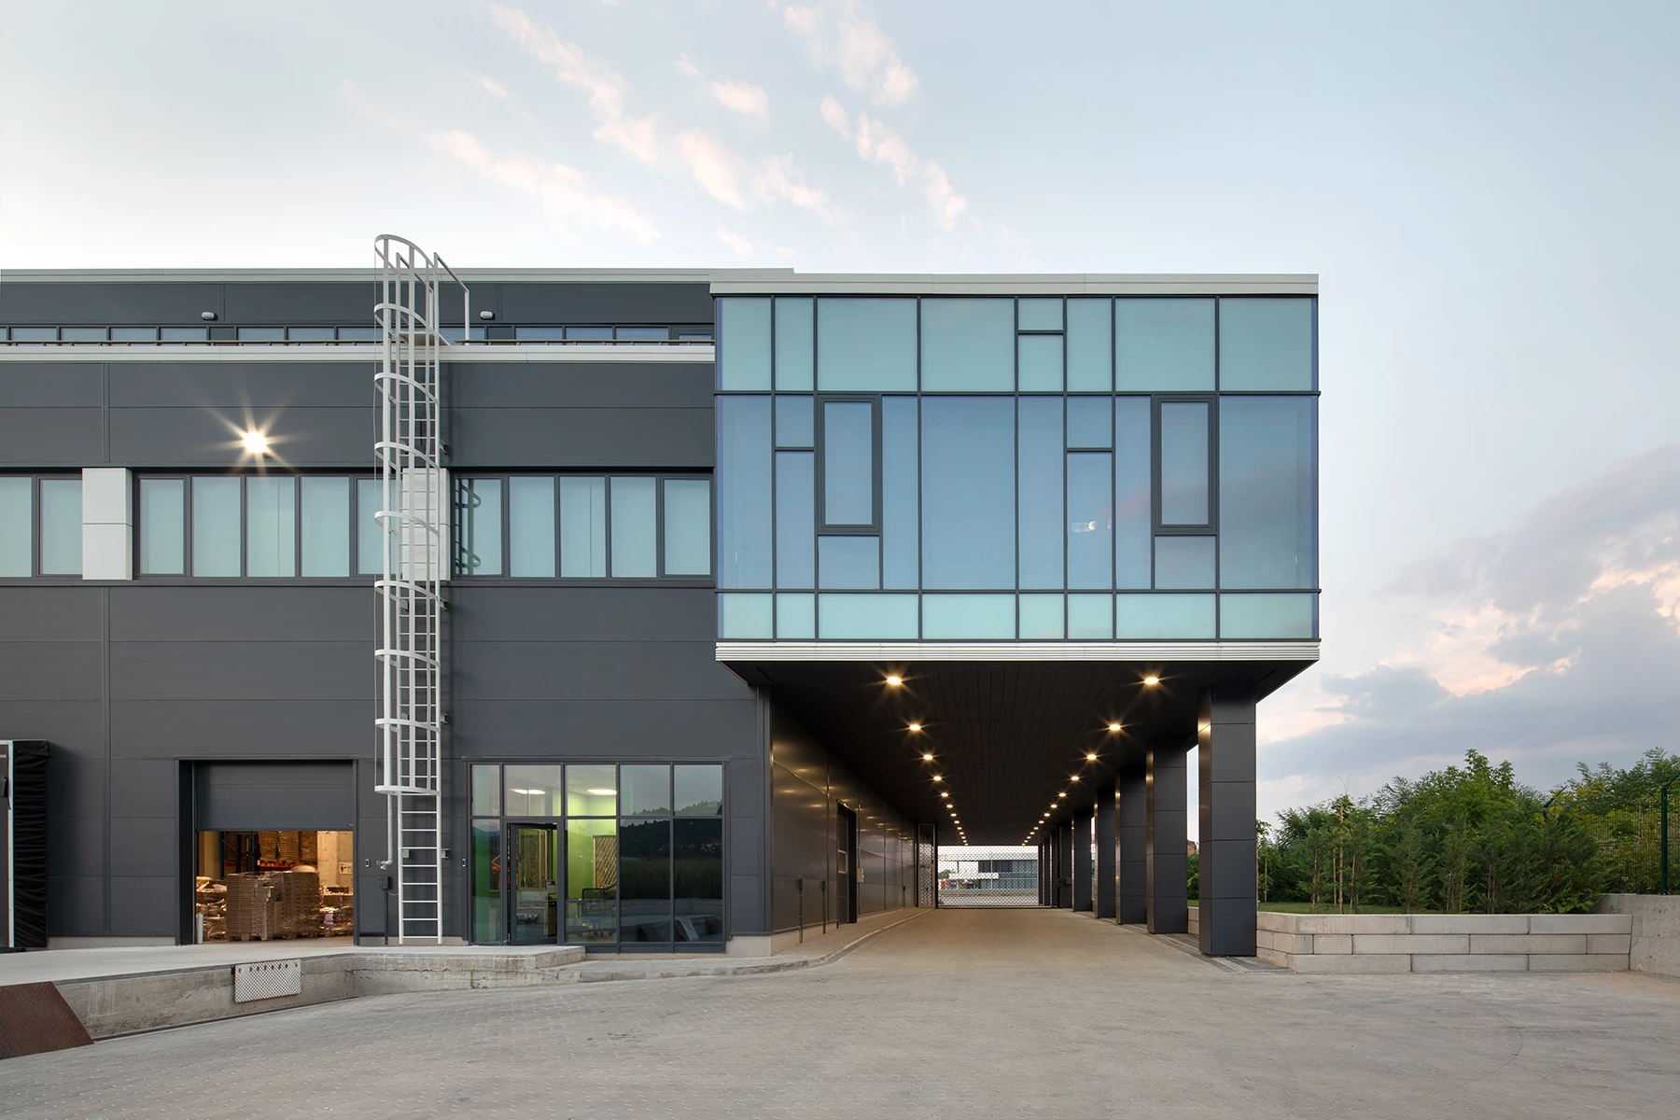
The architectural character of the building is defined by dark-toned facade panels contrasted by the glazed administrative facade. A facade grid visually breaks down the larger volumes. Part of the second-floor administrative program is elevated above an internal road used by company vehicles. The volume is supported by a colonnade, leaving the route below open for circulation while reducing the perceived mass of the building.
BG Line Logistics Base integrates warehouse, administrative, and supporting functions within a coordinated system in which individual areas can operate both together and independently. In 2024, the project received a Special Award in the Logistics Buildings category at the Building of the Year Awards.