

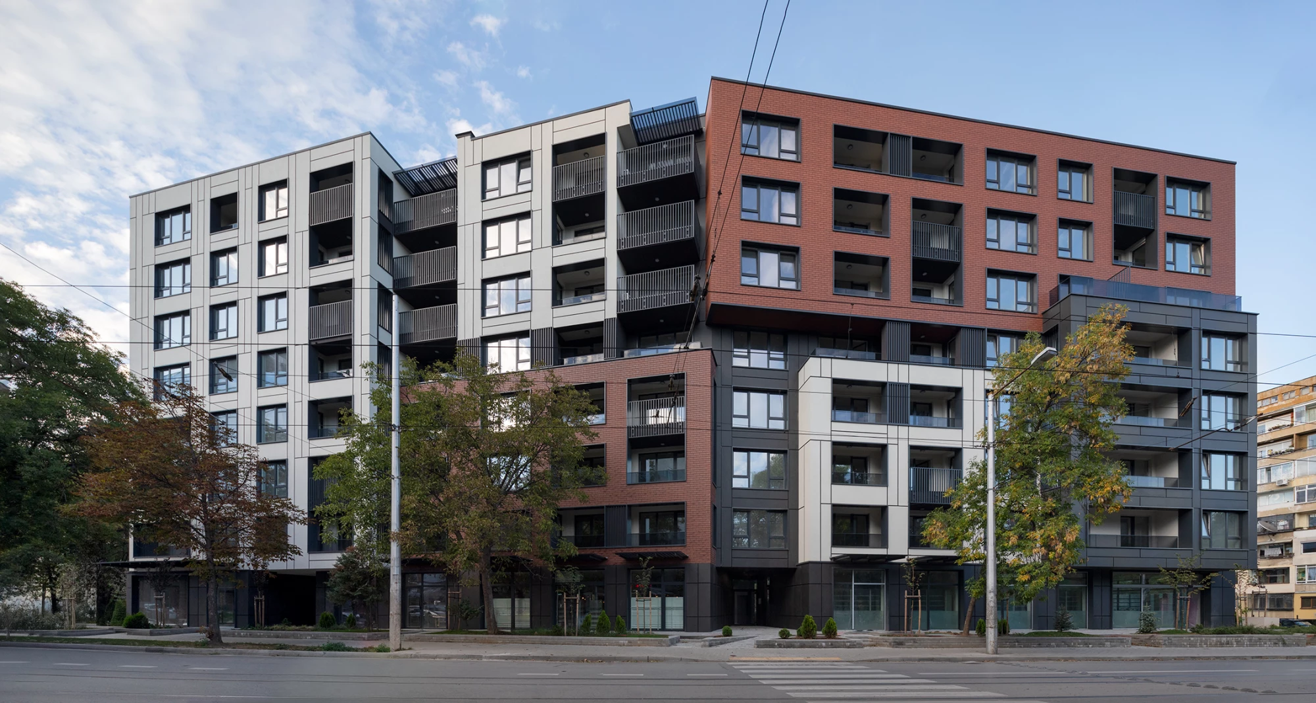
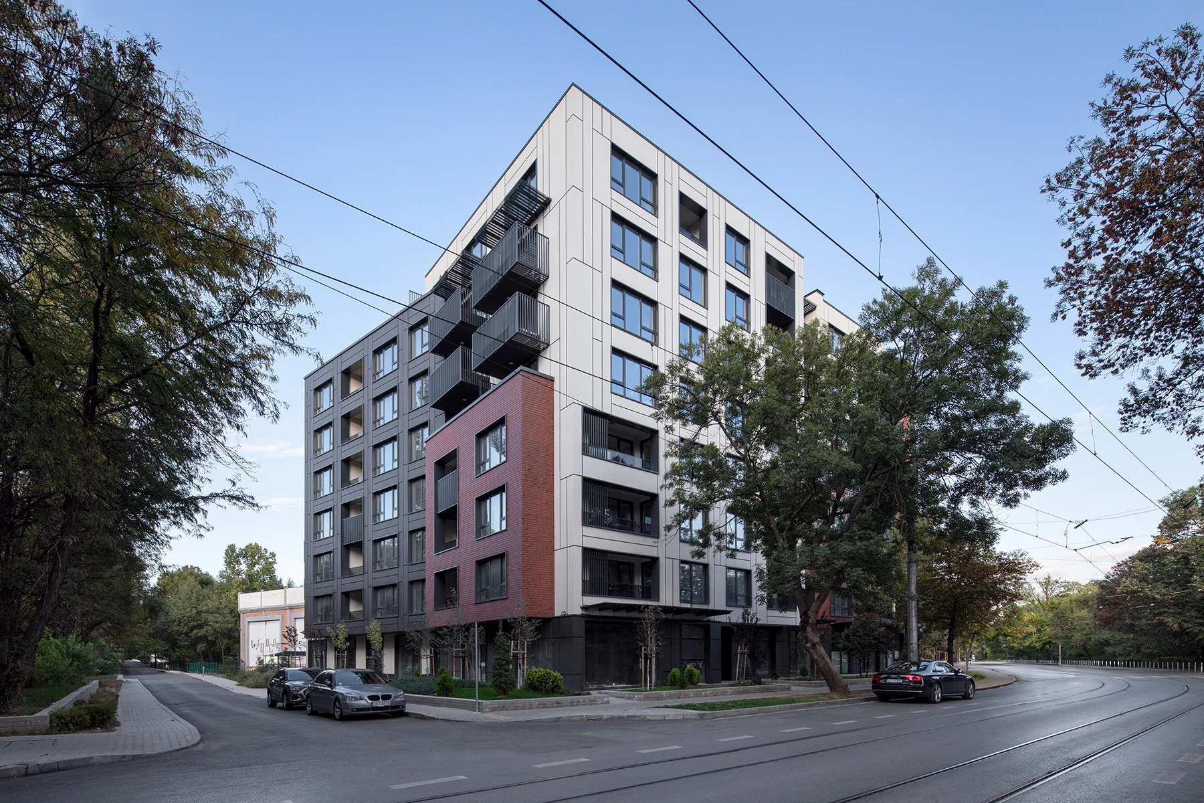
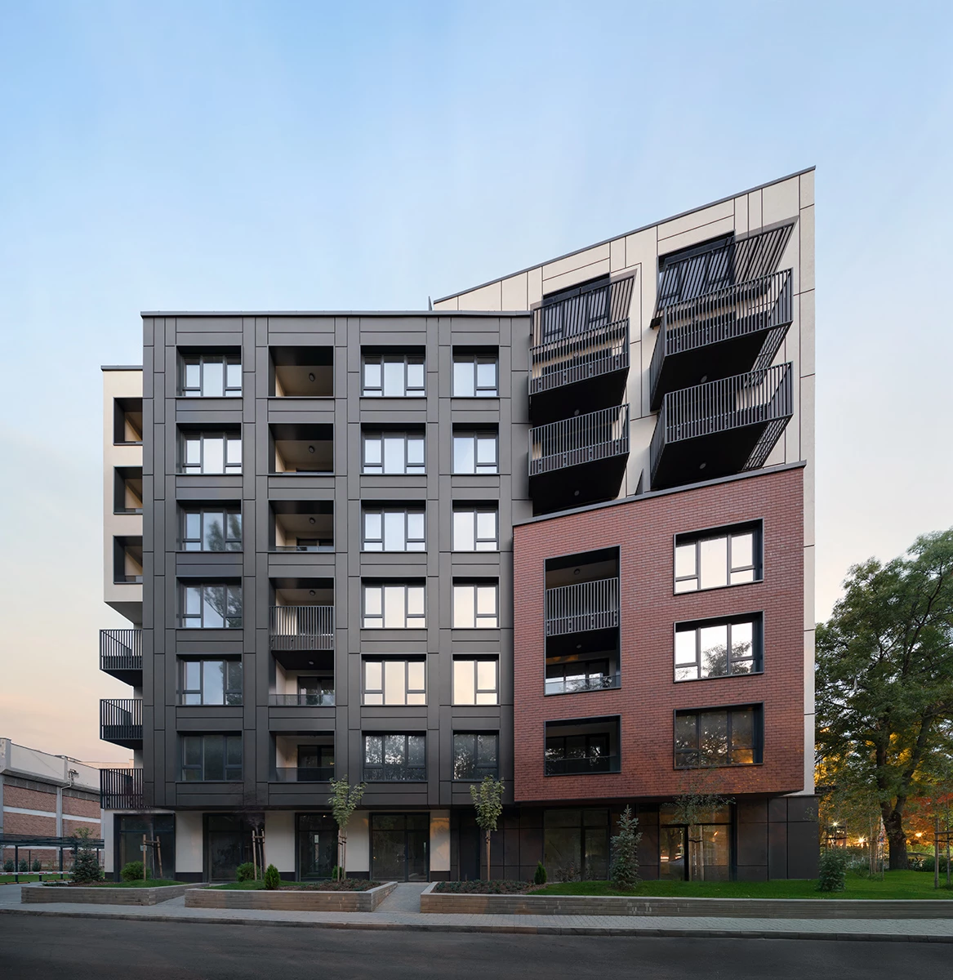
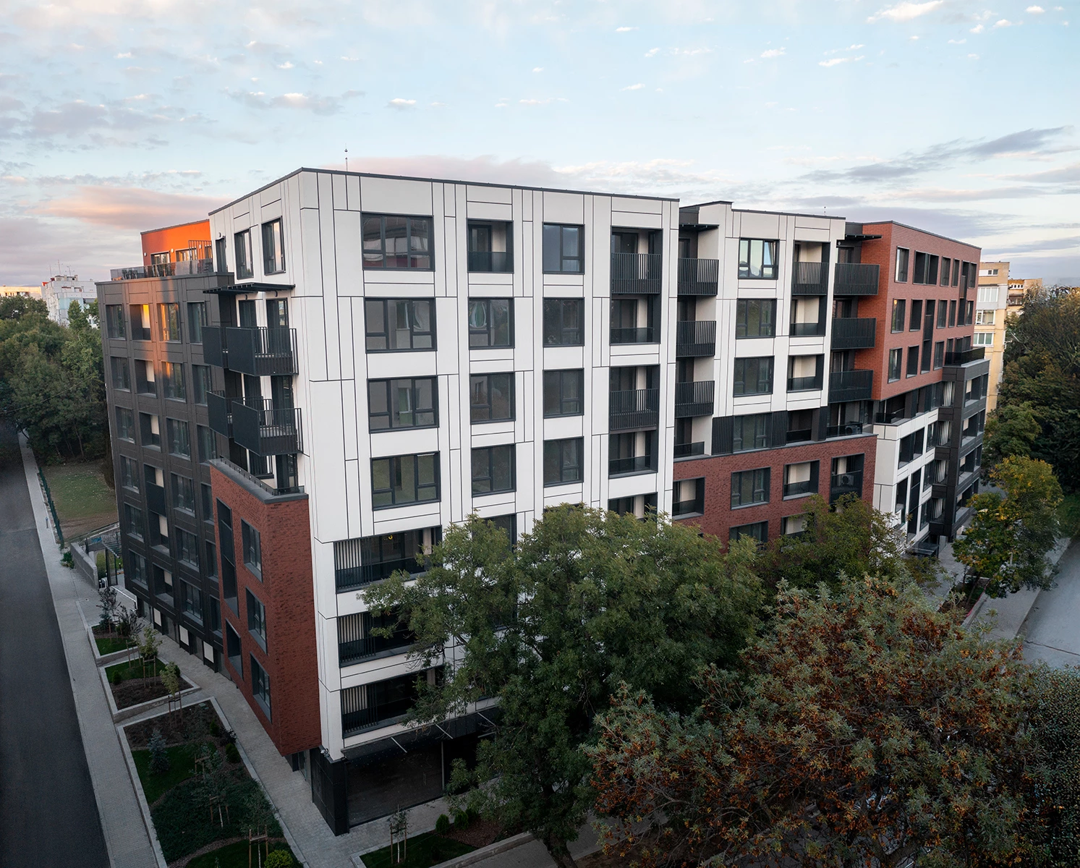
Park Residence is a residential building located in the heart of Sofia, between the vibrant city center and the tranquility of Holy Trinity Park. As part of the architectural design, the project presented the IPA - Architecture and more team with several challenges: creating an aesthetically refined and functional building, integrating it into the dense urban environment, and establishing a visual connection with the park. Park Residence is part of the IPA - Architecture and more portfolio of residential buildings.
The main challenge for the architects was the complexity of the location. Situated in a busy neighborhood near a park, the project needed to balance the active rhythm of the urban environment with the residents’ need for privacy and comfort. The proximity to Holy Trinity Park required a careful approach to the relationship between the built environment and nature.
Another important aspect in developing the architectural concept was achieving harmony with the architectural context of the area. The surrounding development includes a variety of styles and building heights, requiring careful selection of materials and volumes to avoid visual disharmony while emphasizing the building’s contemporary character.
Park Residence consists of two connected buildings that together form a landscaped inner courtyard, referencing the greenery of the nearby park. The glazed ground floor facing the courtyard reduces the sense of built density and creates a comfortable area for social interaction, encouraging a sense of community.
The IPA - Architecture and more team addressed the challenge of the building volumes by positioning them parallel to the surrounding streets. This creates visual clarity and order while also allowing maximum natural light to reach the residential units and inner courtyard.
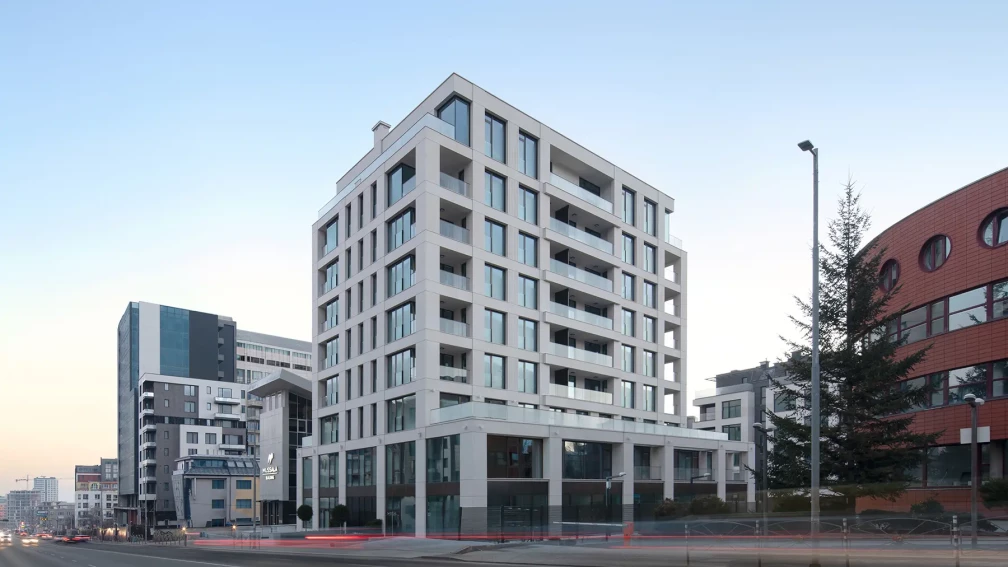
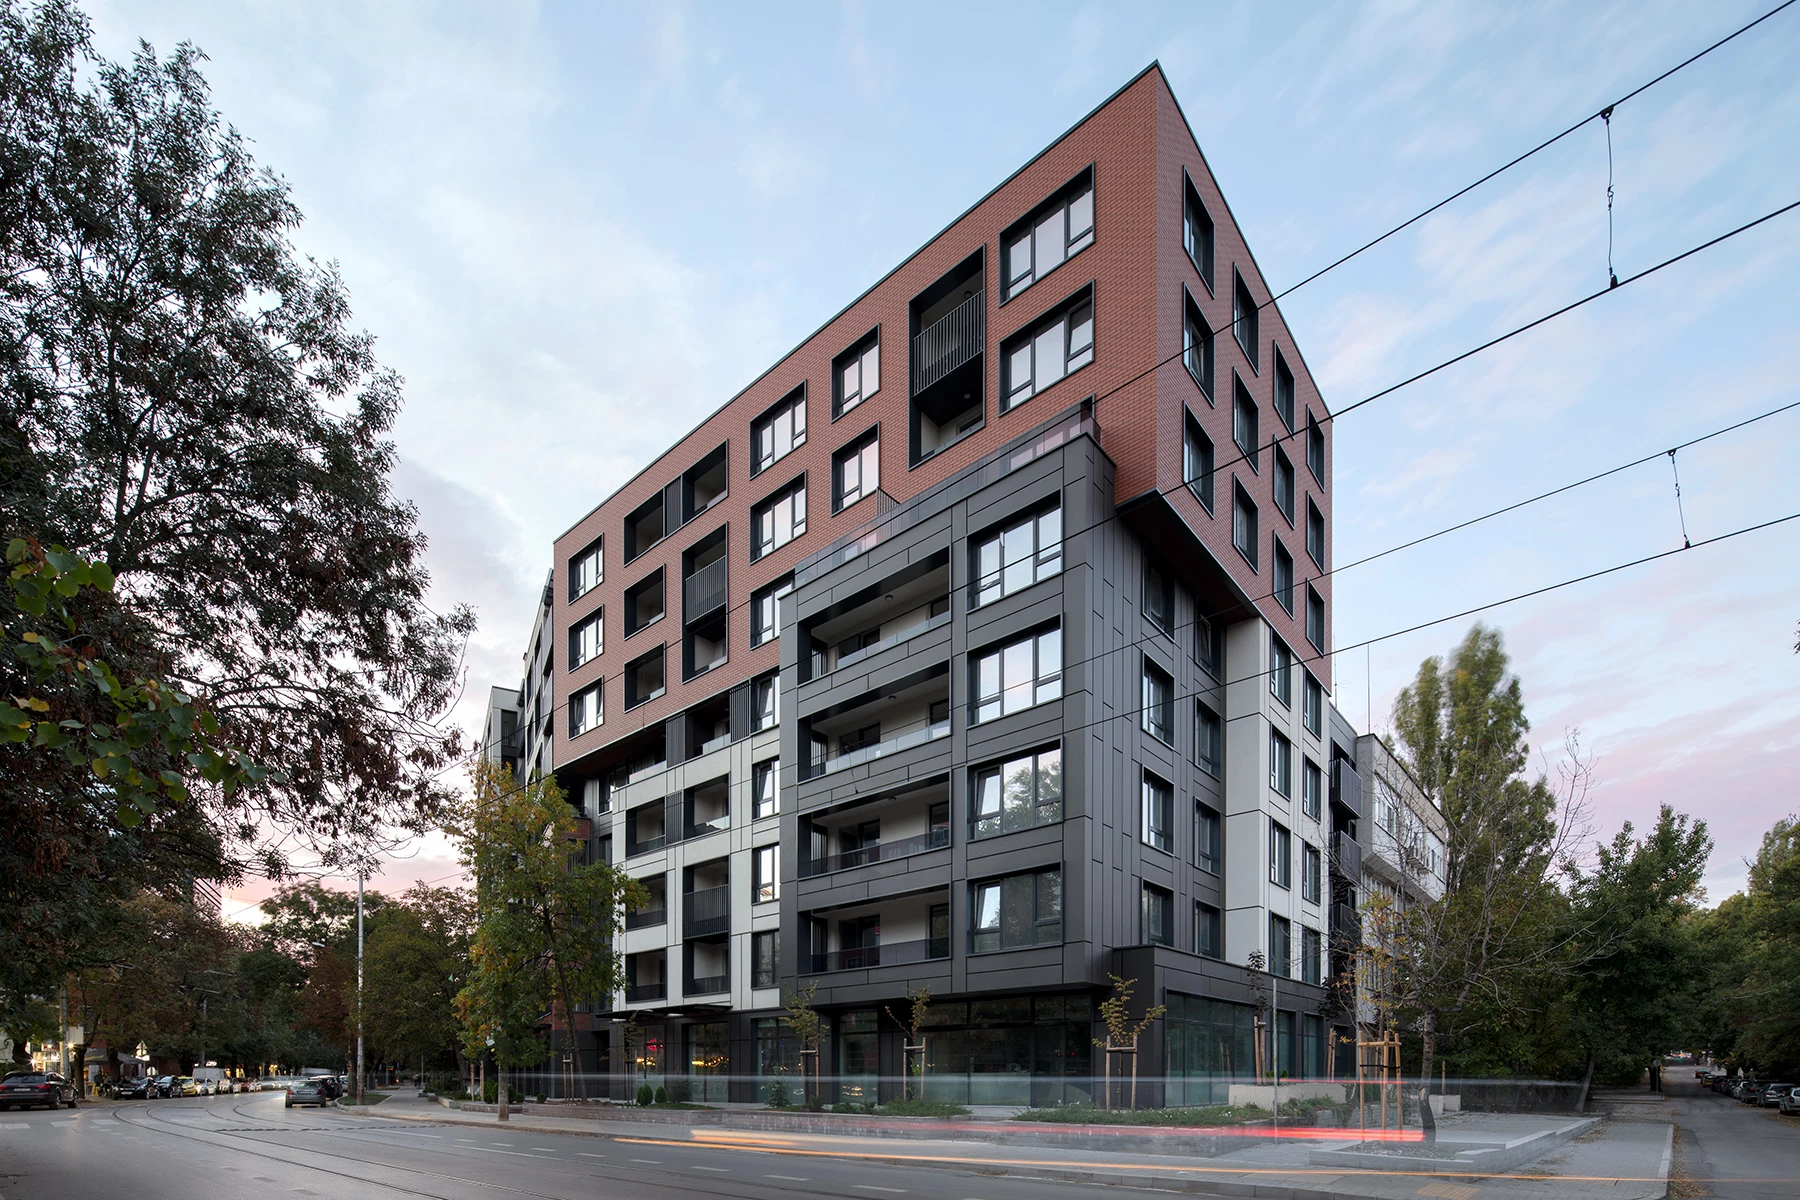
At first glance, the building is defined by a balanced facade composition in soft tones, contrasted by the ceramic color of the clinker brick and dark gray accents. The facade design visually breaks down the volumes, reducing the perception of mass and creating a dynamic interplay of light and shadow. This is achieved through alternating textures and forms that reduce the sense of static mass and bring visual movement to the building. The IPA - Architecture and more team combines warm terracotta tones with dark gray accents that correspond with the materials of the neighboring buildings and create a sense of continuity.
The residential floors include 91 apartments with one-, two-, and three-bedroom layouts, designed to meet the needs of different types of residents.
The ground floor adds social value to the complex by incorporating commercial and public spaces that serve not only the residents but also the wider neighborhood.