GORA Restaurant is one of Sofia’s most refined dining destinations. Located within GORA (Green Office and Residential Area), it is part of one of the city’s greenest and most technologically advanced complexes, which also includes residential buildings. Combining a high standard of service with contemporary design and close attention to detail, the restaurant offers refined cuisine and a distinctive gourmet experience. Beyond dining, GORA also serves as a social hub for the community within the complex, where people can meet, share experiences, and spend time together.
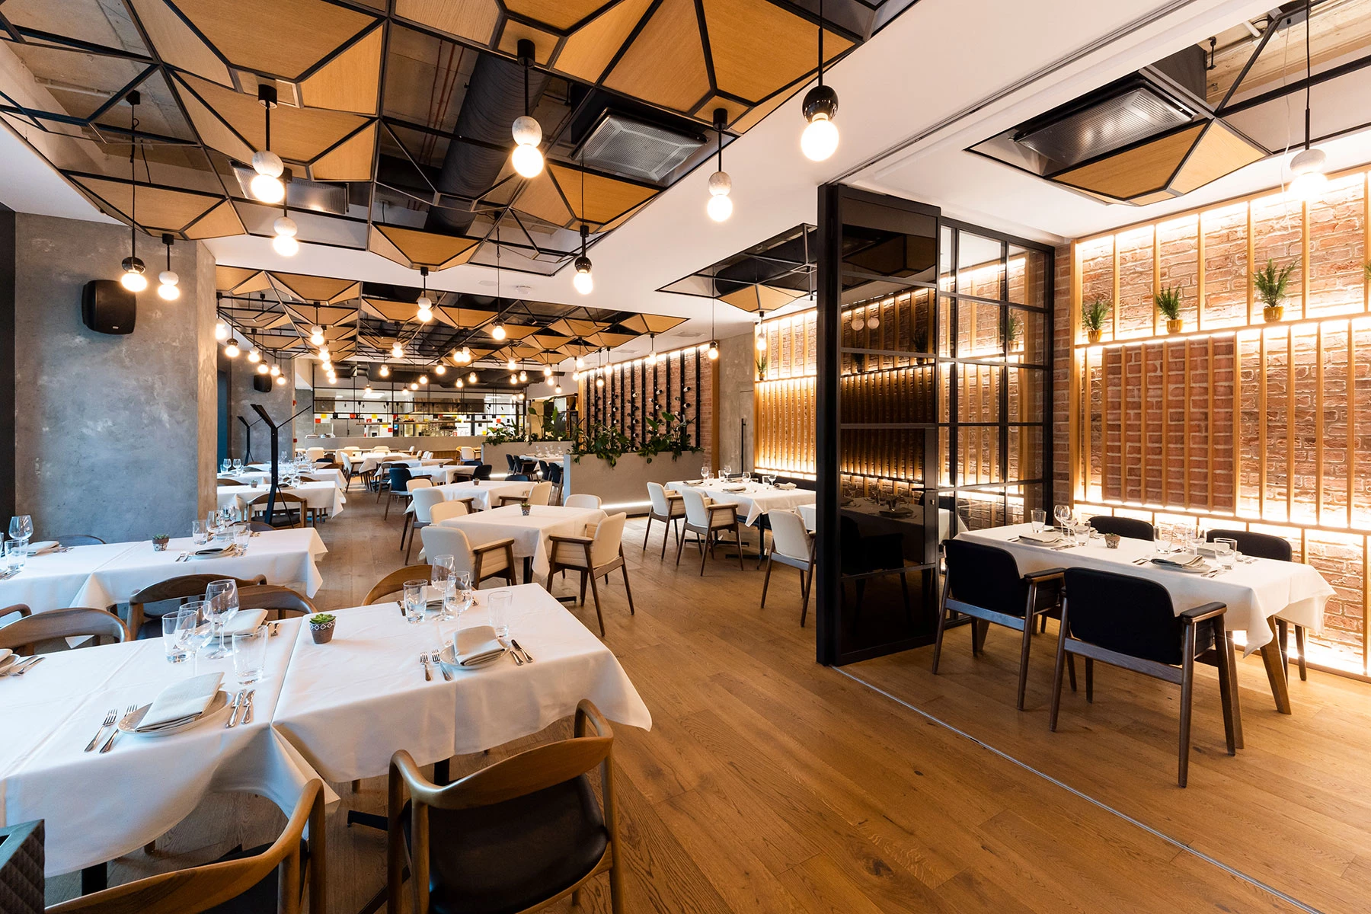
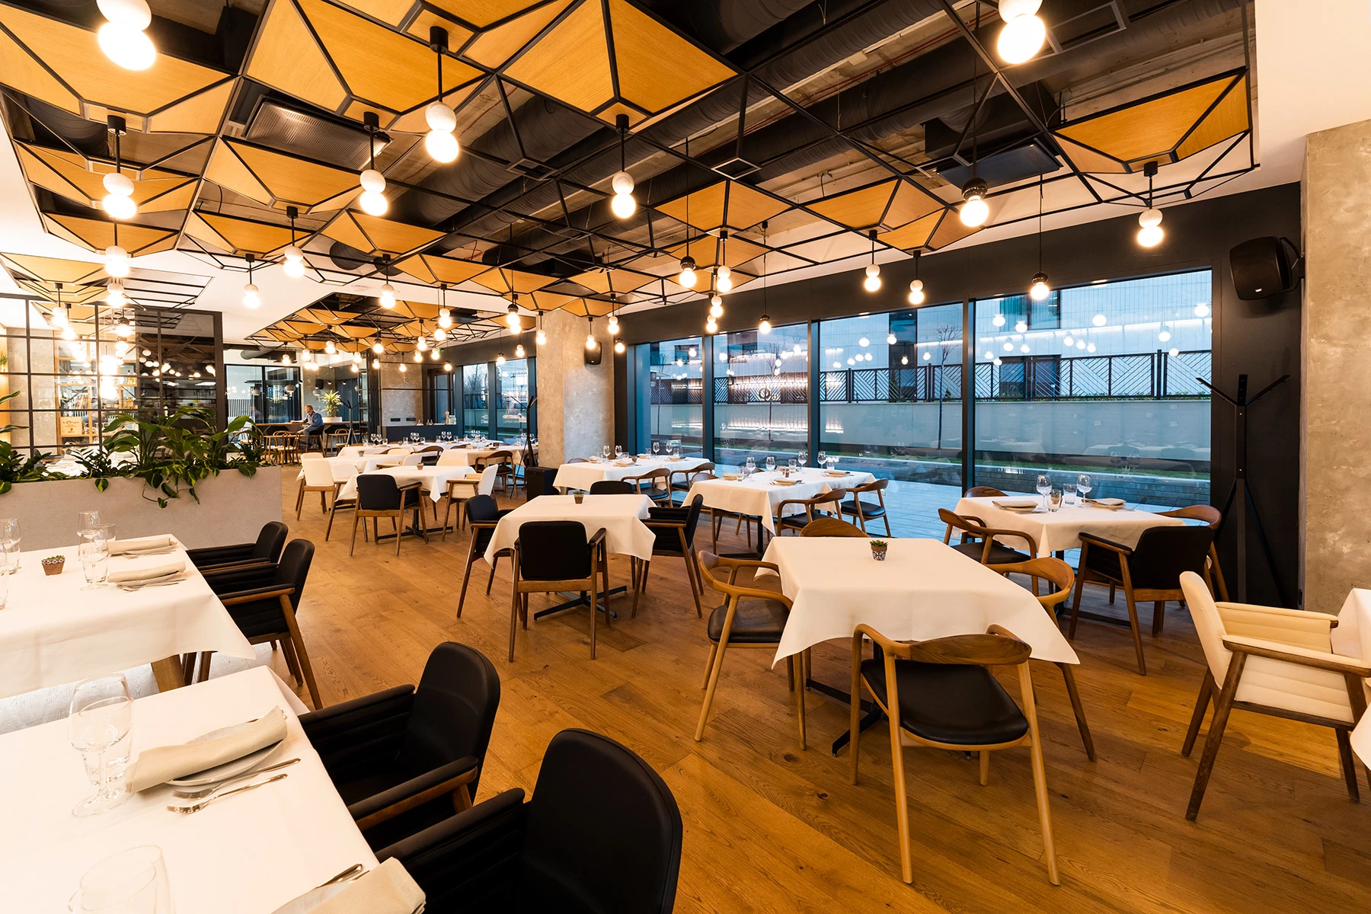
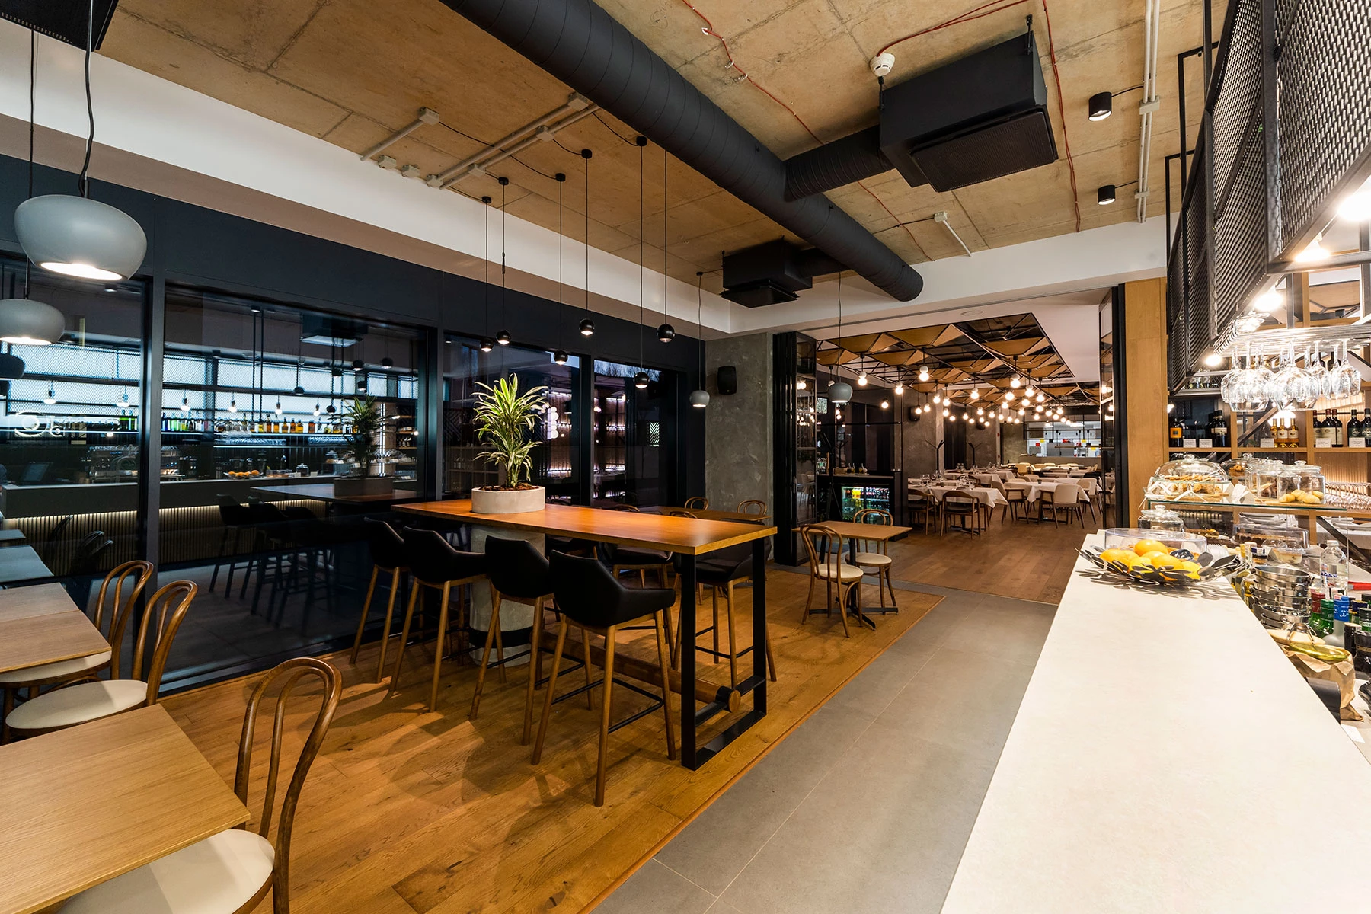
Despite its proximity to busy streets, the restaurant is fully protected from the surrounding noise, creating a calm and welcoming environment of its own. The restaurant offers an impressive capacity of 105 indoor seats, providing comfort and convenience for guests, along with a lobby bar with an additional 20 seats for more private meetings and conversations. A garden with 80 seats allows guests to enjoy both the food and the atmosphere outdoors.
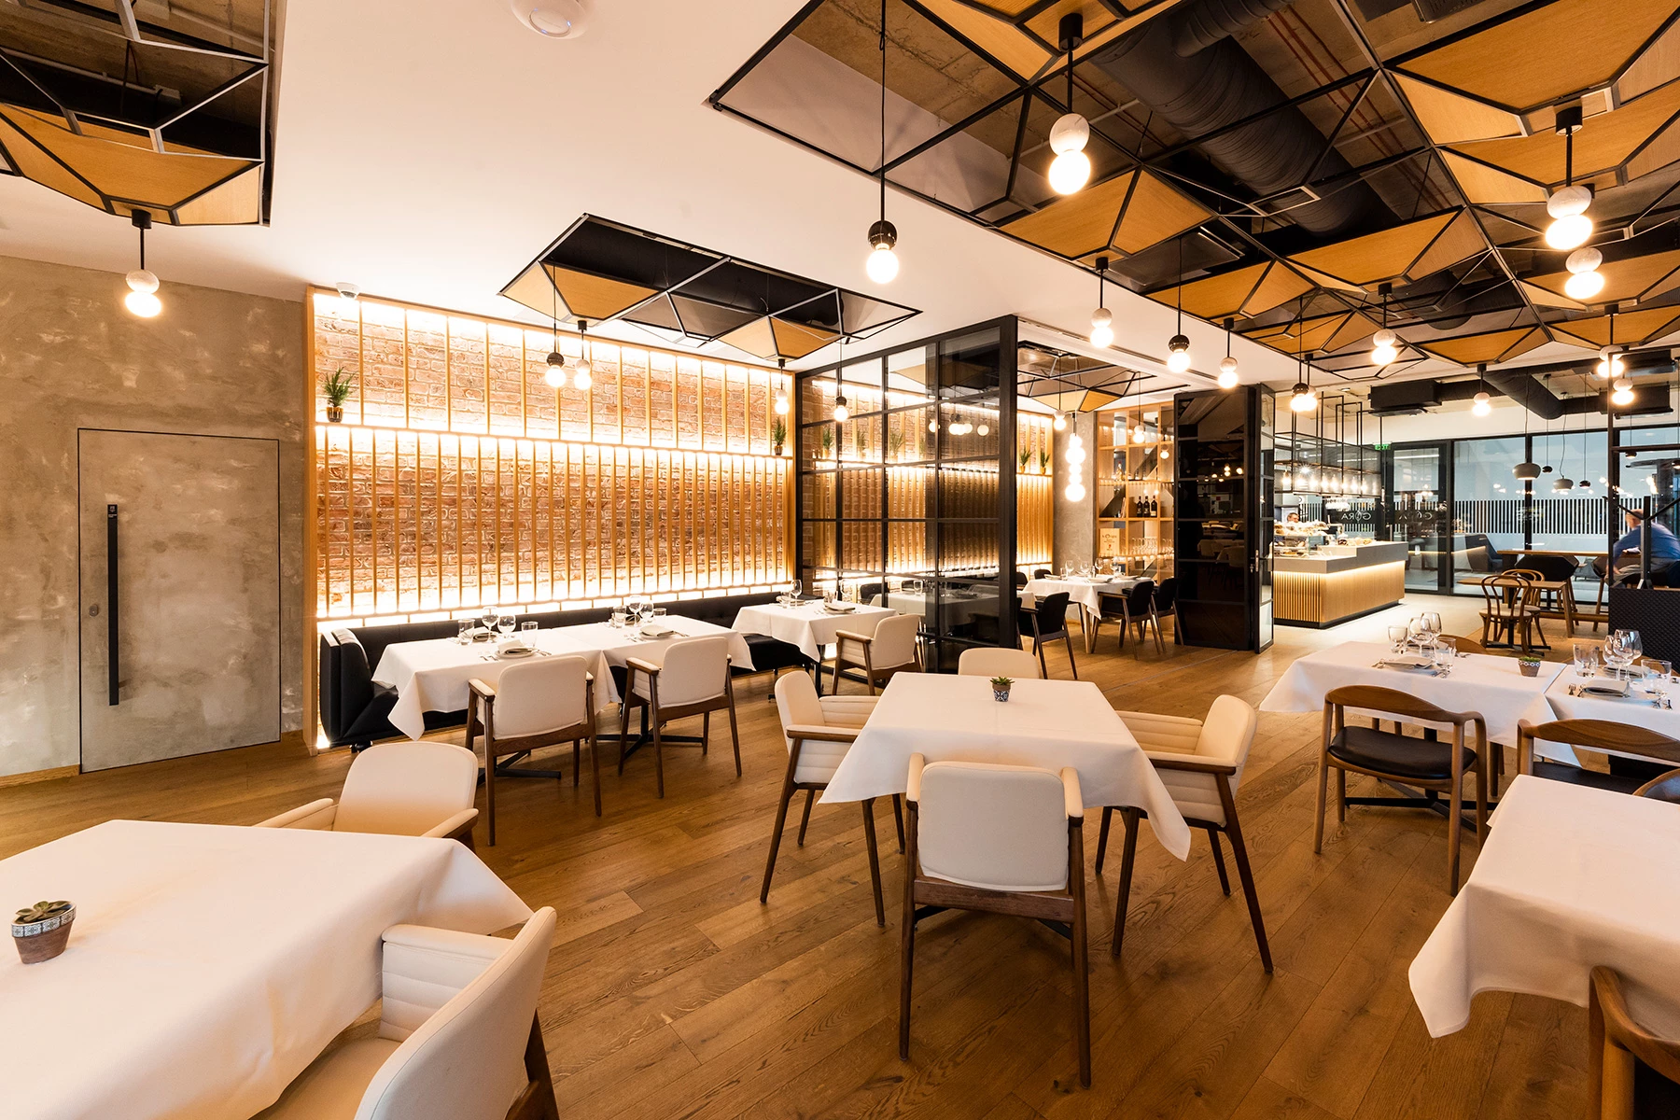
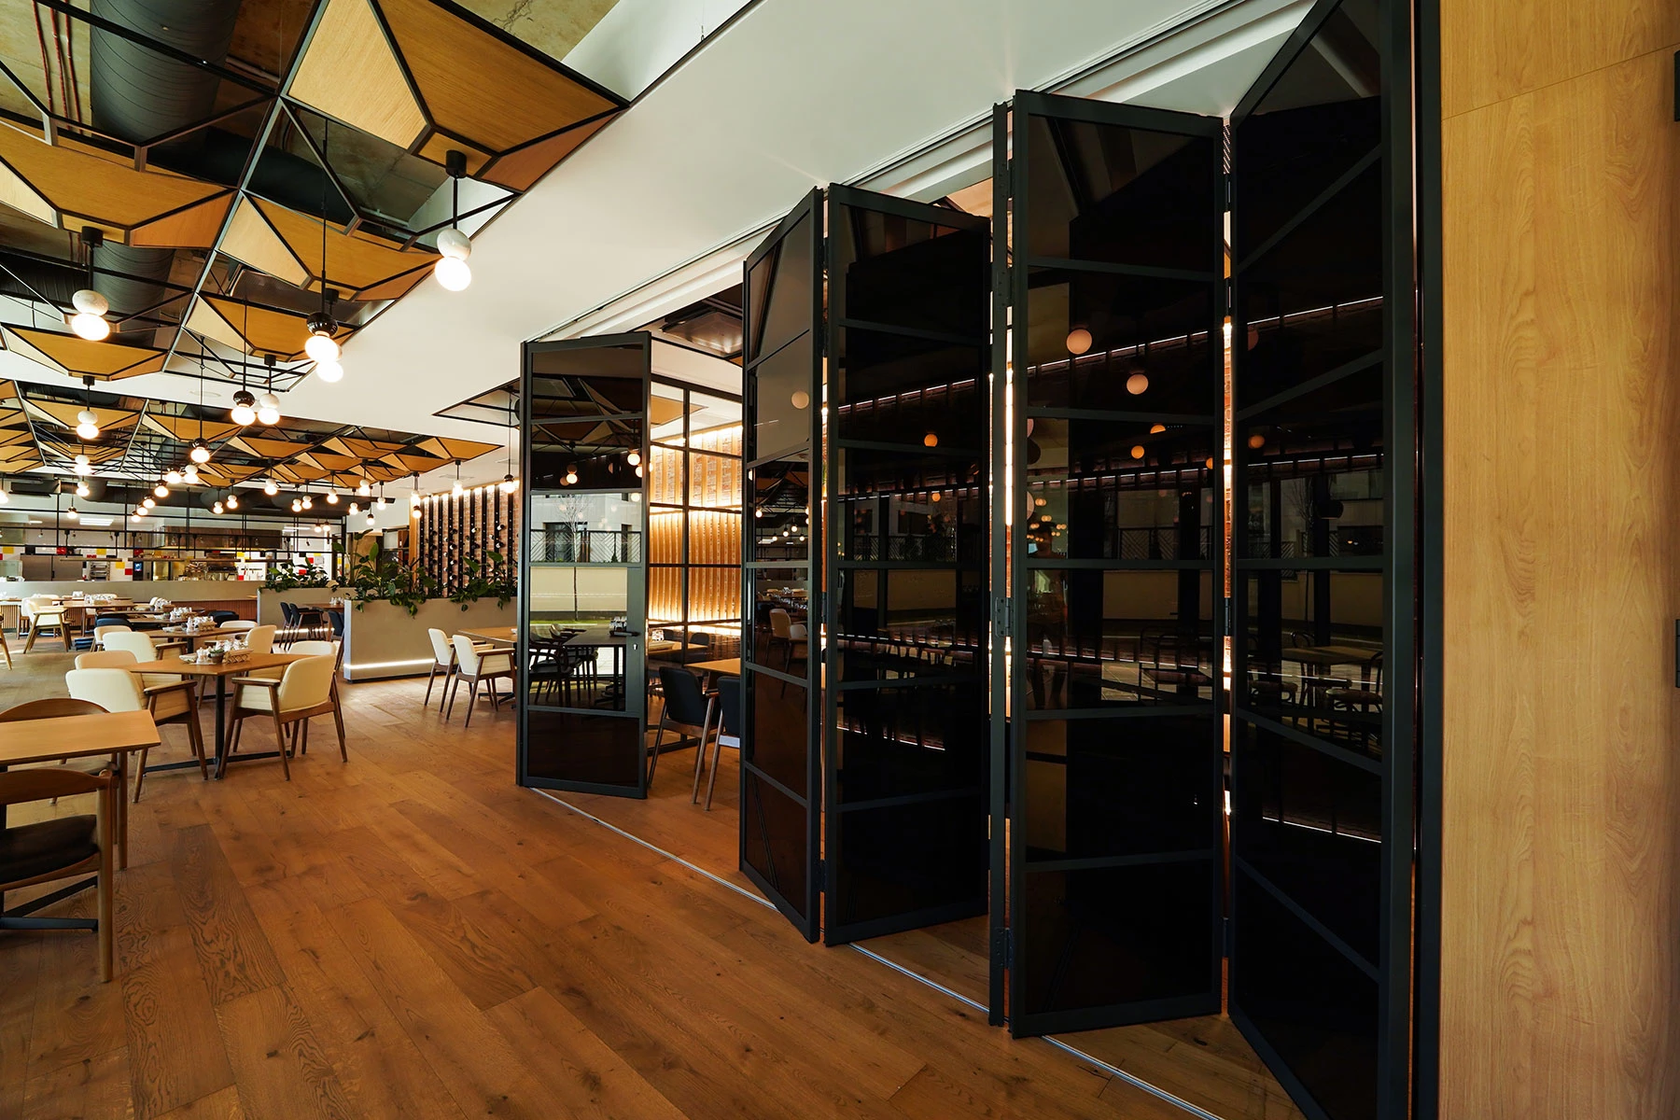
GORA is designed around a clear functional organization and brings together several distinct areas, including a café, a main dining room, a VIP area, and an open kitchen where guests can experience the cooking process firsthand. Different seating arrangements are provided to accommodate a variety of occasions and guest preferences. This approach to spatial organization makes GORA a versatile setting for different types of gatherings.
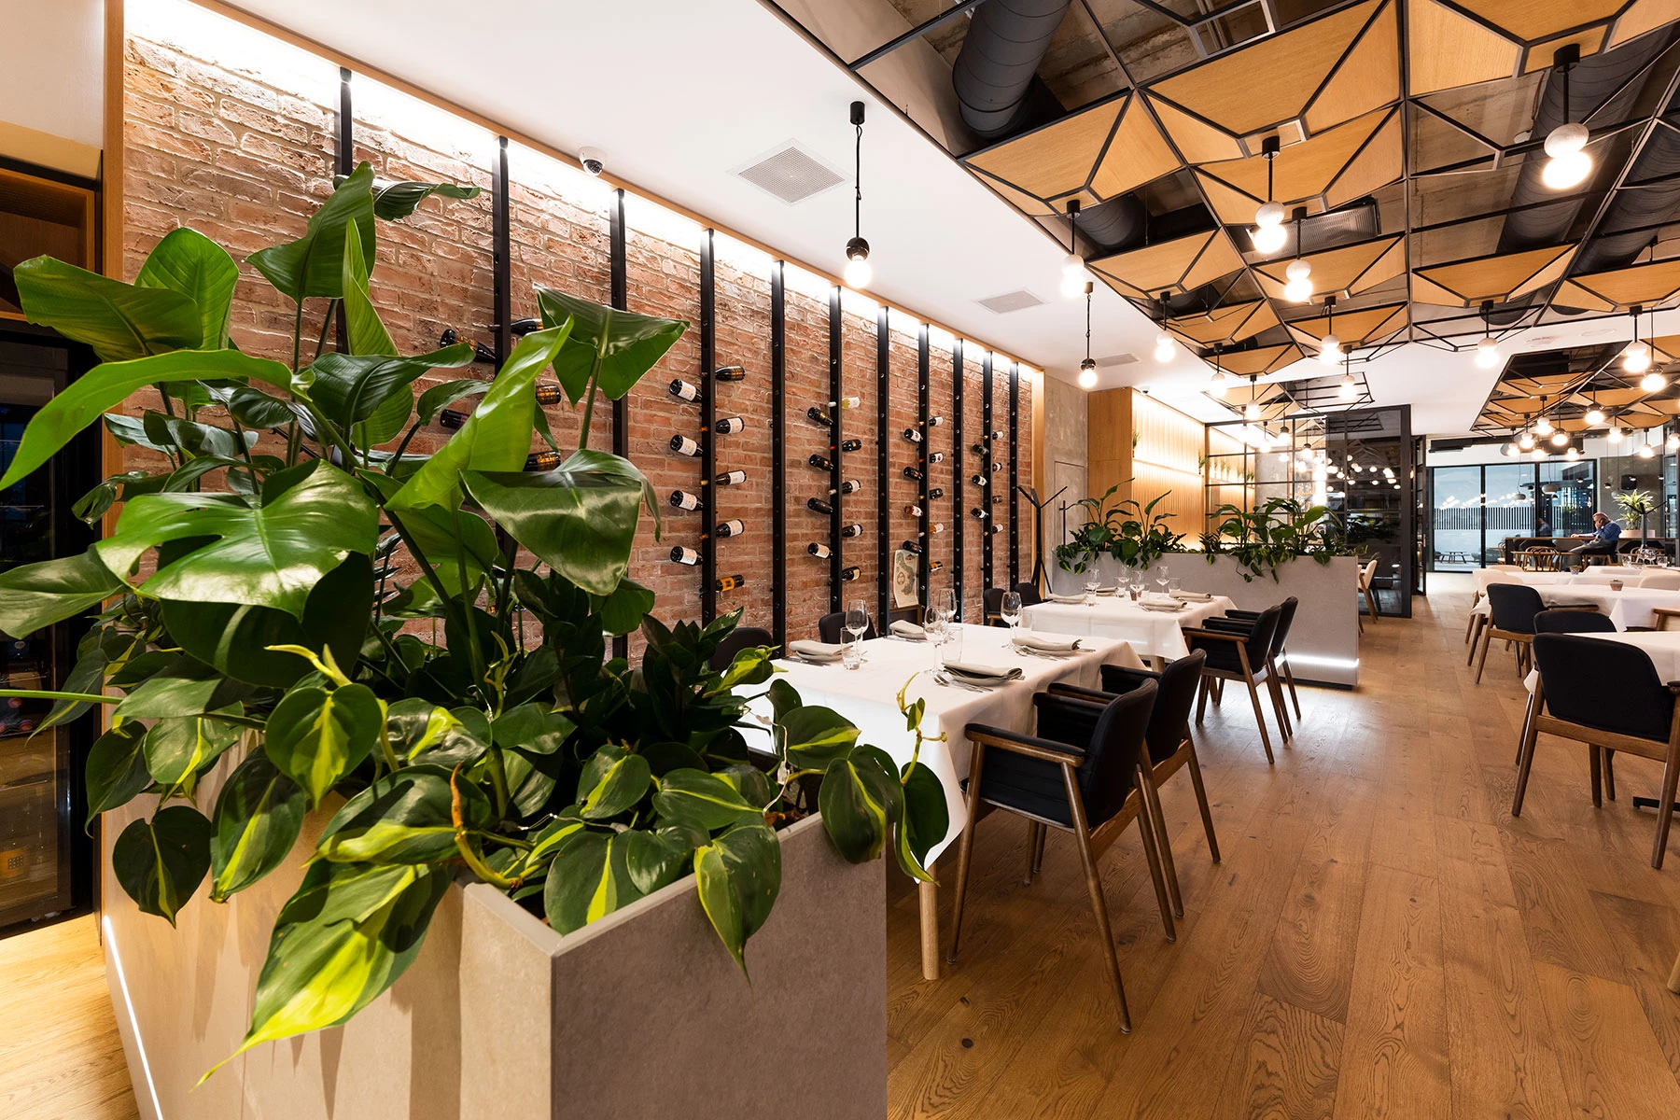
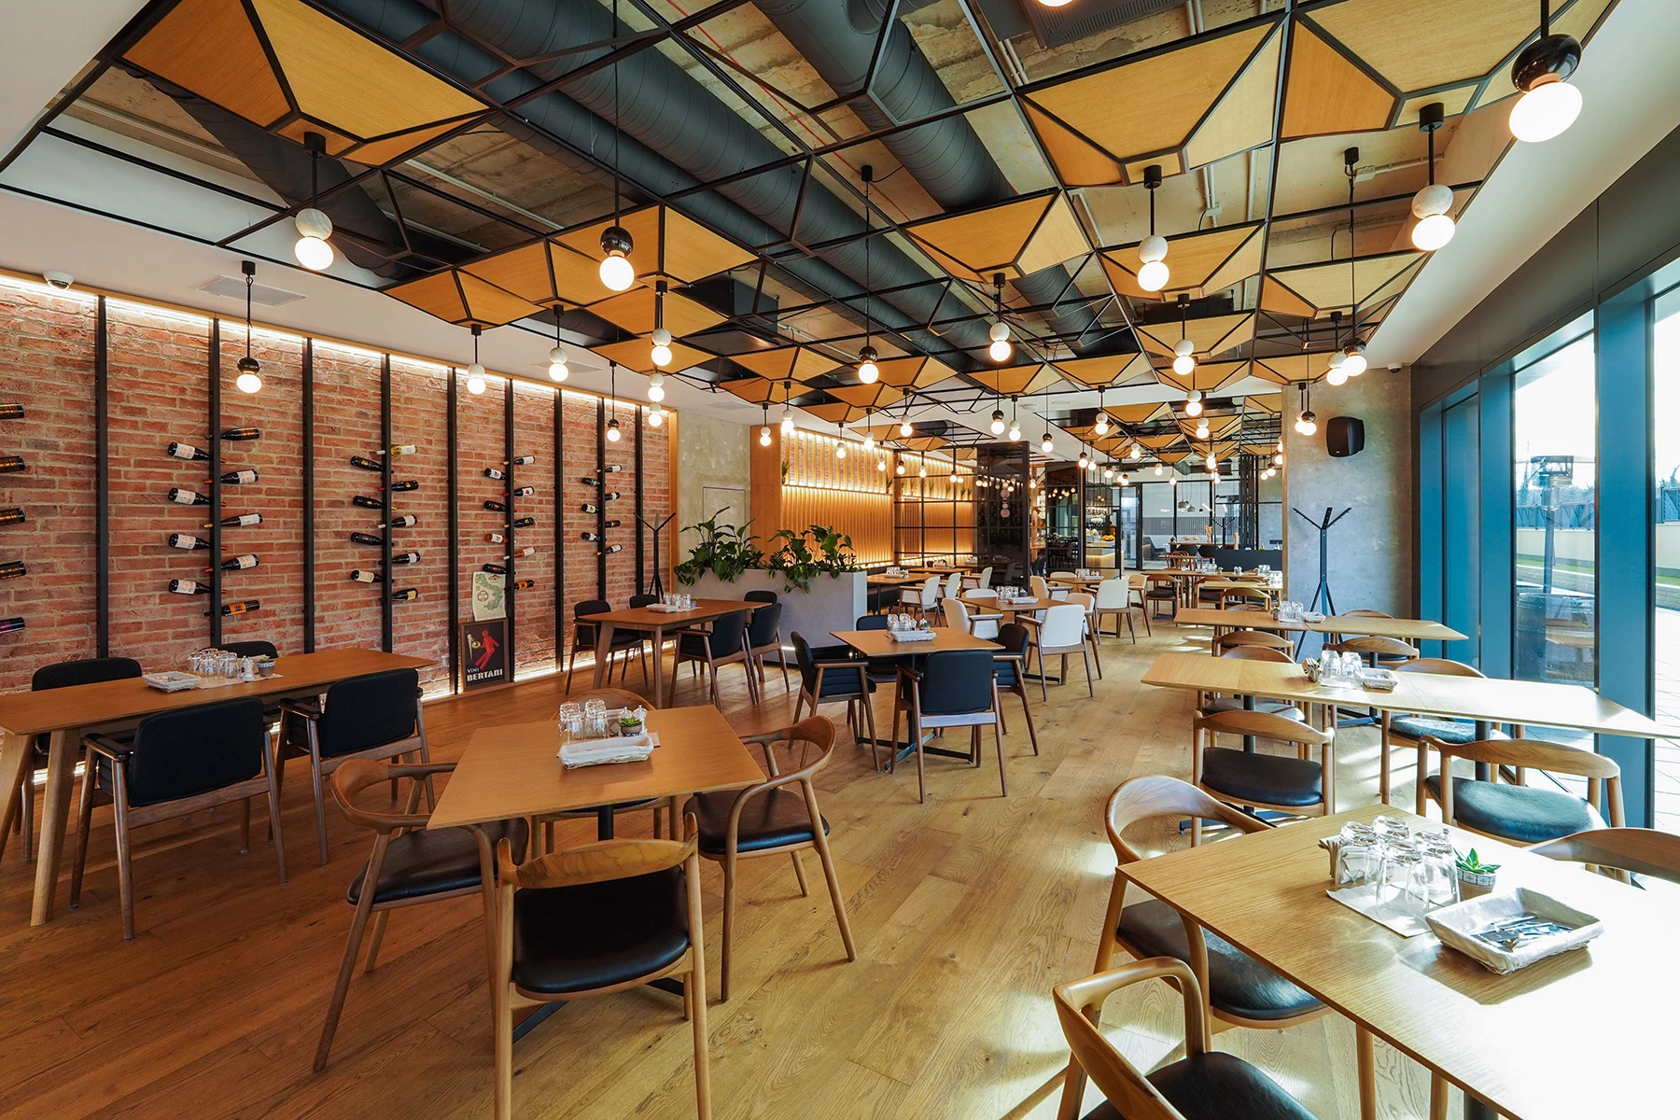
The interior design is defined by elegant, understated furnishings that follow the overall concept of the building. The architects at IPA - Architecture and more placed an emphasis on natural materials and tones that bring warmth to the space. Wood, brick, and leather are used throughout the interior, with their earthy colors and clean lines contributing to the restaurant’s calm and harmonious atmosphere.
A defining element of the overall composition is the ceiling, conceived as a complex combination of metal modules and wood panels with integrated glass and marble pendant lights. This feature not only gives the interior a distinctive contemporary character, but also creates a striking interplay of light and shadow. The contrast between the textures of the ceiling and the monochromatic quality of the interior gives the restaurant authenticity and character, making the guest experience even more memorable.
In 2023, the project received First Prize in the Public Interior - Restaurant category at the Dibla Design Awards.