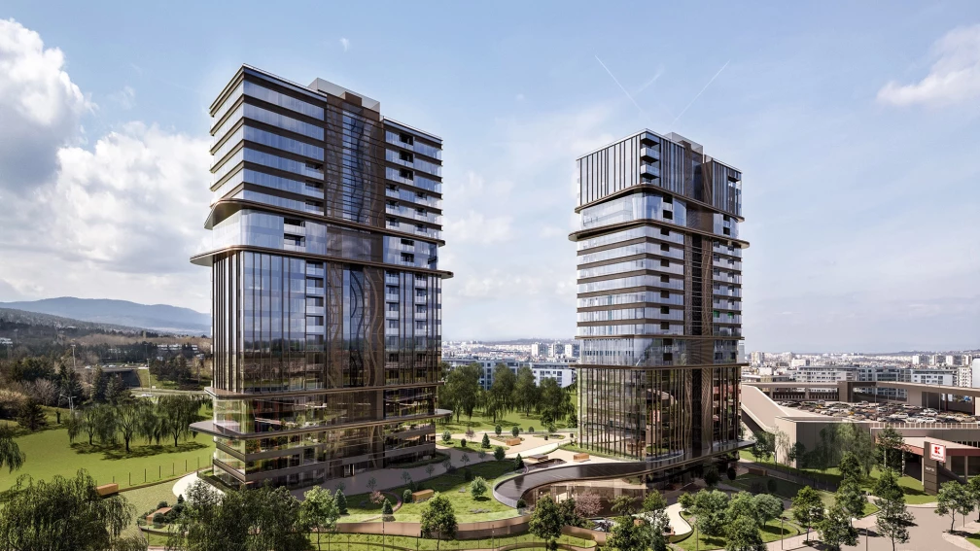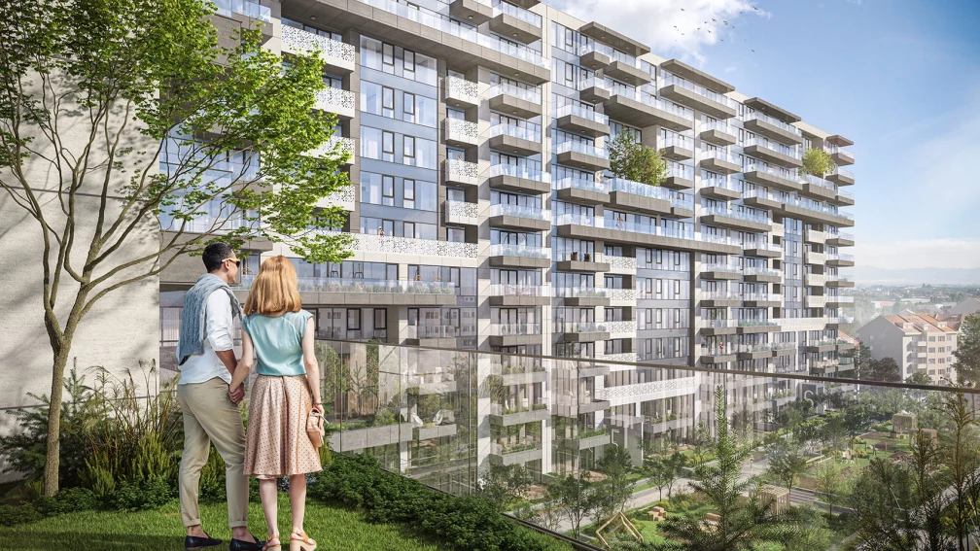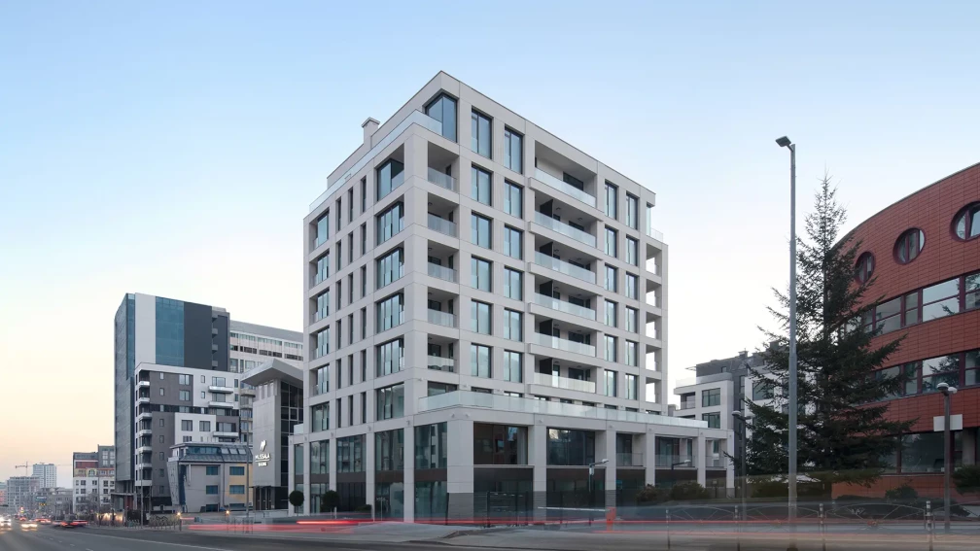


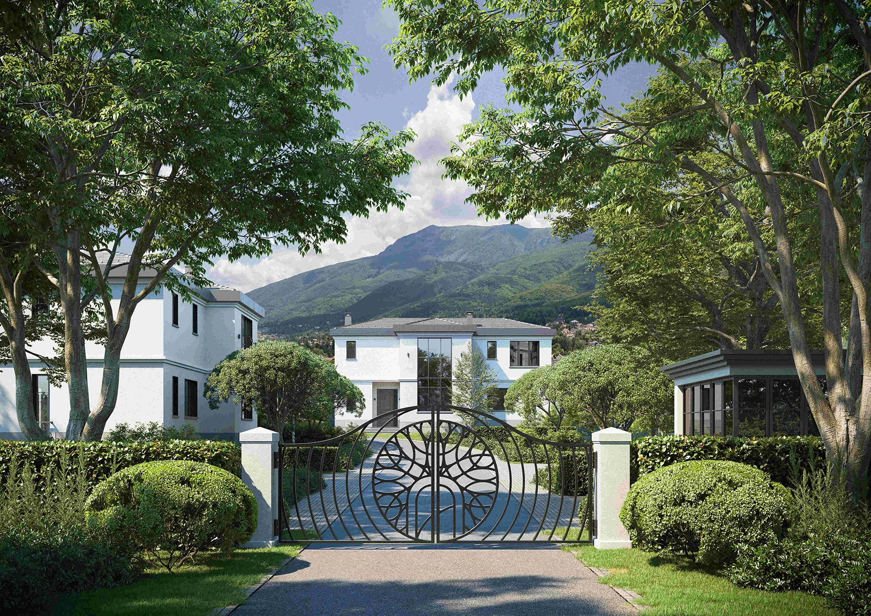
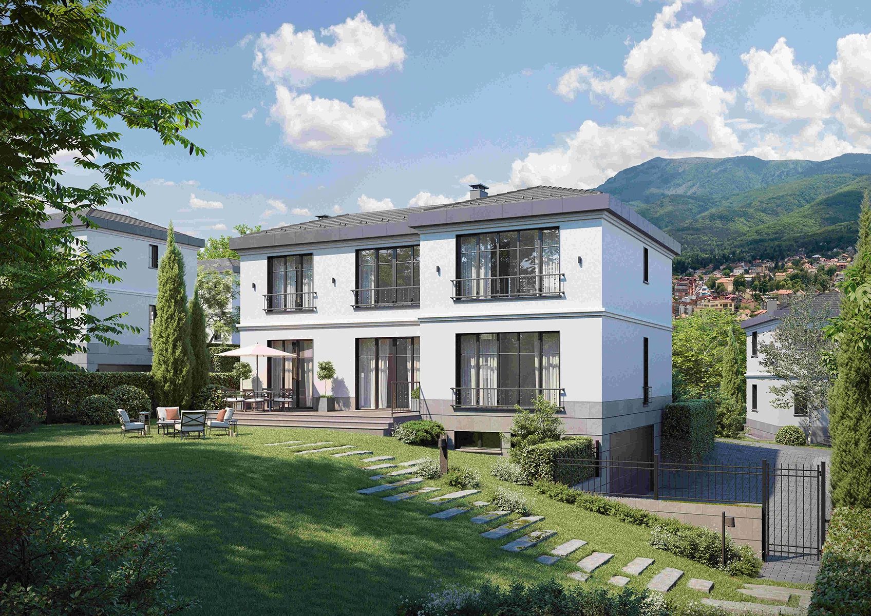
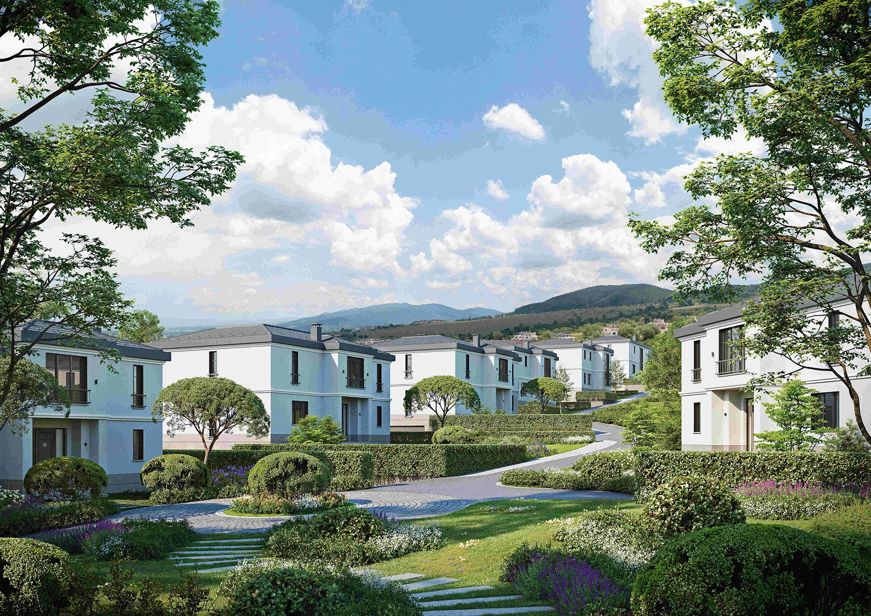
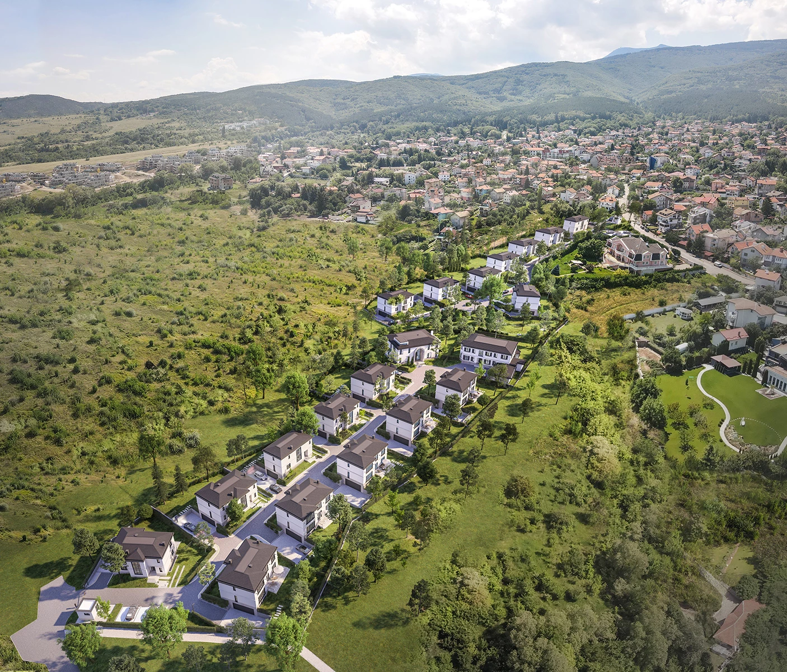
Simeonovo Alleys Residential Complex in Sofia is a project by IPA - Architecture and more, completed in 2023 in the Simeonovo neighborhood at the foot of Vitosha Mountain. The complex occupies a 20,000 sq m site and includes 20 single-family houses with a total gross floor area of 6,000 sq m. The project forms part of the IPA - Architecture and more portfolio of residential buildings.
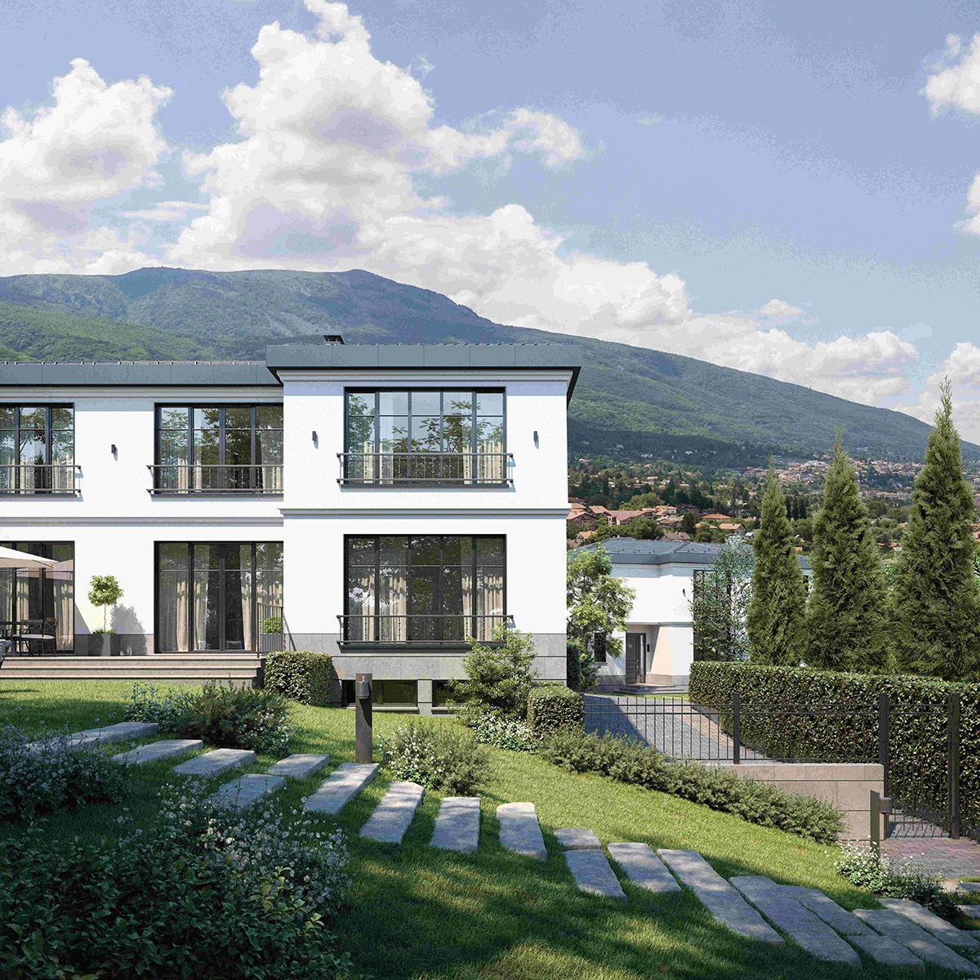
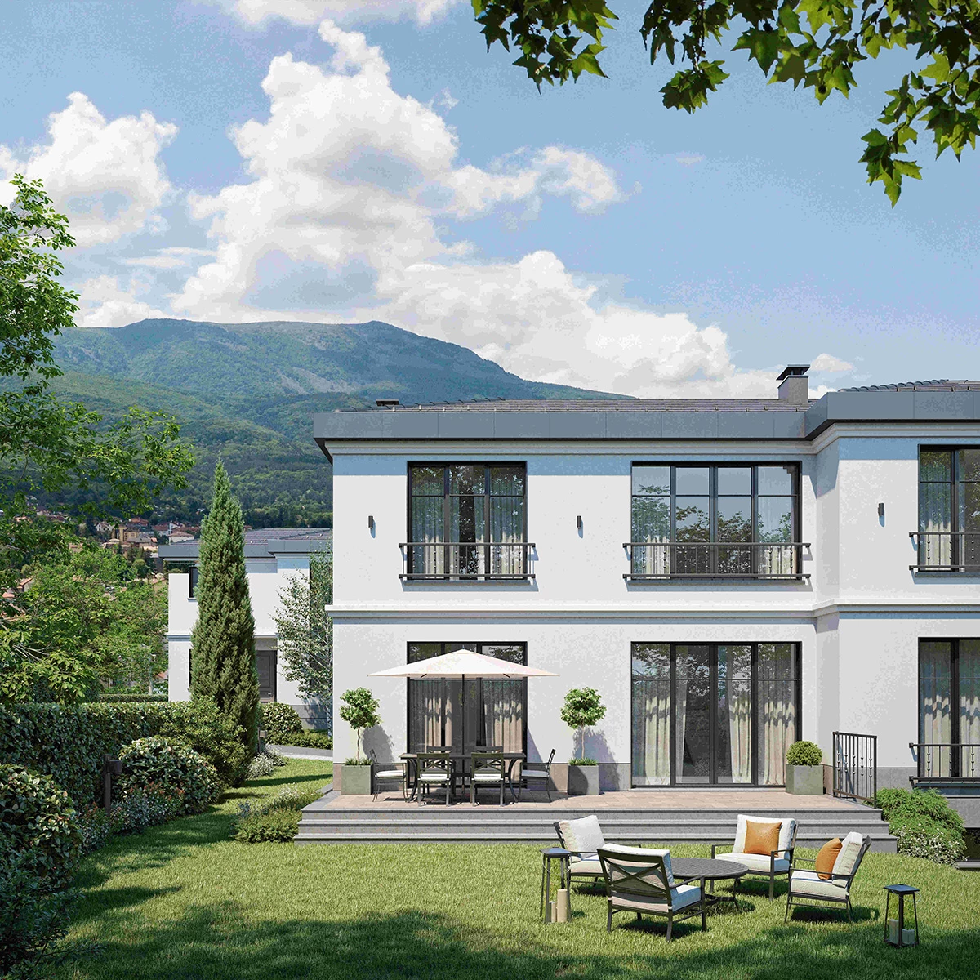
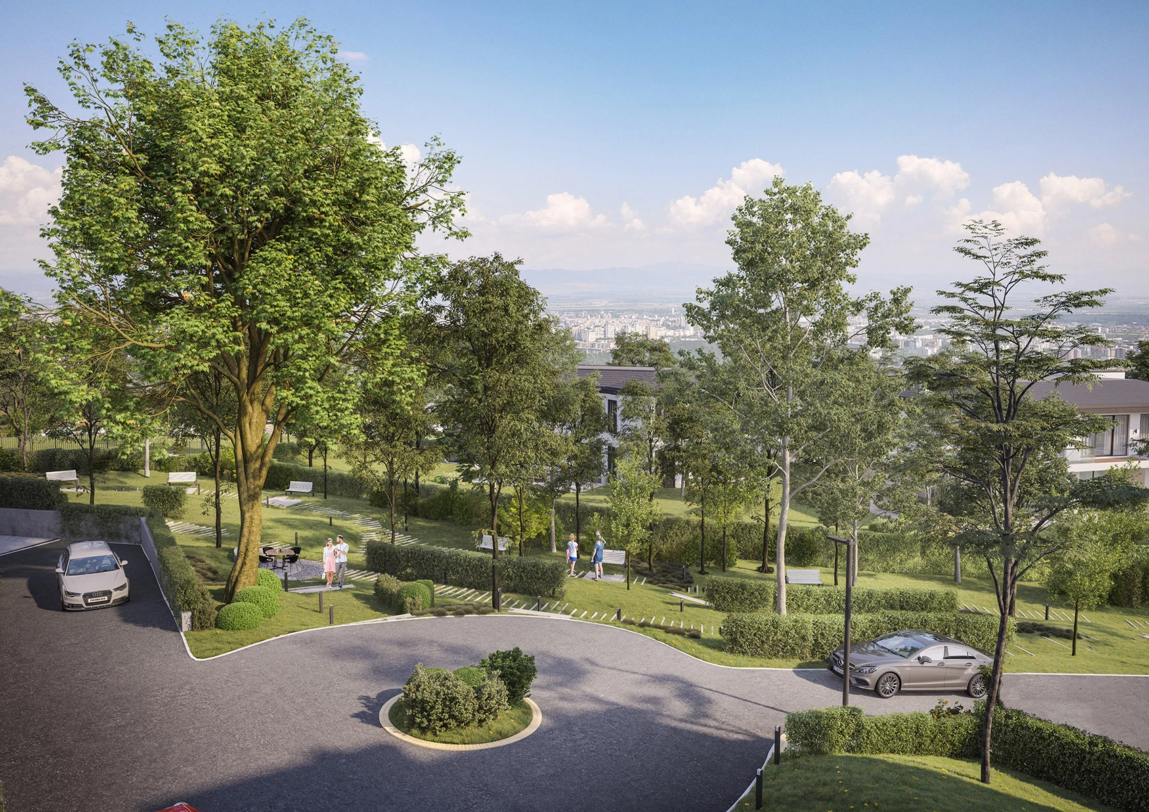
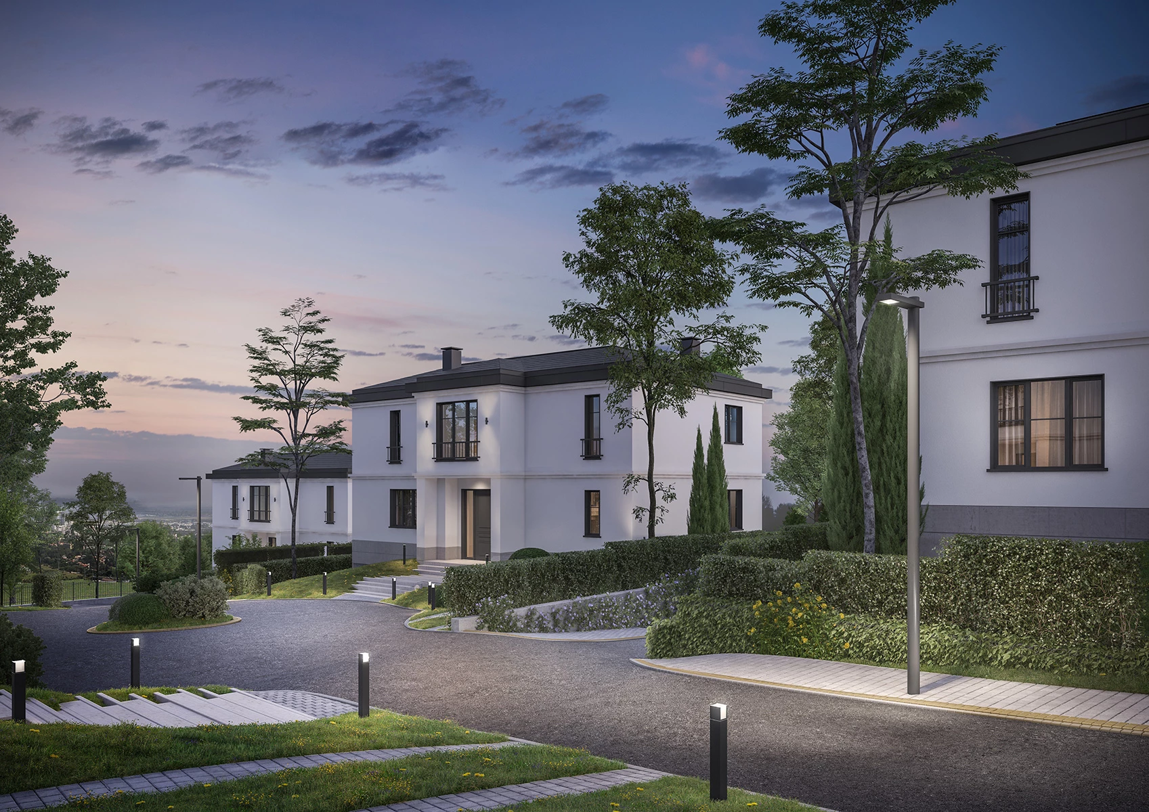
A key principle of the architectural design is the balance between the natural setting and the new architecture. The architectural language is a contemporary interpretation of classical forms, expressed through clean geometry and proportions rather than extensive decorative ornamentation. The location of the complex provides views toward Vitosha Mountain and Sofia.
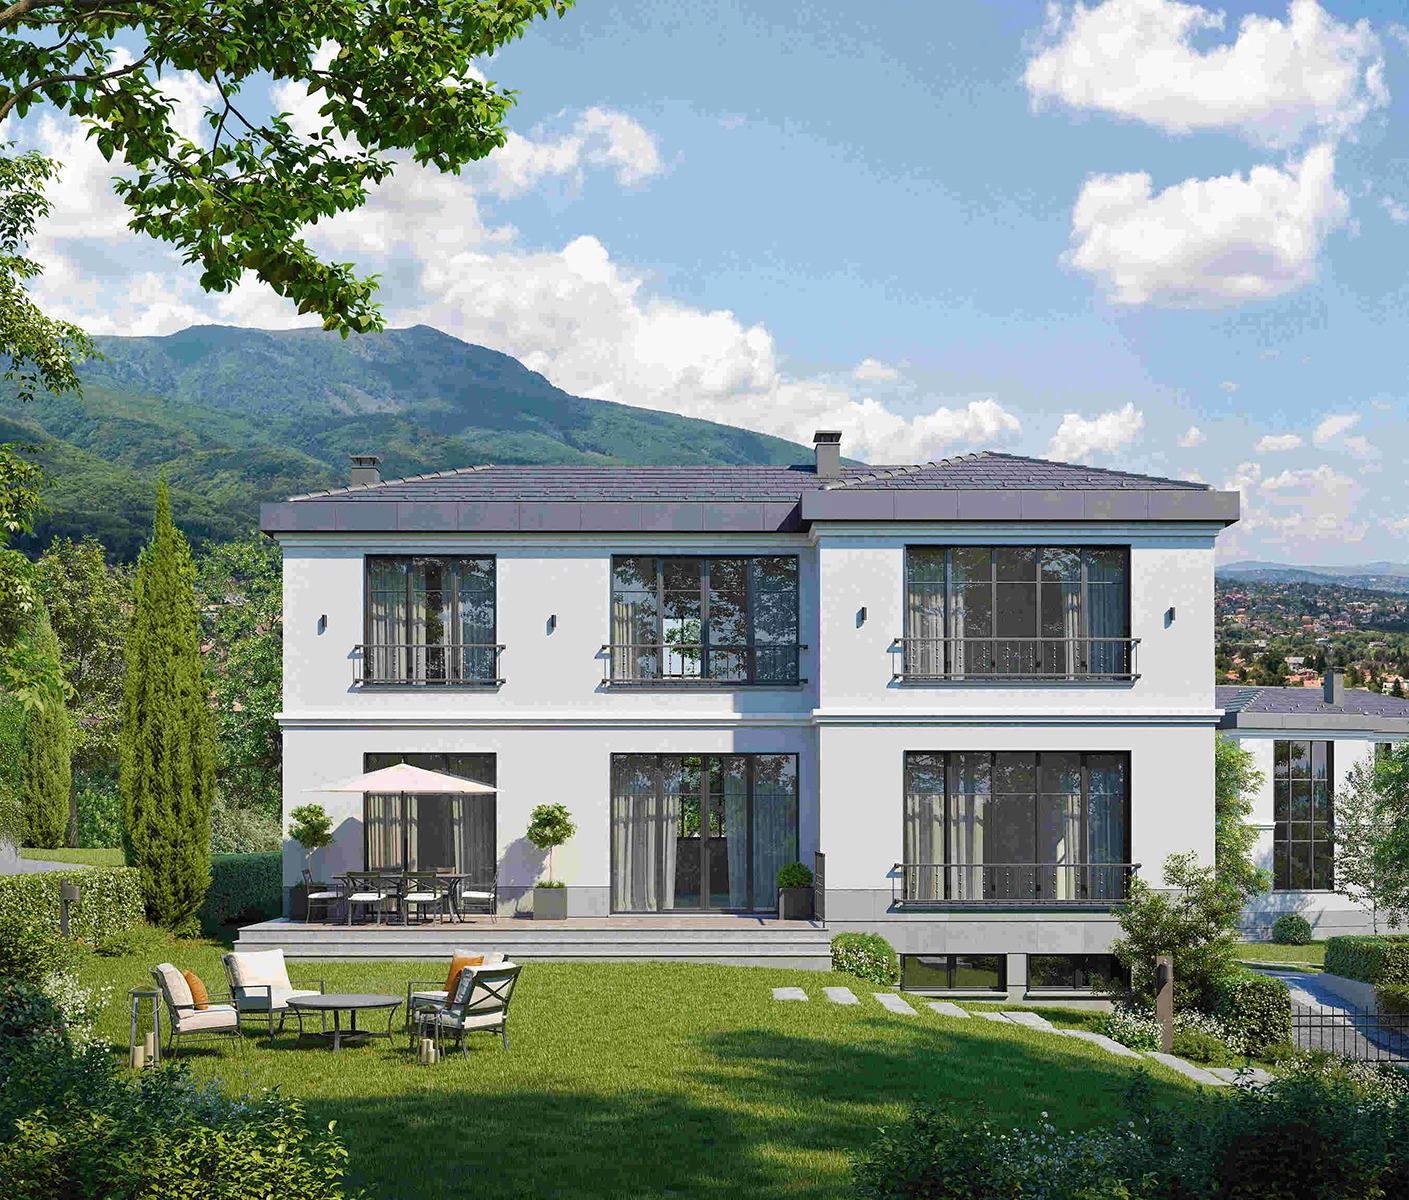
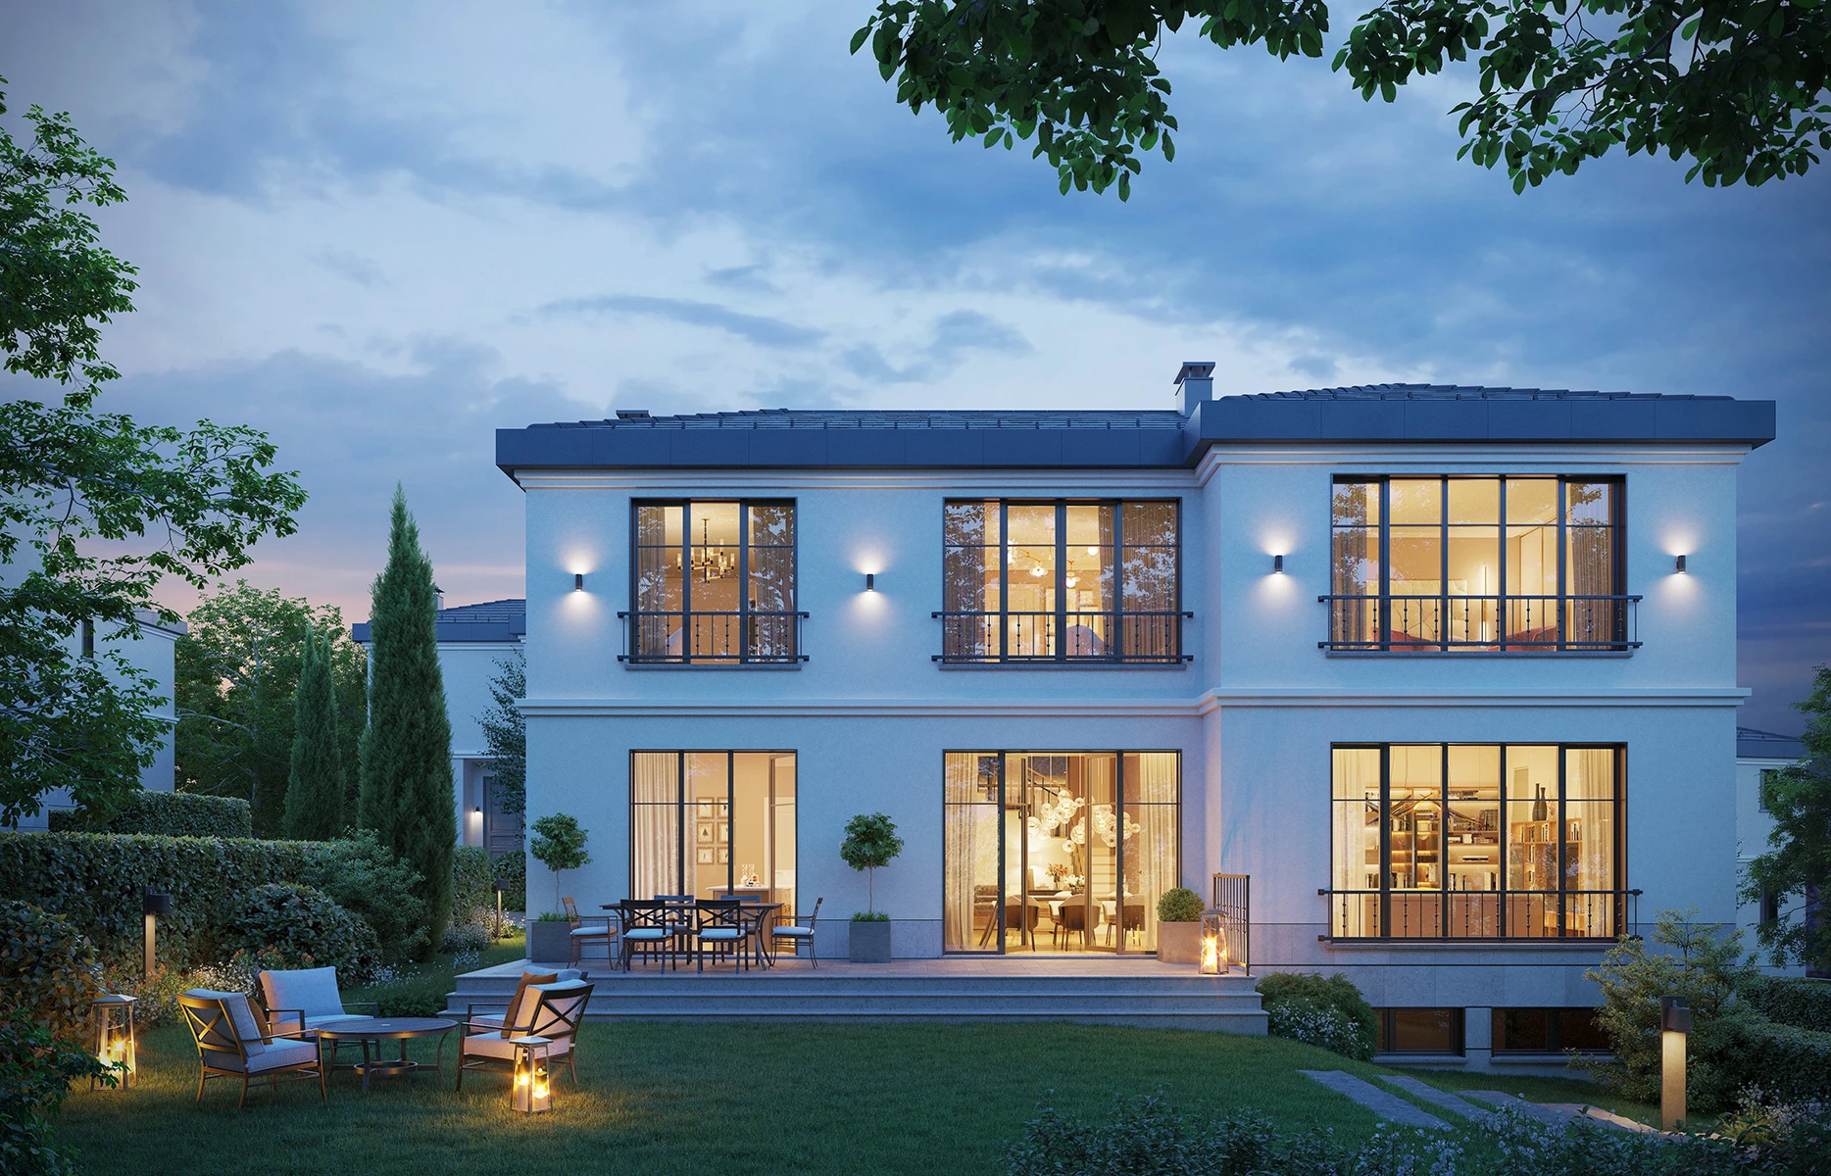
The complex includes 20 houses developed in 5 different variations. The facades are defined by tall French windows on both floors, completed by a simplified interpretation of a classical cornice. Facade materials were selected with an emphasis on durability and their natural aging over time.
The homes are organized to accommodate additional functions beyond the primary residential program according to the individual needs of their owners. Parts of the interior areas are intentionally left flexible to allow future functional adaptation.
Landscaping is a central part of the Simeonovo Alleys concept. Of the total site area, 14,000 sq m are dedicated to green space. Existing local vegetation was preserved and integrated into the project, while additional trees were introduced. Shared outdoor areas include spaces for walking and relaxation, together with 1,500 sq m of open park environment.
In 2025, Simeonovo Alleys received recognition at the national Building of the Year competition with the distinction “Award for Harmonious Residential Environment | Residential Complexes of Single-Family Houses.”