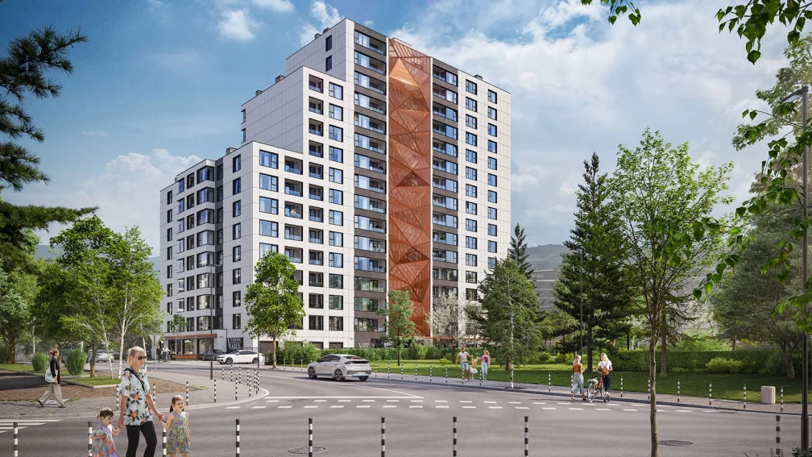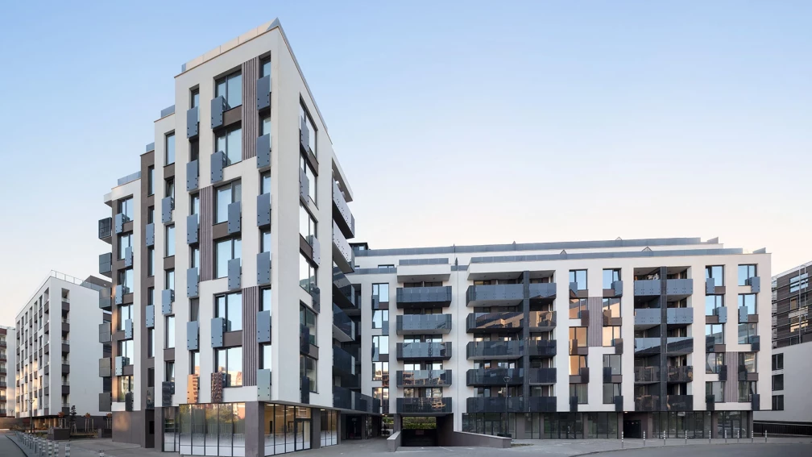


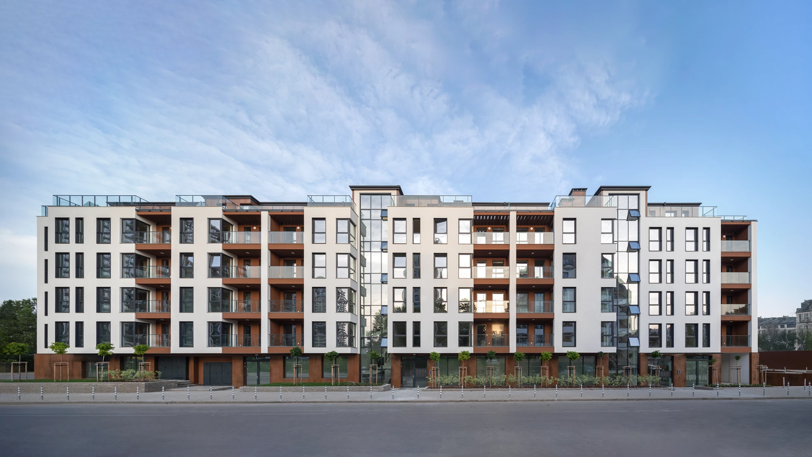
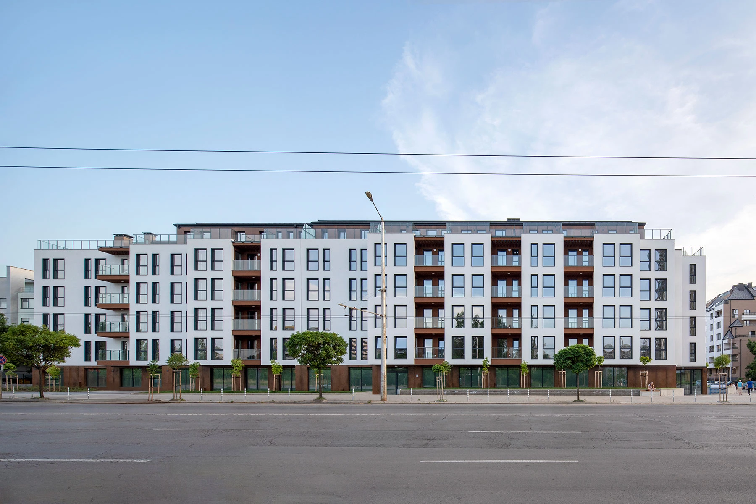
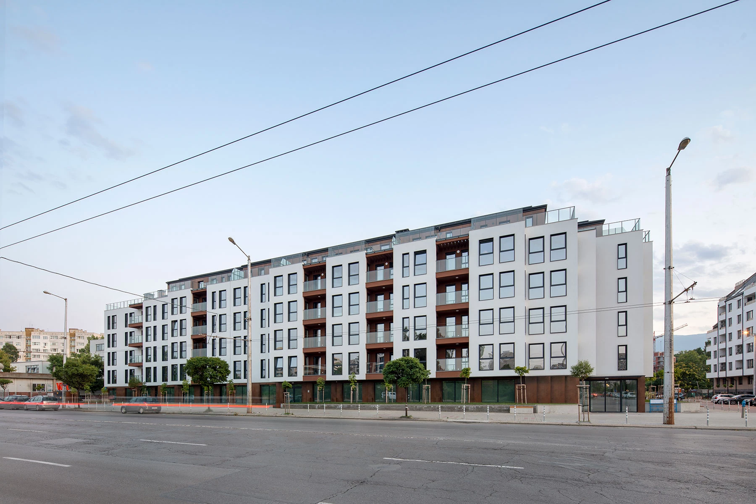
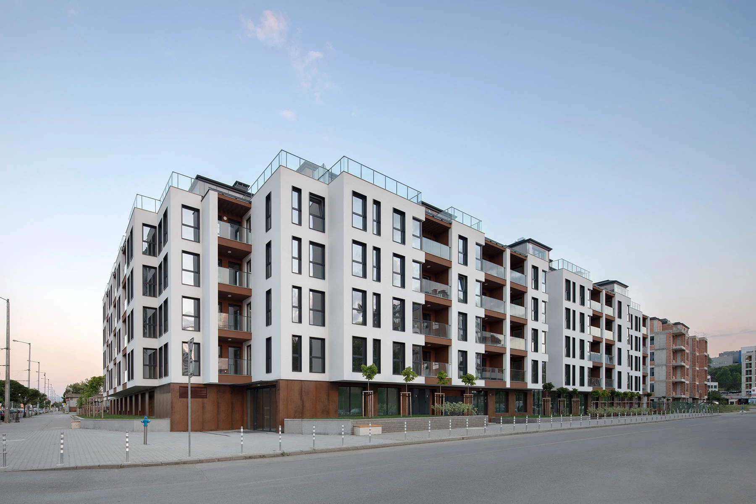
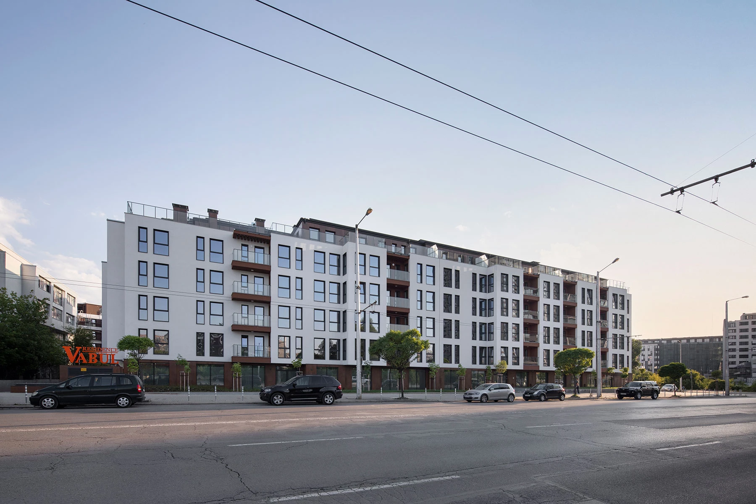
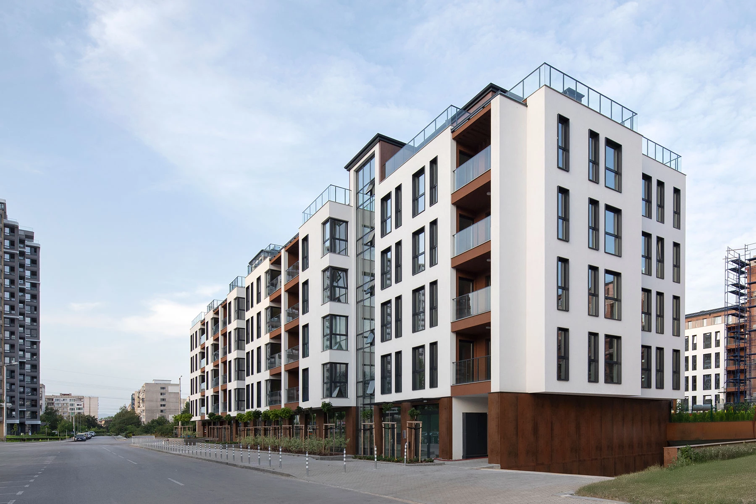
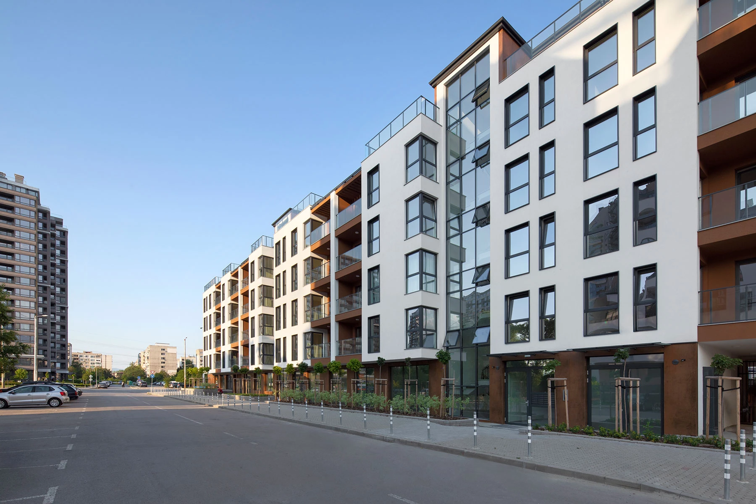
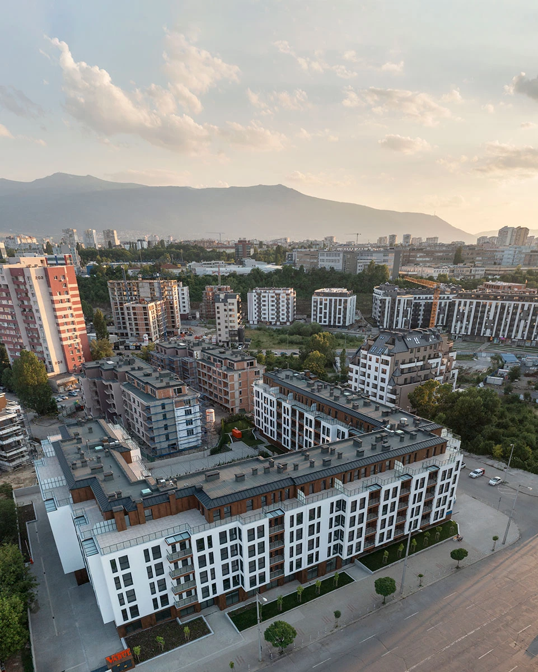
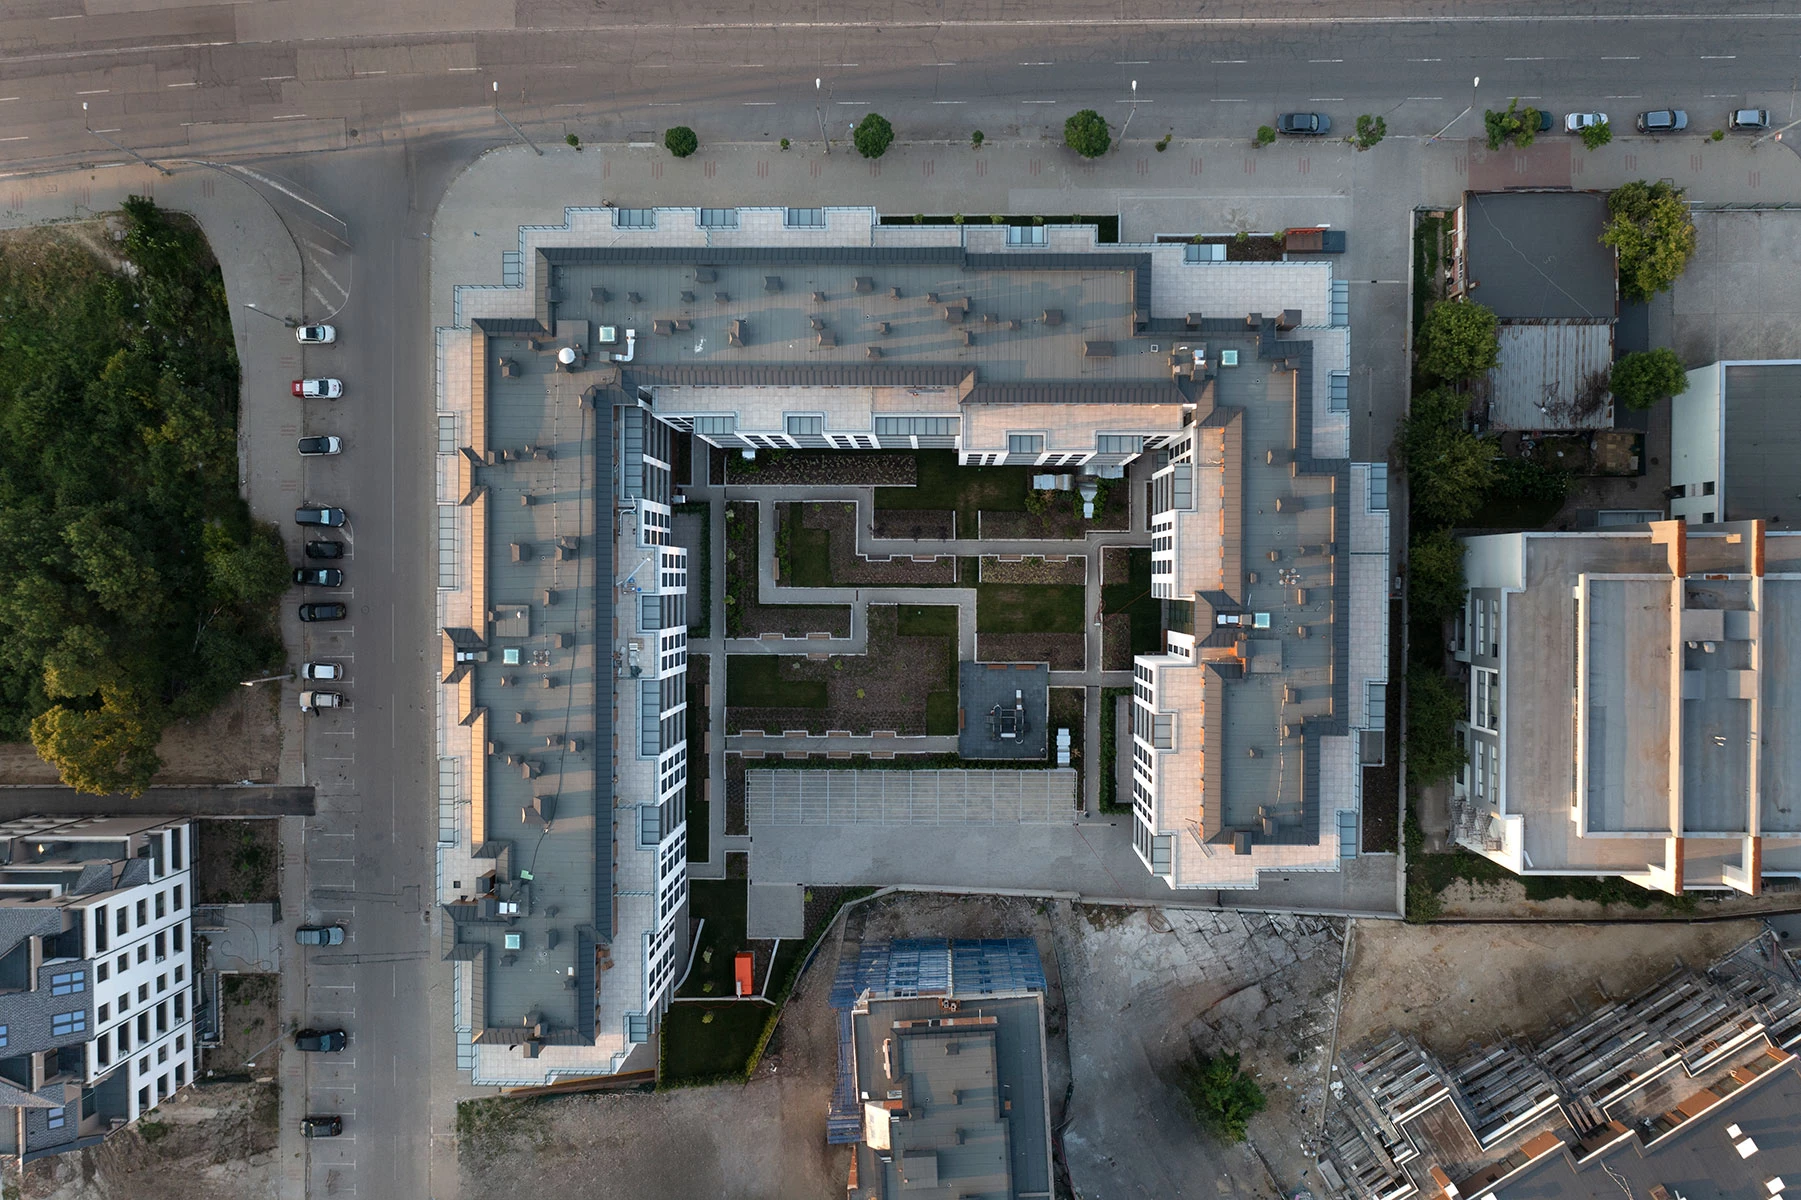
Vabul Residence is a gated residential complex in the Druzhba 2 district of Sofia, designed by IPA - Architecture and more. The development includes a variety of residential units, a pharmacy, and underground garages. The five-story building has five independent entrances. Its U-shaped layout, characteristic of the surrounding residential neighborhood, forms the basis of IPA's architectural concept. The visual division of the building into smaller volumes creates a welcoming residential environment at a human scale, reflecting residents' needs and everyday lifestyles.
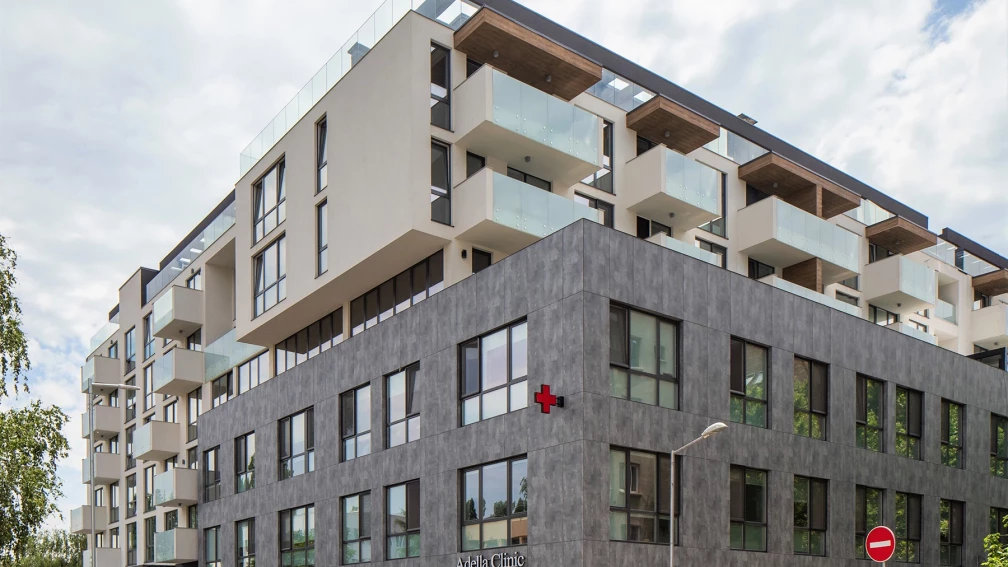
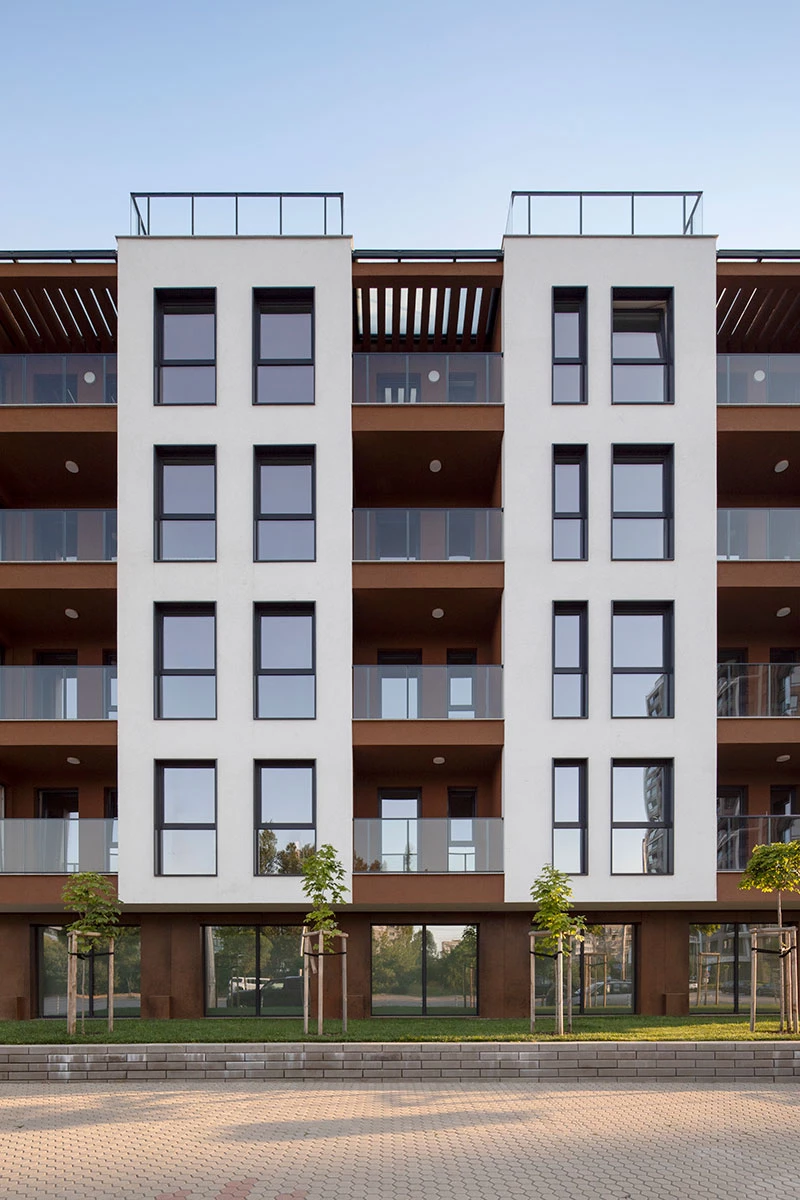
The project draws on contemporary architectural approaches that seek to integrate nature into the urban environment. Its architectural concept combines simple forms with carefully developed details, giving the building a contemporary and refined appearance. The predominantly white facade creates a sense of openness, while warm copper accents on the ground floor and balconies add character and visual warmth. This combination of colors and materials establishes a recognizable and functional architectural composition.
The ground floor is designed with residents' convenience in mind and includes a pharmacy, garages, and communal spaces. The upper floors accommodate residential units and ateliers, comprising 150 functional one- and two-bedroom apartments and 10 atelier units.
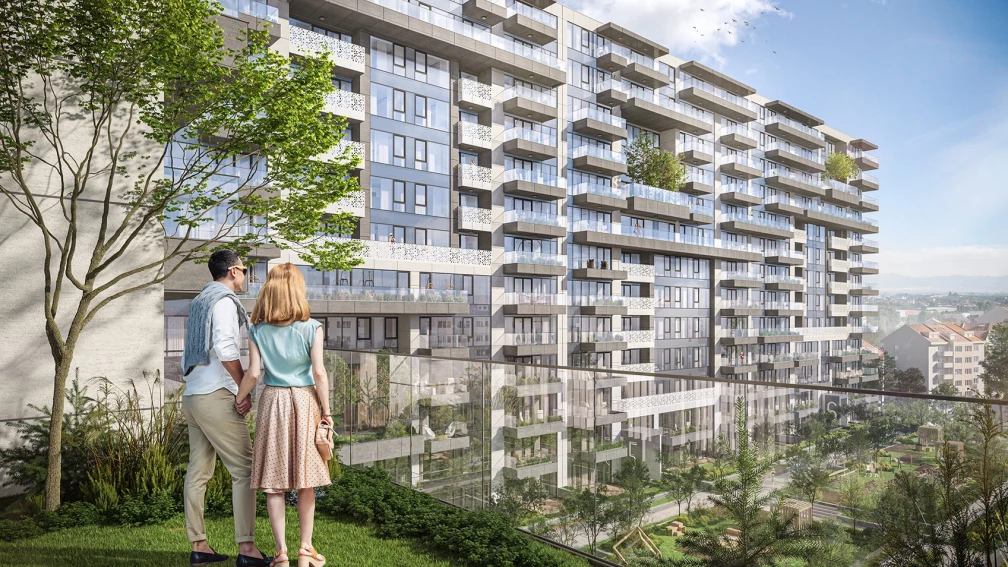
The U-shaped composition encloses a spacious landscaped courtyard with a children's playground, walkways, and areas for relaxation and social interaction. This internal park provides opportunities for privacy and retreat within an active urban setting. The underground level accommodates 174 parking spaces and six entrances, providing convenient access for residents.
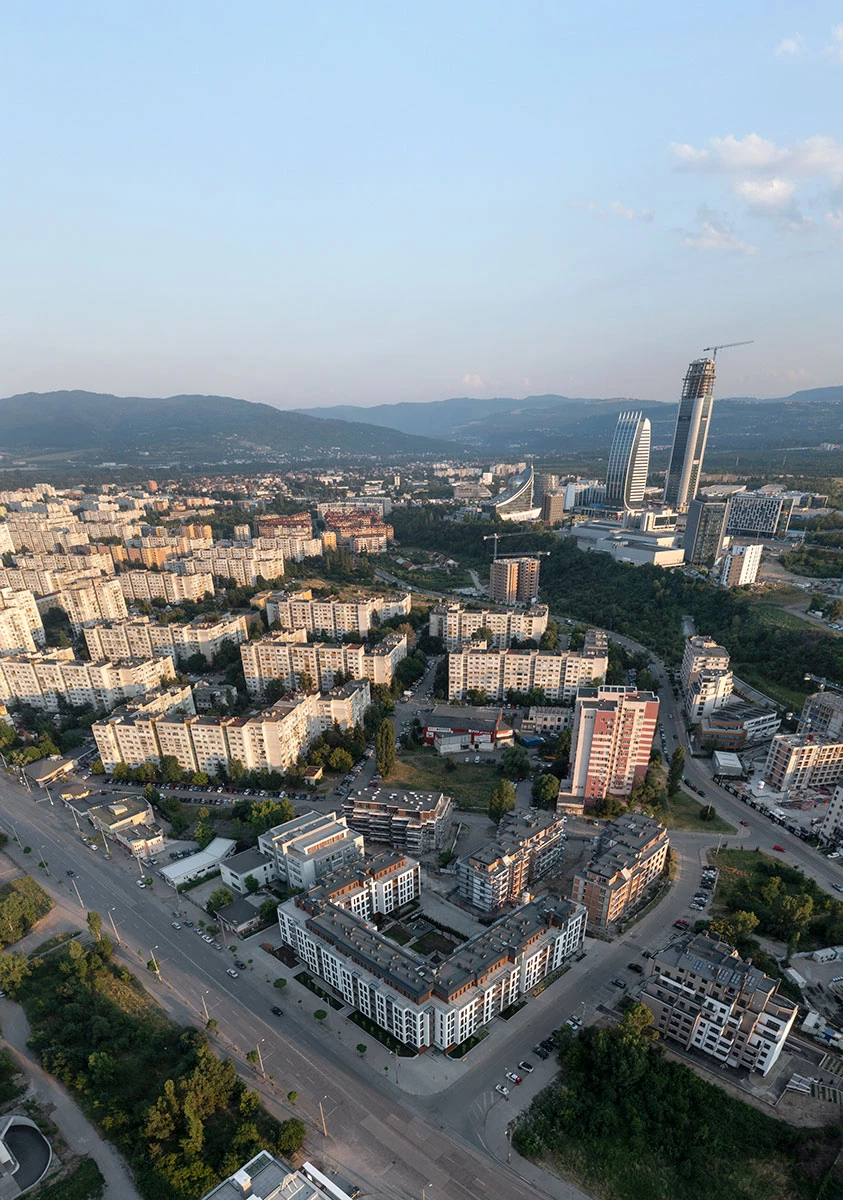
One of the complex's advantages is its location in Druzhba 2, close to Druzhba metro station, The Mall shopping center, and Druzhba Lake. Vabul Residence combines urban connectivity with landscaped spaces for residents, creating a balanced living environment within the established neighborhood.