

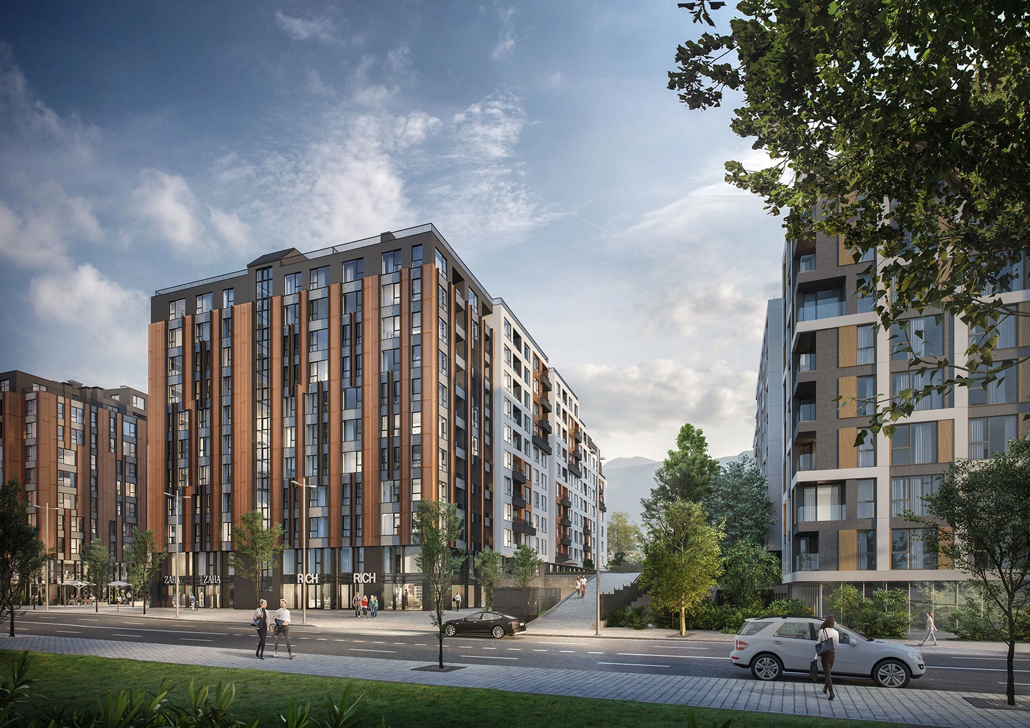
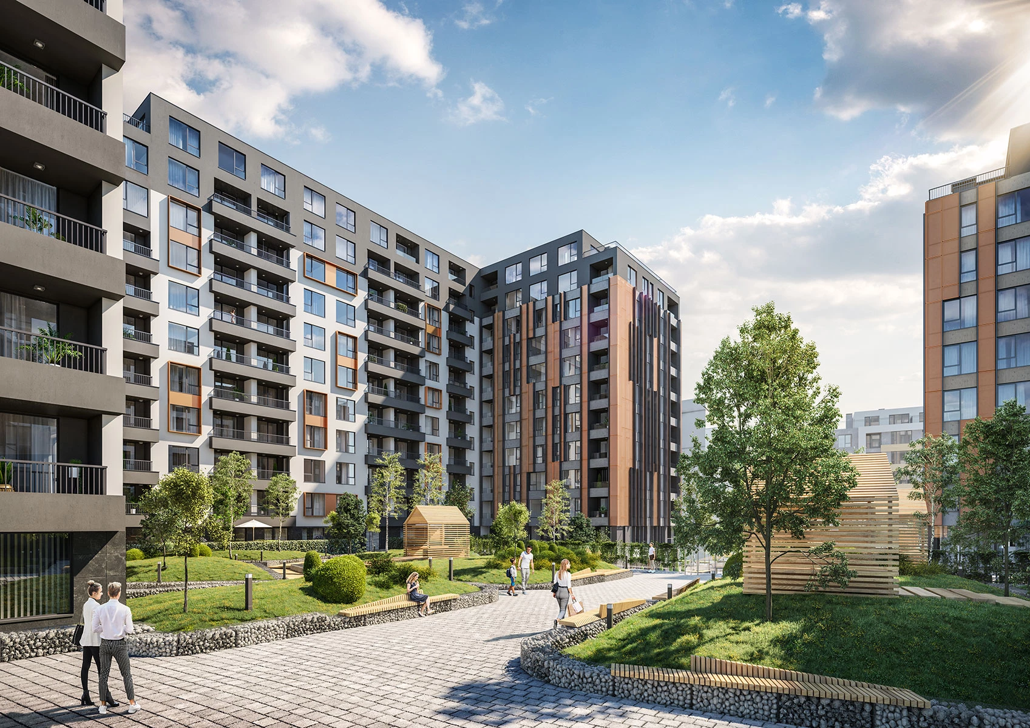
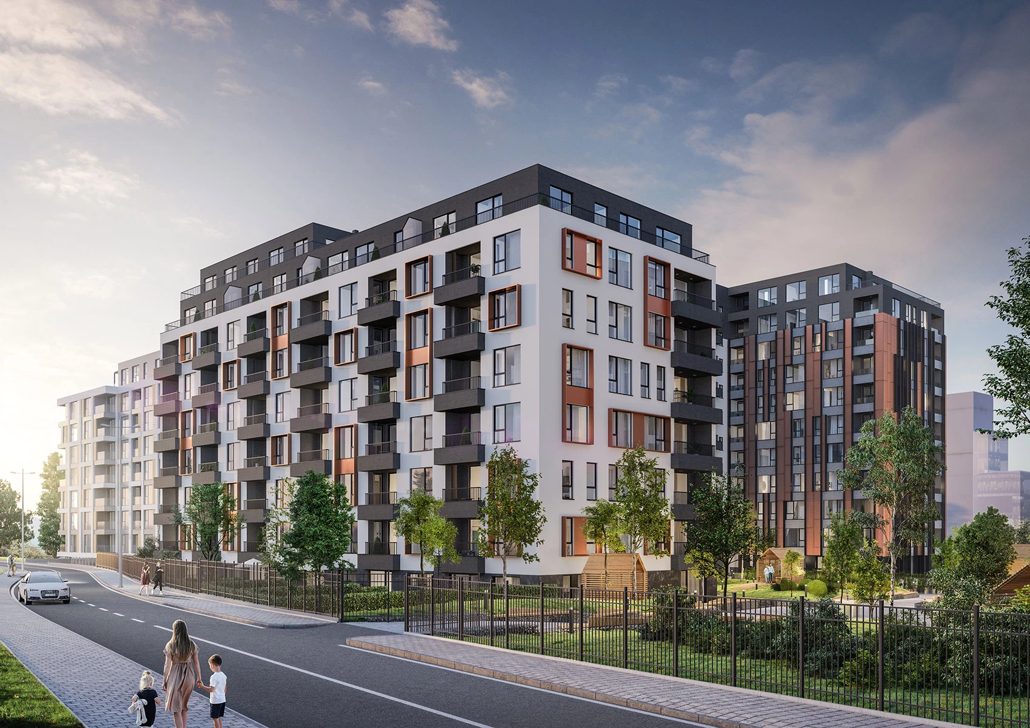
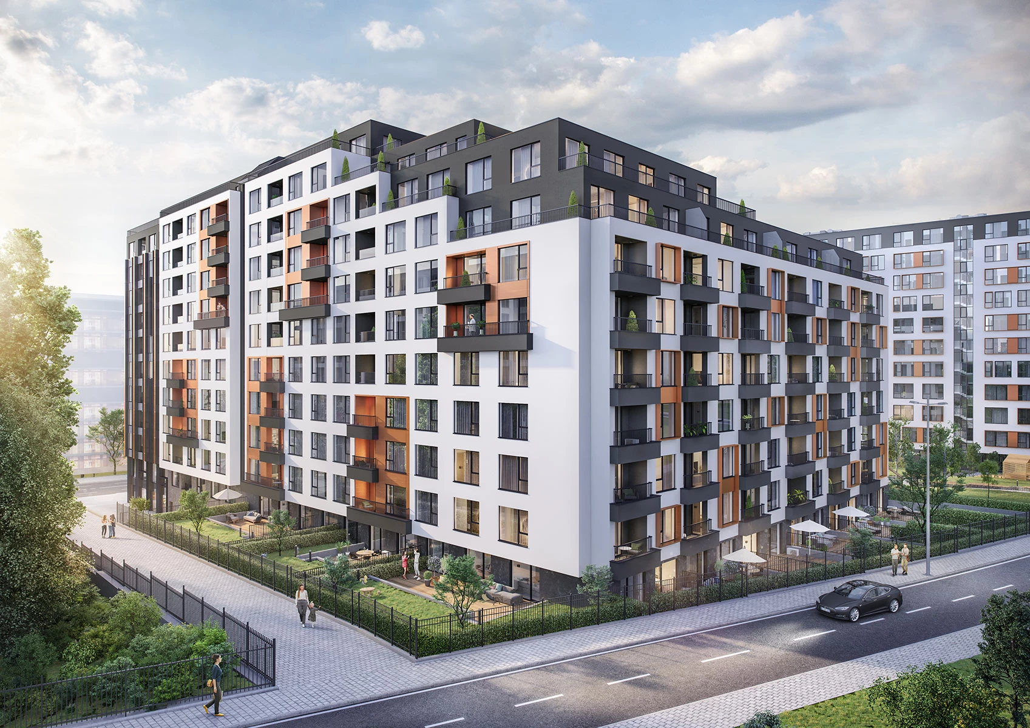
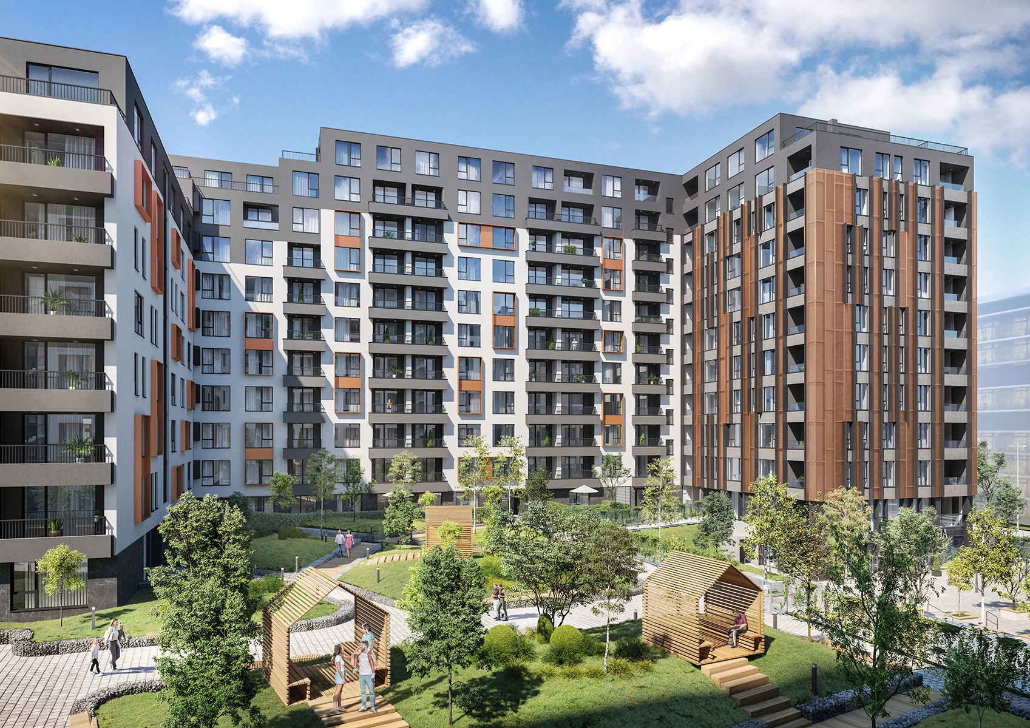
MONA 3 is the third phase in the development of the MONA residential complex in the Manastirski Livadi East neighborhood of Sofia. The residential building was designed by IPA - Architecture and more for the investor BLD and has a gross floor area of 29,201 sq m. The project continues the development through five residential sections of varying heights and forms part of the IPA - Architecture and more portfolio of residential buildings.
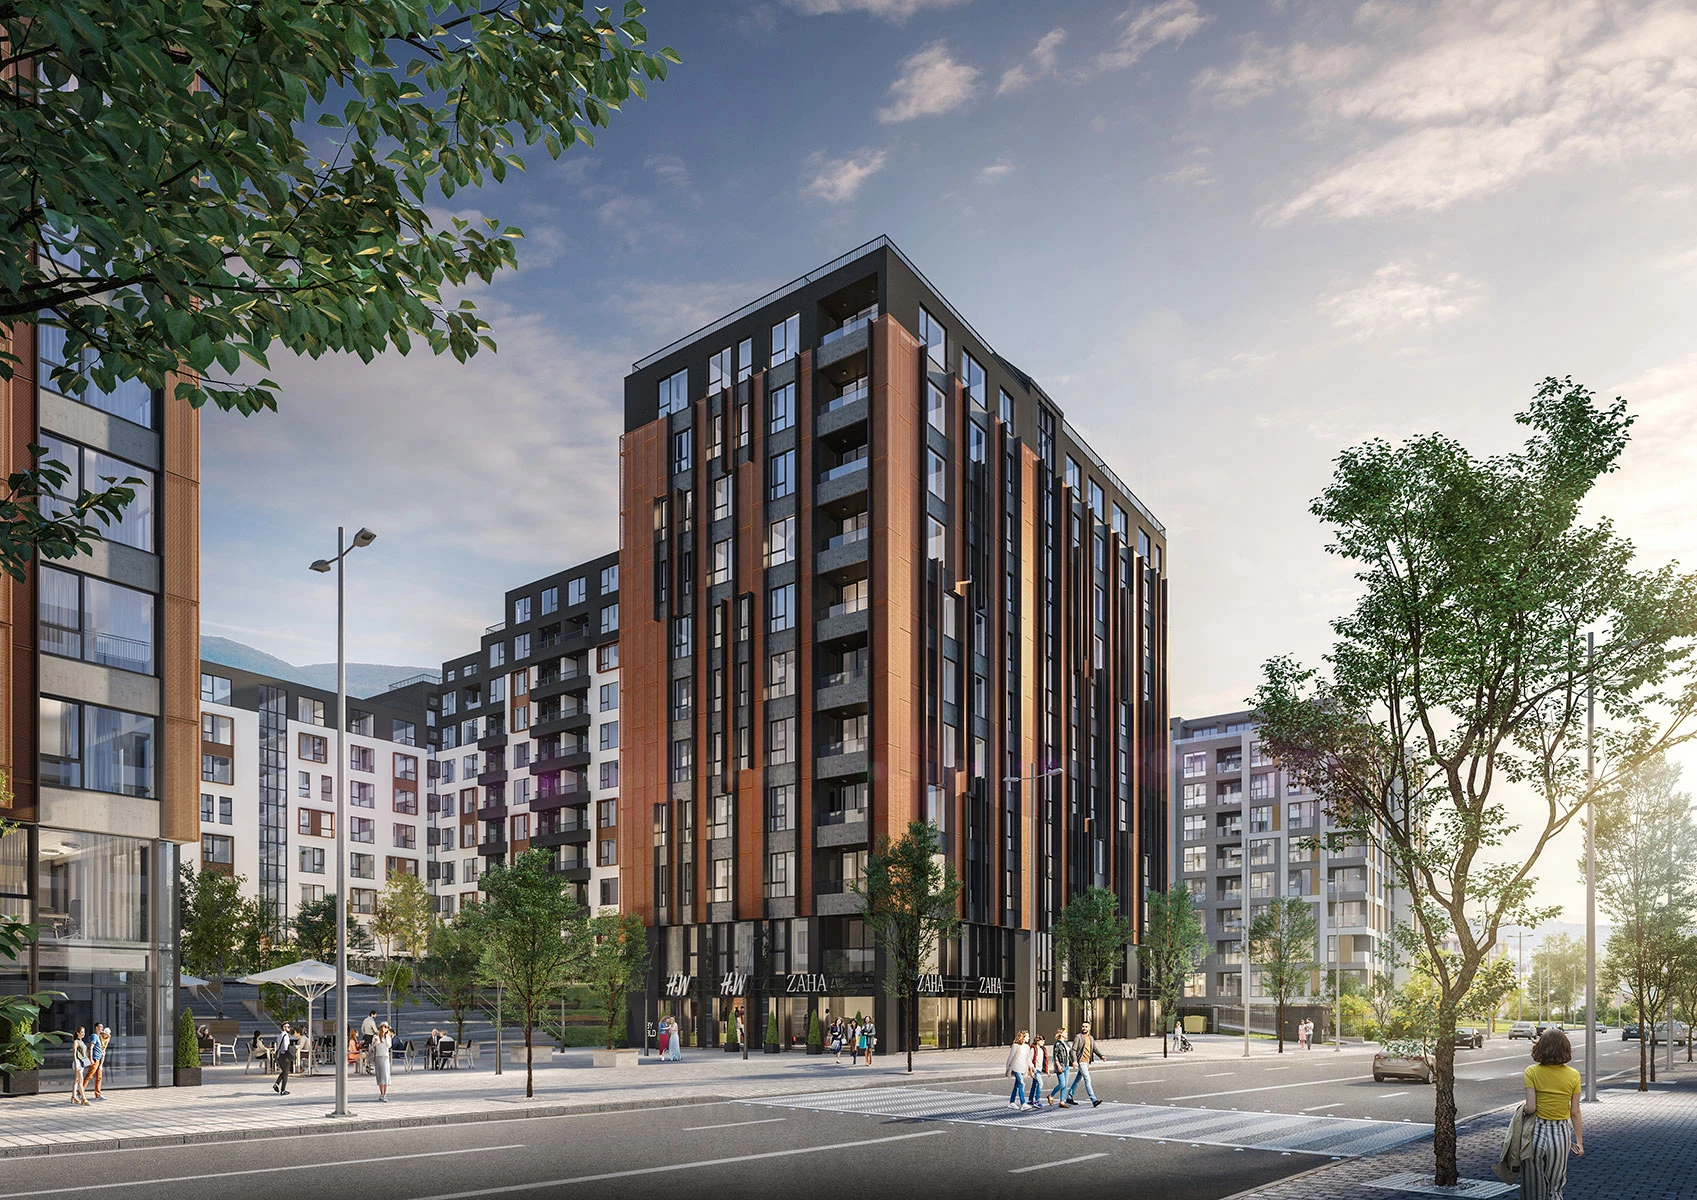
As part of the architectural design, the building is organized in a U-shaped configuration and consists of five residential sections, each with a separate entrance. Three sections have 11 floors, one has 10 floors, and one has eight floors. The project includes a total of 207 residential units and studios. The spaces are designed with high ceilings, natural daylight, and adaptable internal layouts that allow different configurations according to residents' needs.
The ground floors of Sections A and B include commercial spaces with direct street access and separate entrances. The units are equipped with climate control and ventilation systems and complement the building's primary residential function. Parking is organized across two underground levels, supplemented by above-ground garages.
MONA 3 is located in Manastirski Livadi East, with access to central Sofia, the Sofia Ring Road, Todor Kableshkov Boulevard, and Vasil Stefanov Street. Its proximity to Vitosha Mountain provides access to green areas and opportunities for recreation while maintaining connections to the main transportation and urban infrastructure of southern Sofia.
The facade concept of MONA 3 is developed through clear lines and natural materials that respond to the architectural character of the complex and its surroundings. The varying heights of the five sections shape the building's silhouette, while the orientation of the residences provides panoramic views toward Vitosha Mountain and Sofia.
MONA 3 builds upon the established identity of the MONA residential complex, which currently includes four buildings unified by a shared architectural concept. The project develops the overall residential environment through a combination of residential and commercial uses, varying section heights, underground parking, and a relationship with the urban context of Manastirski Livadi.