

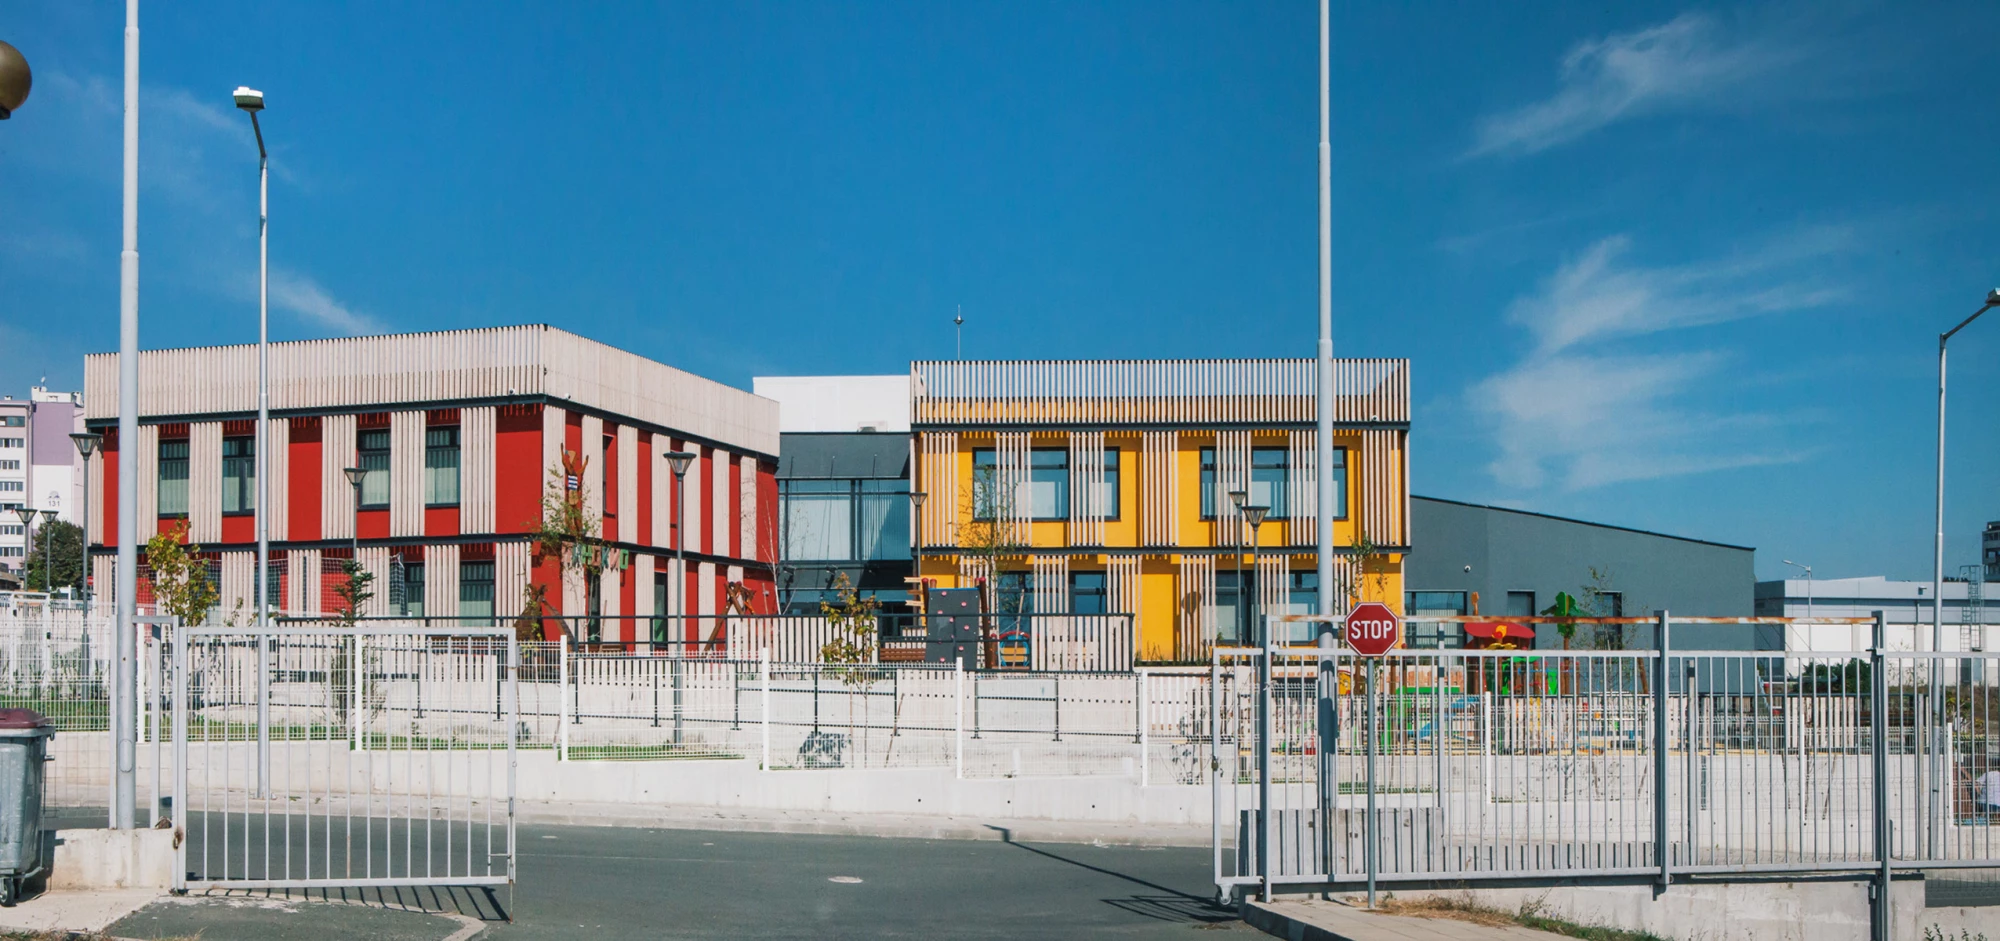

The municipal Pinocchio Kindergarten in the Meden Rudnik district of Burgas is a project by IPA - Architecture and more, completed in 2018 with a gross floor area of 4,200 sq m and capacity for 150 children. As part of the architectural design, the building and interior were developed as a unified environment focused on functionality, sustainability, energy efficiency, and everyday comfort. The material strategy emphasizes ecological and recycled materials, with plastic excluded from the project and wood used as a primary material throughout the interior and exterior.
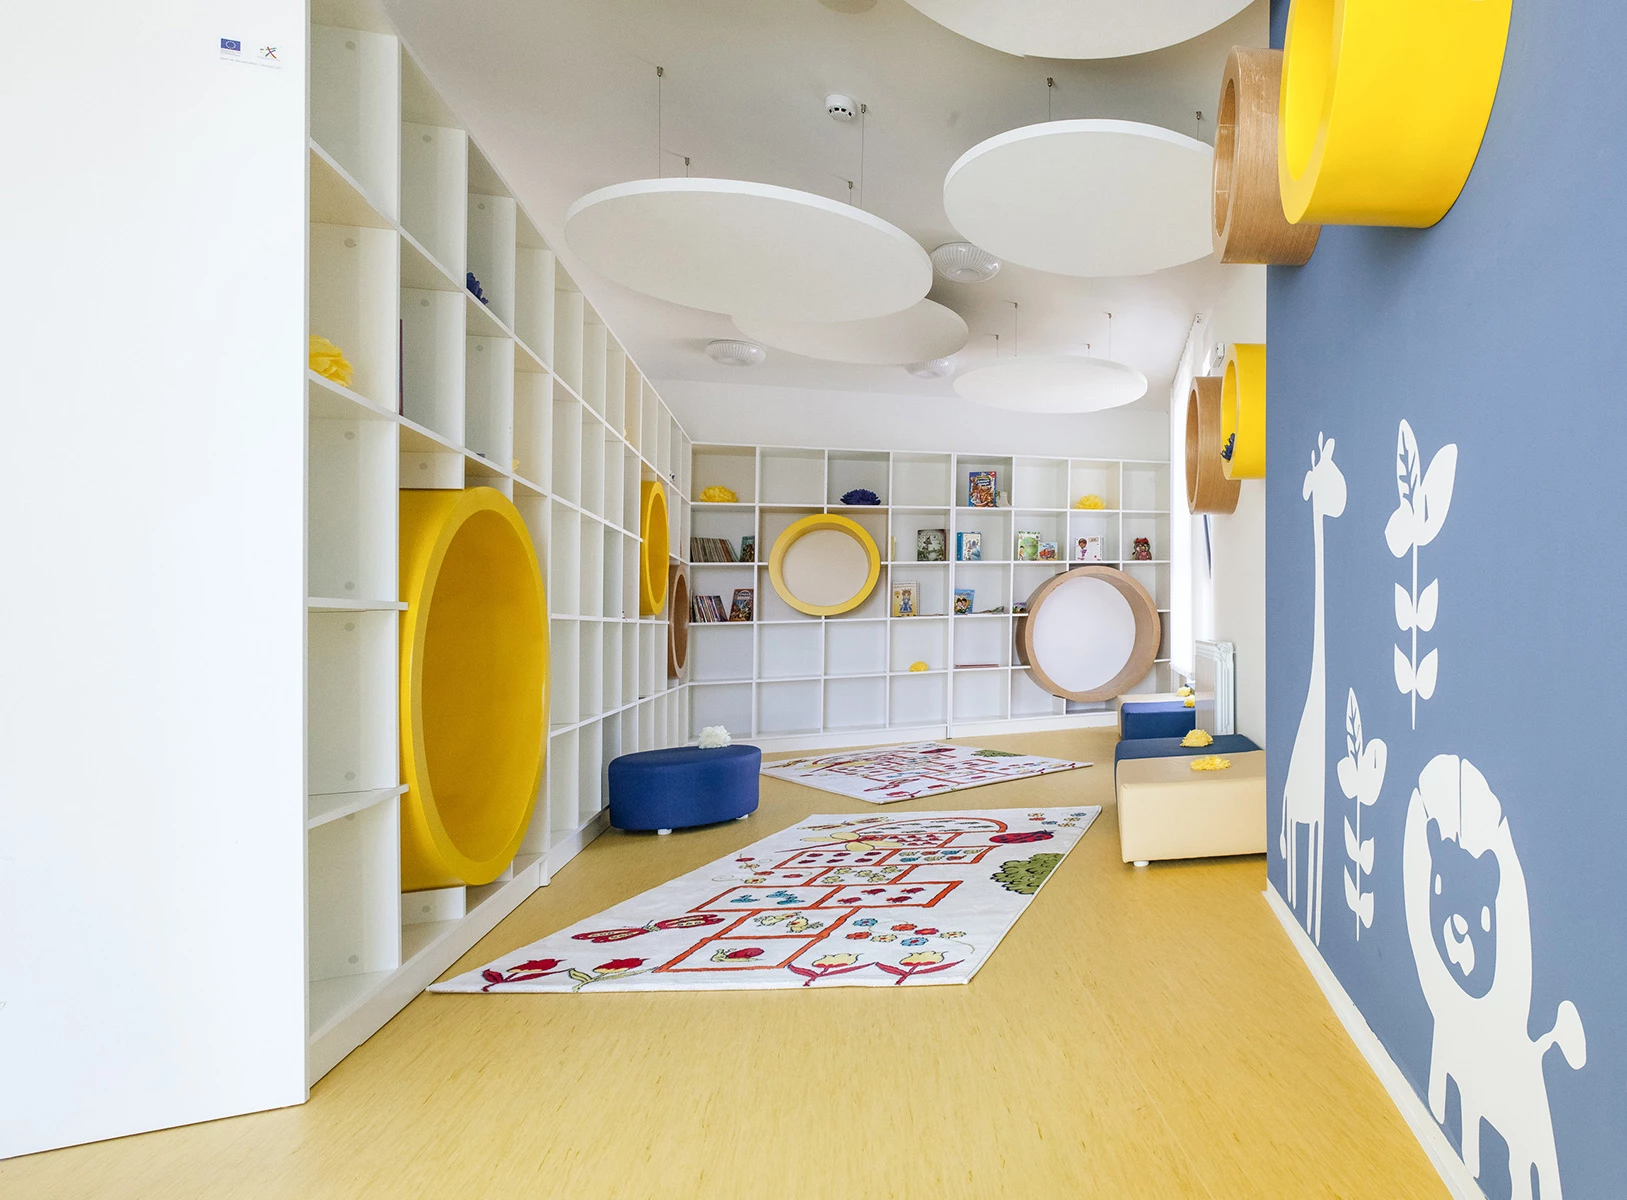
The architectural concept is centered on creating a safe and comfortable environment that supports children's emotional and intellectual development. Spatial organization, materials, colors, and furnishings were developed in response to the scale, daily activities, and needs of the building's youngest users.
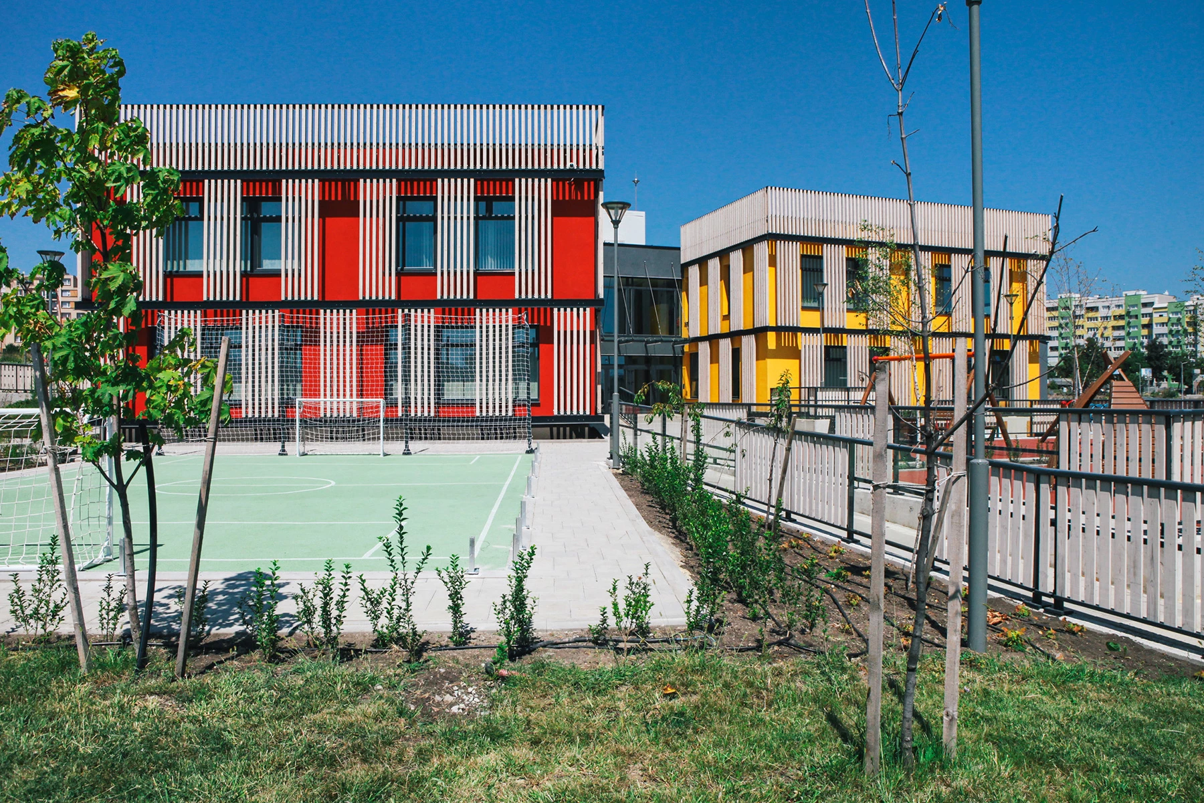
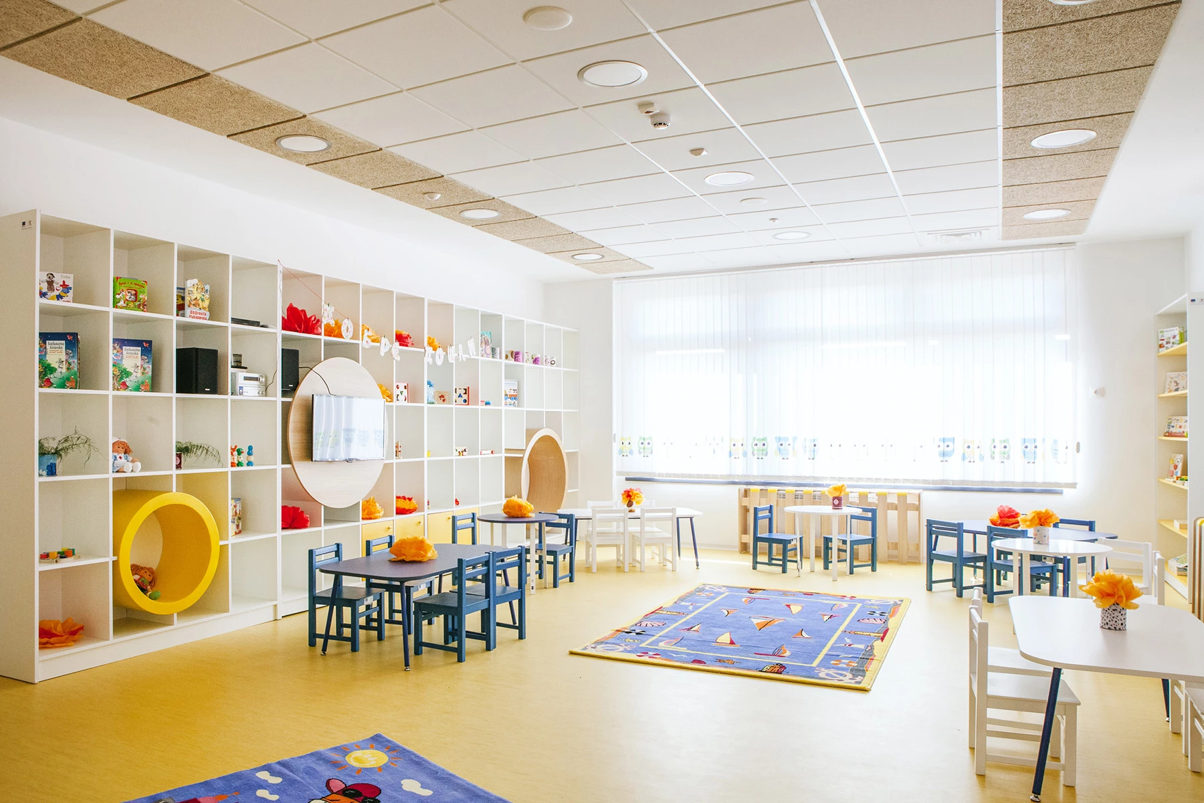
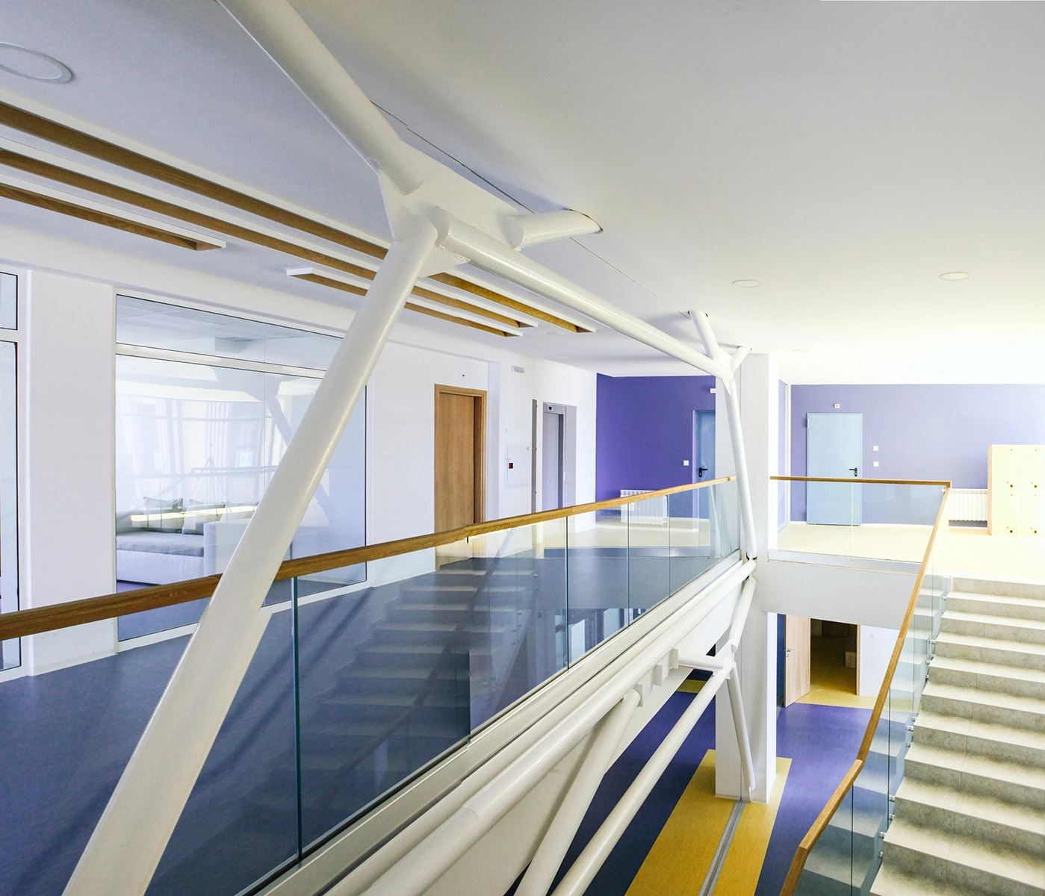
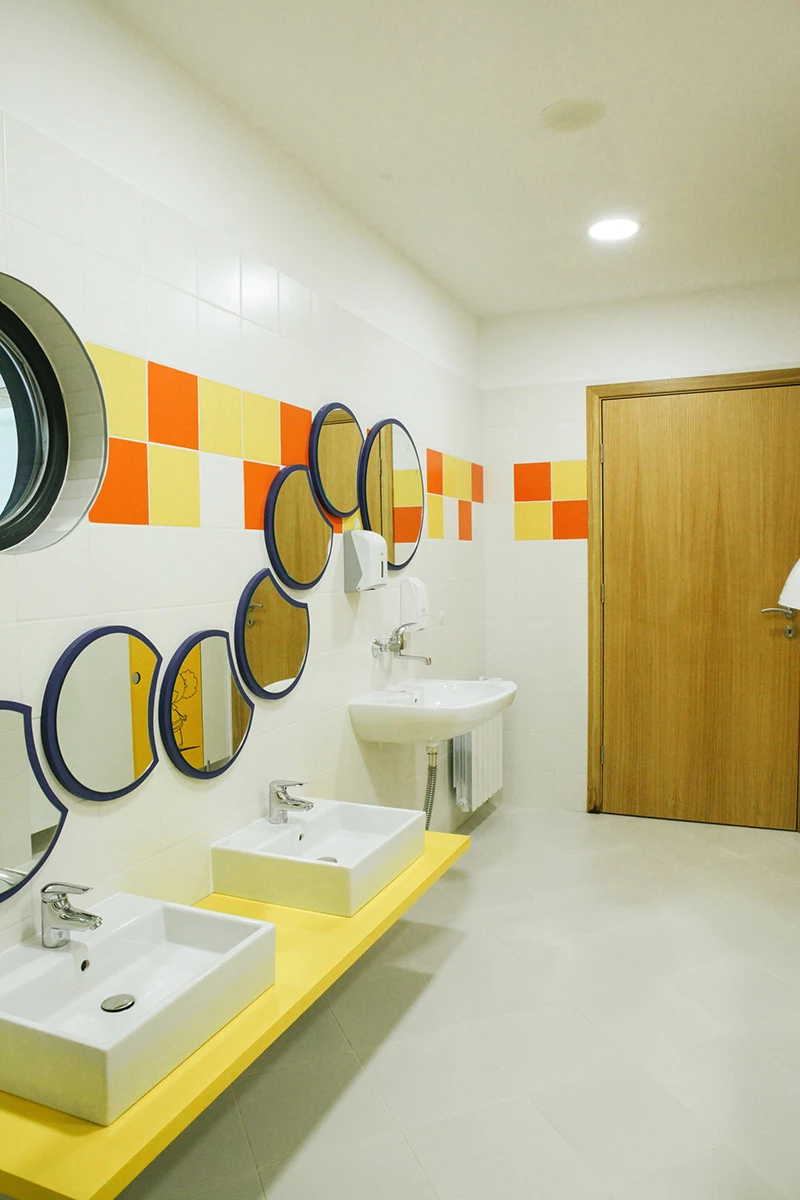
Located in the central part of the district, the kindergarten was funded through the Operational Programme “Regions in Growth.” The complex consists of three two-story volumes in different colors, connected by a lower shared structure containing the main common spaces. The program includes day rooms and sleeping areas, a kitchen block with a sterilization room, sanitary facilities connected to each day area, a library, a learning room, a sports and music hall, and service spaces. The project forms part of the IPA - Architecture and more portfolio of educational buildings.
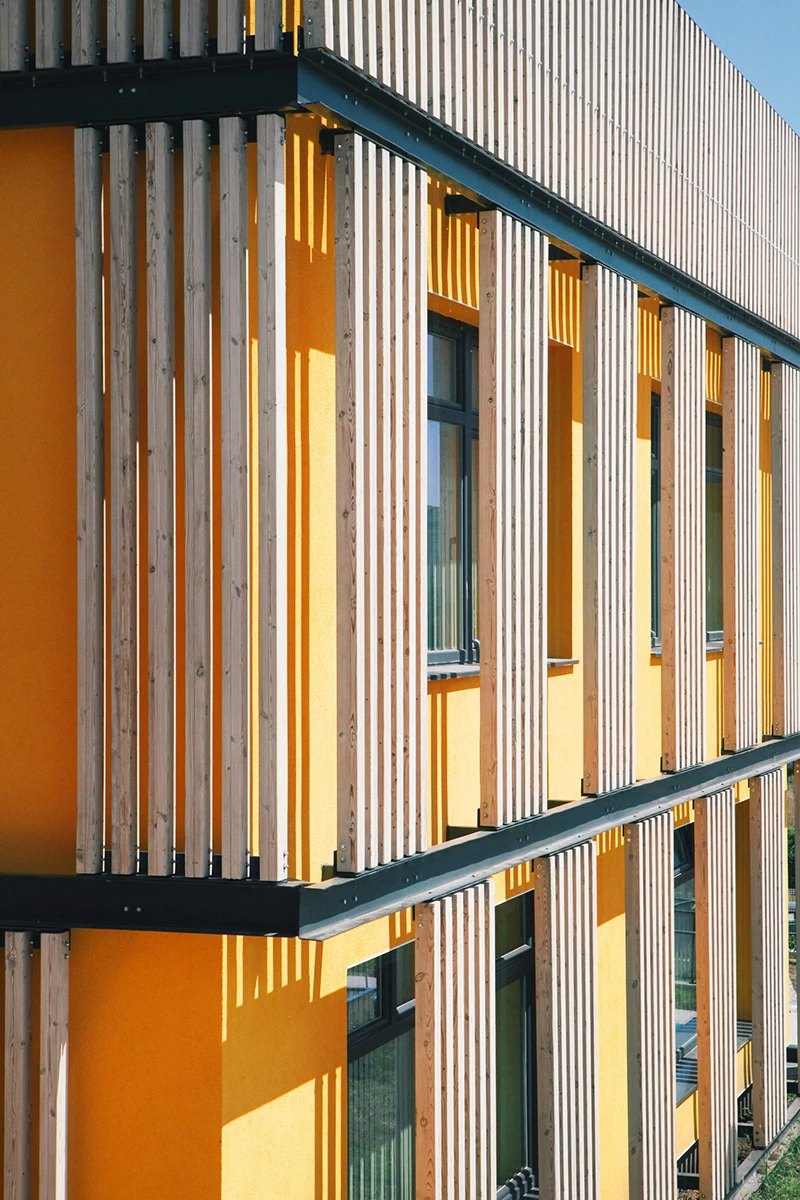
Different colors are used throughout the interior and exterior to support orientation and create a calm and stimulating environment for children. Each zone has its own color accent. The facades of the taller volumes use warm tones such as yellow and red, combined with wood elements that provide shading and greater privacy within the interior spaces.
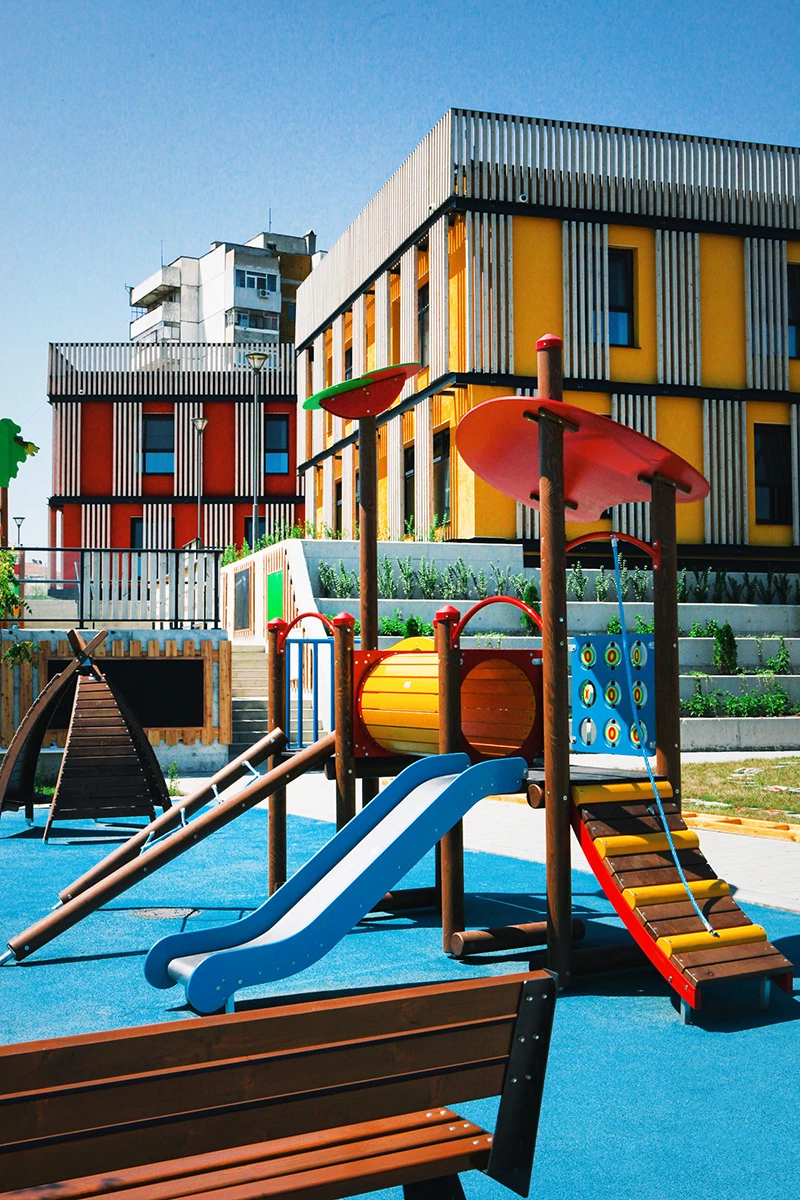
The courtyard is organized into several areas for educational play and outdoor activities. These include a sensory path using pebbles, water, greenery, sand, and wood, allowing children to explore different natural materials. Another area incorporates musical elements made of metal, wood, and bamboo for producing different sounds. Additional zones include giant tic-tac-toe, drawing boards with different surfaces, and a water-play installation for observing and exploring the properties of water.
Sustainable solutions include a rainwater irrigation system, a gas heating installation, and photovoltaic panels. A metal structure with wood louvers is positioned in front of the facades to provide additional solar shading, help regulate indoor temperatures, and improve the building's energy efficiency.
The integration of educational program, architecture, interior design, and sustainable strategies places Pinocchio Kindergarten within the IPA - Architecture and more portfolio of public buildings. The project received a Special Award in the Buildings with Elements of Green Architecture category at the 2018 Building of the Year National Competition.