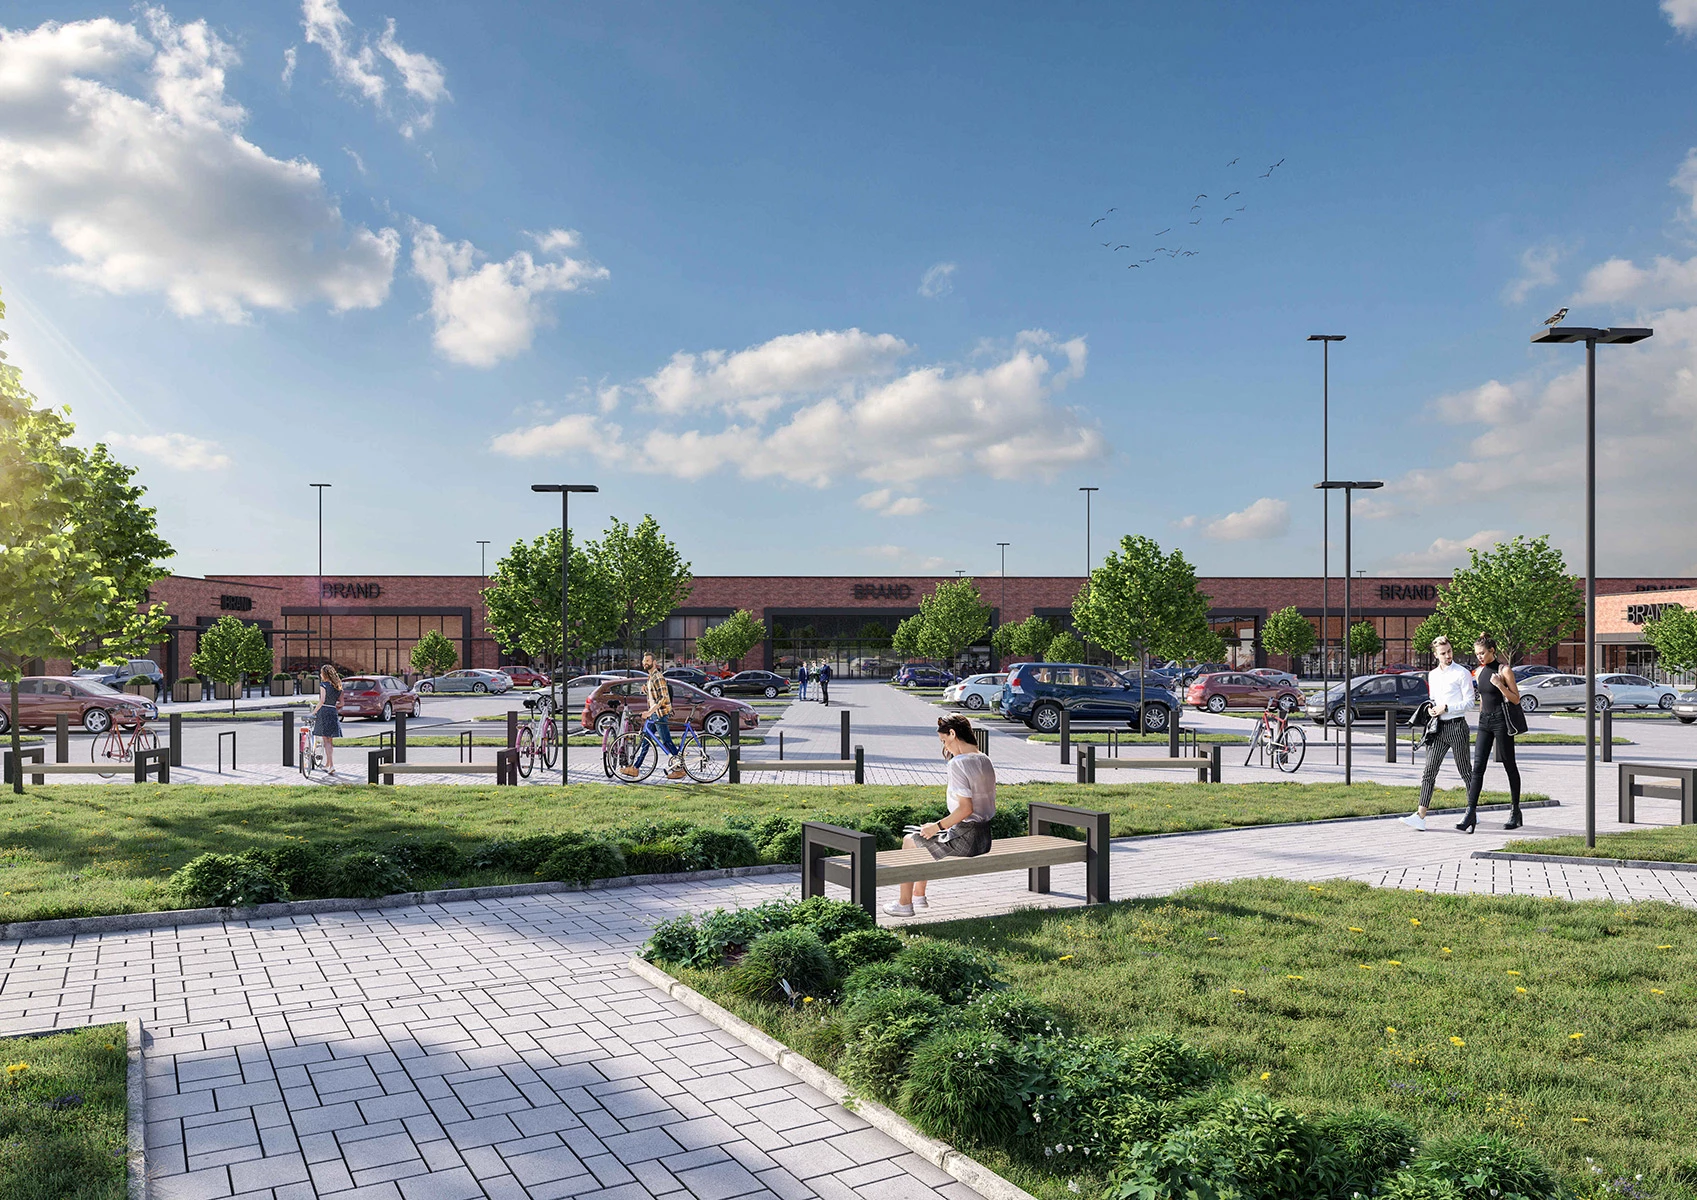
Pirgos Park is a completed retail development in Burgas designed by IPA - Architecture and more as an integrated commercial and urban environment. Officially opened in June 2026, the project forms part of the studio's portfolio of public buildings. Its architectural concept brings retail functions, convenient access, landscaping, and public space together within a unified composition.
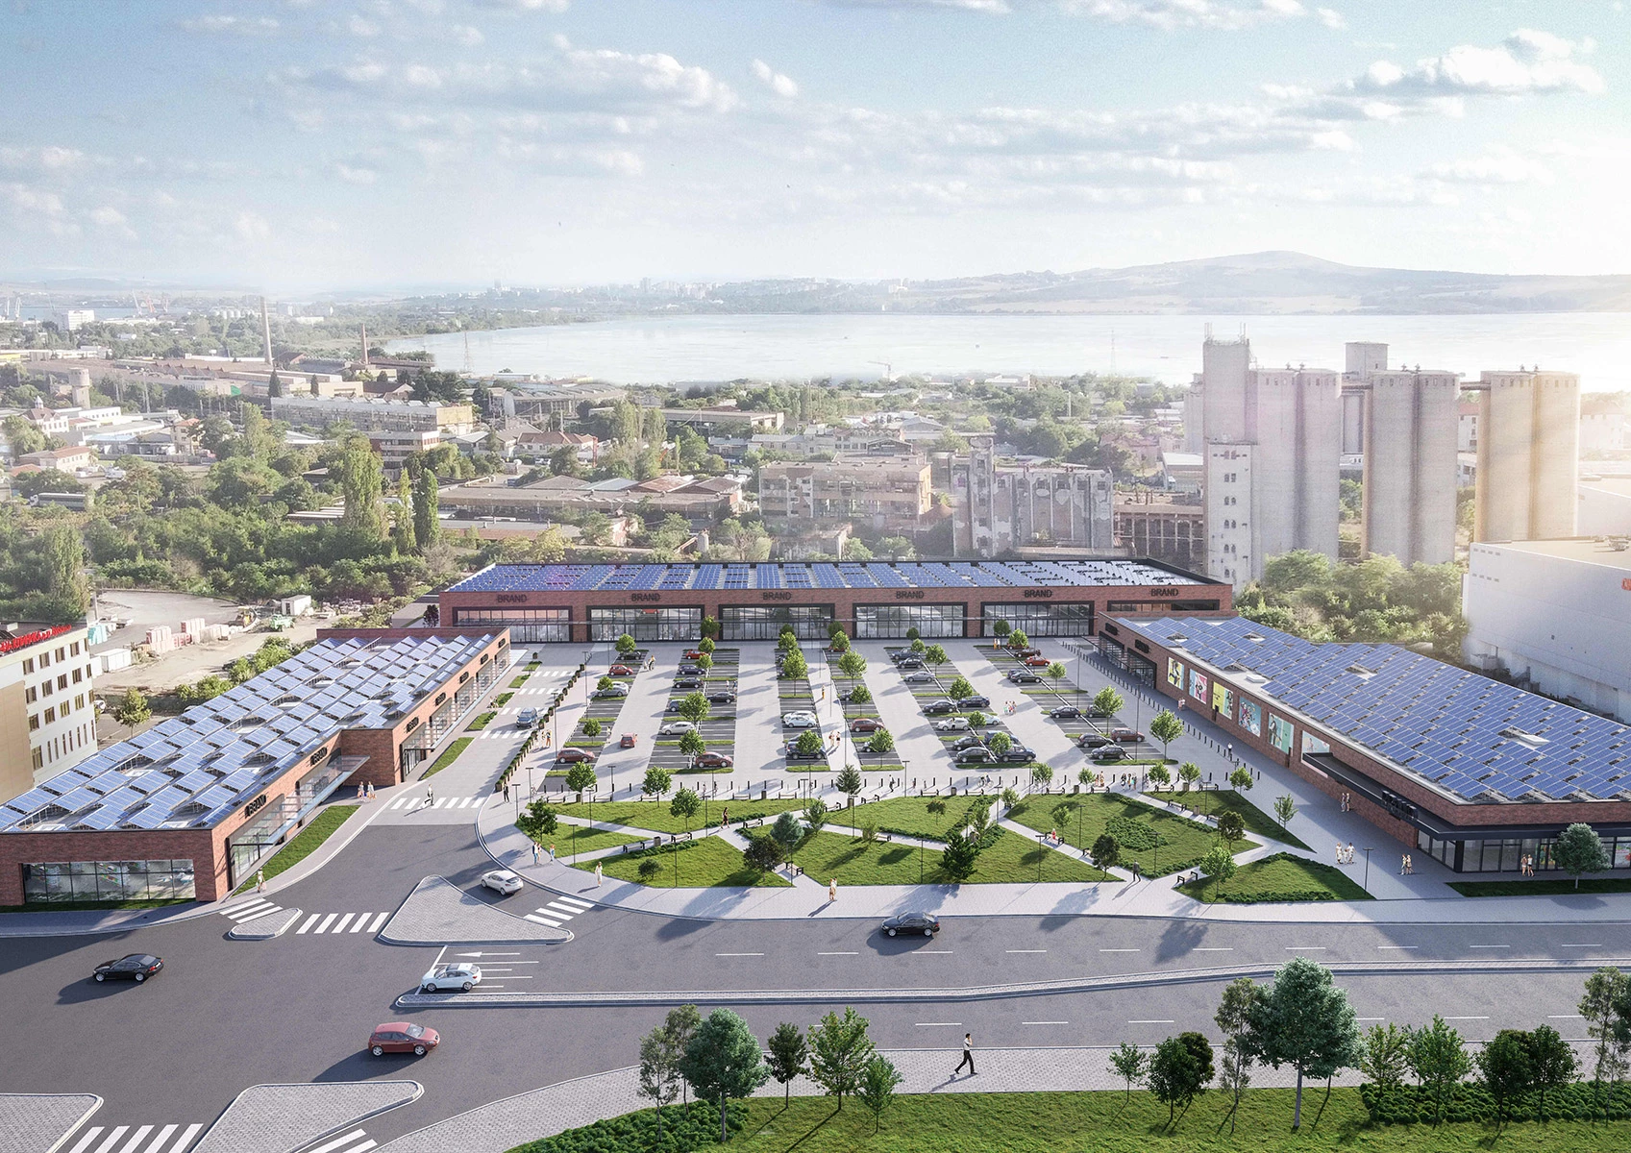
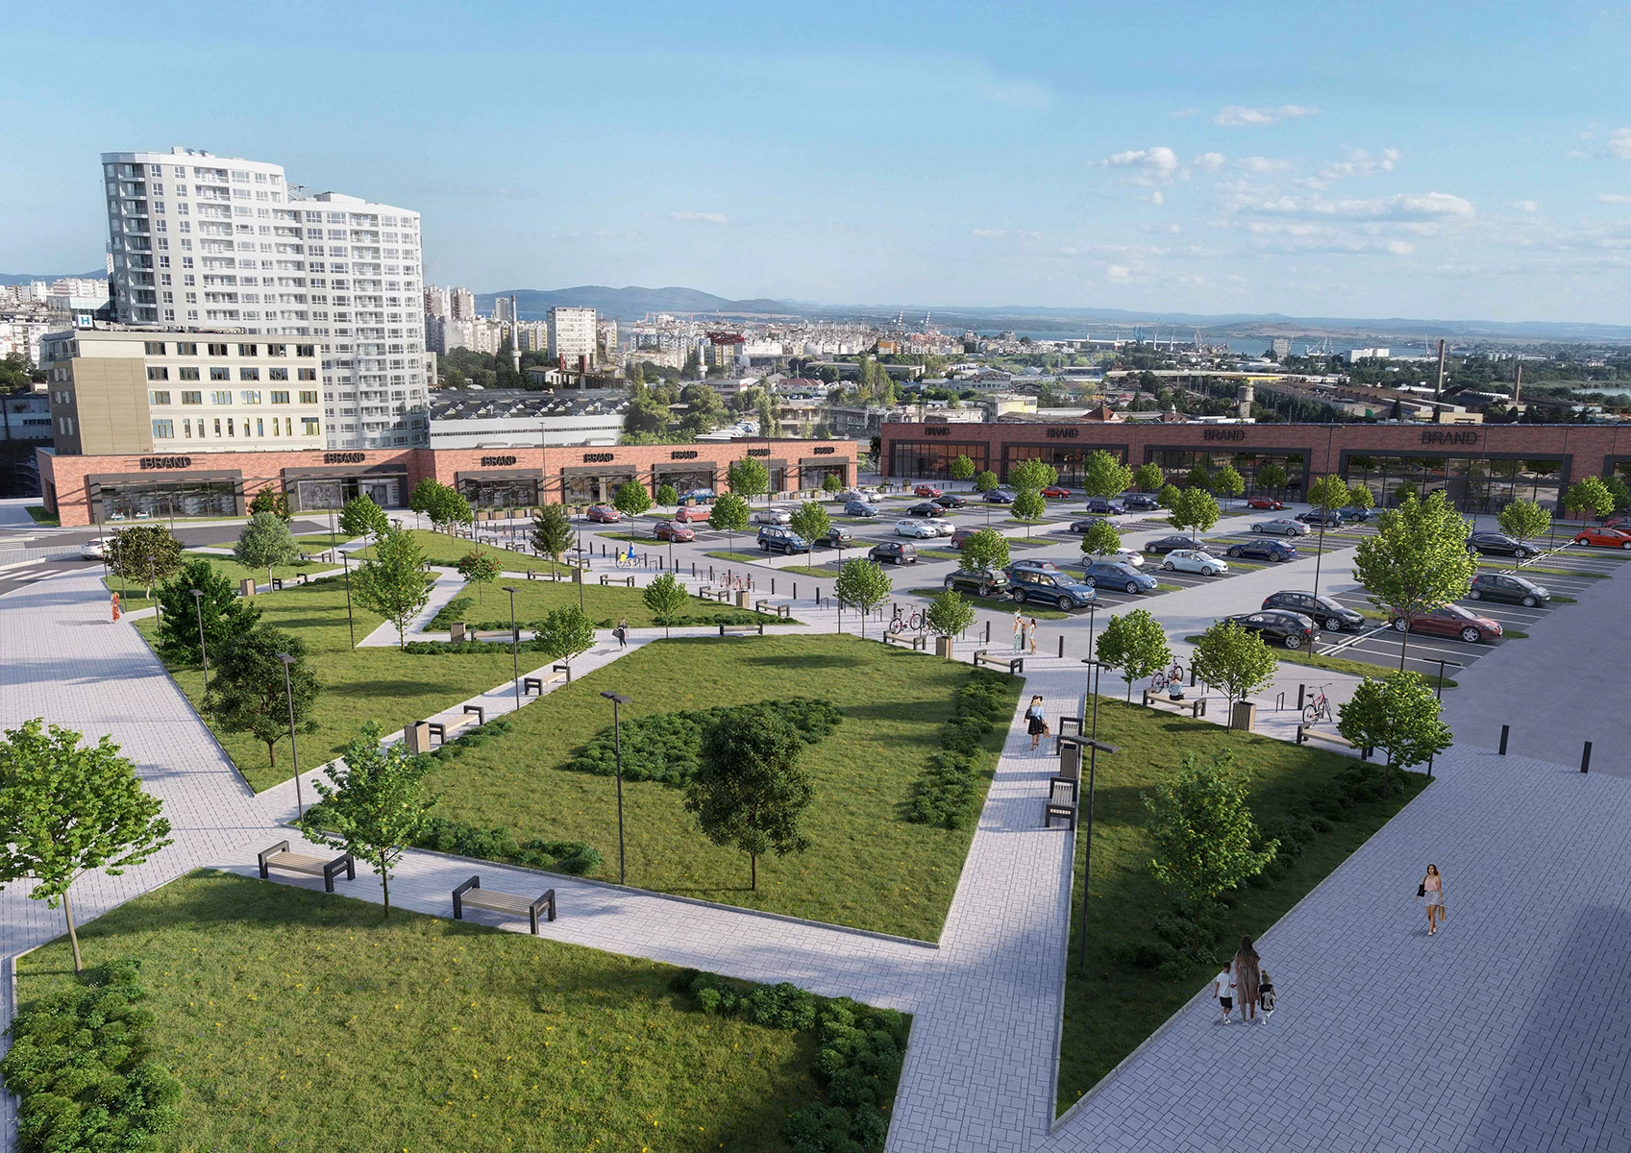
The architectural design focuses on creating a contemporary retail park with clearly organized commercial spaces, low-maintenance areas, and an environment suited to the presentation of different retail brands. The main complex consists of three single-story buildings that create an accessible and clearly recognizable setting for visitors while establishing a distinct relationship with the surrounding urban environment.
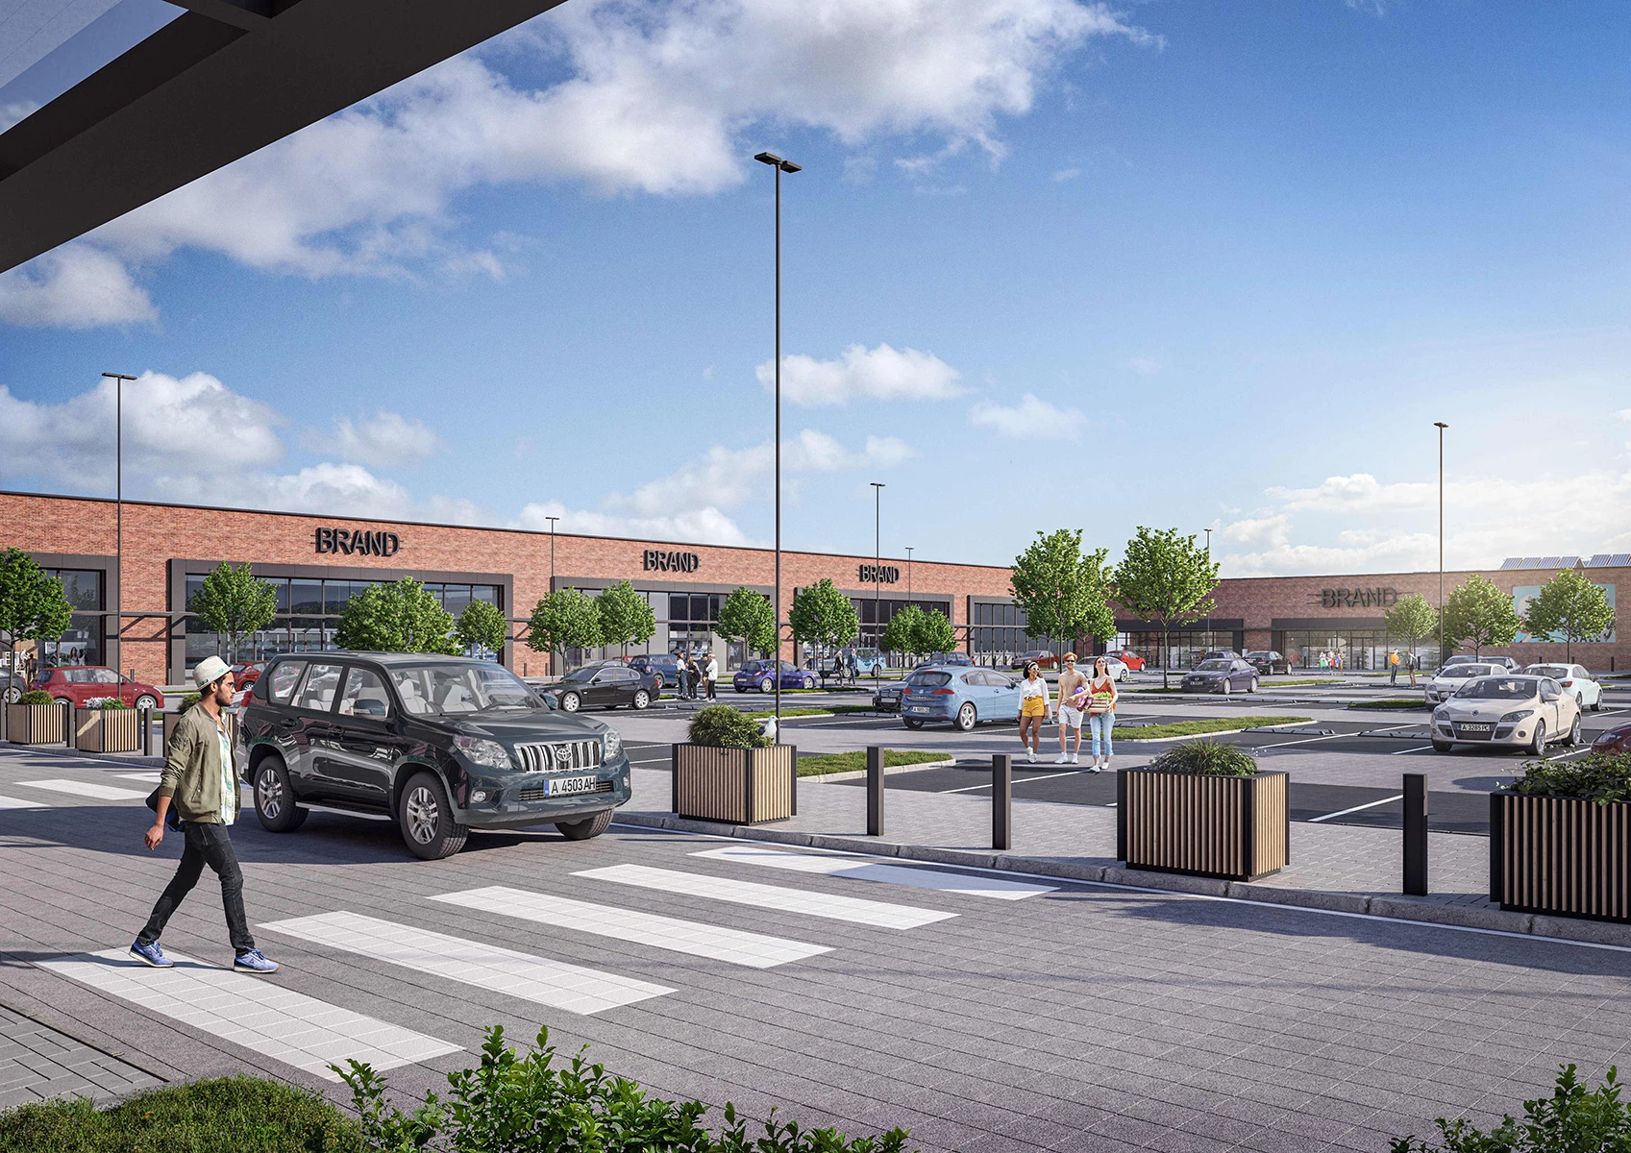
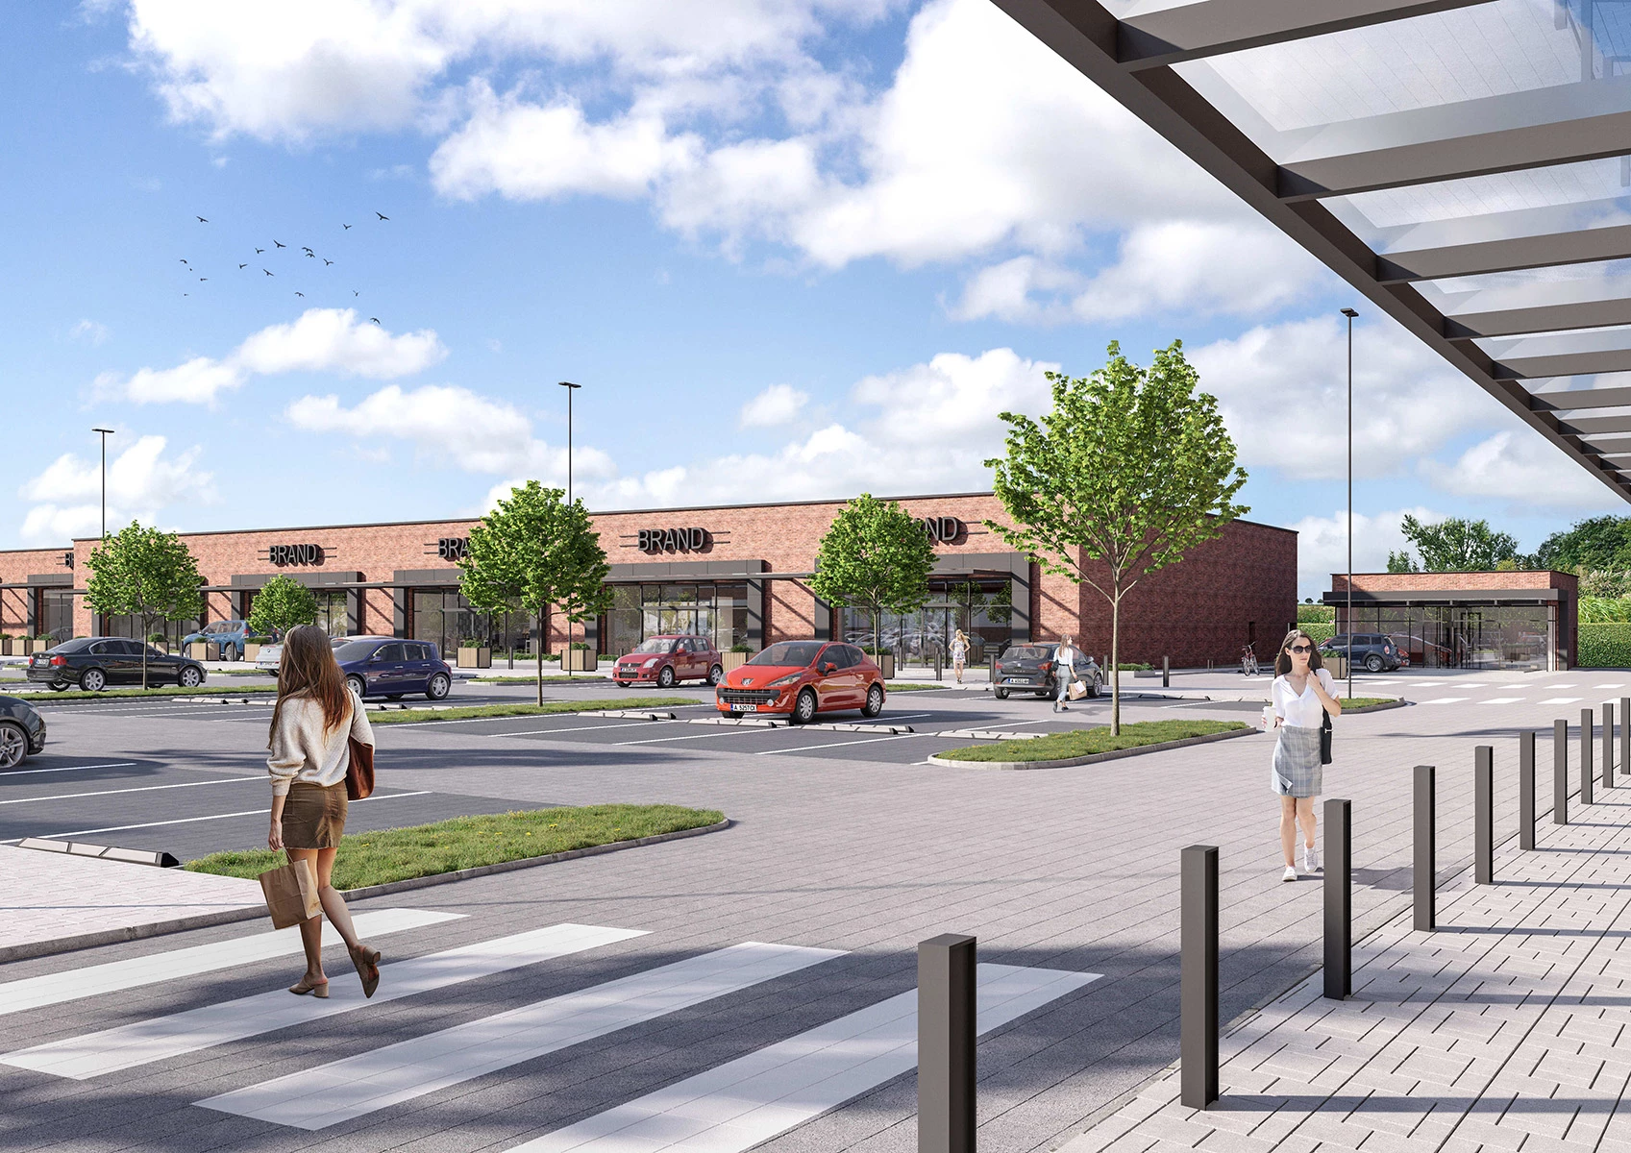
The facade design responds to Burgas's high summer temperatures and humid climate. Much of the exterior is finished in clinker, selected for its resistance to heat, moisture, and intensive use. Large glazed storefronts bring natural light into the interiors while providing generous display areas for the individual retail units. Aluminum composite elements frame the glazing and contribute to a lighter, contemporary architectural expression.
The program includes a large grocery store and a drugstore, together with 13 additional retail units distributed across the main buildings. A fourth, smaller service building accommodates office and technical spaces, with a reservoir located below. This arrangement separates support functions from the main customer circulation and integrates them into the overall functional organization of the development.
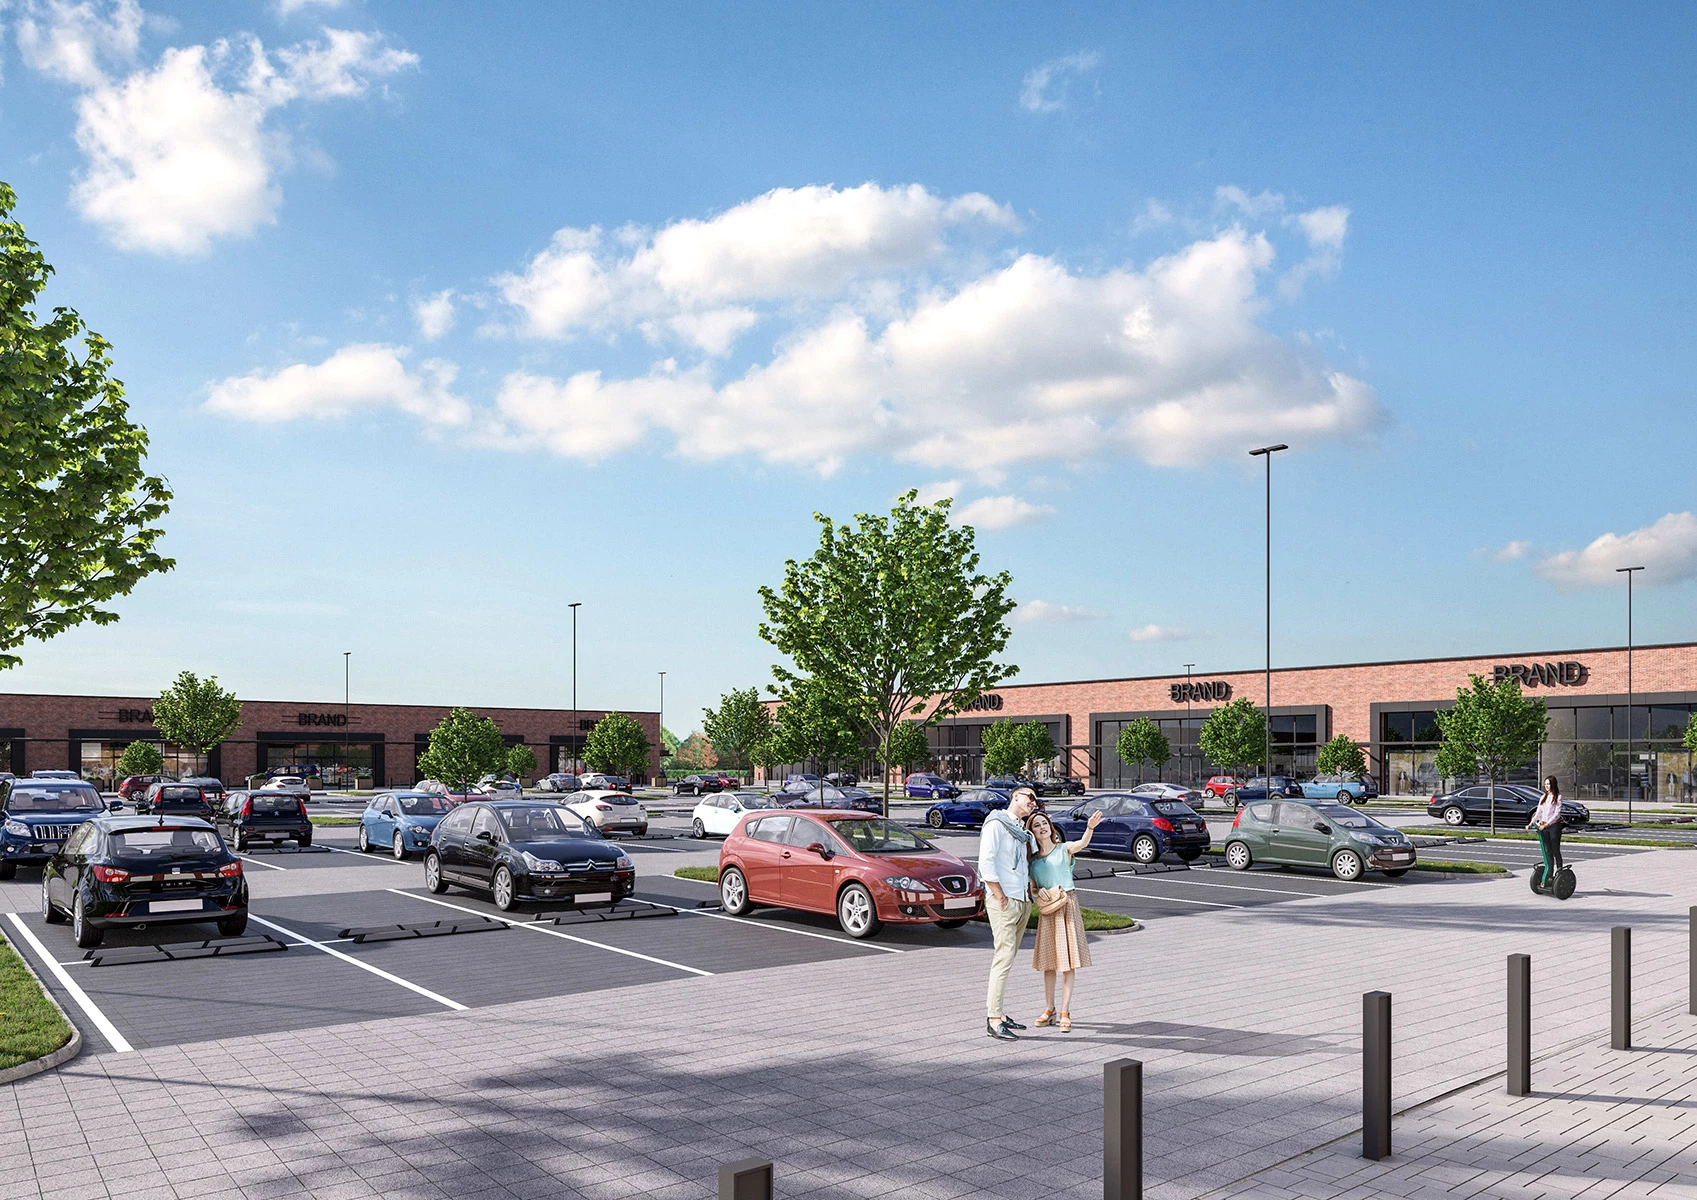
A key aspect of the project is the relationship between the retail buildings and the surrounding outdoor spaces. The parking area is organized to provide convenient access to the commercial units, with trees incorporated throughout to provide natural shade during the summer months.
As part of the landscape design and park planning, a landscaped public space has been developed along the boulevard. It serves as a representative frontage, a social space, and a buffer from urban noise. Paths, benches, shrubs, and trees create areas for walking, resting, and informal interaction that can be used by both visitors to Pirgos Park and residents of the surrounding neighborhoods. This relationship between architecture, commercial functions, and landscape extends the project beyond the purely utilitarian organization of a conventional retail development.
The project also incorporates a photovoltaic system across the building roofs. The solar panels contribute to the development's energy performance and are integrated into the overall technical strategy rather than treated as an addition to the architectural concept.
With the completion of Pirgos Park, the original retail park concept has developed into an integrated commercial environment in which architecture, accessibility, landscape, and energy solutions operate as parts of a single system.