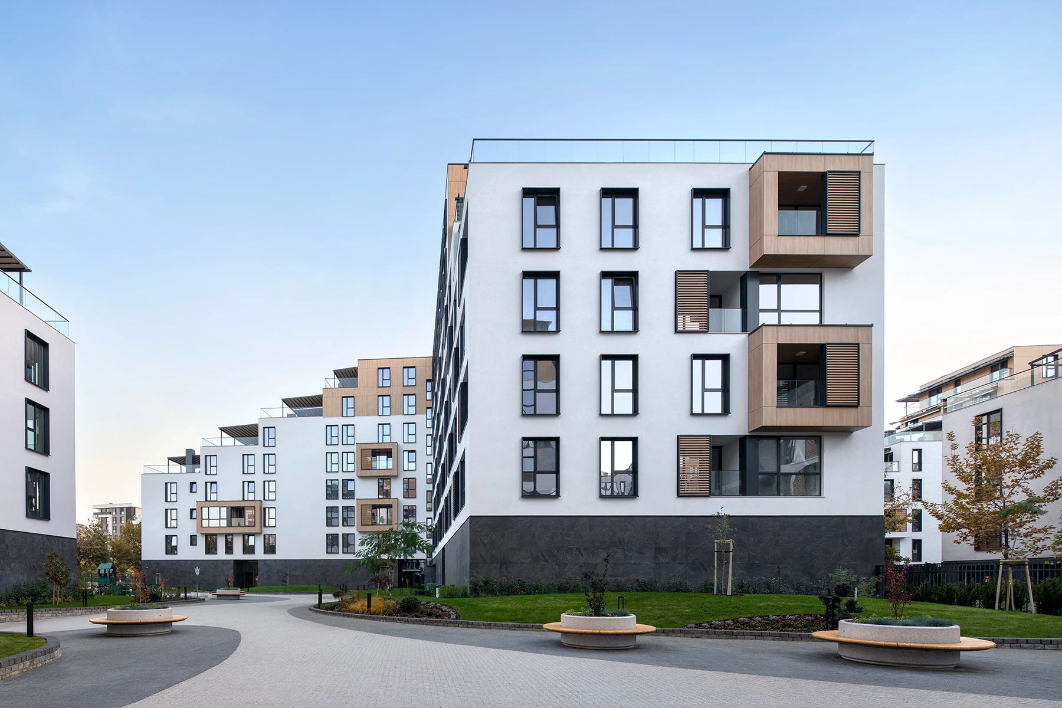
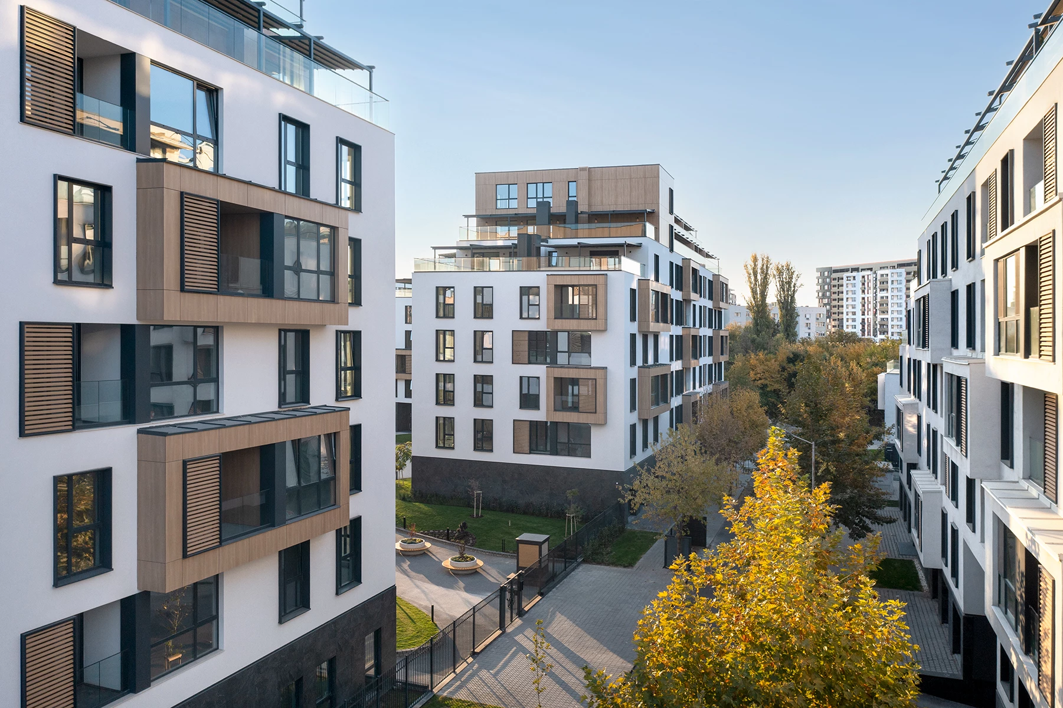
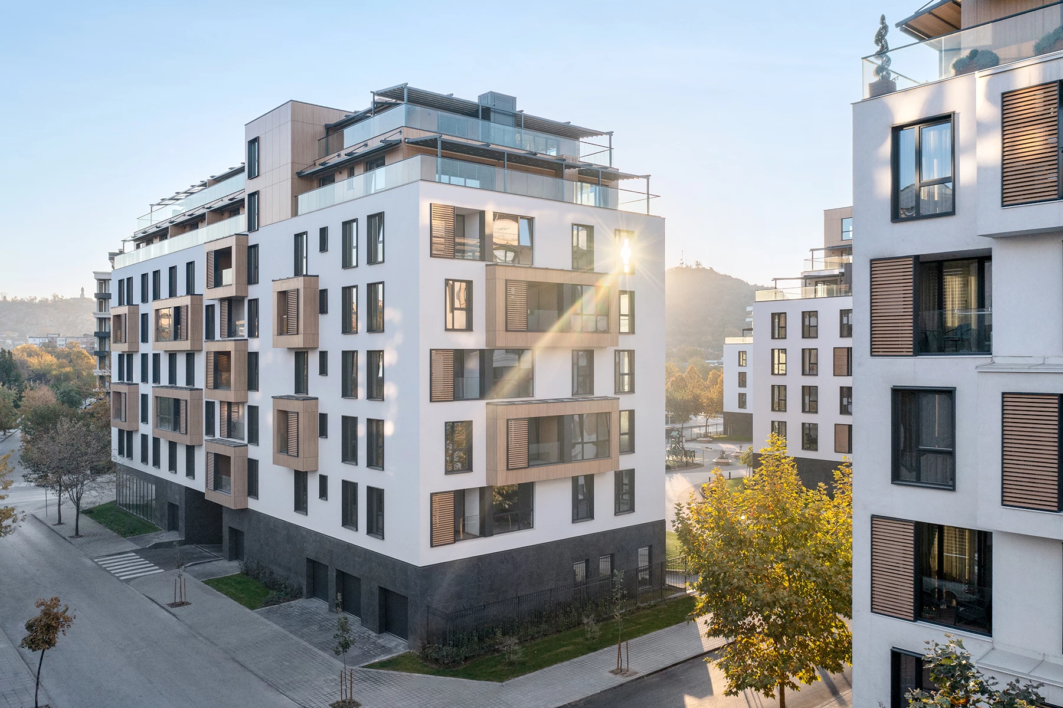
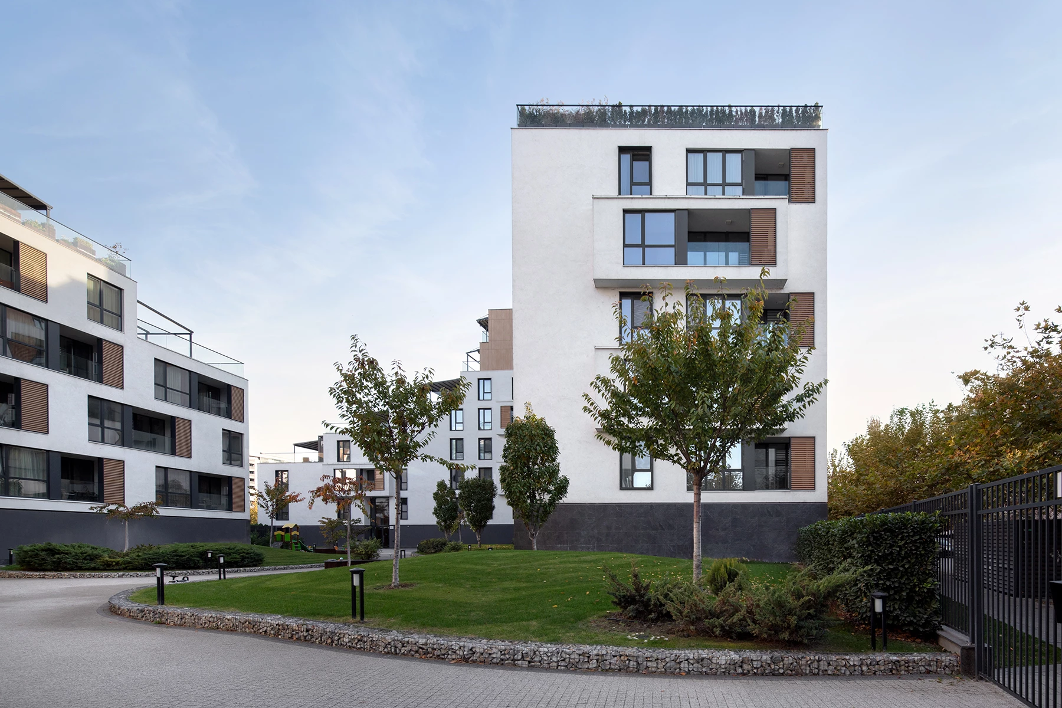
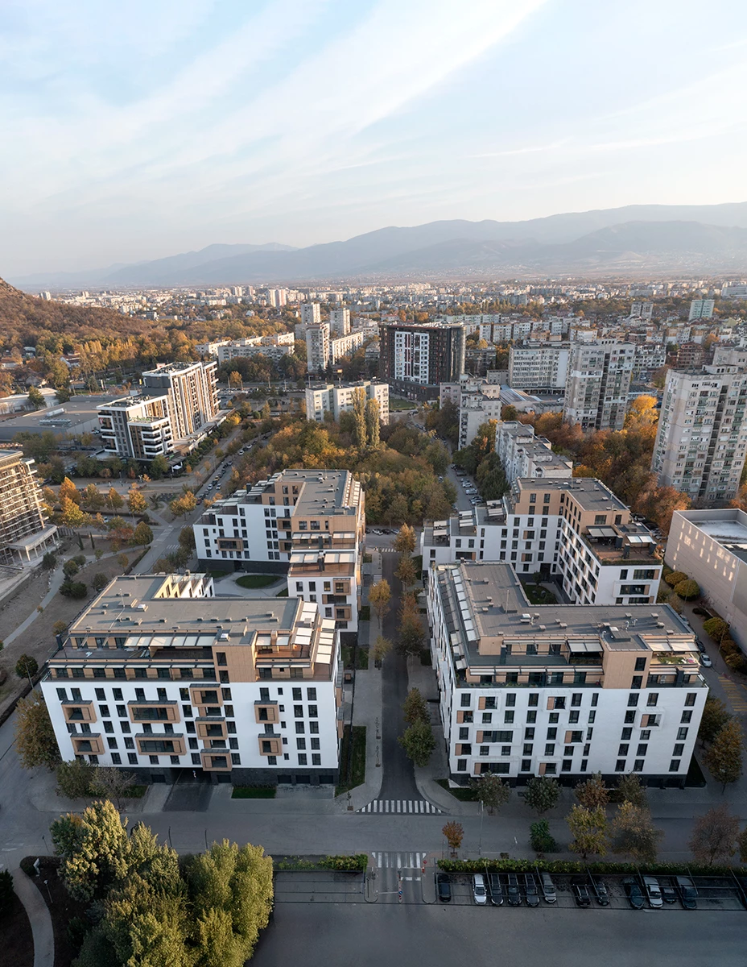
Royal Garden residential park, winner of the 2020 Building of the Year award, has established itself as one of the major residential developments completed in Plovdiv in recent years. The project is the result of a partnership between Galaxy Investment Group and IPA - Architecture and more, united by the idea of creating a contemporary residential environment with high standards of living and a strong relationship with its surroundings.
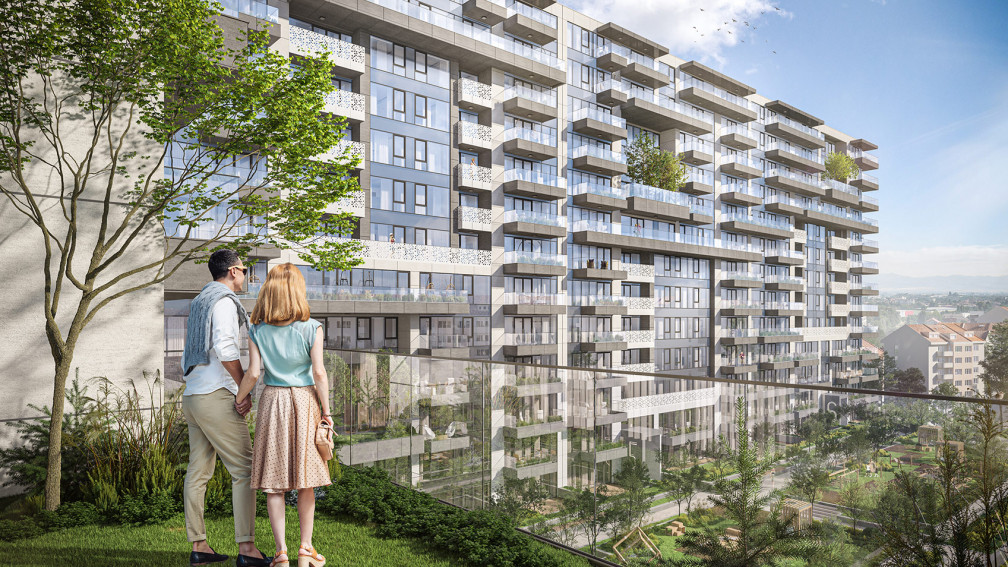
The concept of Royal Garden is based on a vision for functional, sustainable, and light-filled residential spaces that respond to the needs of contemporary urban living. Through the architectural design, the homes are developed to balance individual identity with a close relationship to nature without compromising style or quality of life.
The complex is located in the Otdih i Kultura neighborhood, close to two of Plovdiv's most prominent green areas, the Rowing Canal and Youth Hill. The context and natural character of the location became a key point of reference for IPA - Architecture and more. Nature is integrated as an essential element, not simply as a backdrop but as an active part of the architectural concept that shapes the overall sense of place and everyday living.
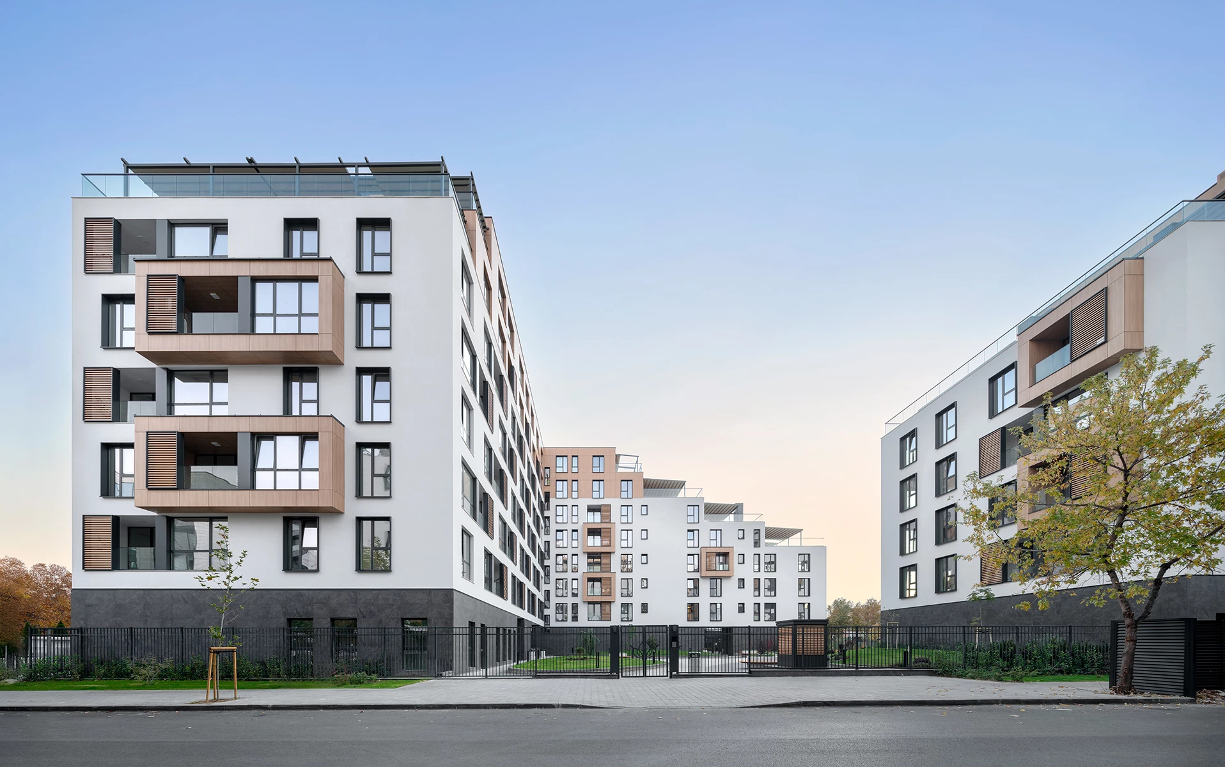
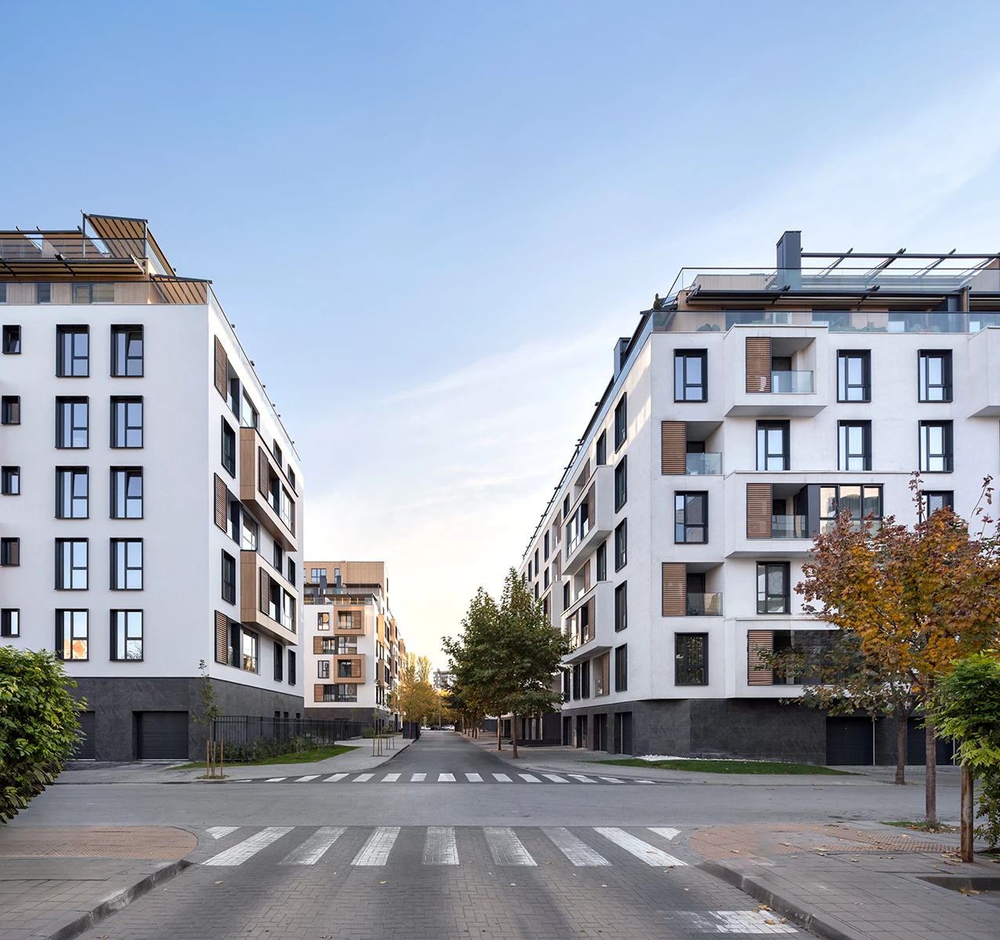
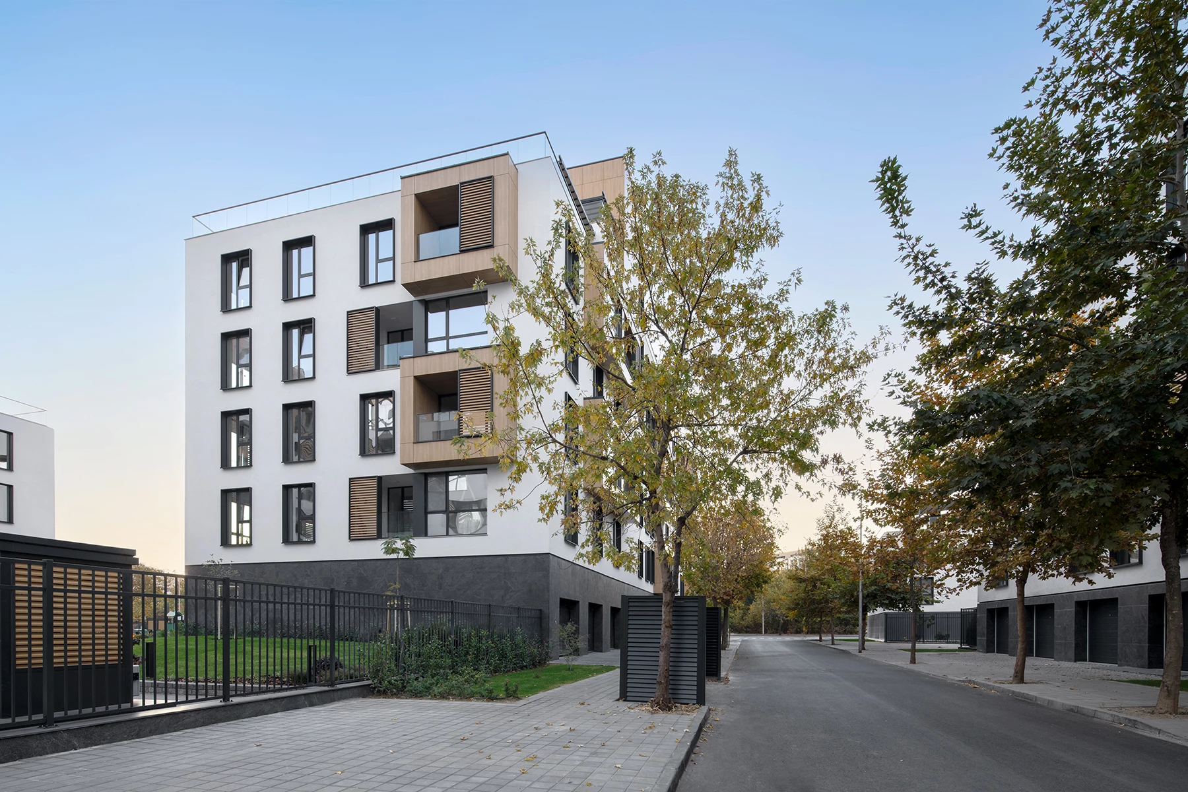
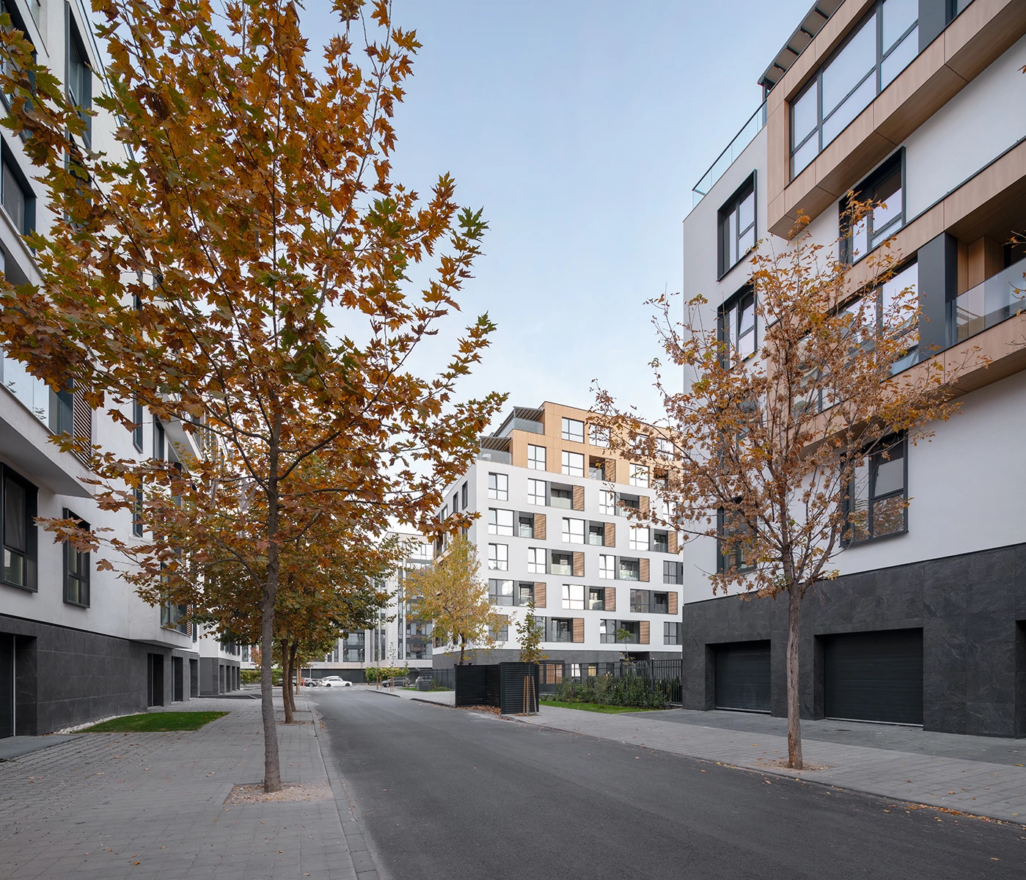
Royal Garden is developed in three phases, unified by an overall architectural vision and continuity of execution. The complex consists of four L-shaped residential buildings organized around a 2,600 sq. m internal courtyard. The courtyard is designed as a multifunctional green space with areas for recreation, a children's playground, and spaces for social activities that encourage interaction and active living. As part of the landscape design, the extensive planting plays a spatial role, creating natural boundaries, privacy, and a sense of comfort within the urban context.
The first and second phases, each comprising two residential buildings, are fully completed and occupied. Construction of the third phase began in January 2024 as a continuation of the overall architectural concept while introducing new details and its own distinct character.
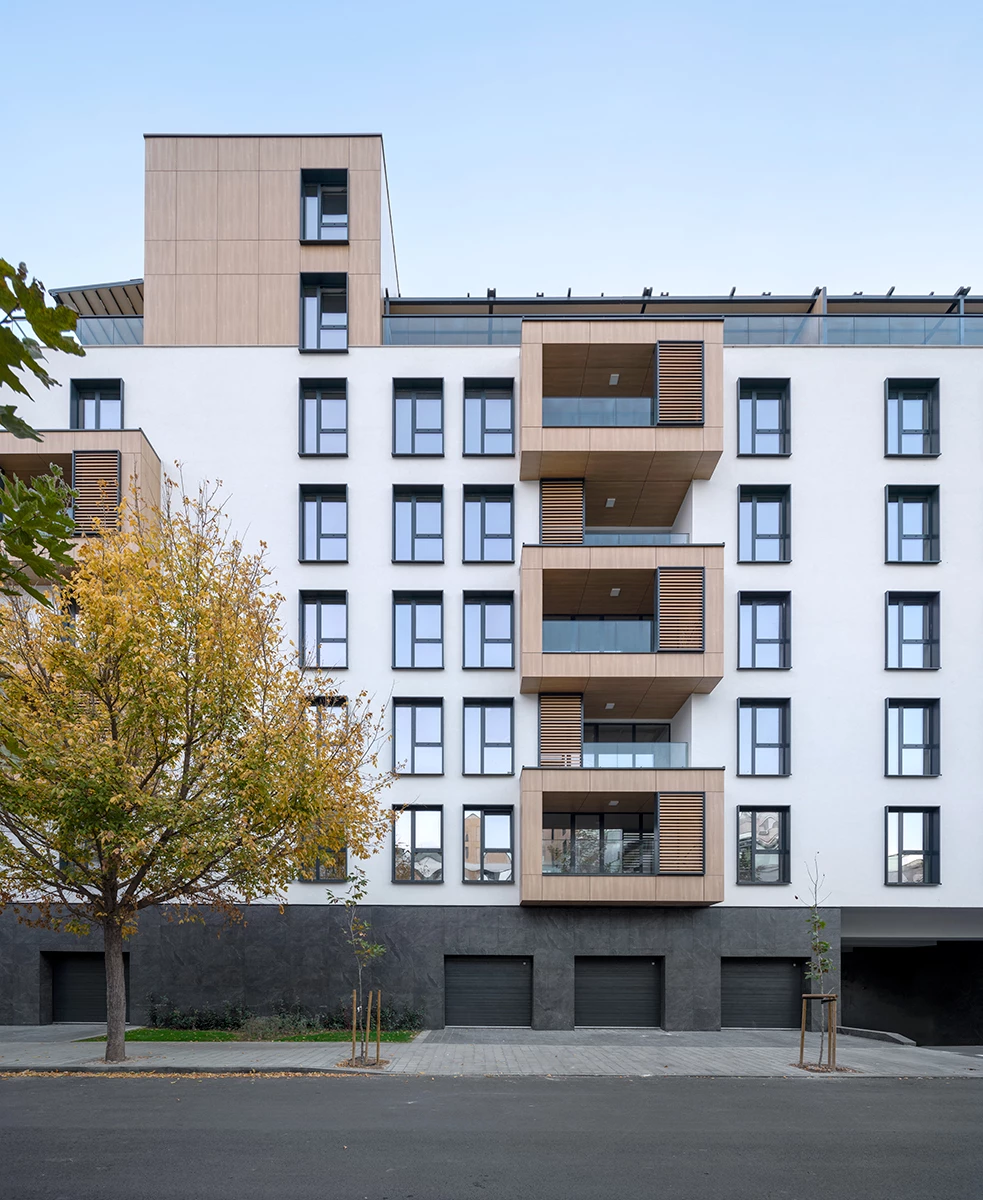
The buildings are designed with stepped upper floors that allow natural light to penetrate deep into the apartments while opening views in multiple directions. The upper levels contain premium apartments with the large rooftop terraces characteristic of Royal Garden, offering panoramic views toward Markovo Tepe and Bunardzhika, two of Plovdiv's distinctive hills.
The residential buildings are eight stories high and feature elegant entrance lobbies with a height of 6 meters. The apartments range from one-bedroom to larger multi-bedroom layouts, with clear ceiling heights of up to 2.85 meters that contribute to a sense of spaciousness. The interiors allow for flexible configurations, while each apartment receives generous daylight and views toward either the internal courtyard or the surrounding environment.
Commercial and service spaces are located on the ground floors, adding everyday amenities for residents.